
5 Townview Crescent Cornwall, Prince Edward Island C0A 1H4

$529,000
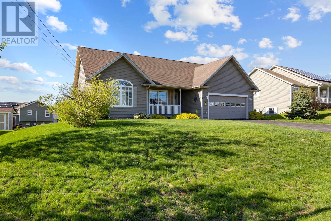
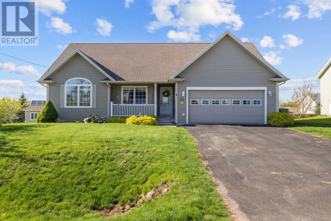
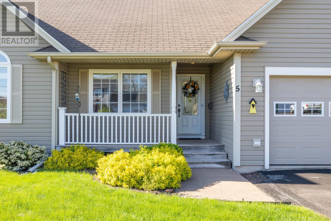
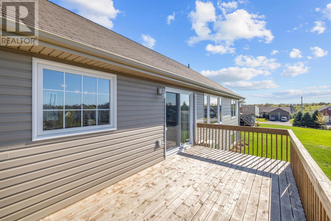
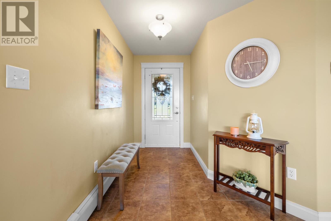
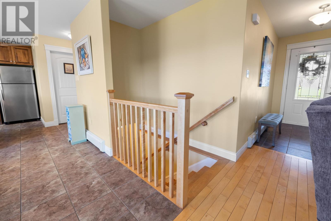
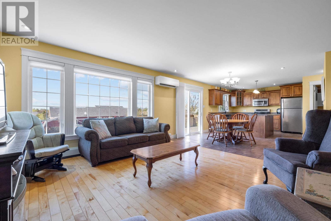
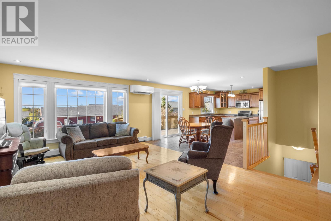
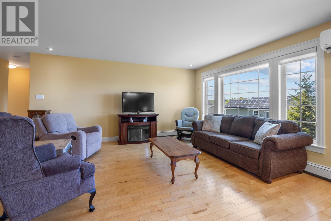
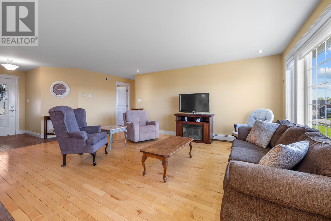
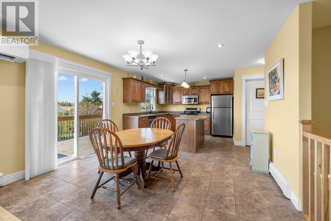
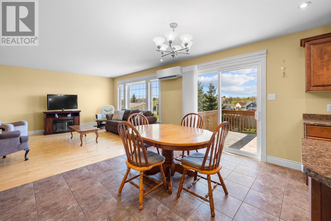
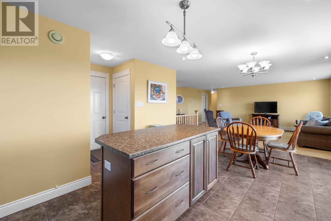
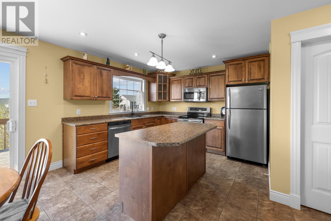
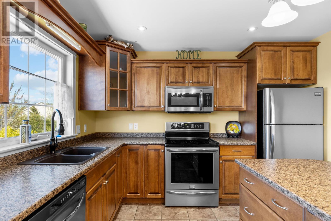
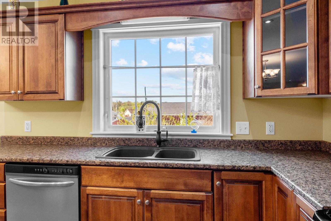
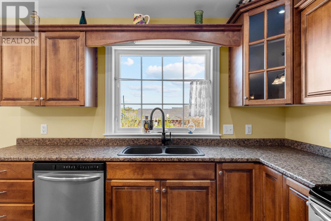
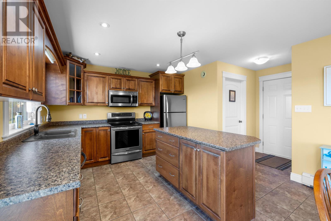
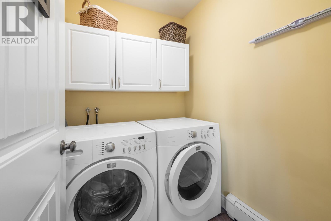
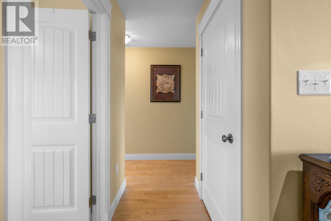
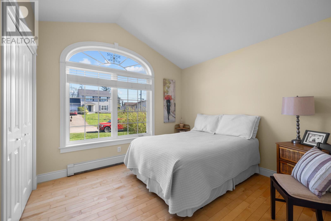
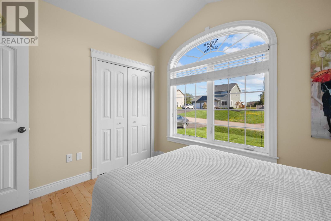
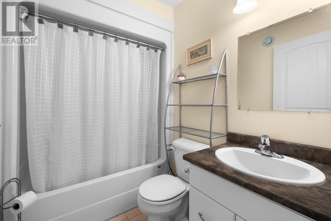
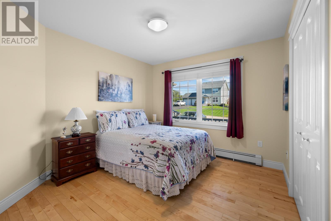
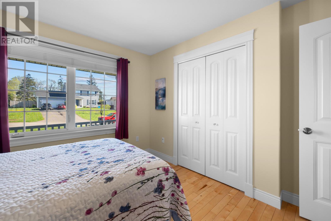
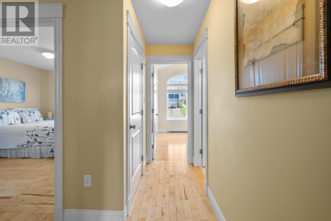
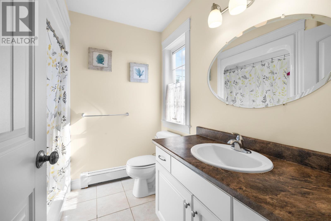
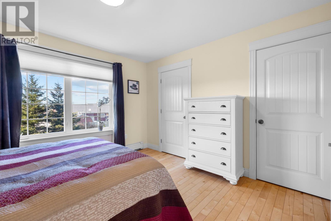
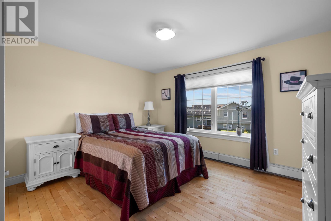
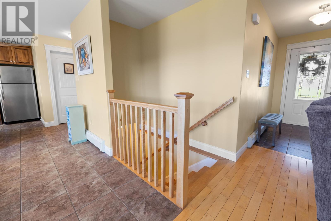
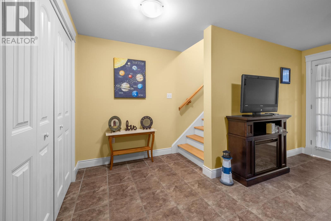
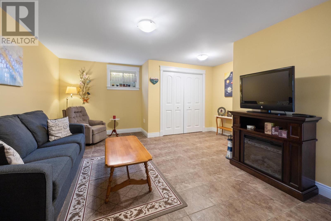
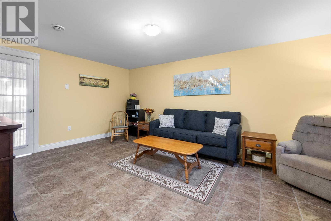
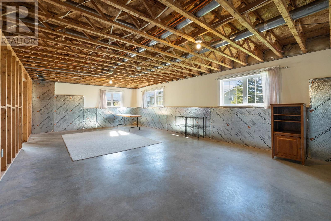
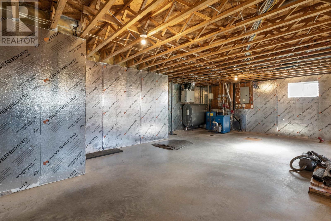
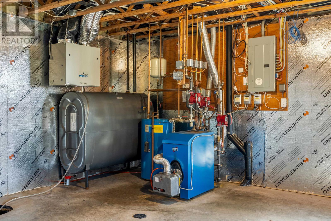
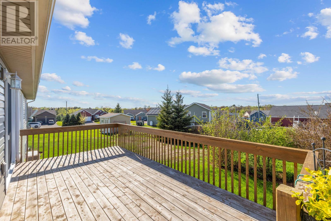
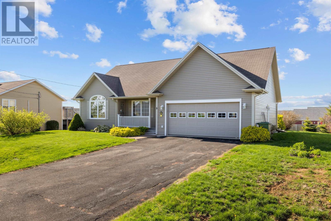
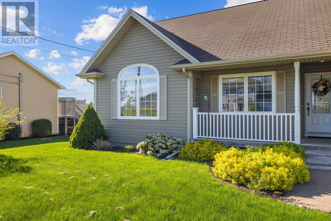
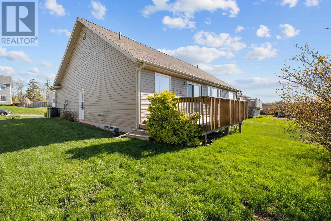
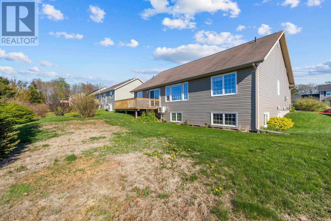
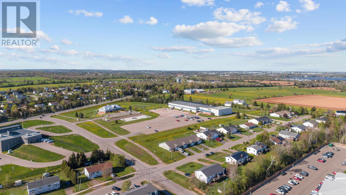
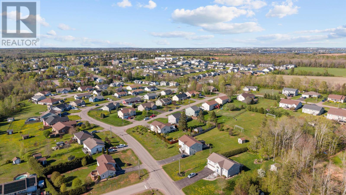
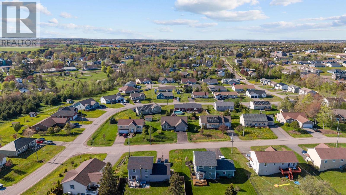
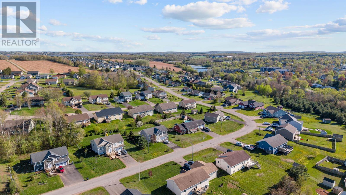
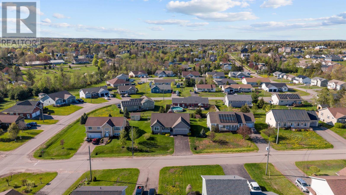
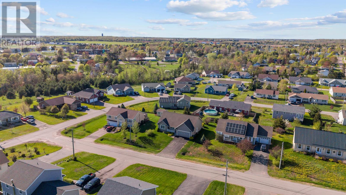
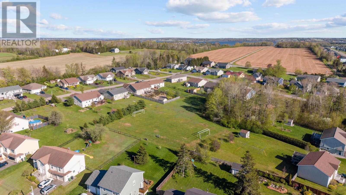
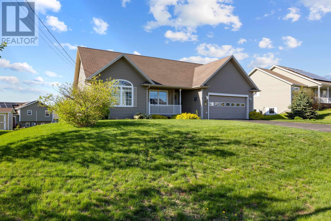
Welcome to 5 Townsview Crescent located in the popular Hillside Meadows subdivision in the heart of Cornwall! This one-owner, immaculate and well-maintained rancher offers a functional layout with a lovely front porch, welcoming foyer, and bright open-concept living room, kitchen, and dining area with sliding patio doors to the backyard. Off the kitchen, you?ll find convenient main-floor laundry and access to the attached two-car garage. Down the hallway are two guest bedrooms, one featuring a large picture window and vaulted ceilings, plus a spacious primary bedroom at the back of the home with double closets and a full ensuite bathroom. The lower level is partially finished with a family room and storage closet, while the remaining unfinished space is insulated, plumbed for a bathroom, and features large daylight/egress windows, offering excellent potential for future development. Heated with a two-year-old heat pump and oil heat, with hardwood & tile flooring throughout. Come see what an immaculate home truly looks like! Property Taxes are $3,666.00 (2026) . All measurements are approximate. (id:61399)
Property Details
| MLS® Number | 202612016 |
| Property Type | Single Family |
| Community Name | Cornwall |
| Amenities Near By | Golf Course, Park, Playground, Public Transit, Shopping |
| Community Features | Recreational Facilities, School Bus |
| Features | Paved Driveway |
| Structure | Deck |
Building
| Bathroom Total | 2 |
| Bedrooms Above Ground | 3 |
| Bedrooms Total | 3 |
| Appliances | Range - Electric, Dishwasher, Dryer, Washer, Microwave, Refrigerator |
| Architectural Style | Character |
| Constructed Date | 2010 |
| Construction Style Attachment | Detached |
| Cooling Type | Air Exchanger |
| Exterior Finish | Vinyl |
| Flooring Type | Hardwood, Tile |
| Foundation Type | Poured Concrete |
| Heating Fuel | Electric, Oil |
| Heating Type | Baseboard Heaters, In Floor Heating |
| Total Finished Area | 1700 Sqft |
| Type | House |
| Utility Water | Municipal Water |
Parking
| Attached Garage | |
| Heated Garage |
Land
| Access Type | Year-round Access |
| Acreage | No |
| Land Amenities | Golf Course, Park, Playground, Public Transit, Shopping |
| Land Disposition | Cleared |
| Landscape Features | Landscaped |
| Sewer | Municipal Sewage System |
| Size Irregular | 0.23 |
| Size Total | 0.23 Ac|under 1/2 Acre |
| Size Total Text | 0.23 Ac|under 1/2 Acre |
Rooms
| Level | Type | Length | Width | Dimensions |
|---|---|---|---|---|
| Basement | Other | 30 X 31 | ||
| Main Level | Bedroom | 11 X 11.6 | ||
| Main Level | Bedroom | 11 X 10.5 | ||
| Main Level | Primary Bedroom | 12.6 X 11.5 | ||
| Main Level | Living Room | 20 X 13.6 | ||
| Main Level | Kitchen | 20 X 13 (Combined) | ||
| Main Level | Laundry Room | 5.5 X 6 | ||
| Main Level | Other | 20 X 22 (Garage) | ||
| Main Level | Family Room | 18 X 12 | ||
| Main Level | Porch | 14 X 4 |
https://www.realtor.ca/real-estate/29799605/5-townview-crescent-cornwall-cornwall

268 Grafton Street
Charlottetown, Prince Edward Island C1A 1L7
(902) 892-2000
(902) 892-2000
(902) 892-2160
https://remax-charlottetownpei.com/
Interested?
Contact us for more information

The trademarks REALTOR®, REALTORS®, and the REALTOR® logo are controlled by The Canadian Real Estate Association (CREA) and identify real estate professionals who are members of CREA. The trademarks MLS®, Multiple Listing Service® and the associated logos are owned by The Canadian Real Estate Association (CREA) and identify the quality of services provided by real estate professionals who are members of CREA. The trademark DDF® is owned by The Canadian Real Estate Association (CREA) and identifies CREA's Data Distribution Facility (DDF®)
May 25 2026 03:38:13
Prince Edward Island Real Estate Association
RE/MAX Charlottetown Realty