
21 Community Street O'leary, Prince Edward Island C0B 1V0

$350,000
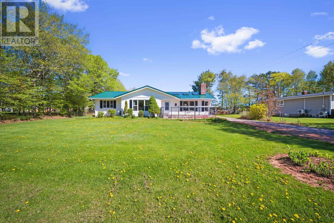
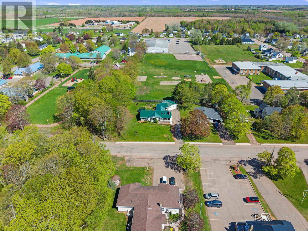
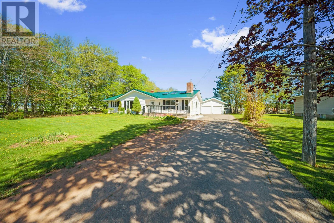
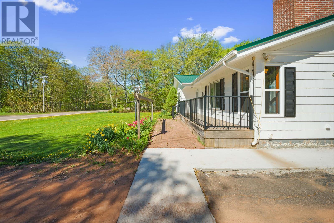
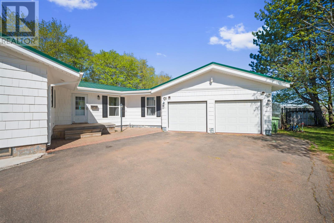
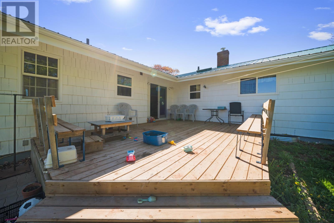
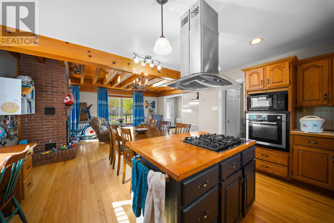
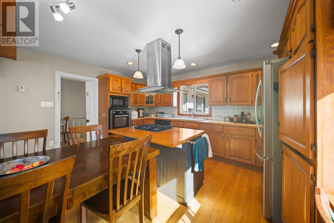
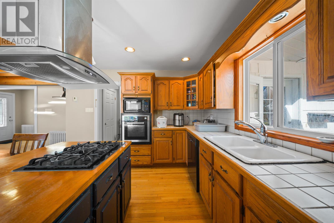
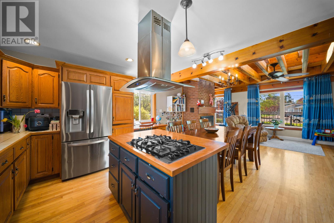
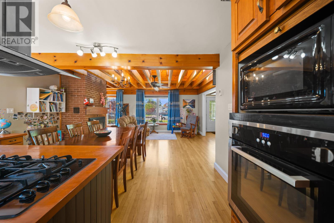
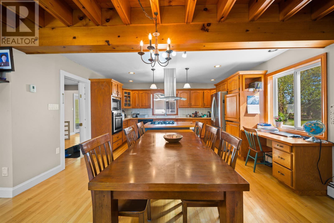
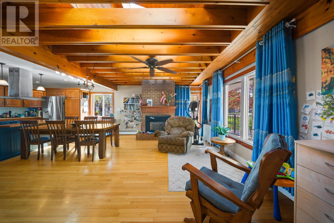
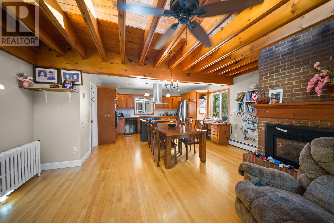
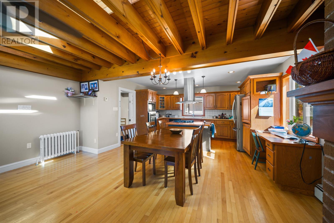
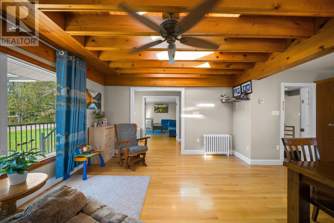
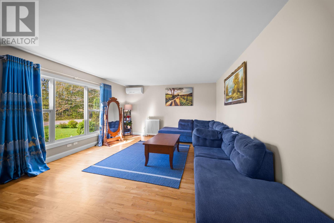
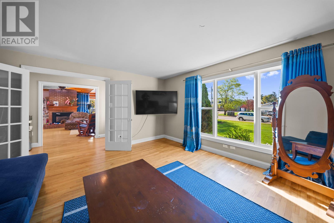
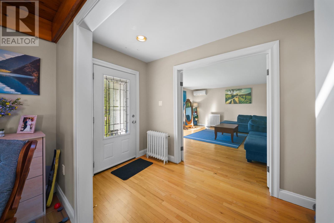
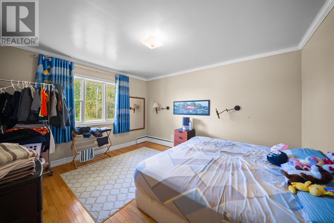
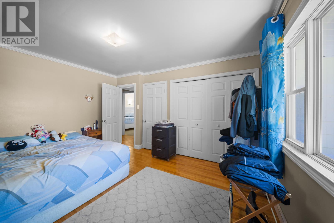
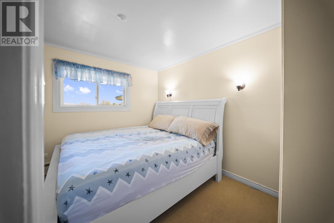
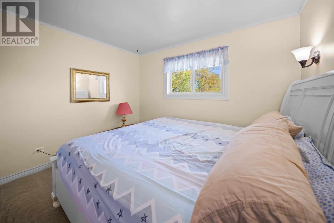
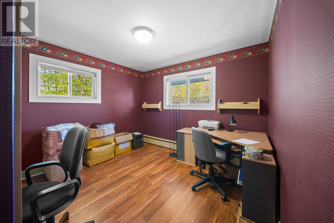
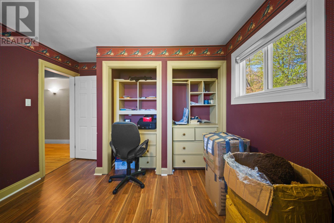
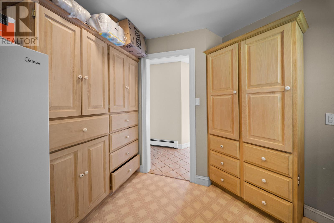
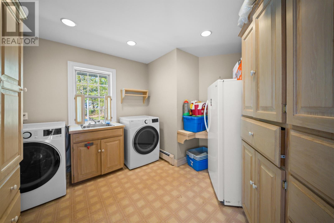
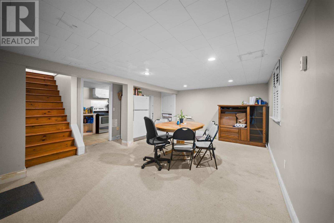
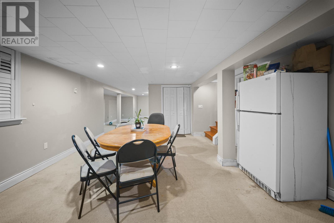
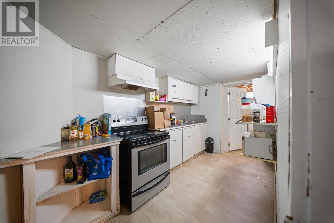
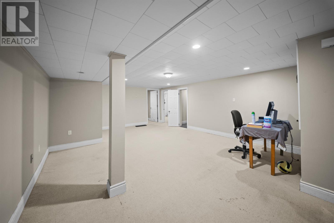
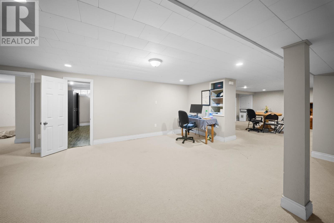
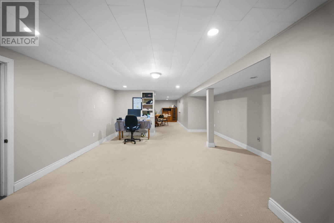
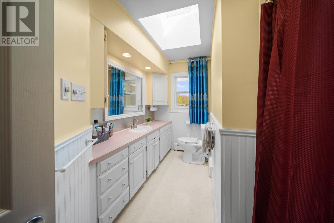
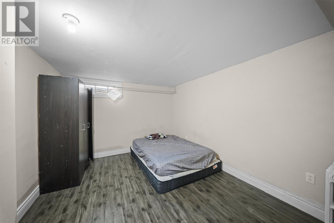
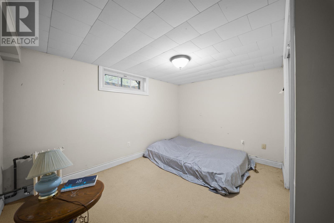
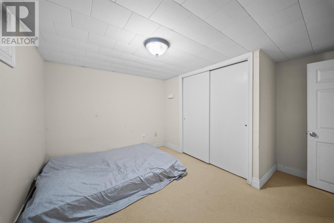
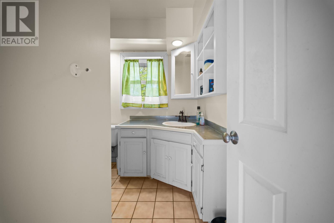
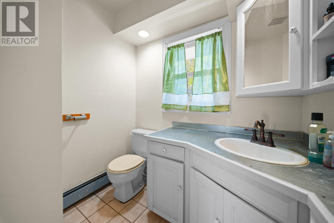
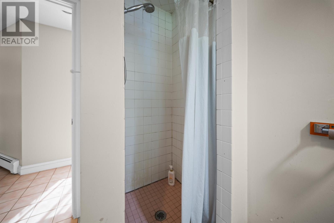
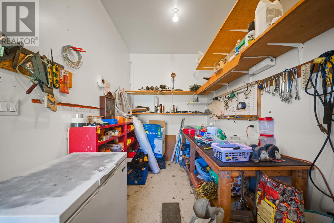
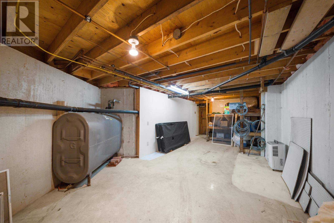
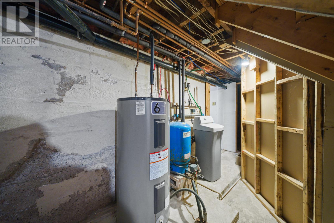
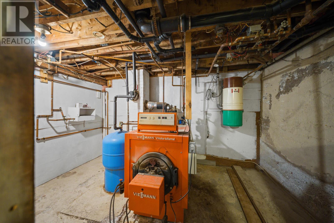
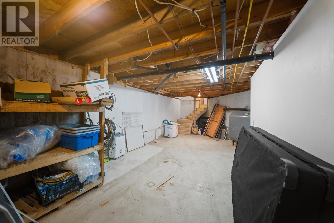
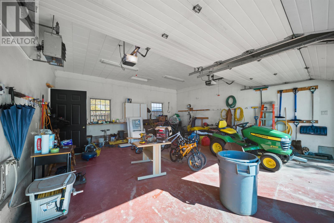
Beautiful 4 bedroom, 2 bath family home with attached double garage, ideally located on a quiet street in the heart of OLeary, next to a community park and school. Set on a lovely tree lined lot, this property offers a paved driveway, privacy fence, large covered verandah with southern exposure, and a spacious backyard with a new deck. Inside, the open concept family room, kitchen, and dining area create a warm and inviting space for everyday living and entertaining. The kitchen features a large island with a propane cooktop, while the beautiful fireplace, skylights, and generous family rec room add to the homes comfort and charm. The basement offers excellent potential for a family room, office, hobby space, or additional living area. Recent updates include exterior paint, a newer steel roof, some new windows, hot water tank, and fridge. Outside, enjoy a huge garage with workshop space, plus an extra steel shed for storage. With plenty of space, updates, and flexible living options, this property is full of potential and ready to suit your familys needs. (id:61399)
Property Details
| MLS® Number | 202612049 |
| Property Type | Single Family |
| Community Name | O'Leary |
| Amenities Near By | Golf Course, Park, Playground, Public Transit, Shopping |
| Community Features | Recreational Facilities, School Bus |
| Features | Paved Driveway, Level |
| Structure | Deck, Patio(s), Shed |
Building
| Bathroom Total | 2 |
| Bedrooms Above Ground | 4 |
| Bedrooms Total | 4 |
| Appliances | Central Vacuum, Cooktop - Propane, Oven, Dishwasher, Dryer, Washer, Refrigerator |
| Architectural Style | Character |
| Basement Development | Partially Finished |
| Basement Type | Full (partially Finished) |
| Constructed Date | 1965 |
| Construction Style Attachment | Detached |
| Exterior Finish | Wood Shingles, Vinyl |
| Fireplace Present | Yes |
| Flooring Type | Carpeted, Ceramic Tile, Hardwood |
| Foundation Type | Poured Concrete |
| Heating Fuel | Electric, Oil, Propane |
| Heating Type | Furnace, Central Heat Pump |
| Total Finished Area | 2532 Sqft |
| Type | House |
| Utility Water | Well |
Parking
| Attached Garage |
Land
| Access Type | Year-round Access |
| Acreage | No |
| Land Amenities | Golf Course, Park, Playground, Public Transit, Shopping |
| Land Disposition | Cleared, Fenced |
| Landscape Features | Landscaped |
| Sewer | Unknown |
| Size Irregular | .347 |
| Size Total | 0.3470|under 1/2 Acre |
| Size Total Text | 0.3470|under 1/2 Acre |
Rooms
| Level | Type | Length | Width | Dimensions |
|---|---|---|---|---|
| Basement | Recreational, Games Room | 16 x 28 | ||
| Basement | Family Room | 15 x 20 | ||
| Lower Level | Laundry Room | 11 x 11 | ||
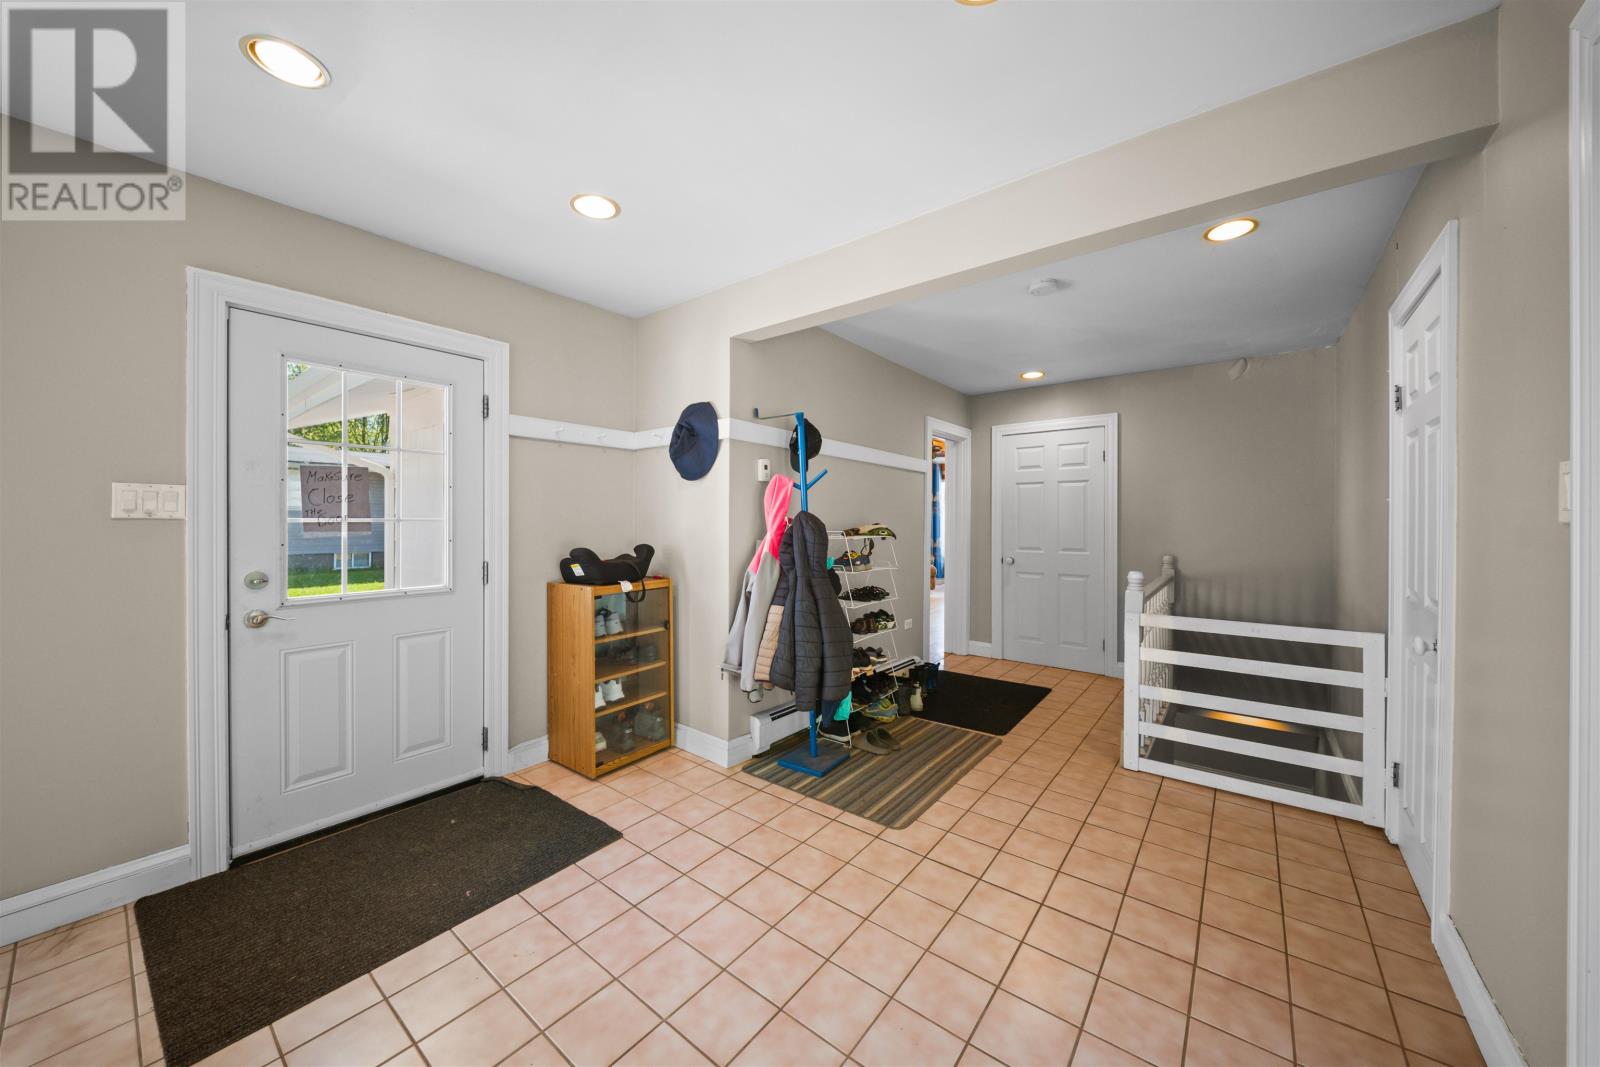
| Lower Level | Foyer | 18 x 11 | ||
| Lower Level | Other | 13 x 28 (Work Room) | ||
| Main Level | Living Room | 18 x 14 | ||
| Main Level | Dining Room | 18 x 13 | ||
| Main Level | Kitchen | 15 x 12 | ||
| Main Level | Primary Bedroom | 12 x 13 | ||
| Main Level | Bedroom | 11 x 12 | ||
| Main Level | Bedroom | 11 x 12 | ||
| Main Level | Bedroom | 12 x 12 | ||
| Main Level | Bath (# Pieces 1-6) | 18 x 14 | ||
| Main Level | Bath (# Pieces 1-6) | 8 x 14 |
https://www.realtor.ca/real-estate/29800523/21-community-street-oleary-oleary
629 Water Street East
Summerside, Prince Edward Island C1N 4H8
(902) 436-2265
(902) 436-2687
www.century21pei.com/
Interested?
Contact us for more information

The trademarks REALTOR®, REALTORS®, and the REALTOR® logo are controlled by The Canadian Real Estate Association (CREA) and identify real estate professionals who are members of CREA. The trademarks MLS®, Multiple Listing Service® and the associated logos are owned by The Canadian Real Estate Association (CREA) and identify the quality of services provided by real estate professionals who are members of CREA. The trademark DDF® is owned by The Canadian Real Estate Association (CREA) and identifies CREA's Data Distribution Facility (DDF®)
May 25 2026 05:08:44
Prince Edward Island Real Estate Association
Century 21 Northumberland Realty