
43 Woodleigh Drive Kensington, Prince Edward Island C0B 1M0

$228,000
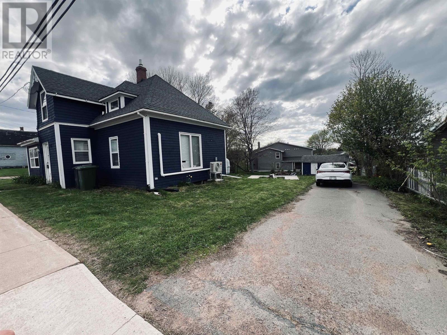
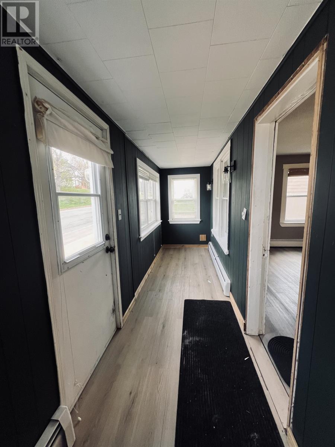
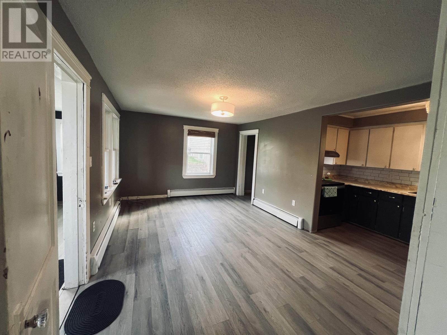
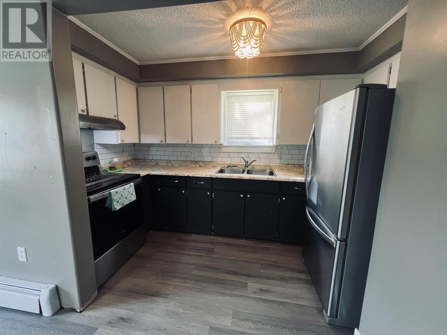
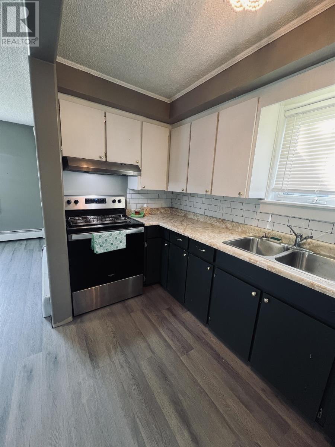
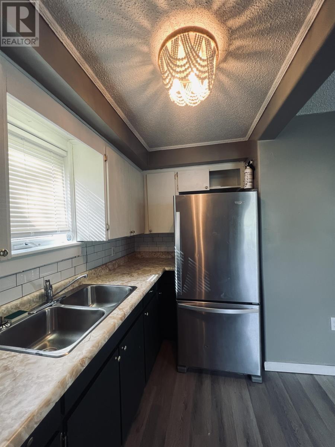
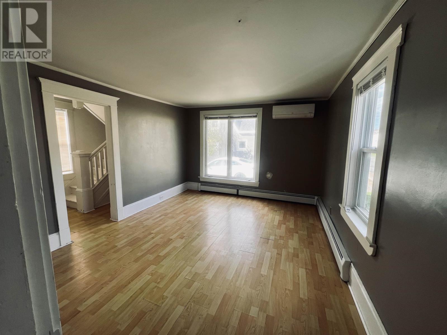
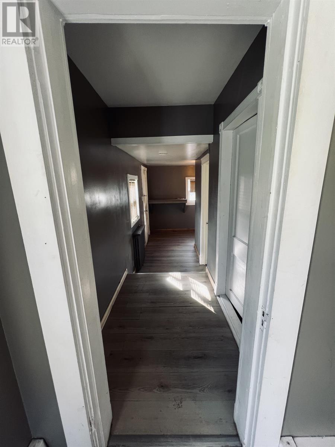
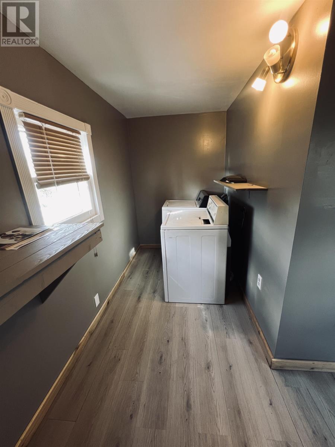
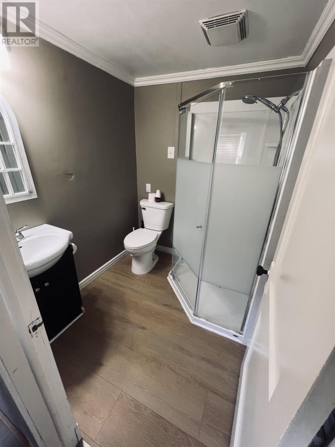
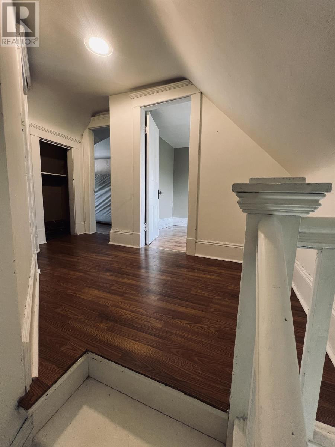
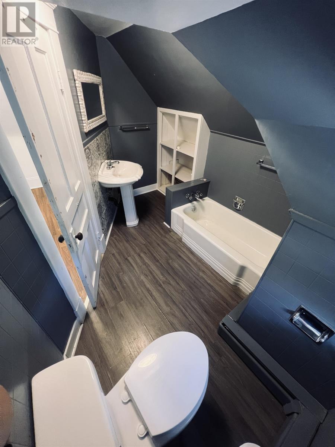
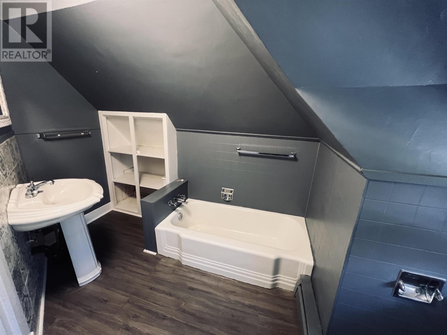
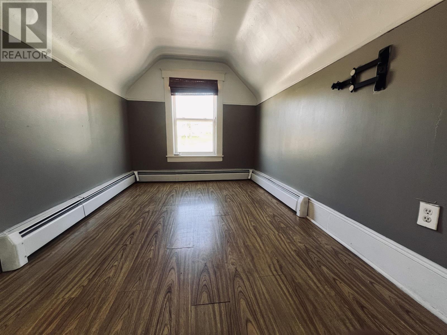
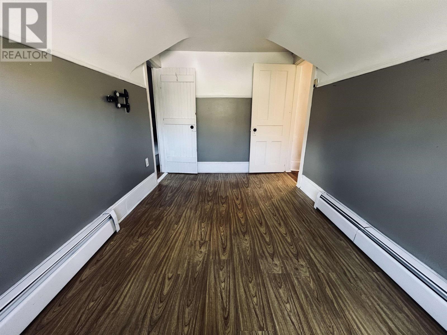
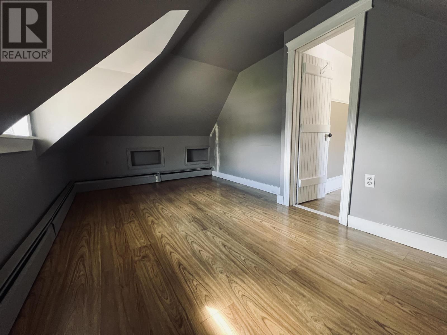
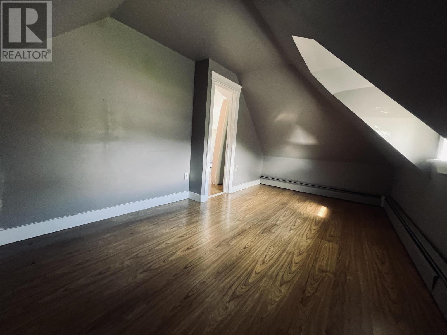
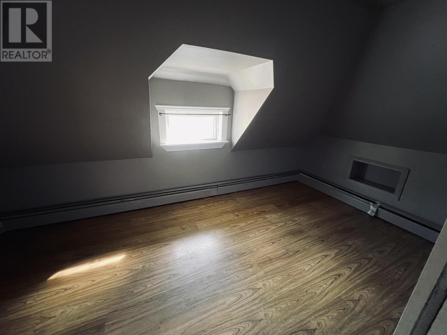
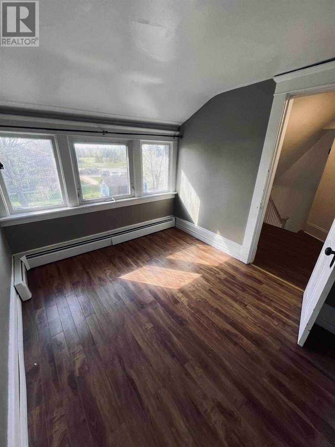
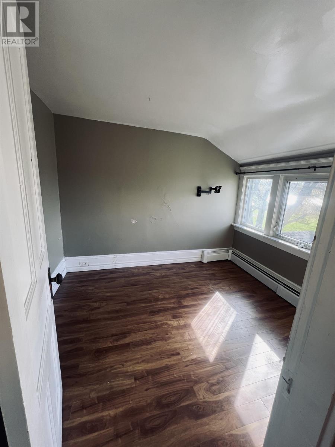
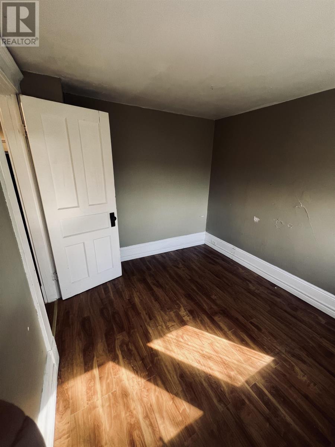
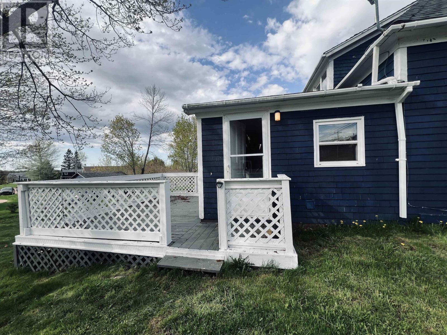
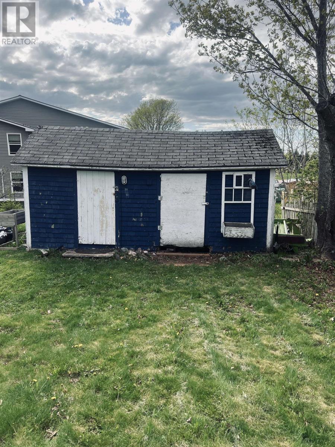
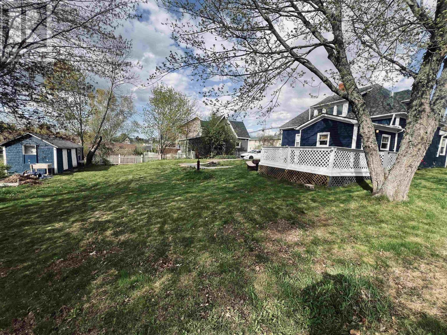
Charming starter home in the heart of Kensington. Welcome to this well maintained 3 bedroom, 2 bathroom home nestled in a quiet, sought after neighbourhood, just steps from everything you need. Enjoy easy walking access to grocery stores, schools, churches, restaurants, pubs, pharmacies, and local takeout spots. Whether you are a growing family looking to put down roots or an investor seeking a turnkey rental property, this home checks all the boxes. This home has seen significant investment in recent updates, giving the next owner true peace of mind. Updates: New roof shingles, New furnace & hot water tank (regularly serviced), Heat pump (2022), New shower & updated flooring, Laundry room updates, New fiberglass oil tank, Basement moisture barrier and New exterior siding & waterproofing. Step outside to a lovely backyard featuring a deck, a relaxing sitting area, and a large storage shed complete with a workbench. Perfect for hobbyists or extra storage. Move in ready and waiting for its next chapter. Quick closing available. (id:61399)
Property Details
| MLS® Number | 202612229 |
| Property Type | Single Family |
| Community Name | Kensington |
| Community Features | School Bus |
| Features | Paved Driveway, Single Driveway |
| Structure | Deck, Shed |
Building
| Bathroom Total | 2 |
| Bedrooms Above Ground | 3 |
| Bedrooms Total | 3 |
| Appliances | Stove, Dryer, Washer, Refrigerator |
| Basement Type | Full |
| Constructed Date | 1947 |
| Construction Style Attachment | Detached |
| Exterior Finish | Wood Shingles |
| Flooring Type | Laminate |
| Foundation Type | Poured Concrete |
| Heating Fuel | Oil |
| Heating Type | Baseboard Heaters, Hot Water |
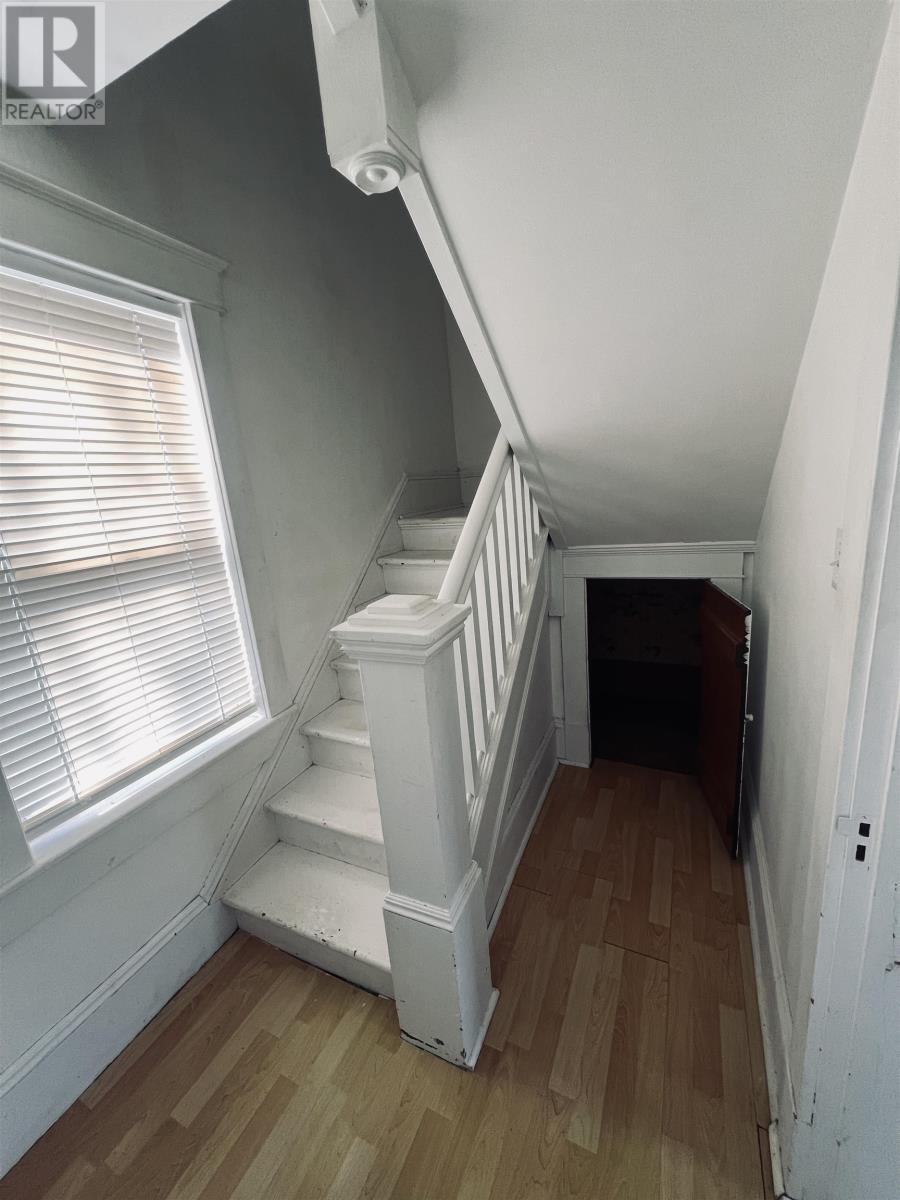
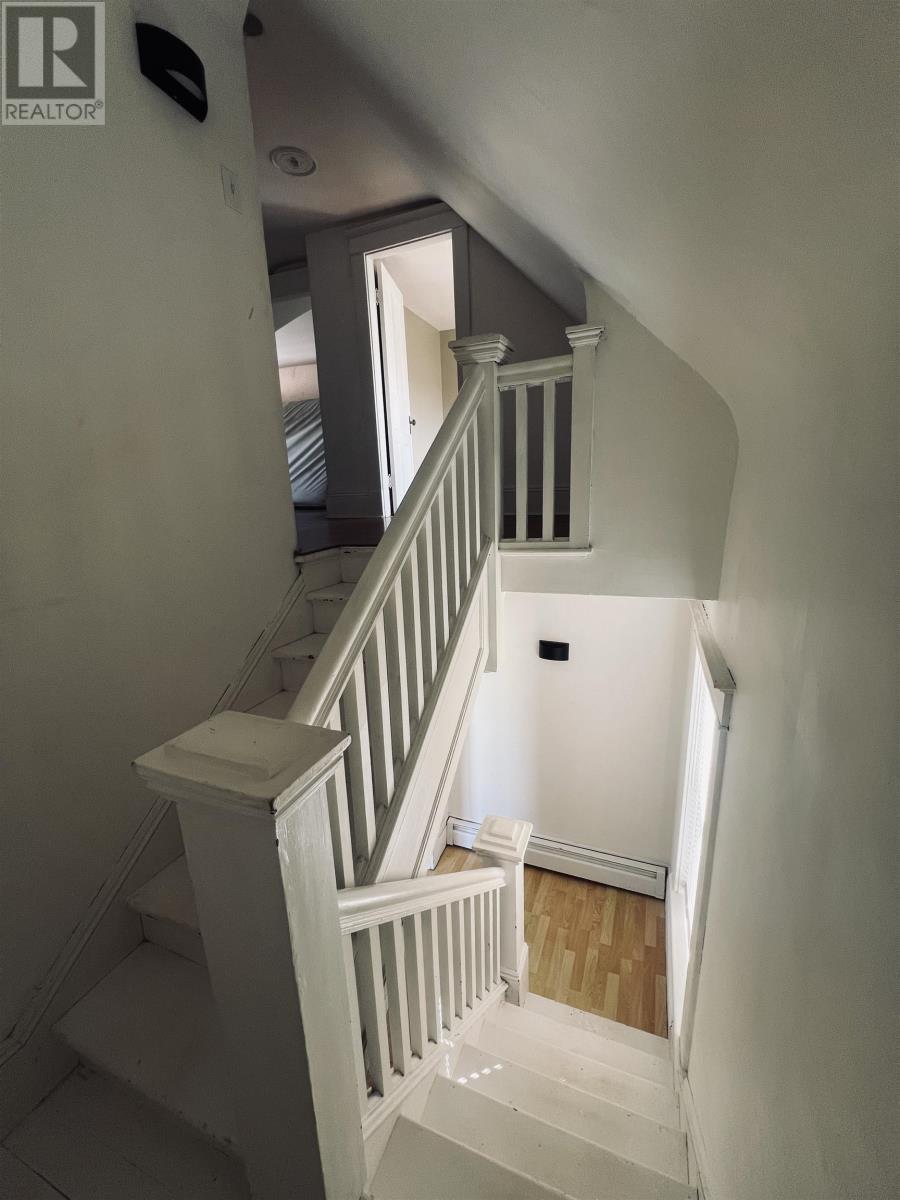
| Stories Total | 2 |
| Total Finished Area | 1109 Sqft |
| Type | House |
| Utility Water | Municipal Water |
Land
| Access Type | Year-round Access |
| Acreage | No |
| Sewer | Municipal Sewage System |
| Size Irregular | 79 X 101 |
| Size Total Text | 79 X 101|under 1/2 Acre |
Rooms
| Level | Type | Length | Width | Dimensions |
|---|---|---|---|---|
| Second Level | Bedroom | 7.7 x 12.2 | ||
| Second Level | Bedroom | 8 x 9.5 | ||
| Second Level | Bedroom | 8 x 14.6 | ||
| Second Level | Bath (# Pieces 1-6) | 7.7 x 5 | ||
| Main Level | Dining Room | 16.9 x 11.1 | ||
| Main Level | Kitchen | 11.9 x 5.3 | ||
| Main Level | Porch | 17 x 4.4 | ||
| Main Level | Living Room | 12.2 x 11.3 | ||
| Main Level | Bath (# Pieces 1-6) | 3.9 x 2 | ||
| Main Level | Laundry Room | 11.1 x 4.1 |
https://www.realtor.ca/real-estate/29808058/43-woodleigh-drive-kensington-kensington

41 Macleod Crescent
Charlottetown, Prince Edward Island C1E 3K2
(902) 892-7653
(902) 892-7653
(902) 892-0994
www.exitrealtypei.com/
Interested?
Contact us for more information

The trademarks REALTOR®, REALTORS®, and the REALTOR® logo are controlled by The Canadian Real Estate Association (CREA) and identify real estate professionals who are members of CREA. The trademarks MLS®, Multiple Listing Service® and the associated logos are owned by The Canadian Real Estate Association (CREA) and identify the quality of services provided by real estate professionals who are members of CREA. The trademark DDF® is owned by The Canadian Real Estate Association (CREA) and identifies CREA's Data Distribution Facility (DDF®)
May 26 2026 08:08:00
Prince Edward Island Real Estate Association
Exit Realty Pei