
269 Driftwood Lane Johnstons River, Prince Edward Island C1B 3W6


$369,900
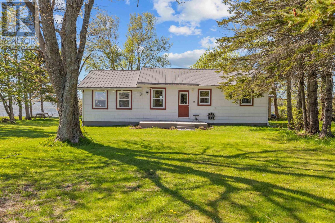
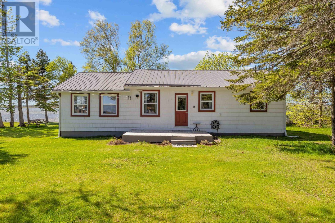
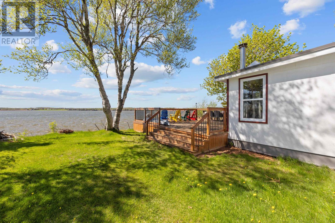
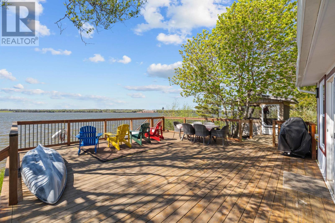
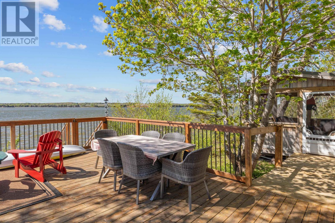
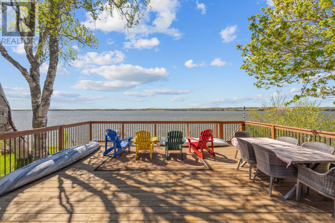
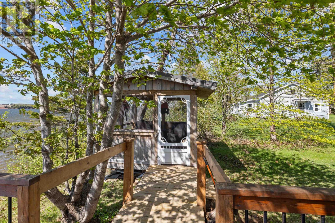
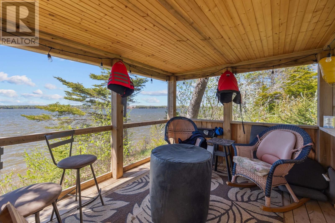
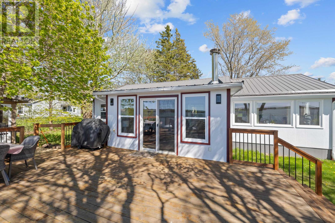
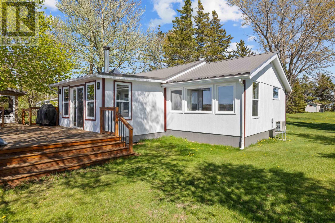
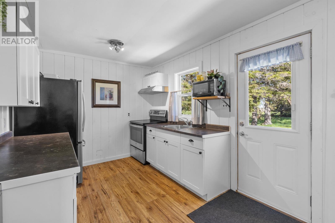
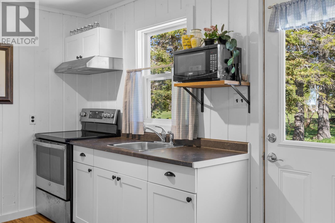
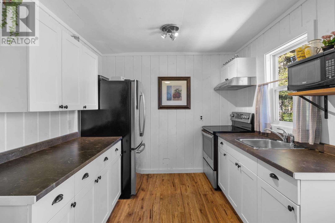
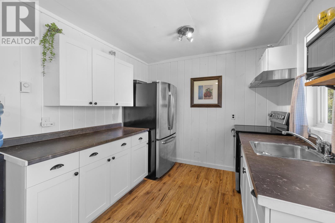
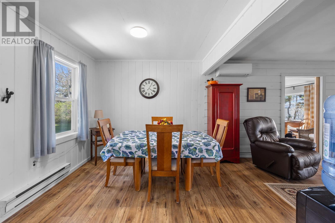
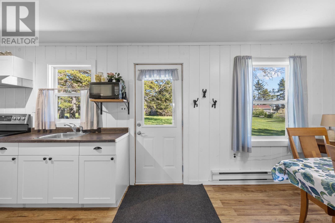
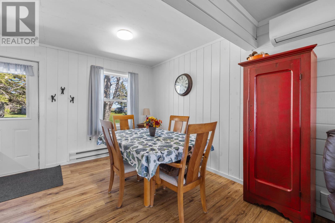
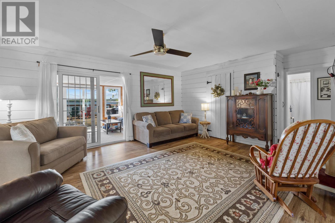
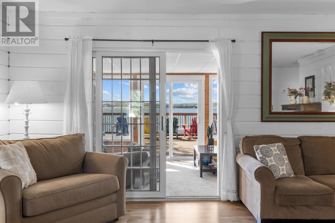
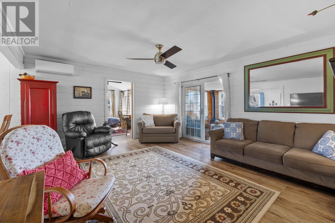
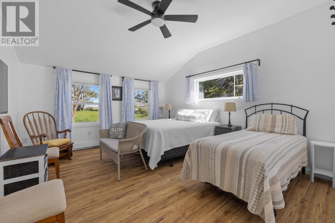
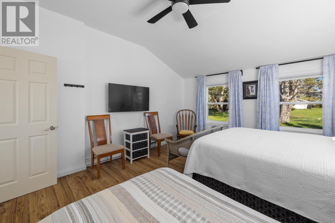
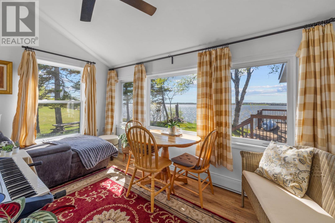
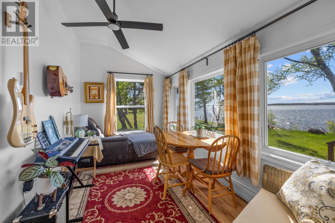
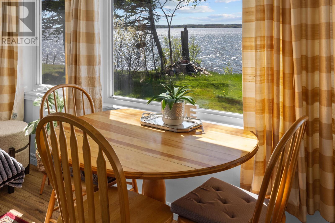
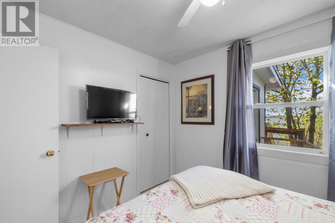
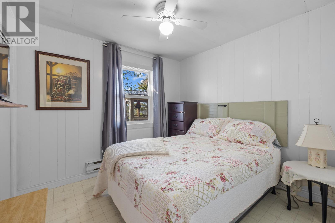
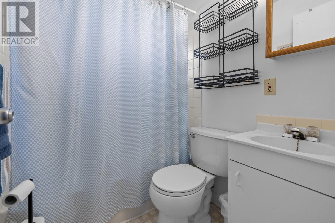
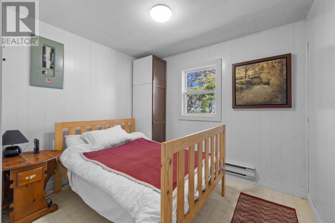
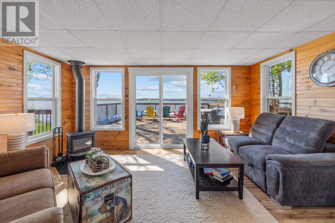
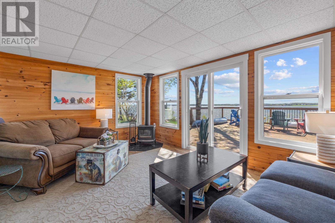
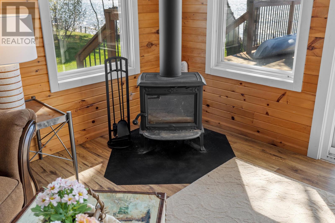
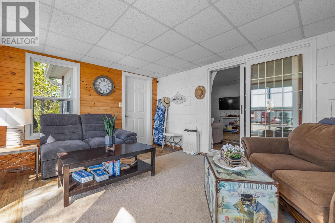
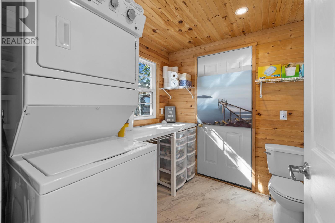
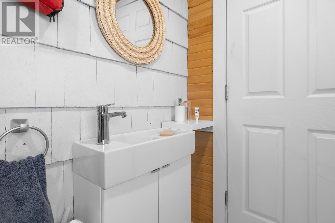
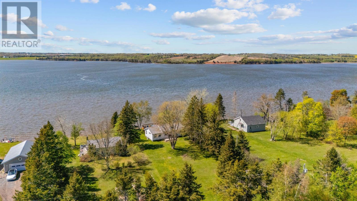
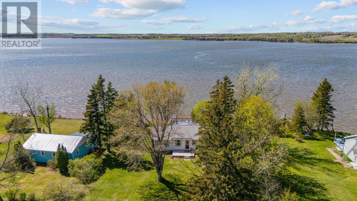
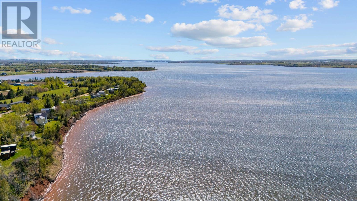
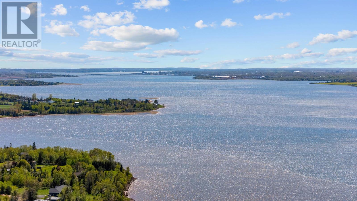
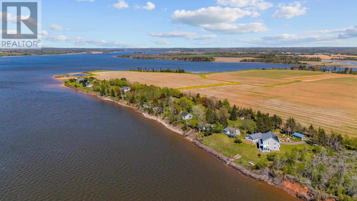
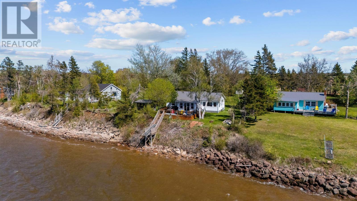
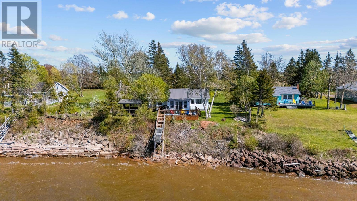
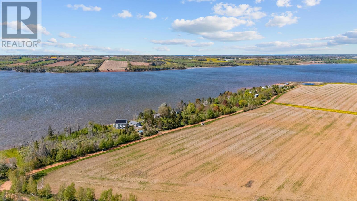
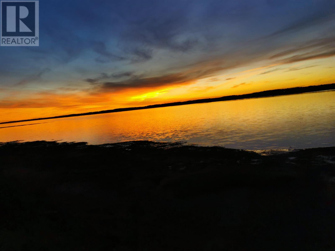
Welcome to 269 Driftwood Lane, a beautifully updated waterfront cottage offering the perfect blend of comfort, charm, and relaxed coastal living. Set on an approximately 0.5-acre lot with roughly 92 feet of water frontage, this inviting 3-bedroom, 1.5-bath cottage captures everything buyers are looking for in a peaceful PEI retreat. From the moment you arrive, the setting is impressive. The cottage enjoys a private waterfront with open lawn space, mature surroundings, a large waterside deck, and a beautiful set of steps leading directly toward the shoreline. Whether you are enjoying morning coffee, summer barbecues, evening sunsets, or quiet days by the water, this property is designed for making memories. Inside, the cottage offers a bright and welcoming layout with multiple living areas, a comfortable sunroom, kitchen/dining space, laundry area, and a newer addition completed in 2024. The addition adds excellent flexibility with a spacious primary bedroom and a separate music room, sitting room, or home office space. Large windows throughout the cottage bring in natural light and help frame the peaceful outdoor setting. The cottage has seen numerous thoughtful updates in recent years, including replacement of 16 windows, a new front door, updated kitchen cupboards, new laminate flooring through key living areas, a new heat pump, new cast iron stove in the sunroom, updated fascia and gutters, fresh exterior paint in 2024, a new half bath in the laundry room, and a stand-up washer and dryer. Offered fully furnished with the exception of a few personal items, this property is ready for immediate enjoyment. Whether you are looking for a family cottage, seasonal retreat, waterfront getaway, or a turn-key PEI escape, 269 Driftwood Lane offers an exceptional opportunity to own a move-in-ready cottage in a beautiful waterfront setting. A rare chance to enjoy cottage life the way it was meant to be ? peaceful, comfortable, and right by the water. (id:61399)
Property Details
| MLS® Number | 202612359 |
| Property Type | Recreational |
| Community Name | Johnstons River |
| Amenities Near By | Golf Course, Shopping |
| Features | Treed, Wooded Area, Partially Cleared, Level |
| Structure | Deck, Patio(s), Shed |
| View Type | River View |
| Water Front Type | Waterfront |
Building
| Bathroom Total | 2 |
| Bedrooms Above Ground | 3 |
| Bedrooms Total | 3 |
| Appliances | Barbeque, Range - Electric, Washer/dryer Combo, Microwave, Refrigerator |
| Architectural Style | Character |
| Basement Type | None |
| Construction Style Attachment | Detached |
| Exterior Finish | Wood Shingles |
| Fireplace Present | Yes |
| Fireplace Type | Woodstove |
| Flooring Type | Laminate, Vinyl |
| Half Bath Total | 1 |
| Heating Fuel | Electric, Wood |
| Heating Type | Baseboard Heaters, Wall Mounted Heat Pump |
| Total Finished Area | 1312 Sqft |
| Type | Recreational |
| Utility Water | Drilled Well |
Land
| Access Type | Year-round Access |
| Acreage | No |
| Land Amenities | Golf Course, Shopping |
| Landscape Features | Landscaped |
| Sewer | Septic System |
| Size Irregular | 0.5 |
| Size Total | 0.5 Ac|1/2 - 1 Acre |
| Size Total Text | 0.5 Ac|1/2 - 1 Acre |
Rooms
| Level | Type | Length | Width | Dimensions |
|---|---|---|---|---|
| Main Level | Eat In Kitchen | 19.1 x 8.10 | ||
| Main Level | Living Room | 16.10 x 14.4 | ||
| Main Level | Sunroom | 15.3 x 11.7 | ||
| Main Level | Media | 13.10 x 8 | ||
| Main Level | Primary Bedroom | 14.8 x 13.2 | ||
| Main Level | Bedroom | 9.11 x 8.7 | ||
| Main Level | Bedroom | 10 x 9.4 | ||
| Main Level | Bath (# Pieces 1-6) | 6.3 x 4.1 | ||
| Main Level | Laundry / Bath | 7.7 x 7 |
https://www.realtor.ca/real-estate/29813672/269-driftwood-lane-johnstons-river-johnstons-river

Po Box 855
Cornwall, Prince Edward Island C0A 1H0
(902) 213-1985
Po Box 855
Cornwall, Prince Edward Island C0A 1H0
(902) 213-1985
Interested?
Contact us for more information

The trademarks REALTOR®, REALTORS®, and the REALTOR® logo are controlled by The Canadian Real Estate Association (CREA) and identify real estate professionals who are members of CREA. The trademarks MLS®, Multiple Listing Service® and the associated logos are owned by The Canadian Real Estate Association (CREA) and identify the quality of services provided by real estate professionals who are members of CREA. The trademark DDF® is owned by The Canadian Real Estate Association (CREA) and identifies CREA's Data Distribution Facility (DDF®)
June 22 2026 03:38:09
Prince Edward Island Real Estate Association
Island Homes Pei Real Estate