
1421 Route 1a Middleton, Prince Edward Island C1N 4J9

$489,900
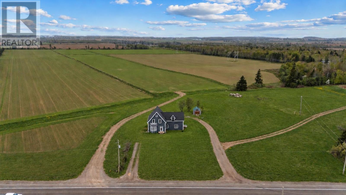
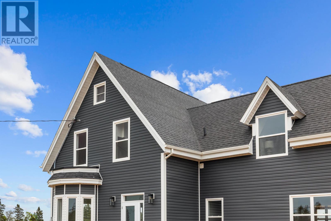
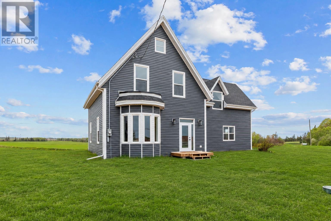
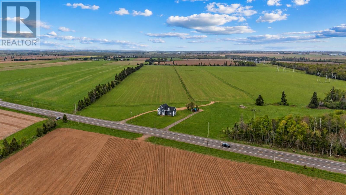
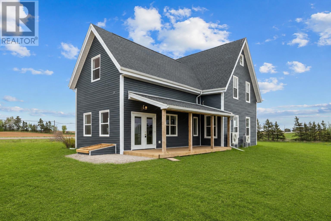
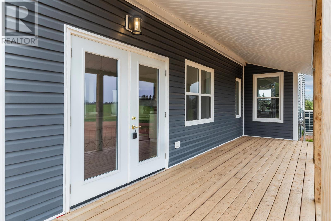
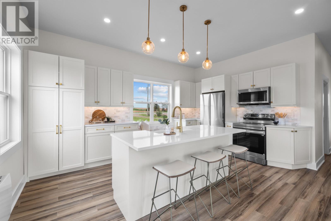
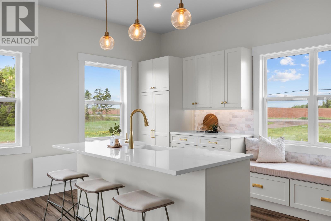
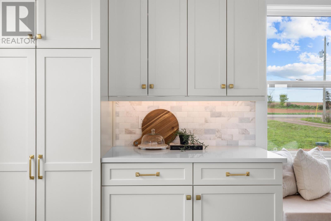
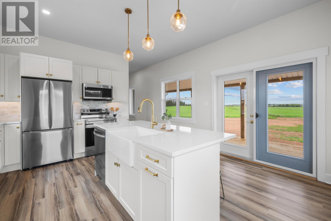
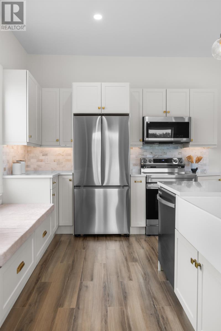
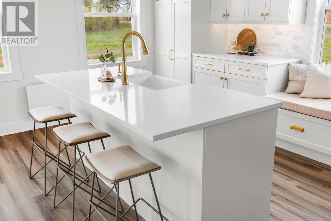
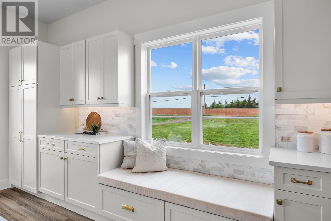
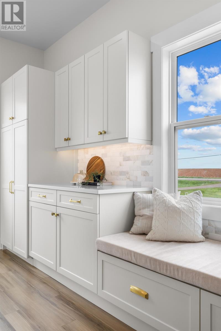
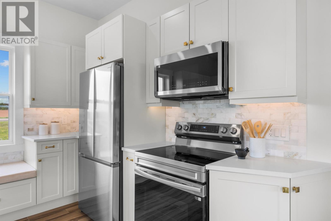
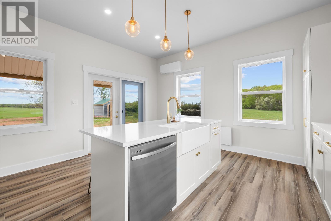
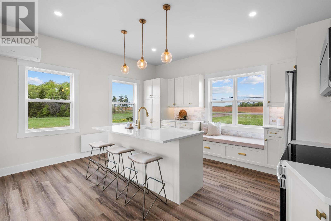
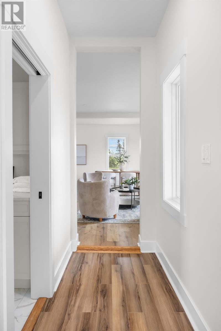
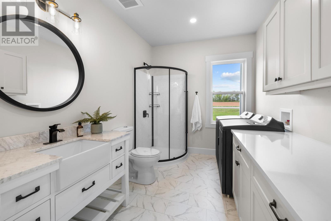
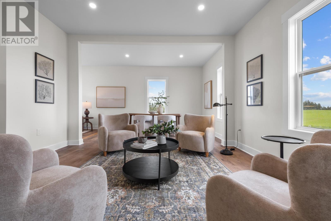
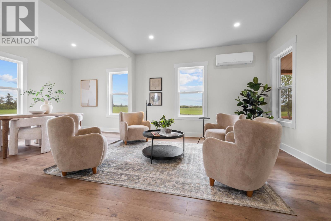
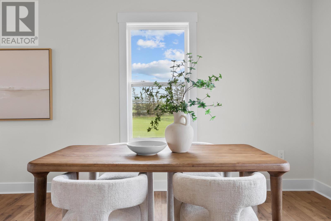
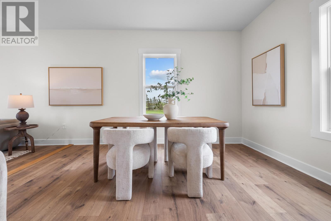
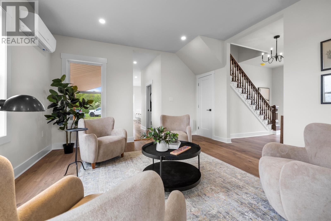
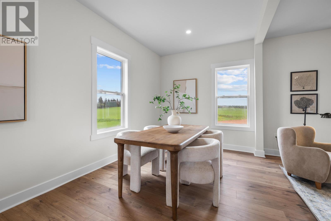
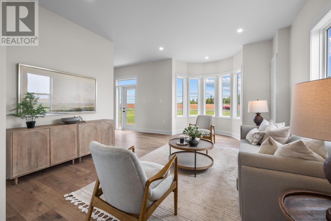
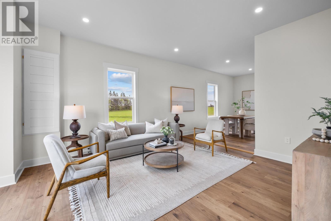
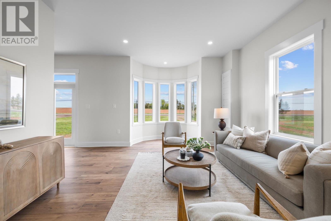
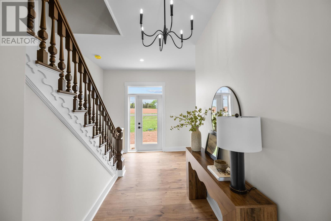
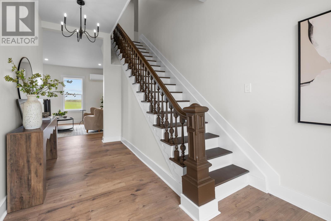
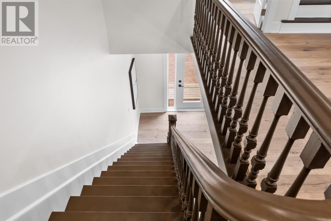
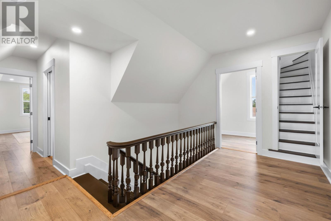
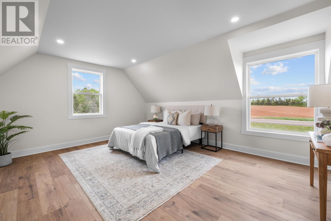
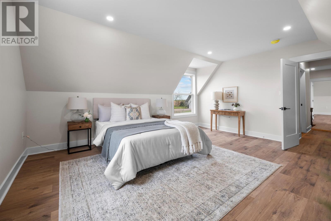
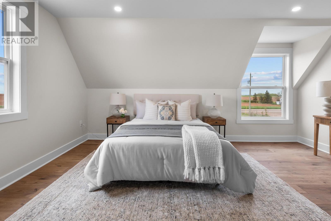
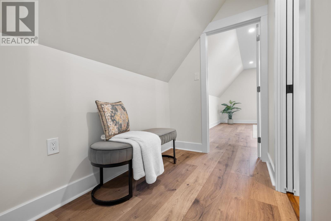
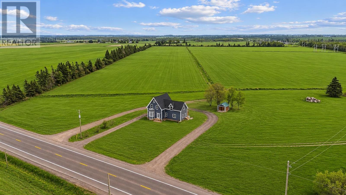
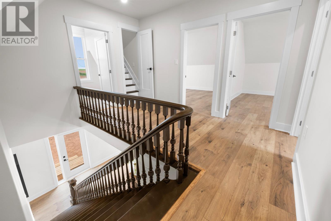
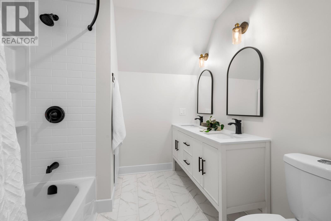
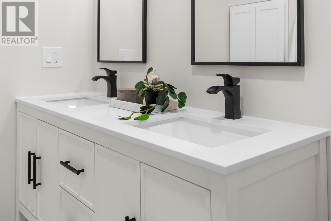
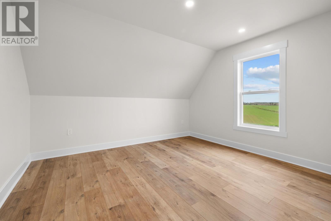
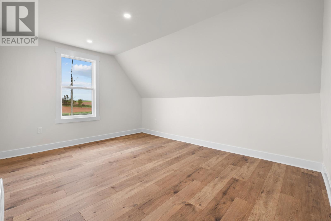
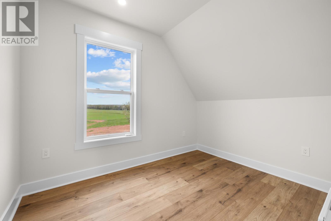
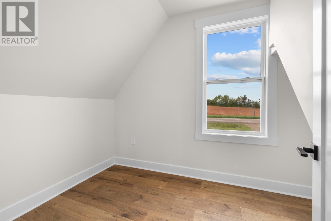
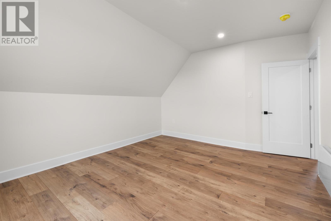
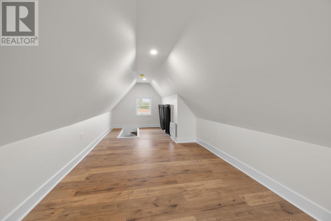
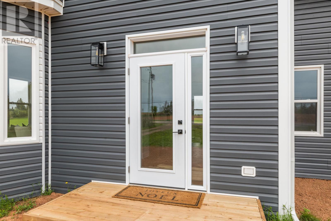
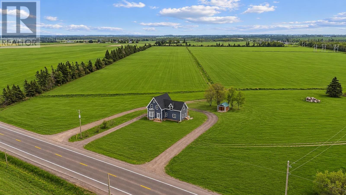
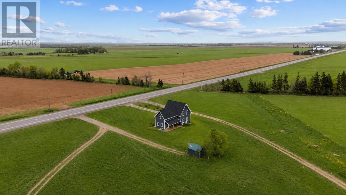
This stunning character home, sitting on just under an acre with country views, has been lovingly restored and no expense has been spared. Step through the back garden doors into the kitchen, and you'll immediately notice the amazing windows and natural light that define this dream century home. The kitchen has been thoughtfully designed with tons of room for cooking, plus built-in bench seating where you can sit and enjoy the views. Off the kitchen, you'll find a full bathroom with a stand-up shower and a laundry area. Continue down the hallway to the massive combined living and dining area. It will take your breath away. There's room for a formal sitting area, a huge dining space, and a cozy family room tucked around the corner. The front entrance is also a showstopper, showcasing the gorgeous original staircase. Upstairs, six bedrooms and another full bathroom all enjoy great natural light. The primary suite has tons of room for a sitting area as well. One of the six bedrooms is the finished attic space, which could also serve as a home office, movie theatre, or playroom. This one is truly one of a kind and completely move-in ready. (id:61399)
Property Details
| MLS® Number | 202612541 |
| Property Type | Single Family |
| Community Name | Middleton |
| Amenities Near By | Public Transit |
| Community Features | School Bus |
| Features | Level |
Building
| Bathroom Total | 2 |
| Bedrooms Above Ground | 6 |
| Bedrooms Total | 6 |
| Appliances | Oven, Dishwasher, Dryer, Washer, Refrigerator |
| Basement Development | Unfinished |
| Basement Type | Full (unfinished) |
| Construction Style Attachment | Detached |
| Exterior Finish | Vinyl |
| Flooring Type | Laminate |
| Foundation Type | Concrete Block, Poured Concrete, Stone |
| Heating Fuel | Electric |
| Heating Type | Wall Mounted Heat Pump, Radiant Heat |
| Stories Total | 2 |
| Total Finished Area | 3000 Sqft |
| Type | House |
| Utility Water | Drilled Well |
Land
| Acreage | No |
| Land Amenities | Public Transit |
| Sewer | Septic System |
| Size Irregular | 0.7 |
| Size Total | 0.7 Ac|under 1/2 Acre |
| Size Total Text | 0.7 Ac|under 1/2 Acre |
Rooms
| Level | Type | Length | Width | Dimensions |
|---|---|---|---|---|
| Second Level | Bedroom | 7.3 x 10.9 | ||
| Second Level | Bedroom | 15.8 x 12.1 | ||
| Second Level | Bedroom | 12.1 x 13.5 | ||
| Second Level | Bedroom | 10.8 x 8 | ||
| Second Level | Primary Bedroom | 17.3 x 15.2 | ||
| Second Level | Other | Hall 7.9 x 5.3 | ||
| Third Level | Other | Attic 29 x 9.10 | ||
| Third Level | Other | Hall 10.10 x 13.3 | ||
| Third Level | Bath (# Pieces 1-6) | 7.9 x 7.9 | ||
| Main Level | Kitchen | 15.3 x 13.5 | ||
| Main Level | Bath (# Pieces 1-6) | 10.7x 7.10 | ||
| Main Level | Living Room | Dining Combo 23 x 14.2 | ||
| Main Level | Foyer | 6 x 14.11 | ||
| Main Level | Den | 14.10 x 13.8 |
https://www.realtor.ca/real-estate/29821990/1421-route-1a-middleton-middleton
4-161 Maypoint Road
Charlottetown, Prince Edward Island C1E 1X6
(902) 812-1639
4-161 Maypoint Road
Charlottetown, Prince Edward Island C1E 1X6
(902) 812-1639
4-161 Maypoint Road
Charlottetown, Prince Edward Island C1E 1X6
(902) 812-1639
Interested?
Contact us for more information

The trademarks REALTOR®, REALTORS®, and the REALTOR® logo are controlled by The Canadian Real Estate Association (CREA) and identify real estate professionals who are members of CREA. The trademarks MLS®, Multiple Listing Service® and the associated logos are owned by The Canadian Real Estate Association (CREA) and identify the quality of services provided by real estate professionals who are members of CREA. The trademark DDF® is owned by The Canadian Real Estate Association (CREA) and identifies CREA's Data Distribution Facility (DDF®)
June 30 2026 01:39:23
Prince Edward Island Real Estate Association
Keller Williams Select Realty