
65 Southampton Drive Stratford, Prince Edward Island C1B 0B2

$650,000
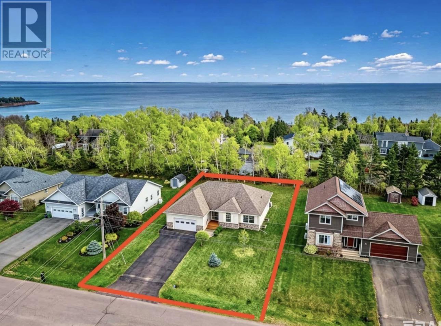
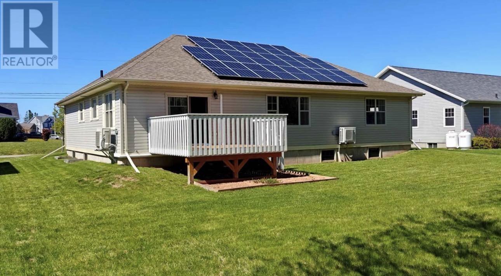
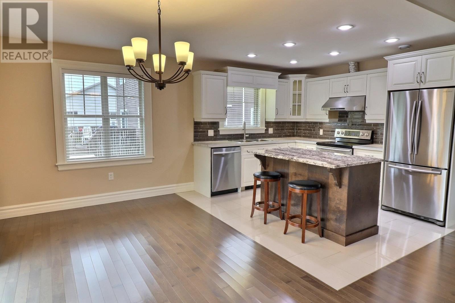
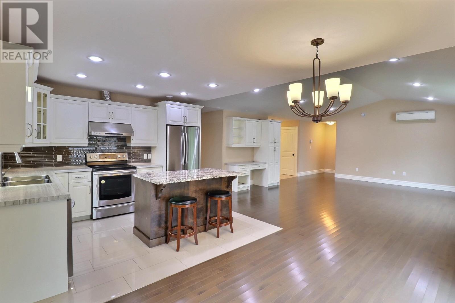
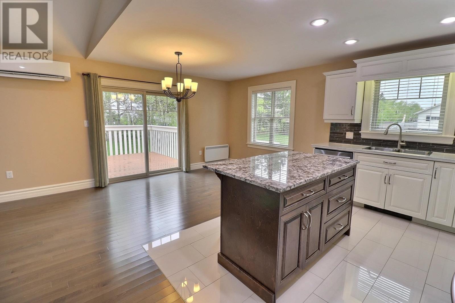
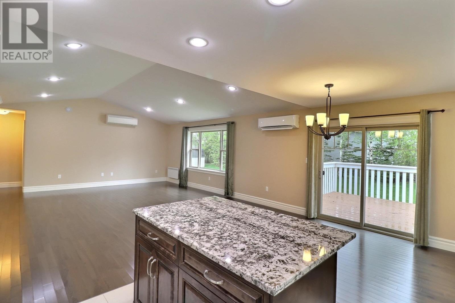
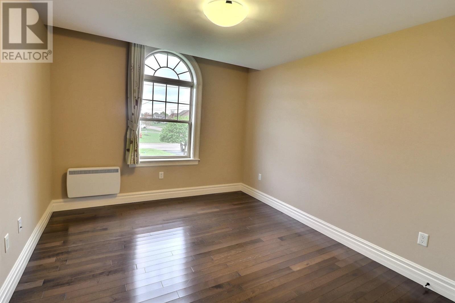
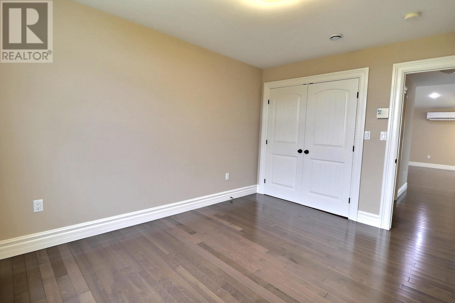
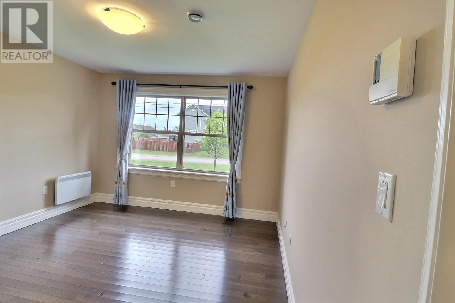
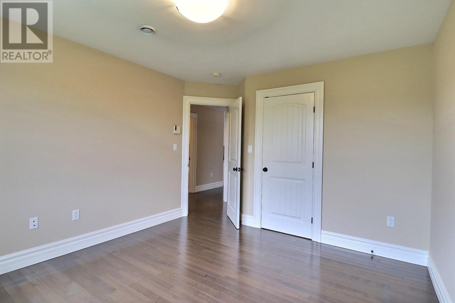
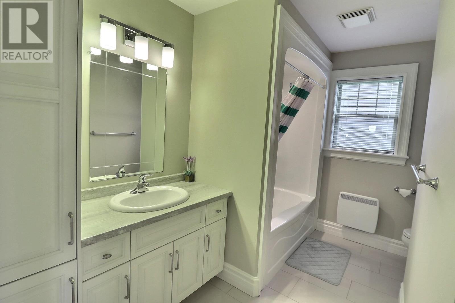
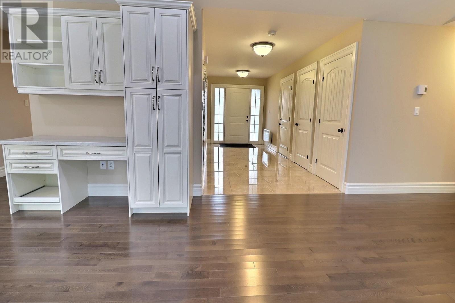
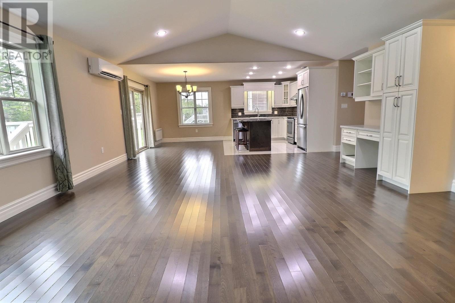
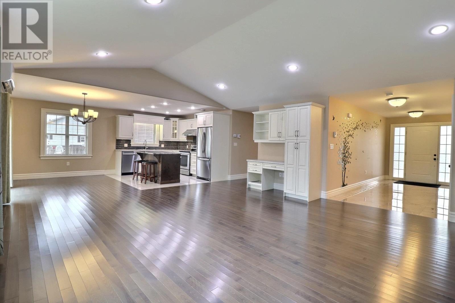
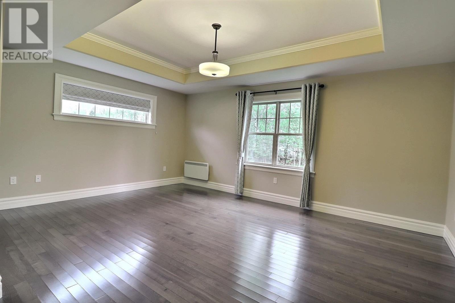
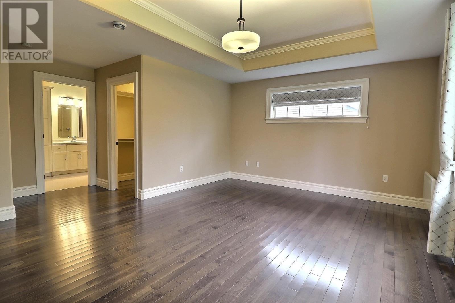
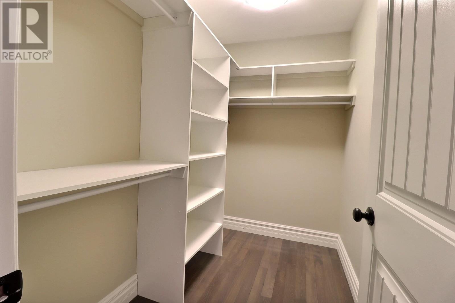
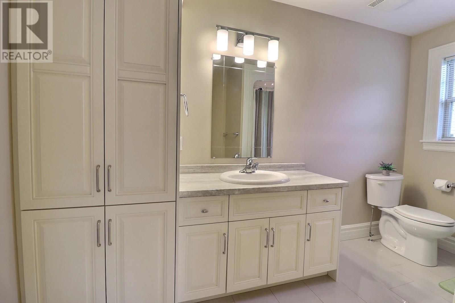
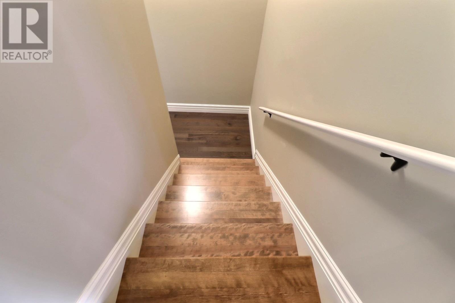
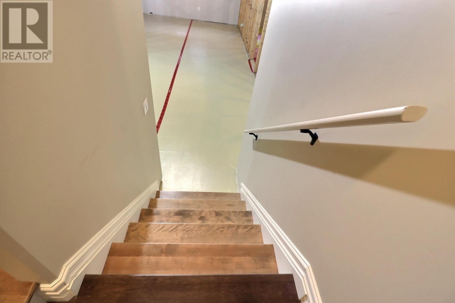
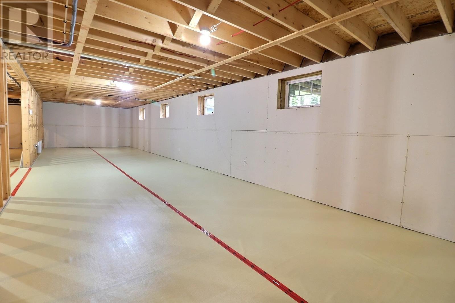
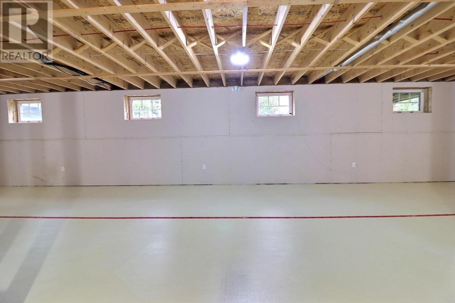
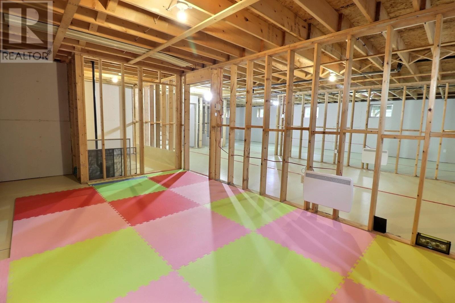
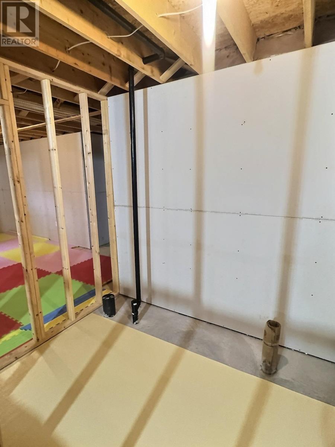
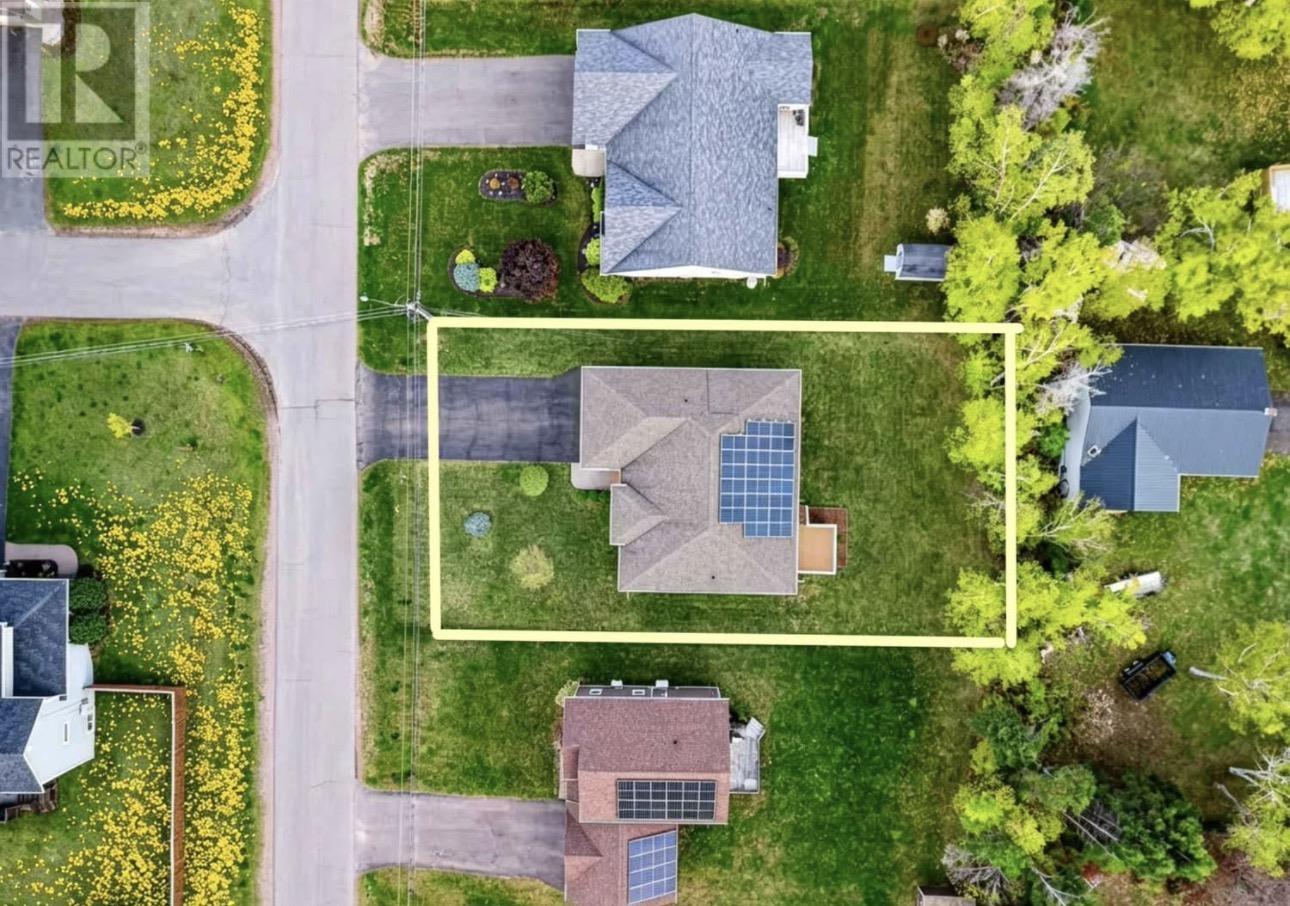
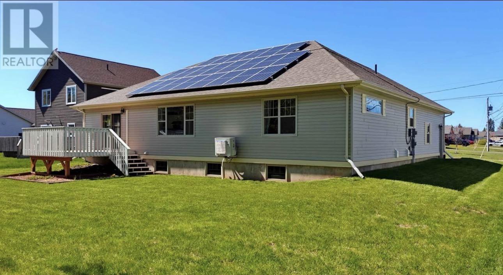
When Viewing This Property On Realtor.ca Please Click On The Multimedia or Virtual Tour Link For More Property Info. Welcome to this exceptionally well-maintained detached bungalow located in one of Stratford?s most desirable, family-friendly waterfront communities.Built in 2014,this move-in-ready home offers a bright& spacious open-concept living & dining area, perfect for comfortable everyday living & effortless entertaining.Lovingly cared for by its owners, the home features a practical, functional layout with hardwood & ceramic flooring throughout the main level. Large windows fill the space with natural light, while excellent insulation & energy-efficient systems help keep utility cost slow year-round. The well-appointed kitchen offers a sample workspace,& the generously sized bedrooms include a comfortable primary suite with a private en-suite bathroom.A standout feature of this property is its impressive energy efficiency.The home is fully powered by electric heating, heat pumps, and a roof-mounted solar panels system installed in 2023,significantly reducing overall energy costs.The upgraded 200-amp electrical service offers excellent flexibility for EV charging, additional heat pumps, workshop equipment, or future renovations?a valuable feature rarely found at this price point.The home is also exceptionally quiet & comfortable,with no oil furnace noise or oil heating expenses. The partially finished basement, with framing and flooring already completed & nearly the same footprint as the main floor, offers outstanding potential for future development? ideal for a family room, home office, gym, guest suite, or additional bedrooms.Conveniently located on a quiet residential street just minutes from schools, parks,walking trails,shopping,restaurants, & all of Stratford' amenities-within walking distance to the beach-offering a property with the perfect blend of comfort,efficiency and convenience In a highly sought after n (id:61399)
Open House
This property has open houses!
1:00 pm
Ends at:3:00 pm
Property Details
| MLS® Number | 202612689 |
| Property Type | Single Family |
| Community Name | Stratford |
| Amenities Near By | Golf Course, Park, Playground, Public Transit |
| Community Features | Recreational Facilities, School Bus |
| Features | Treed, Wooded Area, Paved Driveway, Level |
| Structure | Deck |
Building
| Bathroom Total | 2 |
| Bedrooms Above Ground | 3 |
| Bedrooms Total | 3 |
| Appliances | Range, Dishwasher, Dryer, Washer, Refrigerator |
| Architectural Style | Contemporary |
| Basement Development | Unfinished |
| Basement Type | Full (unfinished) |
| Constructed Date | 2014 |
| Construction Style Attachment | Detached |
| Cooling Type | Air Exchanger |
| Exterior Finish | Stone, Vinyl |
| Flooring Type | Ceramic Tile, Hardwood |
| Foundation Type | Poured Concrete |
| Heating Fuel | Electric, Solar |
| Heating Type | Baseboard Heaters, Central Heat Pump |
| Total Finished Area | 1820 Sqft |
| Type | House |
| Utility Water | Municipal Water |
Parking
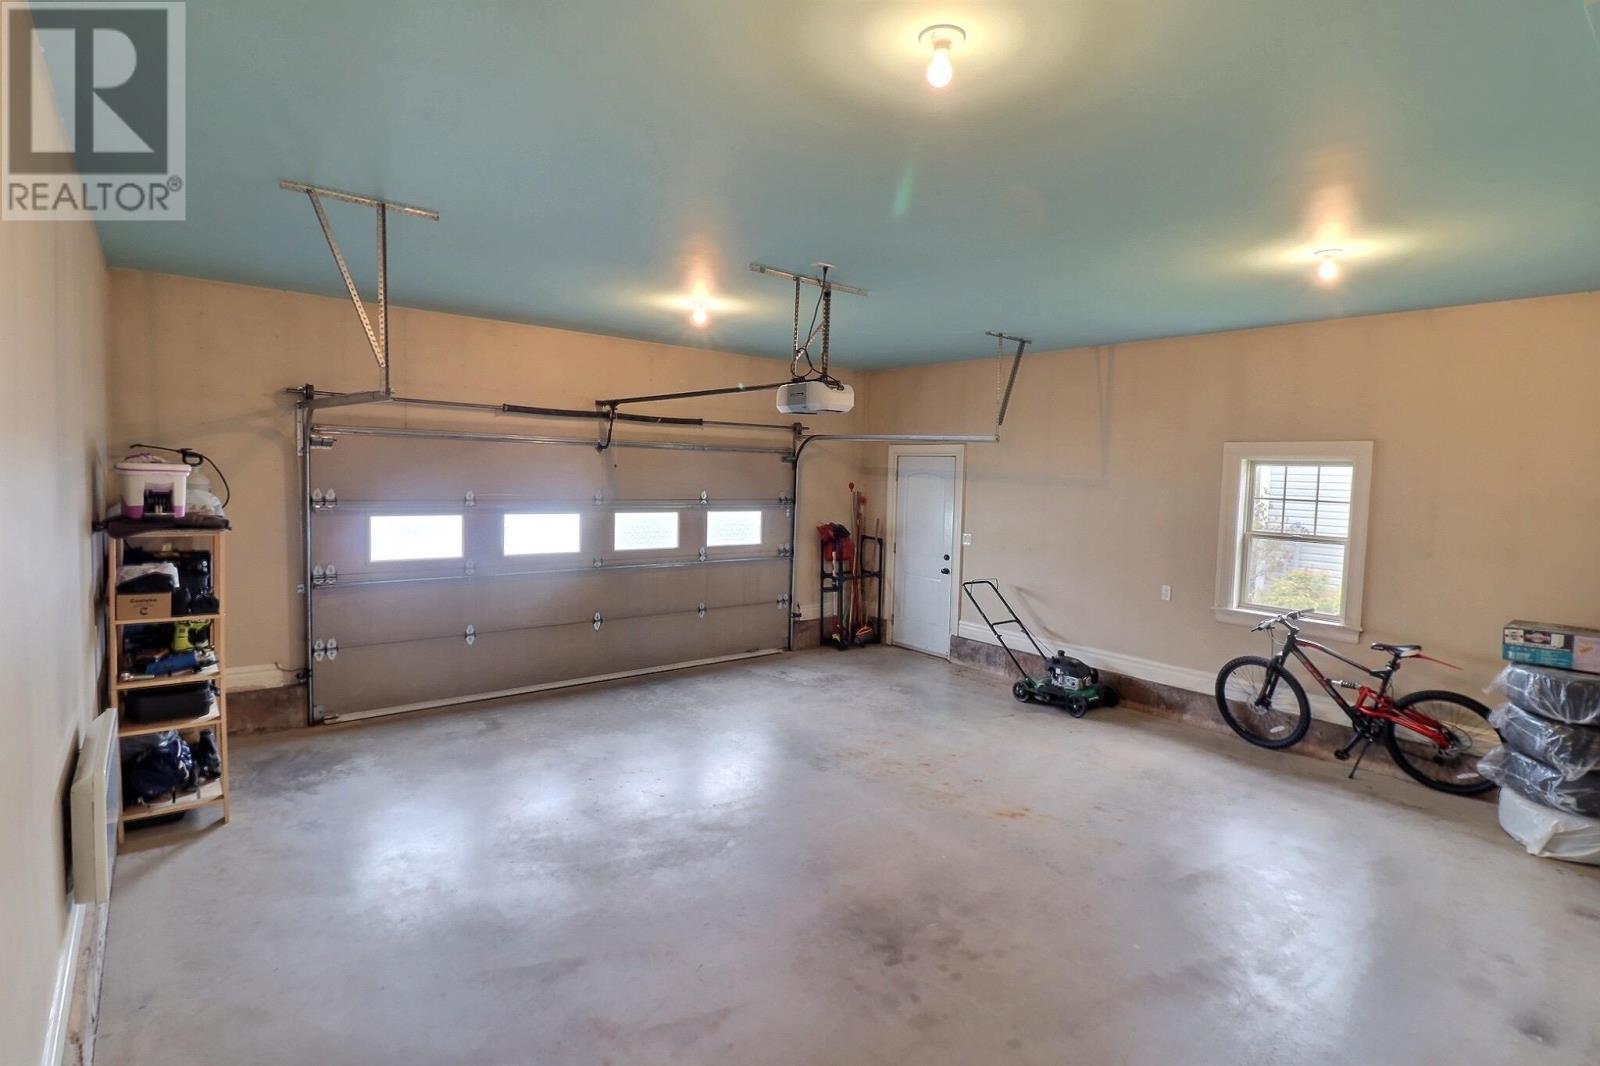
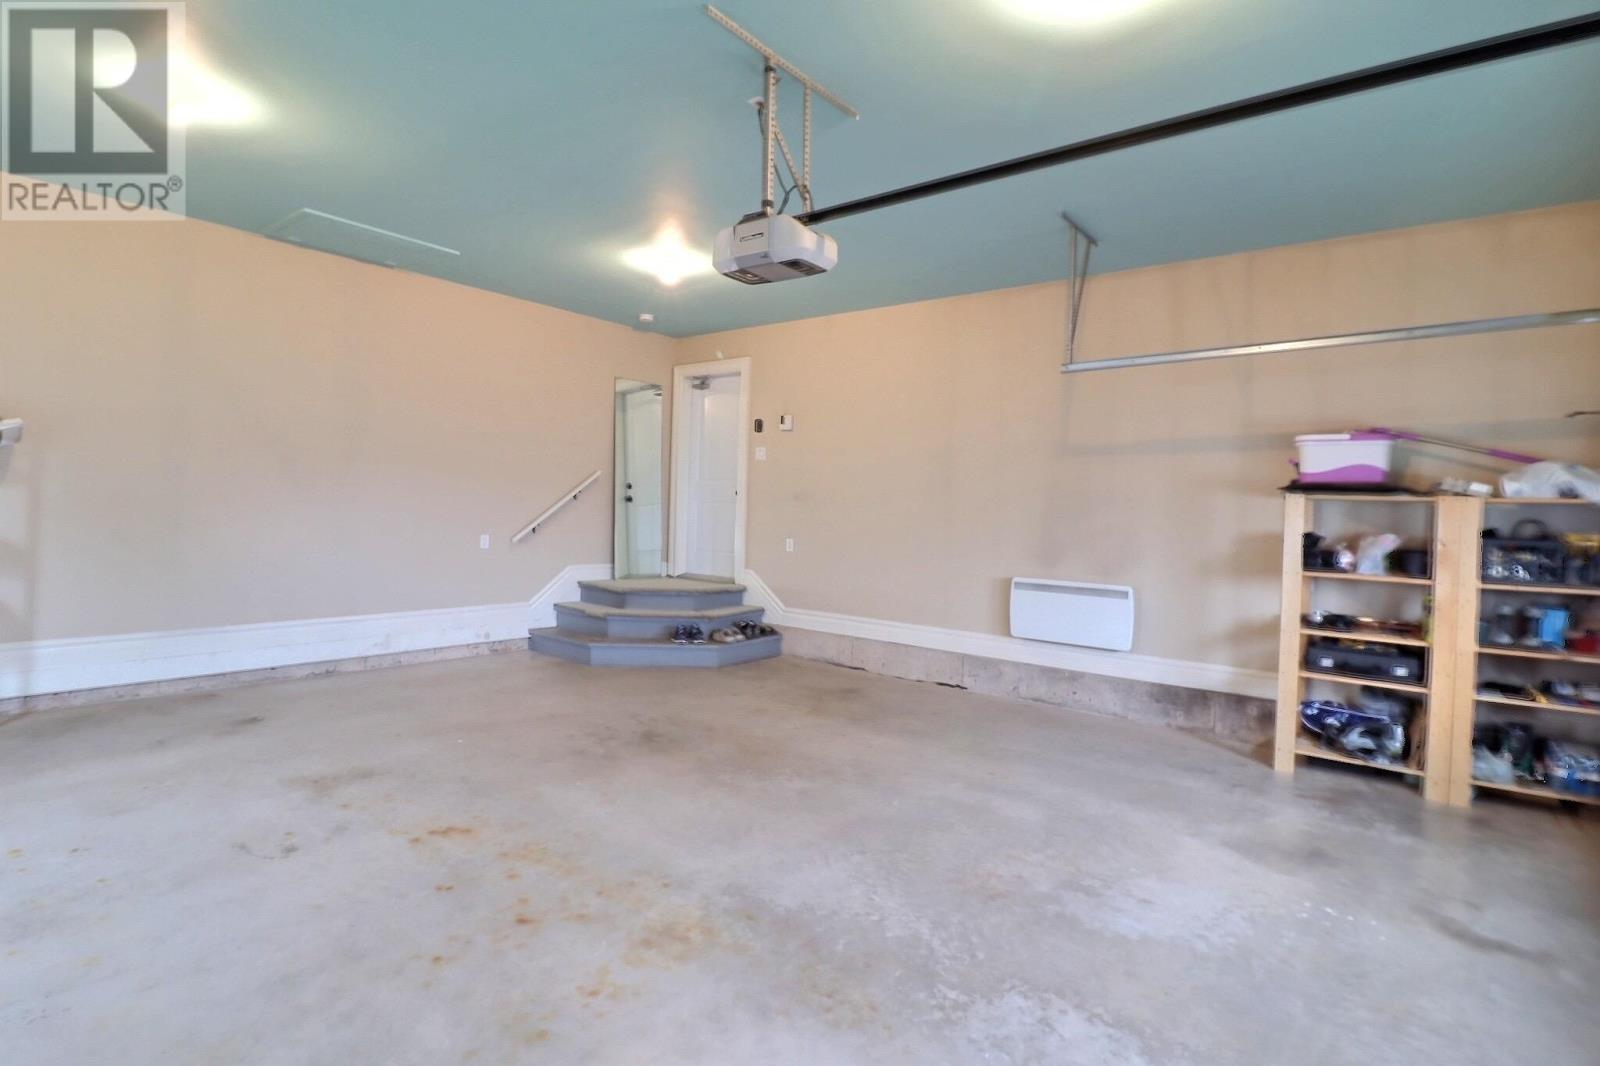
| Attached Garage | |
| Heated Garage |
Land
| Access Type | Year-round Access |
| Acreage | No |
| Land Amenities | Golf Course, Park, Playground, Public Transit |
| Sewer | Municipal Sewage System |
| Size Irregular | 0.28 |
| Size Total | 0.28 Ac|under 1/2 Acre |
| Size Total Text | 0.28 Ac|under 1/2 Acre |
Rooms
| Level | Type | Length | Width | Dimensions |
|---|---|---|---|---|
| Main Level | Living Room | 21.5X18.5 | ||
| Main Level | Dining Nook | 7x18 | ||
| Main Level | Foyer | 10X4 | ||
| Main Level | Dining Room | 11.5X8.5 | ||
| Main Level | Kitchen | 11.5X10 | ||
| Main Level | Primary Bedroom | 17.5X19 | ||
| Main Level | Ensuite (# Pieces 2-6) | 7.5X11.5 | ||
| Main Level | Bedroom | 10.6X13 | ||
| Main Level | Bedroom | 11X11.5 | ||
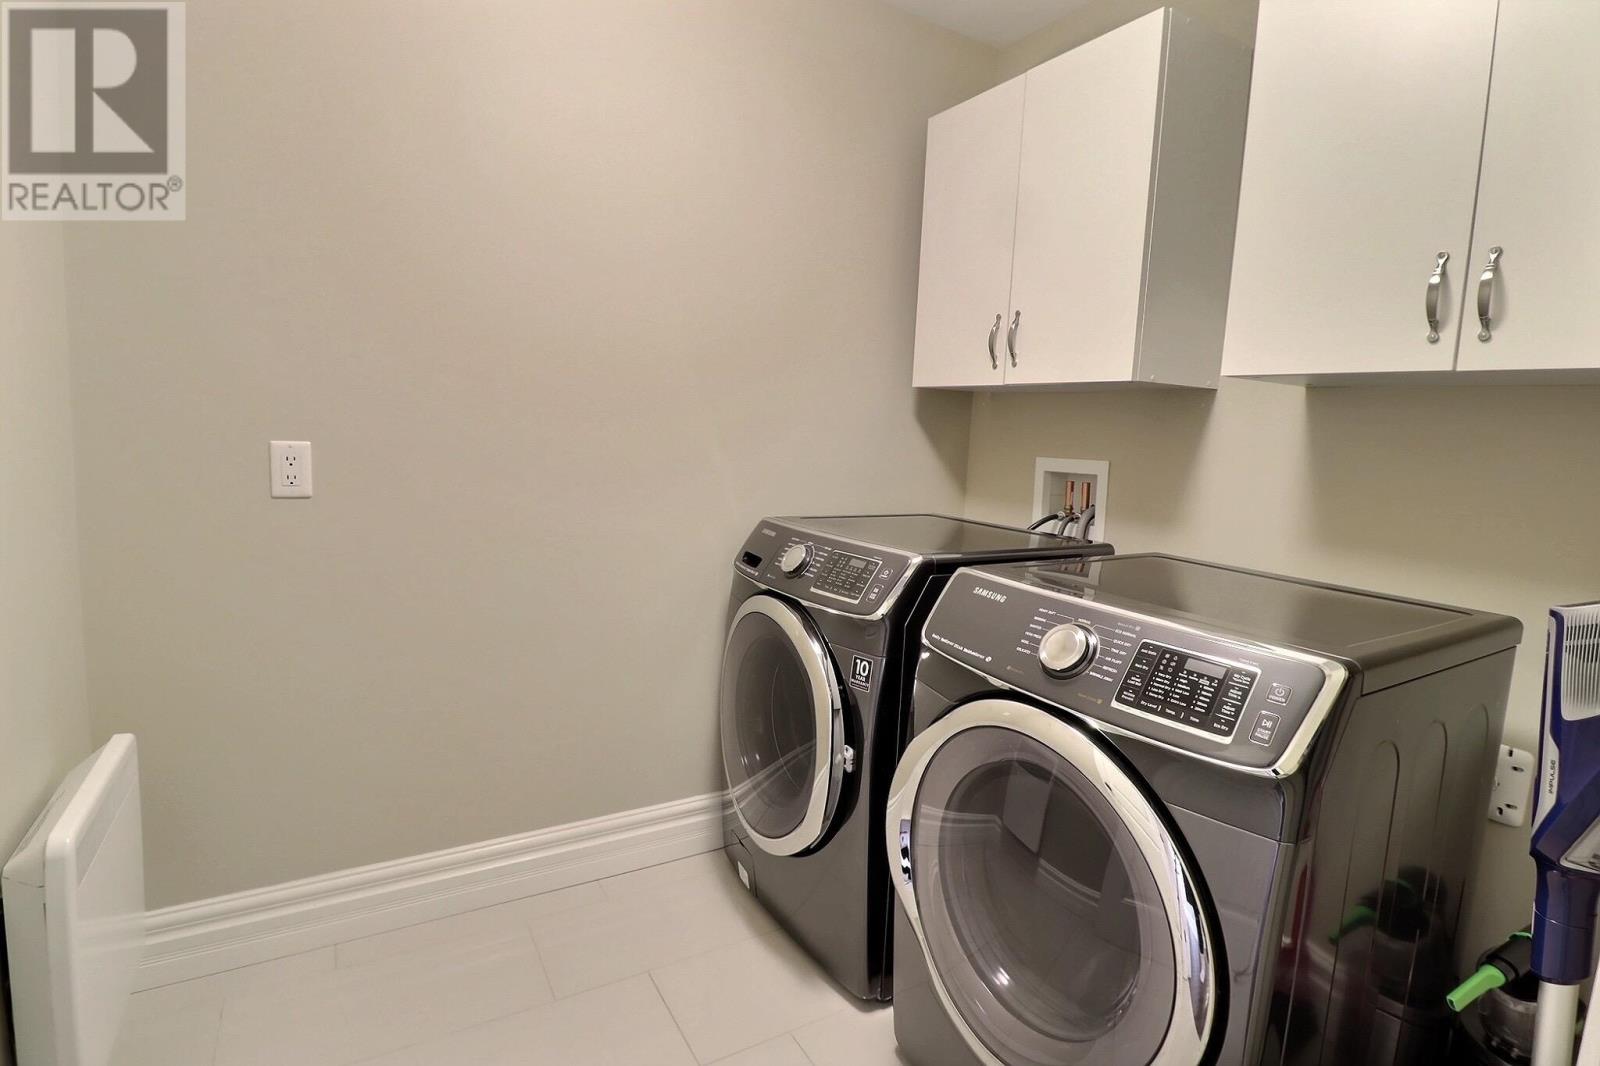
| Main Level | Laundry Room | 6.8X7.5 | ||
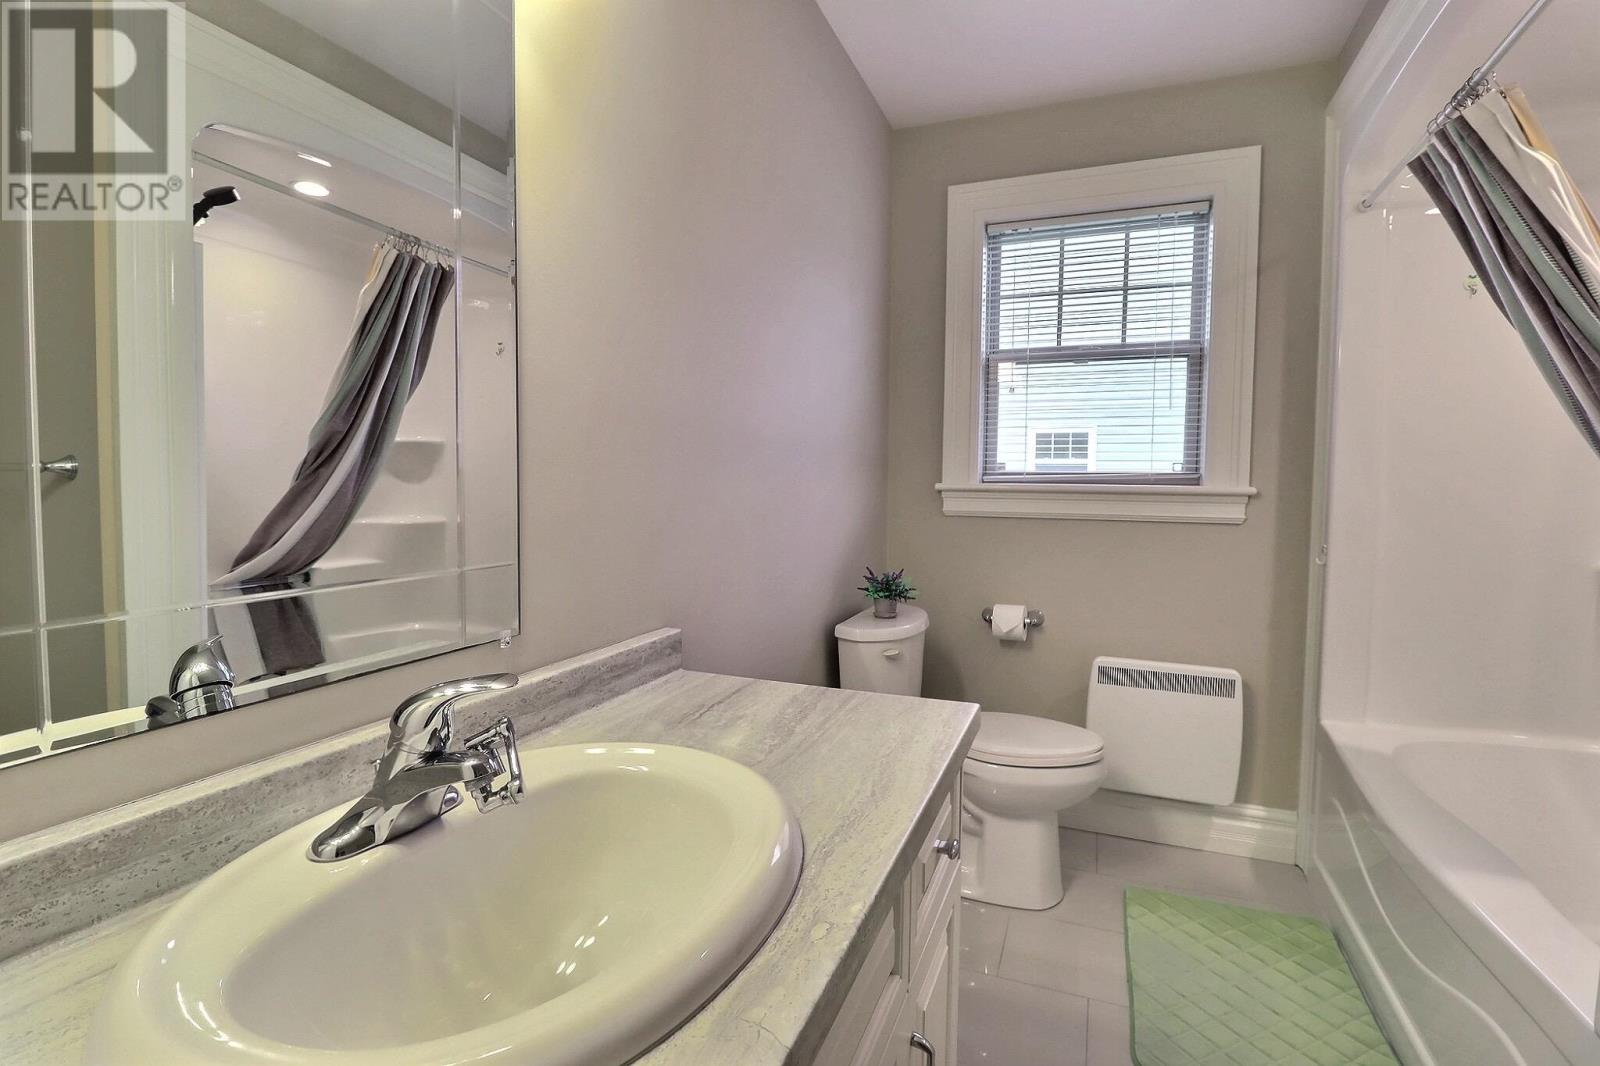
| Main Level | Bath (# Pieces 1-6) | 6X11 |
https://www.realtor.ca/real-estate/29829346/65-southampton-drive-stratford-stratford

97 Queen St., Suite 600
Charlottetown, Prince Edward Island C1A 4A9
(877) 709-0027
(877) 709-0027
Interested?
Contact us for more information

The trademarks REALTOR®, REALTORS®, and the REALTOR® logo are controlled by The Canadian Real Estate Association (CREA) and identify real estate professionals who are members of CREA. The trademarks MLS®, Multiple Listing Service® and the associated logos are owned by The Canadian Real Estate Association (CREA) and identify the quality of services provided by real estate professionals who are members of CREA. The trademark DDF® is owned by The Canadian Real Estate Association (CREA) and identifies CREA's Data Distribution Facility (DDF®)
July 21 2026 11:08:37
Prince Edward Island Real Estate Association
Pg Direct Realty Ltd.