
1 202-204 Euston Street Charlottetown, Prince Edward Island C1A 1W8

$380,000Maintenance,
$622.57 Monthly
Maintenance,
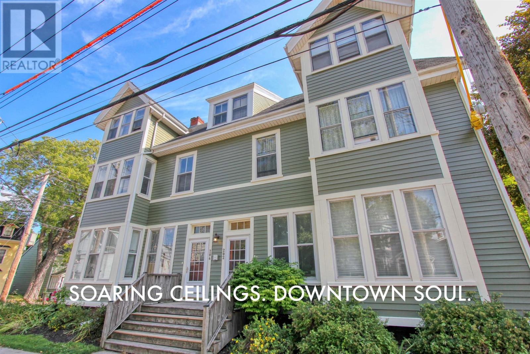
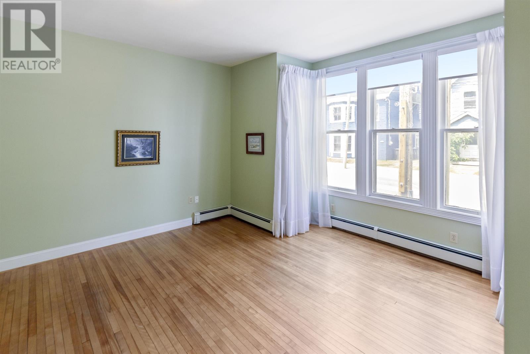
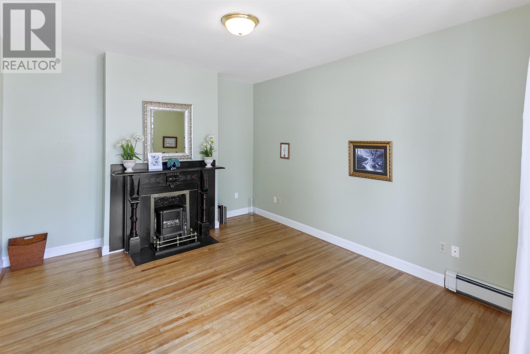
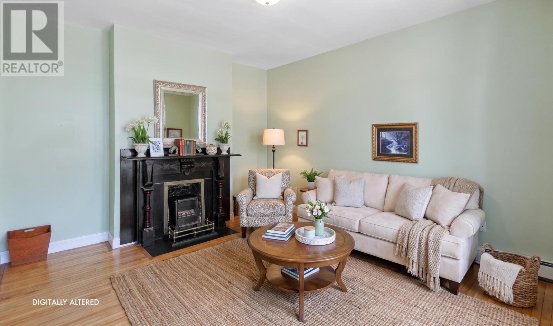
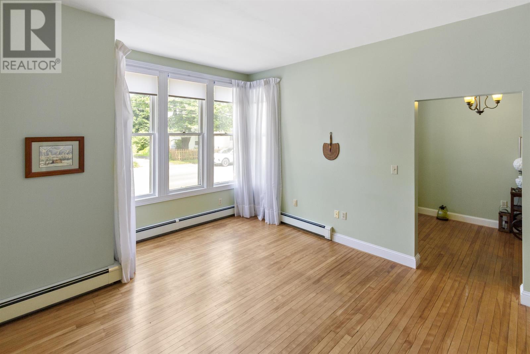
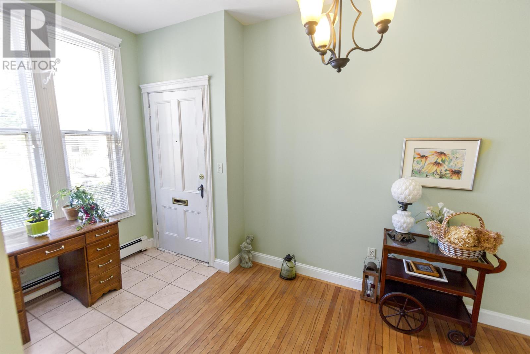
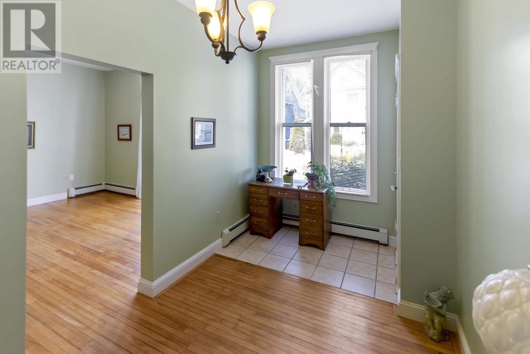
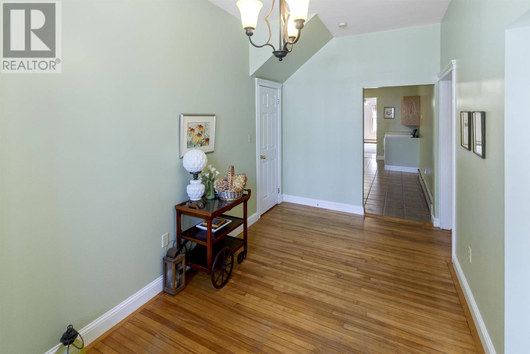
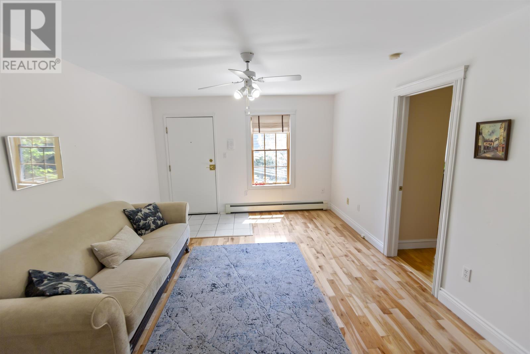
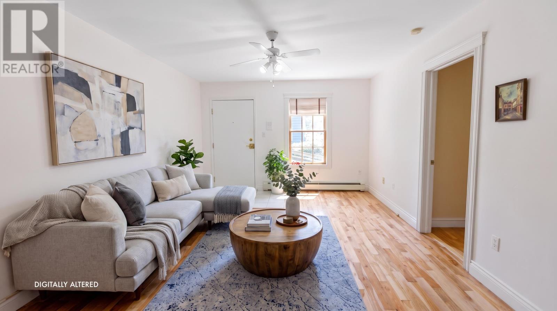
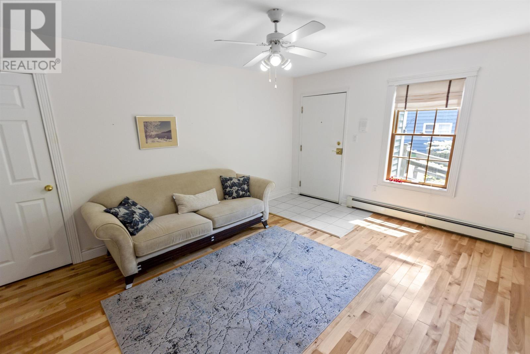
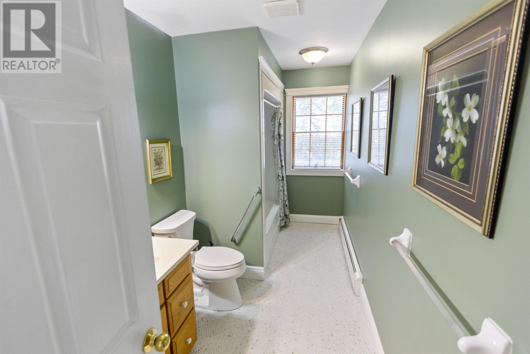
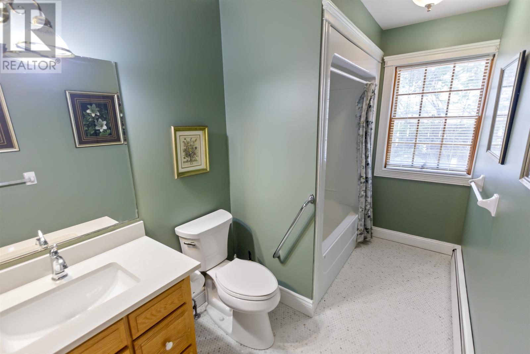
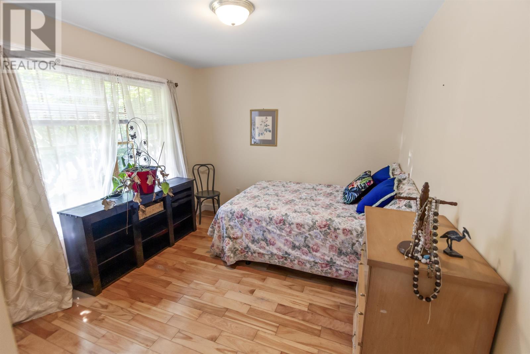
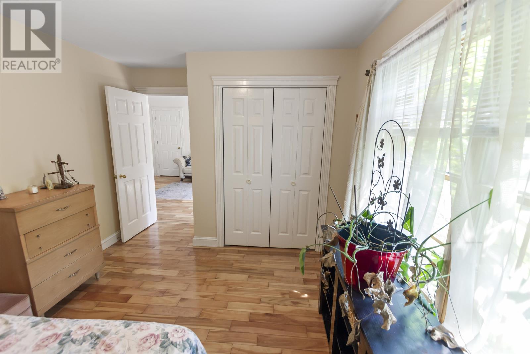
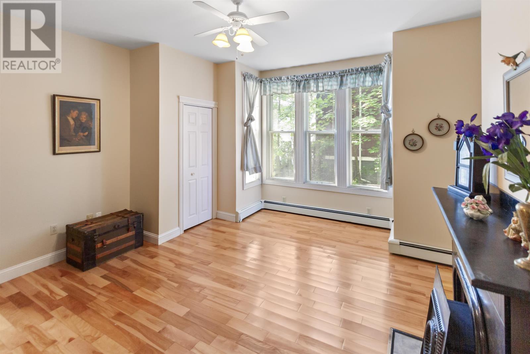
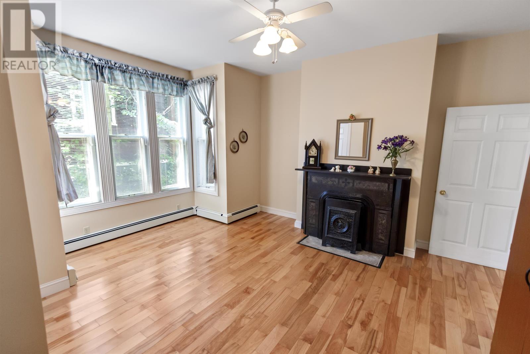
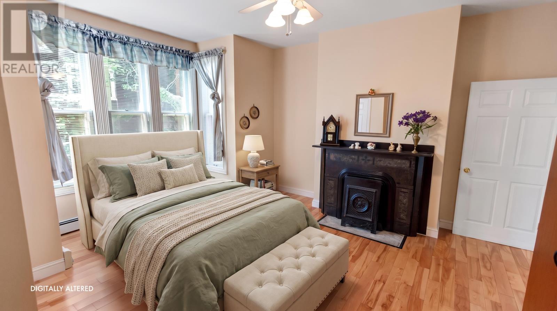
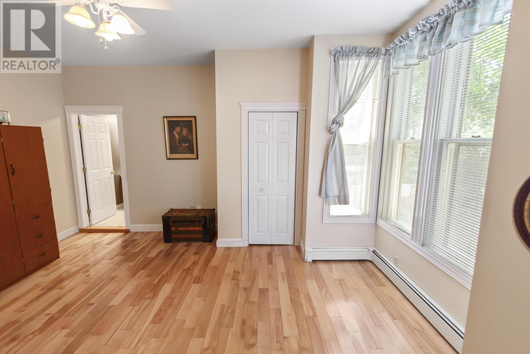
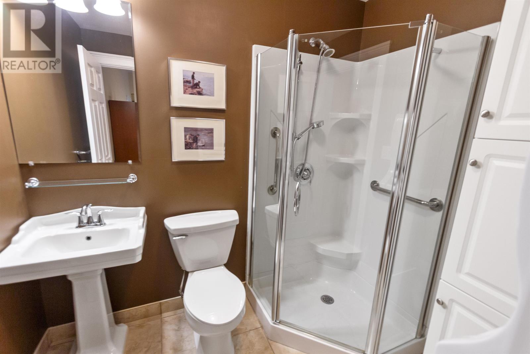
$622.57 MonthlyImagine stepping out of your gorgeous new home and being just a short stroll away from the vibrant energy of Downtown Charlottetown, where world-class dining, the Confederation Centre of the Arts, and the scenic harbour boardwalk are all part of your daily backyard. This stunning condo is designed for a couple who wants to be in the heart of it all without sacrificing luxury, boasting soaring 9+ foot ceilings that create an airy, expansive feel throughout most of the home. With two spacious bedrooms and two modern bathrooms - including a private ensuite for the primary bedroom - you'll fall in love with this space. To top it all off, you'll enjoy an uncommon downtown perk: a private driveway off Euston Street with room for two cars, ensuring that while you're living in the "thick of it," your coming and going is always effortless. Soaring ceilings. Downtown soul. (id:61399)
Property Details
| MLS® Number | 202616882 |
| Property Type | Single Family |
| Community Name | Charlottetown |
| Features | Wheelchair Access, Paved Driveway |
Building
| Bathroom Total | 2 |
| Bedrooms Above Ground | 2 |
| Bedrooms Total | 2 |
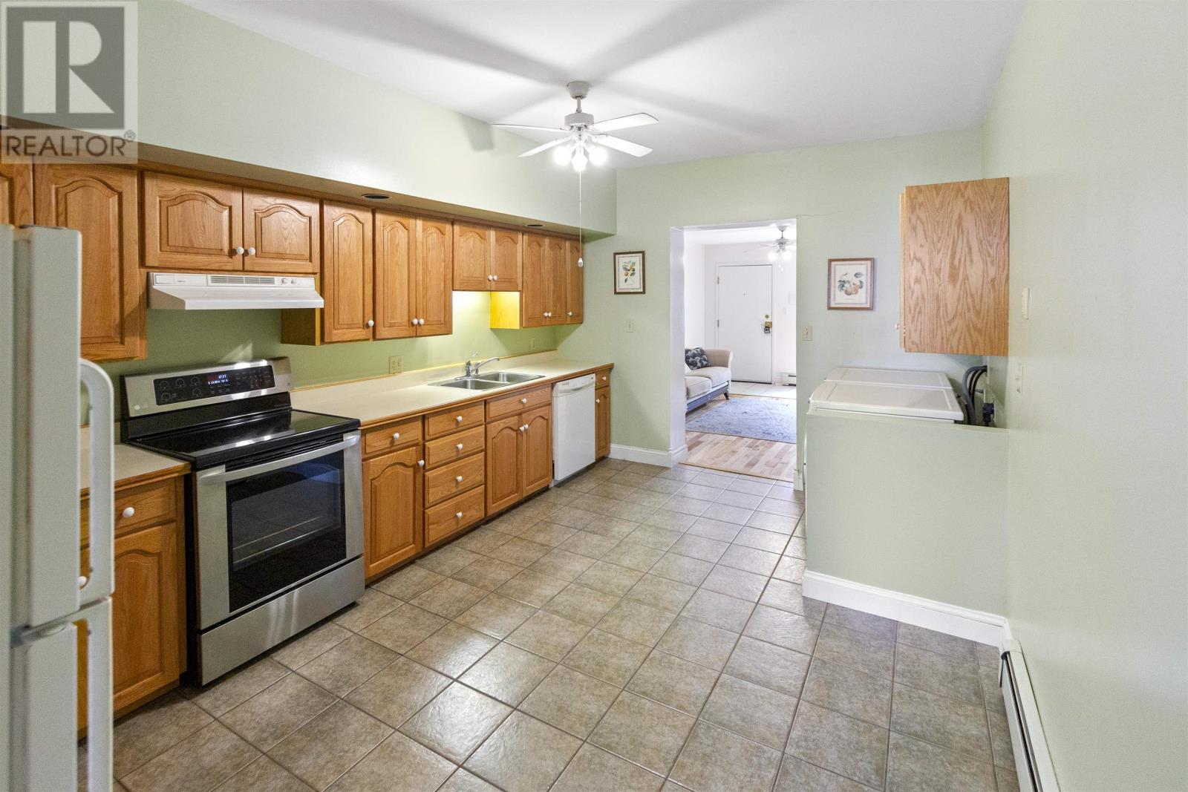
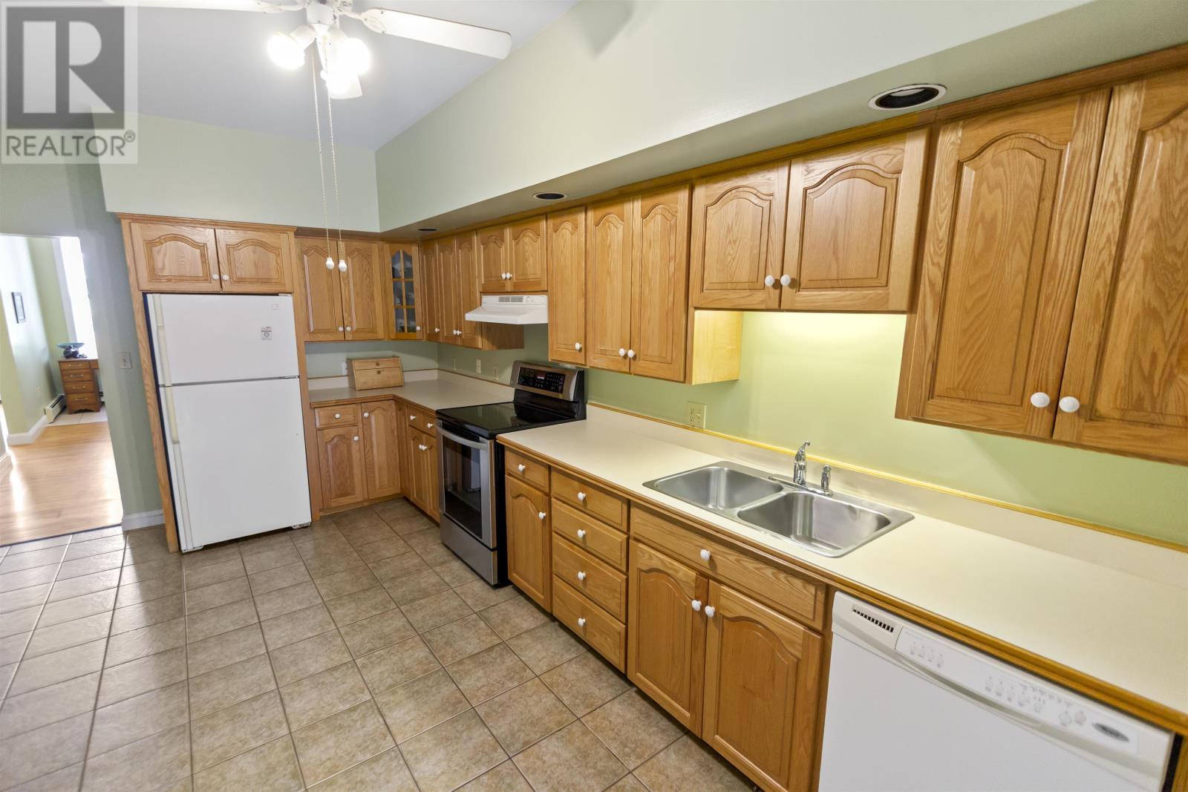
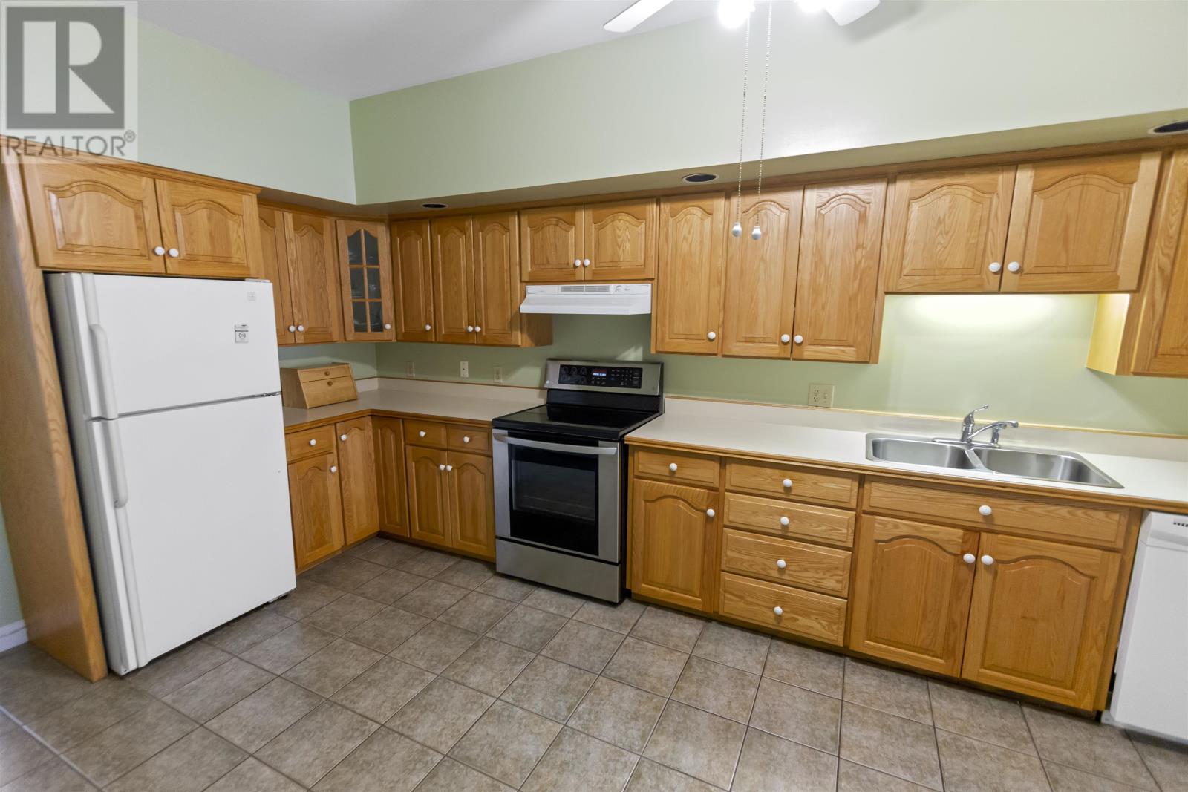
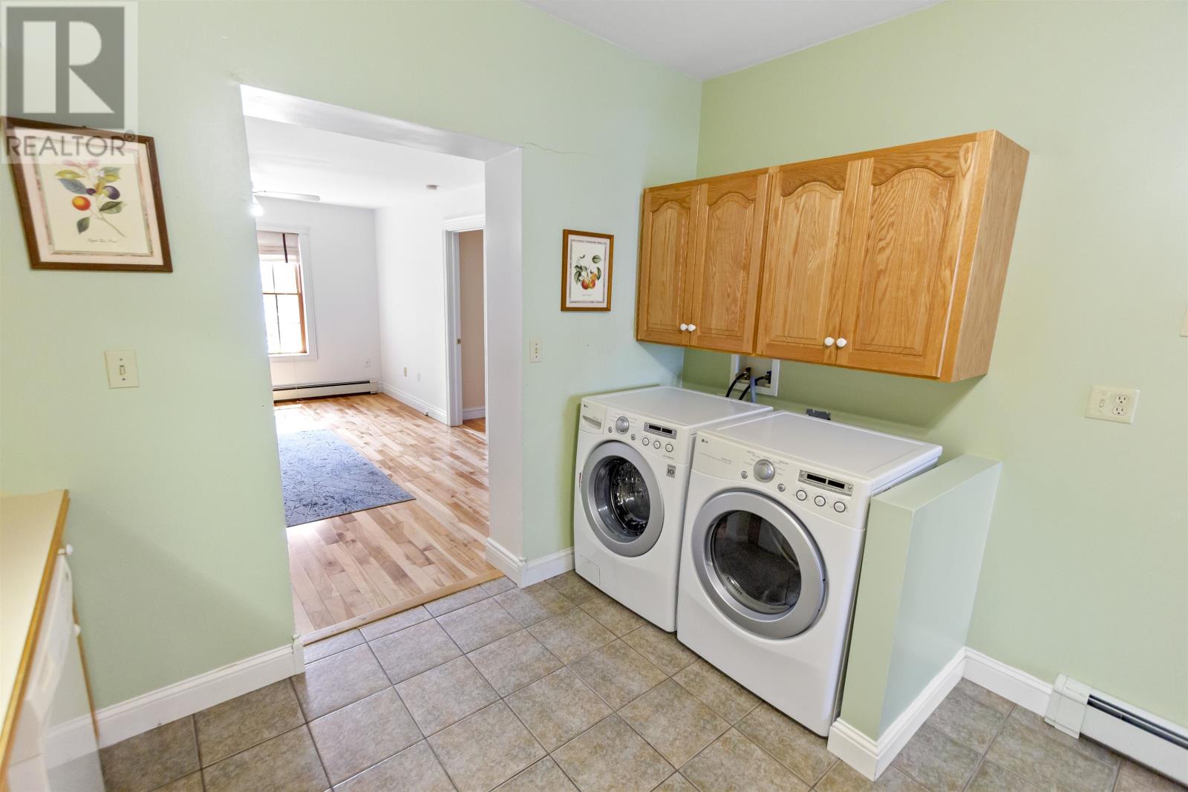
| Appliances | Intercom, Range, Dishwasher, Dryer, Washer, Garburator, Refrigerator |
| Constructed Date | 1850 |
| Exterior Finish | Wood Siding |
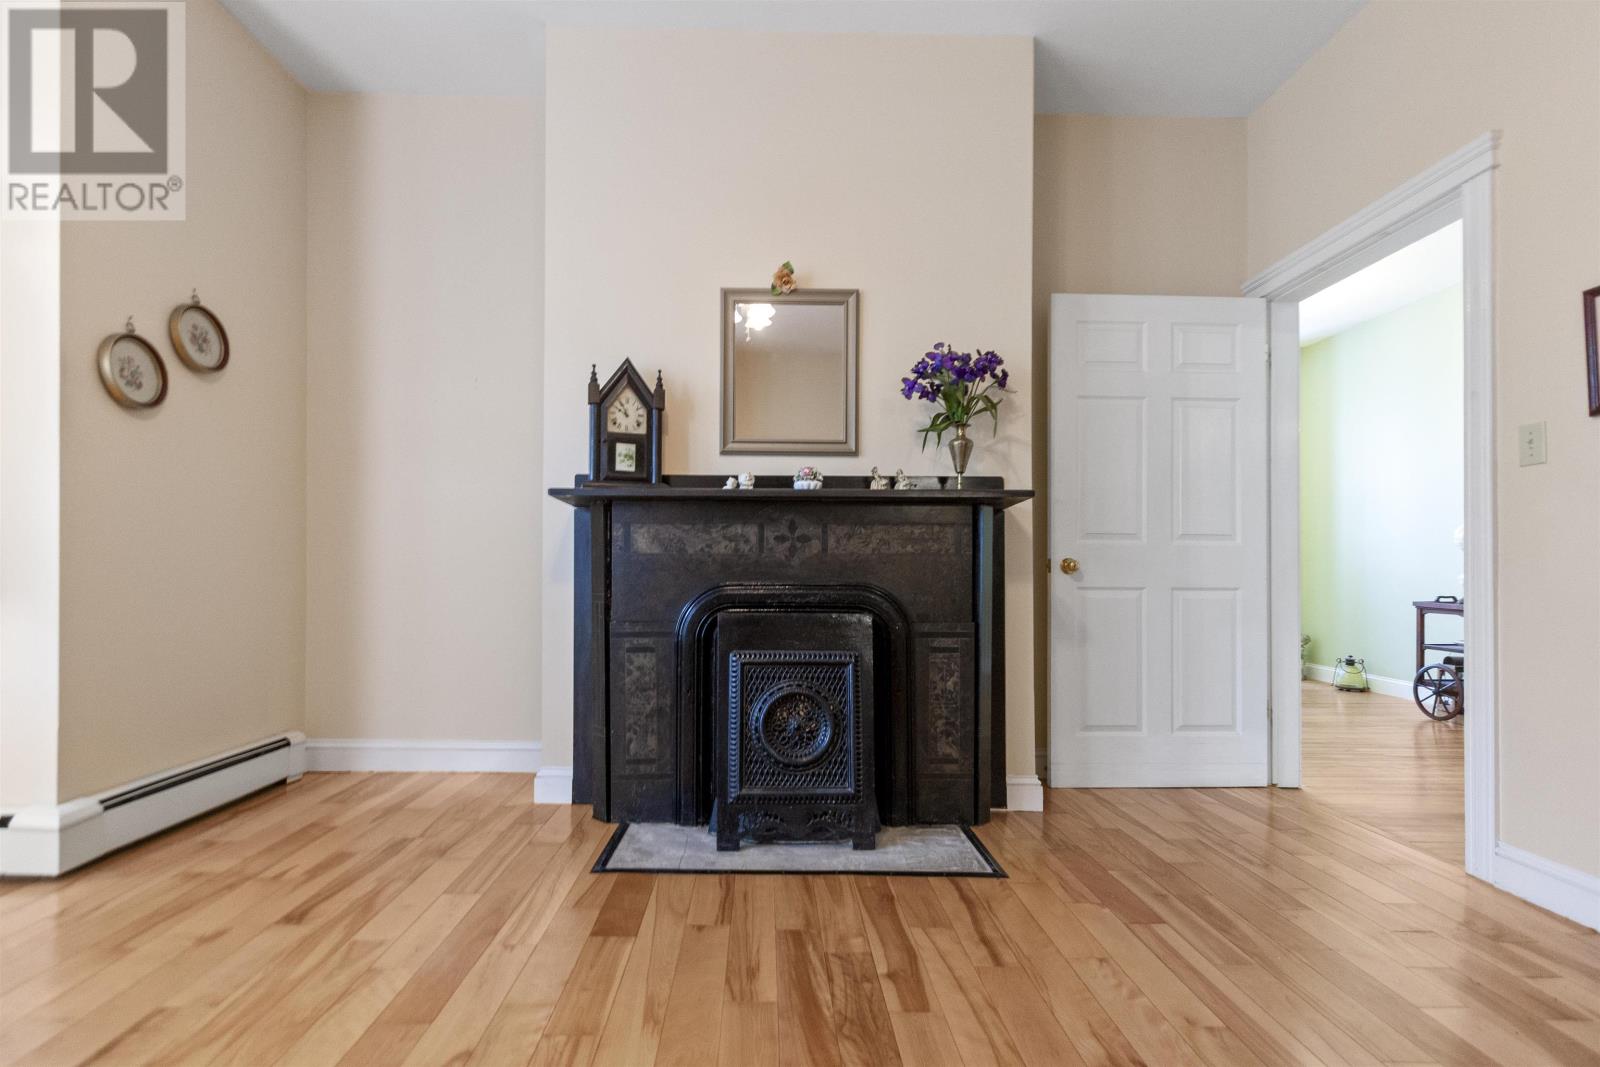
| Fireplace Present | Yes |
| Flooring Type | Hardwood, Tile |
| Foundation Type | Stone |
| Heating Fuel | Oil |
| Heating Type | Baseboard Heaters, Hot Water |
| Total Finished Area | 1356 Sqft |
| Type | Apartment |
| Utility Water | Municipal Water |
Land
| Access Type | Year-round Access |
| Acreage | No |
| Fence Type | Partially Fenced |
| Landscape Features | Landscaped |
| Sewer | Municipal Sewage System |
| Size Total Text | Under 1/2 Acre |
Rooms
| Level | Type | Length | Width | Dimensions |
|---|---|---|---|---|
| Main Level | Foyer | 18’6x7’11 | ||
| Main Level | Living Room | 13’1x14’7 + 9’1x3’ | ||
| Main Level | Kitchen | 17’2x11’2 | ||
| Main Level | Living Room | 16’3x11’11 | ||
| Main Level | Primary Bedroom | 13’1x15’3 + 8’x3’ | ||
| Main Level | Ensuite (# Pieces 2-6) | 5’7x7’7 | ||
| Main Level | Bedroom | 13’4x10’ | ||
| Main Level | Bath (# Pieces 1-6) | 13’4x5’10 |
https://www.realtor.ca/real-estate/30005278/1-202-204-euston-street-charlottetown-charlottetown
18 Queen Street
Charlottetown, Prince Edward Island C1A 4A1
(902) 314-1761
https://www.elitepei.com/
18 Queen Street
Charlottetown, Prince Edward Island C1A 4A1
(902) 314-1761
https://www.elitepei.com/
Interested?
Contact us for more information

The trademarks REALTOR®, REALTORS®, and the REALTOR® logo are controlled by The Canadian Real Estate Association (CREA) and identify real estate professionals who are members of CREA. The trademarks MLS®, Multiple Listing Service® and the associated logos are owned by The Canadian Real Estate Association (CREA) and identify the quality of services provided by real estate professionals who are members of CREA. The trademark DDF® is owned by The Canadian Real Estate Association (CREA) and identifies CREA's Data Distribution Facility (DDF®)
July 08 2026 04:05:20
Prince Edward Island Real Estate Association
Elite Real Estate Advisors Inc.