
21 Mount Herbert Road Stratford, Prince Edward Island C1B 2S3

$315,000
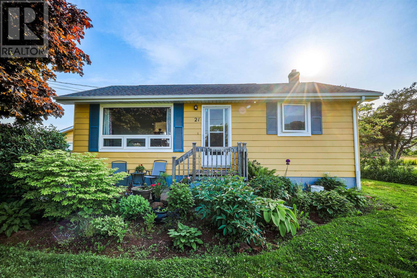
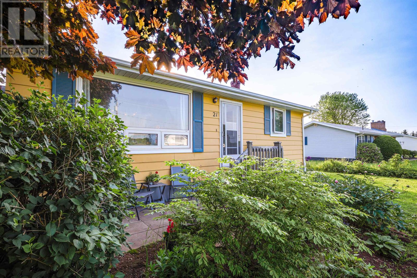
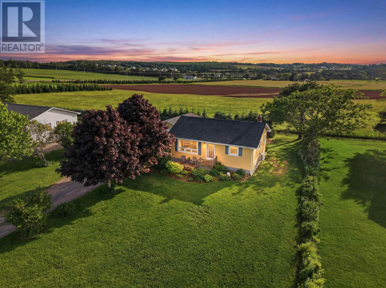
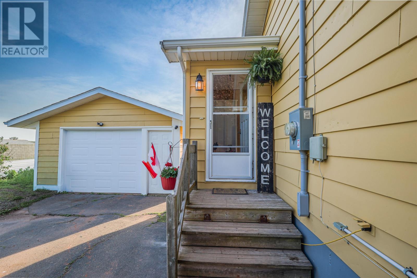
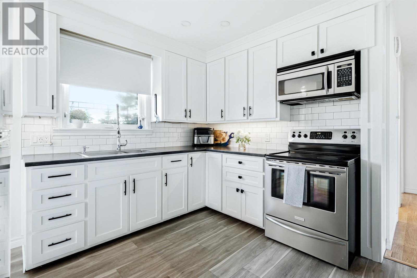
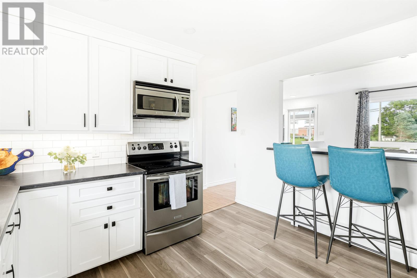
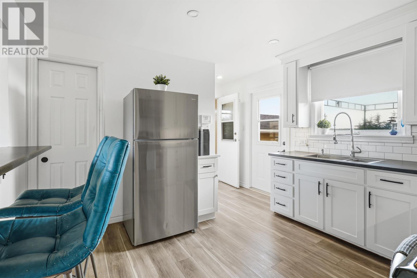
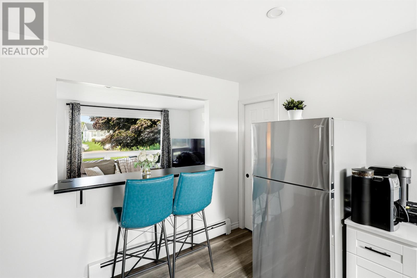
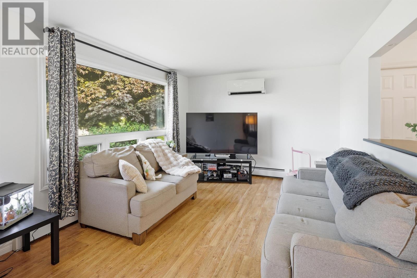
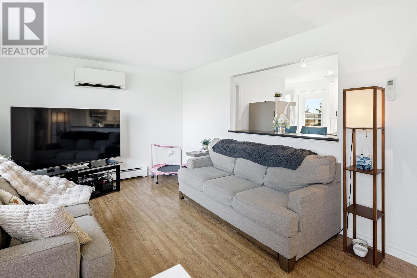
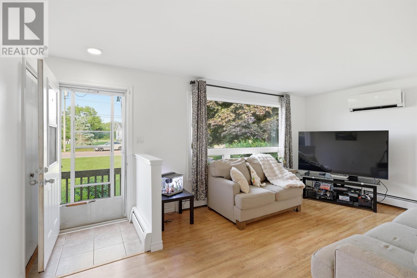
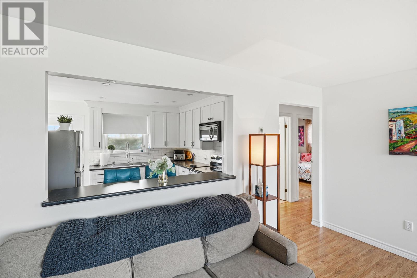
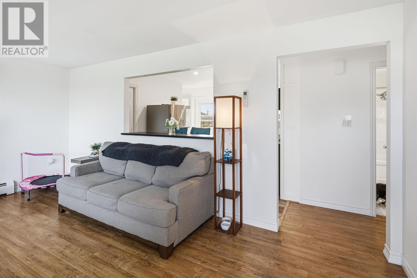
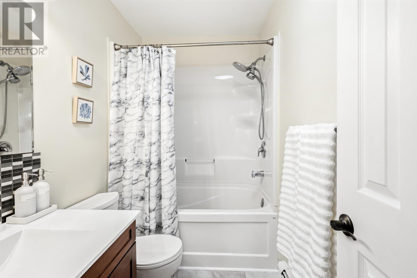
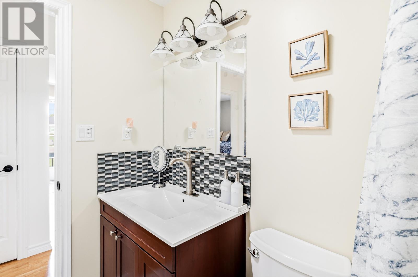
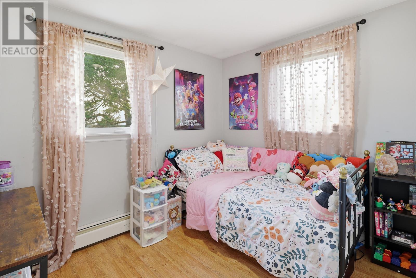
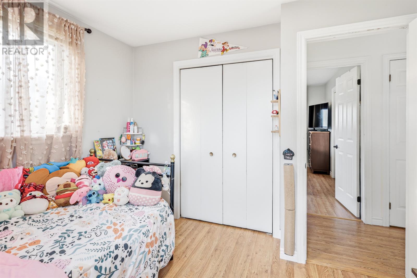
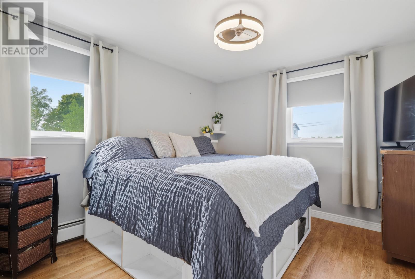
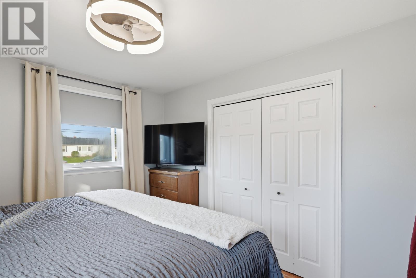
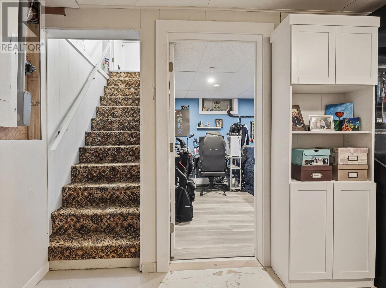
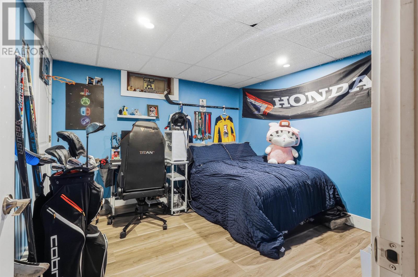
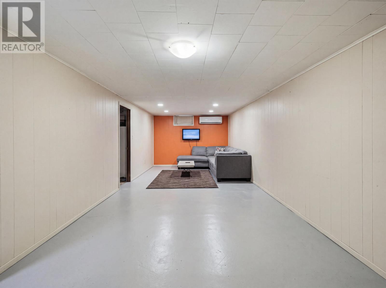
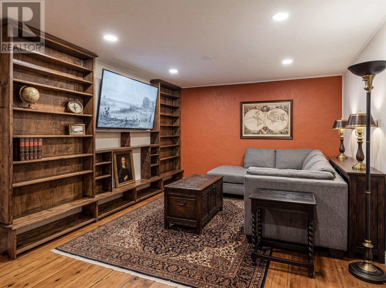
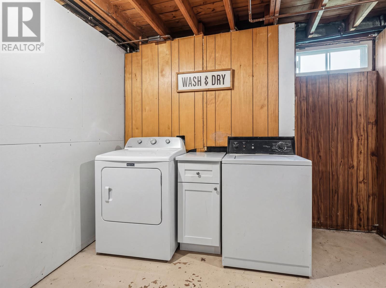
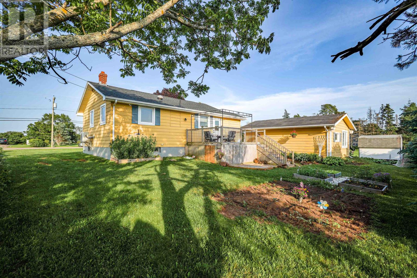
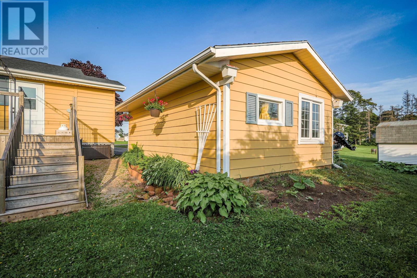
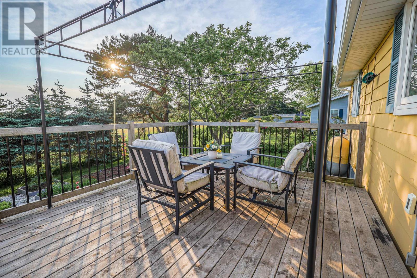
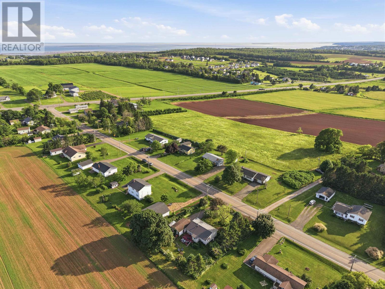
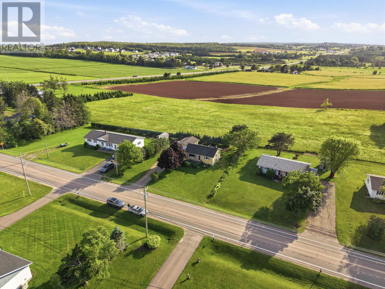
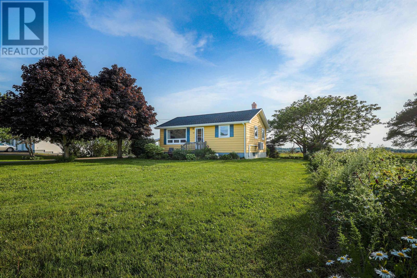
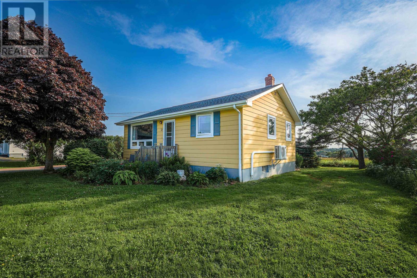
Welcome to this charming and affordable starter home, perfectly situated on the fringe of beautiful Stratford. Offering the ideal blend of peaceful country living and everyday convenience, this property provides a wonderful opportunity for first-time home buyers, downsizers, or anyone looking for a comfortable place to call home. The main level features a bright and inviting living room, a functional kitchen, two comfortable bedrooms, and a full bathroom, creating a practical and welcoming layout for everyday living. Downstairs, offers an extra 768 sq feet of living space in the partially finished basement. Plenty of additional space with a large rec room perfect for family gatherings, movie nights, or a children's play area. You'll also find a spacious bonus room currently being used as a bedroom, providing flexibility for guests, a home office, hobby room, or additional living space. Completing the lower level is an oversized laundry and utility area with ample room for storage and organization. Adding even more value to this property is the 410-square-foot detached garage, providing excellent space for vehicle storage, a workshop, recreational equipment, or all your seasonal storage needs. Enjoy the best of both worlds with a peaceful setting surrounded by trees that feels miles away from the hustle and bustle on your 15.6 X 12 square foot deck, while being only minutes from Stratford's many amenities, including grocery stores, restaurants, coffee shops, gas stations, schools, parks, and more. If you've been searching for an affordable home in a desirable location with room to grow, this property is one you won't want to miss. Move in and enjoy the comfort, convenience, and potential this wonderful property has to offer. Please note all measurements are approximate and should be confirmed by the Purchaser.Home is to be sold as is where is. (id:61399)
Property Details
| MLS® Number | 202616906 |
| Property Type | Single Family |
| Community Name | Stratford |
| Amenities Near By | Golf Course, Park, Playground, Shopping |
| Community Features | Recreational Facilities, School Bus |
| Features | Paved Driveway |
Building
| Bathroom Total | 1 |
| Bedrooms Above Ground | 2 |
| Bedrooms Total | 2 |
| Appliances | Range - Electric, Dryer, Washer, Microwave, Refrigerator |
| Architectural Style | Character |
| Constructed Date | 1951 |
| Construction Style Attachment | Detached |
| Flooring Type | Laminate |
| Foundation Type | Poured Concrete |
| Heating Fuel | Electric, Oil |
| Heating Type | Furnace, Wall Mounted Heat Pump |
| Total Finished Area | 768 Sqft |
| Type | House |
| Utility Water | Municipal Water |
Parking
| Detached Garage |
Land
| Acreage | No |
| Land Amenities | Golf Course, Park, Playground, Shopping |
| Landscape Features | Landscaped |
| Sewer | Municipal Sewage System |
| Size Irregular | 102x120 |
| Size Total Text | 102x120|under 1/2 Acre |
Rooms
| Level | Type | Length | Width | Dimensions |
|---|---|---|---|---|
| Basement | Recreational, Games Room | 30 x 11 | ||
| Basement | Laundry Room | 15.7 x 9.4 | ||
| Basement | Other | 10.5 x 10.9 | ||
| Main Level | Kitchen | 11.2 x 10.5 | ||
| Main Level | Primary Bedroom | 11.6 x 10.4 | ||
| Main Level | Bedroom | 10 x 9.2 | ||
| Main Level | Bath (# Pieces 1-6) | 8 x 5 | ||
| Main Level | Living Room | 18.8 x 11.4 |
https://www.realtor.ca/real-estate/30006494/21-mount-herbert-road-stratford-stratford

17 Campbell Road
Winsloe, Prince Edward Island C1E 1Z2
(902) 569-2542
(877) 474-0144
https://powerhouserealtypei.com/
Interested?
Contact us for more information

The trademarks REALTOR®, REALTORS®, and the REALTOR® logo are controlled by The Canadian Real Estate Association (CREA) and identify real estate professionals who are members of CREA. The trademarks MLS®, Multiple Listing Service® and the associated logos are owned by The Canadian Real Estate Association (CREA) and identify the quality of services provided by real estate professionals who are members of CREA. The trademark DDF® is owned by The Canadian Real Estate Association (CREA) and identifies CREA's Data Distribution Facility (DDF®)
July 08 2026 06:19:16
Prince Edward Island Real Estate Association
Powerhouse Realty Pei Inc