
46 Liberty Crescent West Royalty, Prince Edward Island C1E 1Y7

$659,900
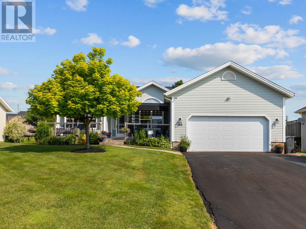
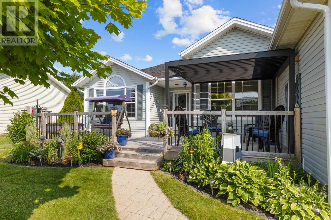
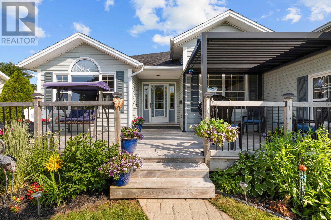
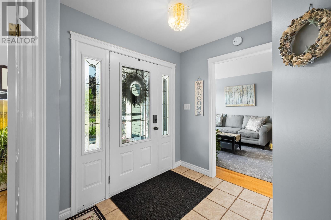
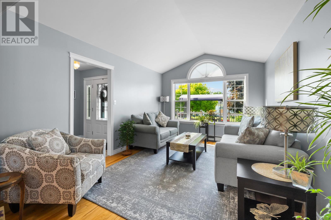
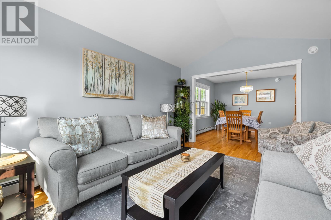
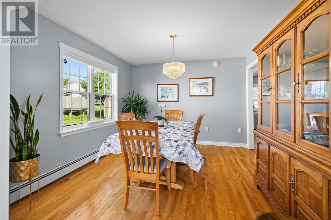
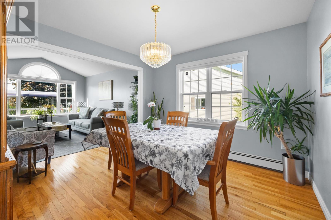
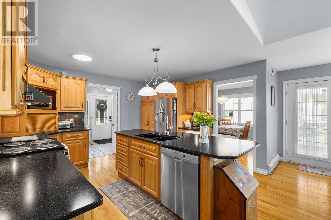
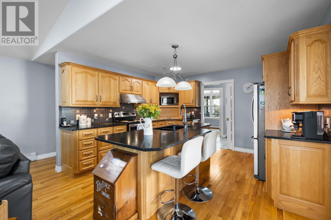
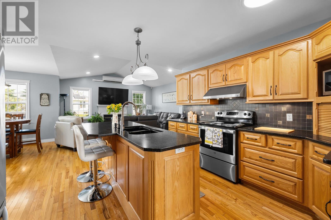
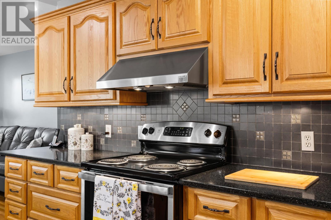
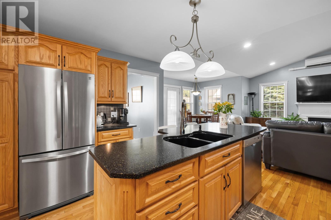
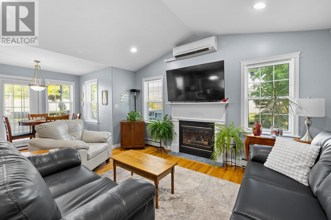
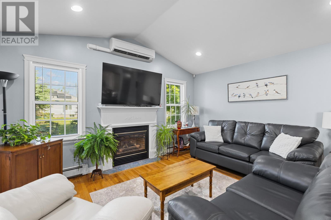
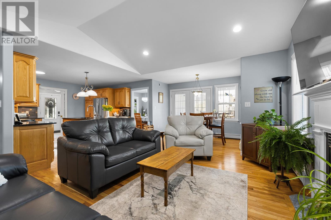
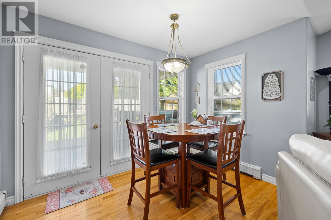
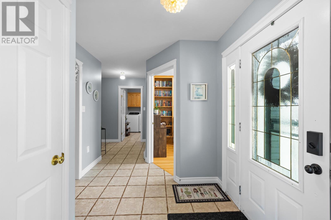
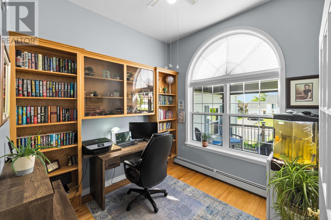
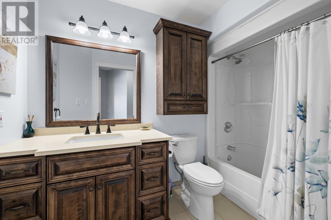
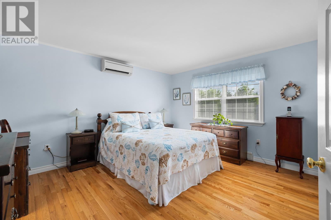
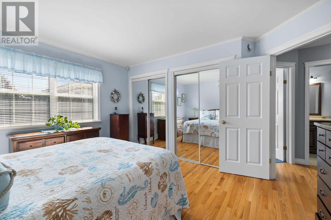
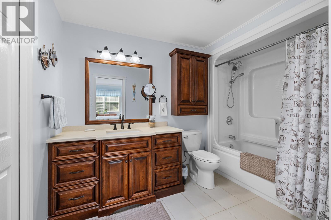
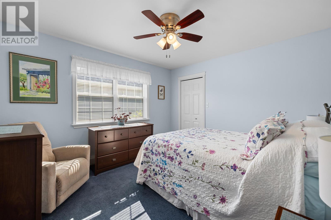
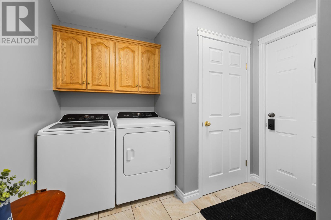
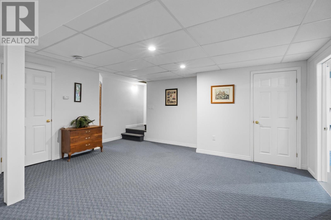
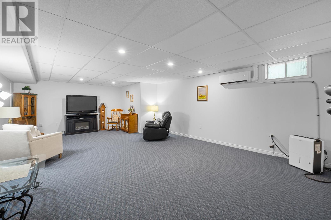
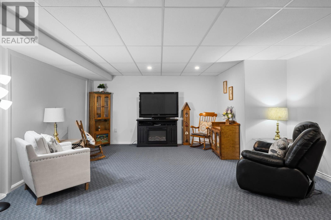
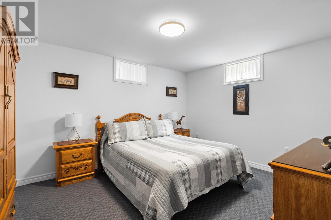
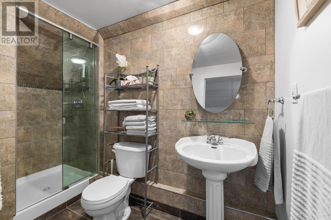
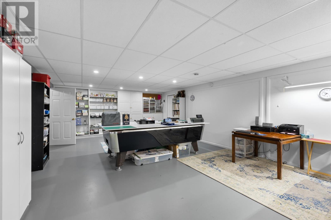
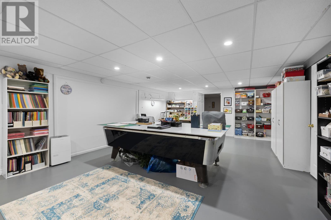
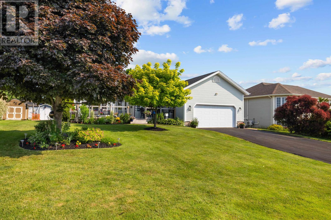
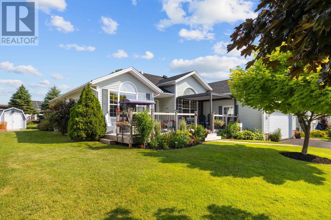
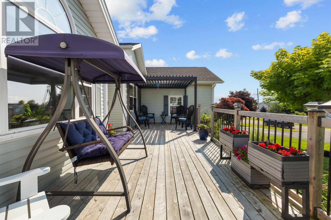
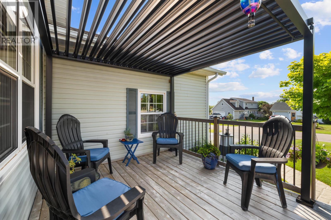
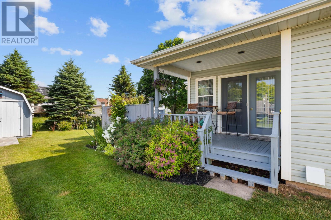
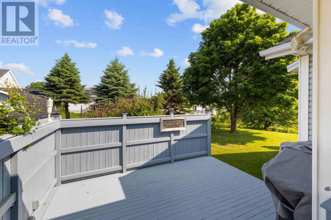
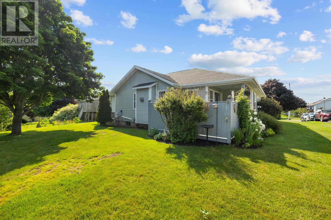
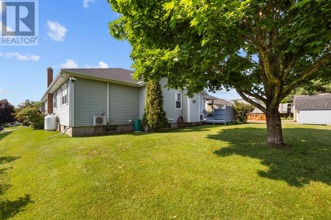
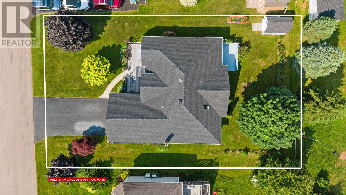
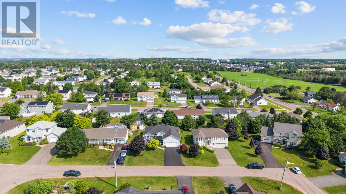
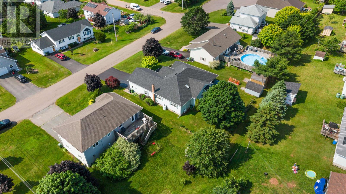
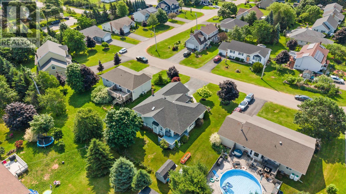
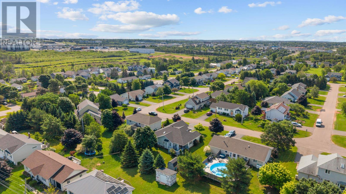
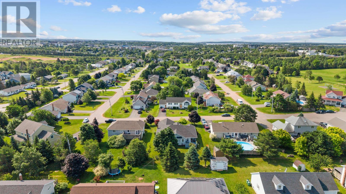
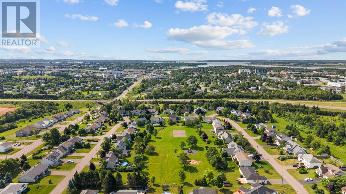
Welcome to this beautifully maintained bungalow tucked into Bell Heights, one of West Royalty's most desirable subdivisions! From the moment you arrive, the pride of ownership is unmistakable; this home has been meticulously cared for and thoughtfully upgraded throughout. It's a convenient city location close to schools and shopping, yet the setting feels pleasantly private and quiet, with almost no traffic sight or sound! This 3,220sqft home offers plenty of space for the entire family. Step inside and you're greeted with a spacious entry! On the main floor you'll have a family room filled with natural light, a formal dining room, an ample kitchen with beautiful black solid countertops; a big cozy living room and a casual dining area beside the French door back deck access. The primary suite includes an ensuite bath with a walk-in closet. Alongside is a second bedroom, as well as a versatile office that could easily be used as a third bedroom on the main floor; all completed with a main floor laundry. Downstairs is a generous family room, a 3/4 bath, and a large 27' x 16' rec room- currently used as a fantastic craft room! There's also a spacious 4th room set up as a bedroom; with the simple modification to an egress window, it would meet the technical requirement for a 4th bedroom. Downstairs also offers in-floor heat as an extra heat source if you want to get super cozy! Recent owner investments have significantly improved efficiency, including a 30-year shingle roof, a heat pump hot water tank, a 3rd ductless heat pump, and a Generlink connection for your backup power, just to list a few of the many recent updates; which are also clearly reflected in lower utility costs! Full list of updates and utility costs are available at your request! Outside, enjoy a large front deck, a new 8x12 shed, and a gazebo-covered deck space for relaxing or entertaining. Measurements are approximate and should be verified by purchaser. (id:61399)
Open House
This property has open houses!
1:00 pm
Ends at:3:00 pm
Property Details
| MLS® Number | 202616941 |
| Property Type | Single Family |
| Community Name | West Royalty |
| Amenities Near By | Park, Playground, Public Transit, Shopping |
| Community Features | School Bus |
| Equipment Type | Propane Tank |
| Features | Paved Driveway, Level |
| Rental Equipment Type | Propane Tank |
| Structure | Deck, Shed |
Building
| Bathroom Total | 3 |
| Bedrooms Above Ground | 3 |
| Bedrooms Total | 3 |
| Appliances | Alarm System, Central Vacuum, Jetted Tub, Range, Dishwasher, Dryer, Washer |
| Architectural Style | Character |
| Basement Development | Finished |
| Basement Type | Full (finished) |
| Constructed Date | 1993 |
| Construction Style Attachment | Detached |
| Cooling Type | Air Exchanger |
| Exterior Finish | Vinyl |
| Fireplace Present | Yes |
| Flooring Type | Carpeted, Ceramic Tile, Hardwood, Other |
| Foundation Type | Poured Concrete |
| Heating Fuel | Electric, Oil, Propane |
| Heating Type | Baseboard Heaters, Wall Mounted Heat Pump, In Floor Heating, Radiant Heat |
| Total Finished Area | 3240 Sqft |
| Type | House |
| Utility Water | Municipal Water |
Parking
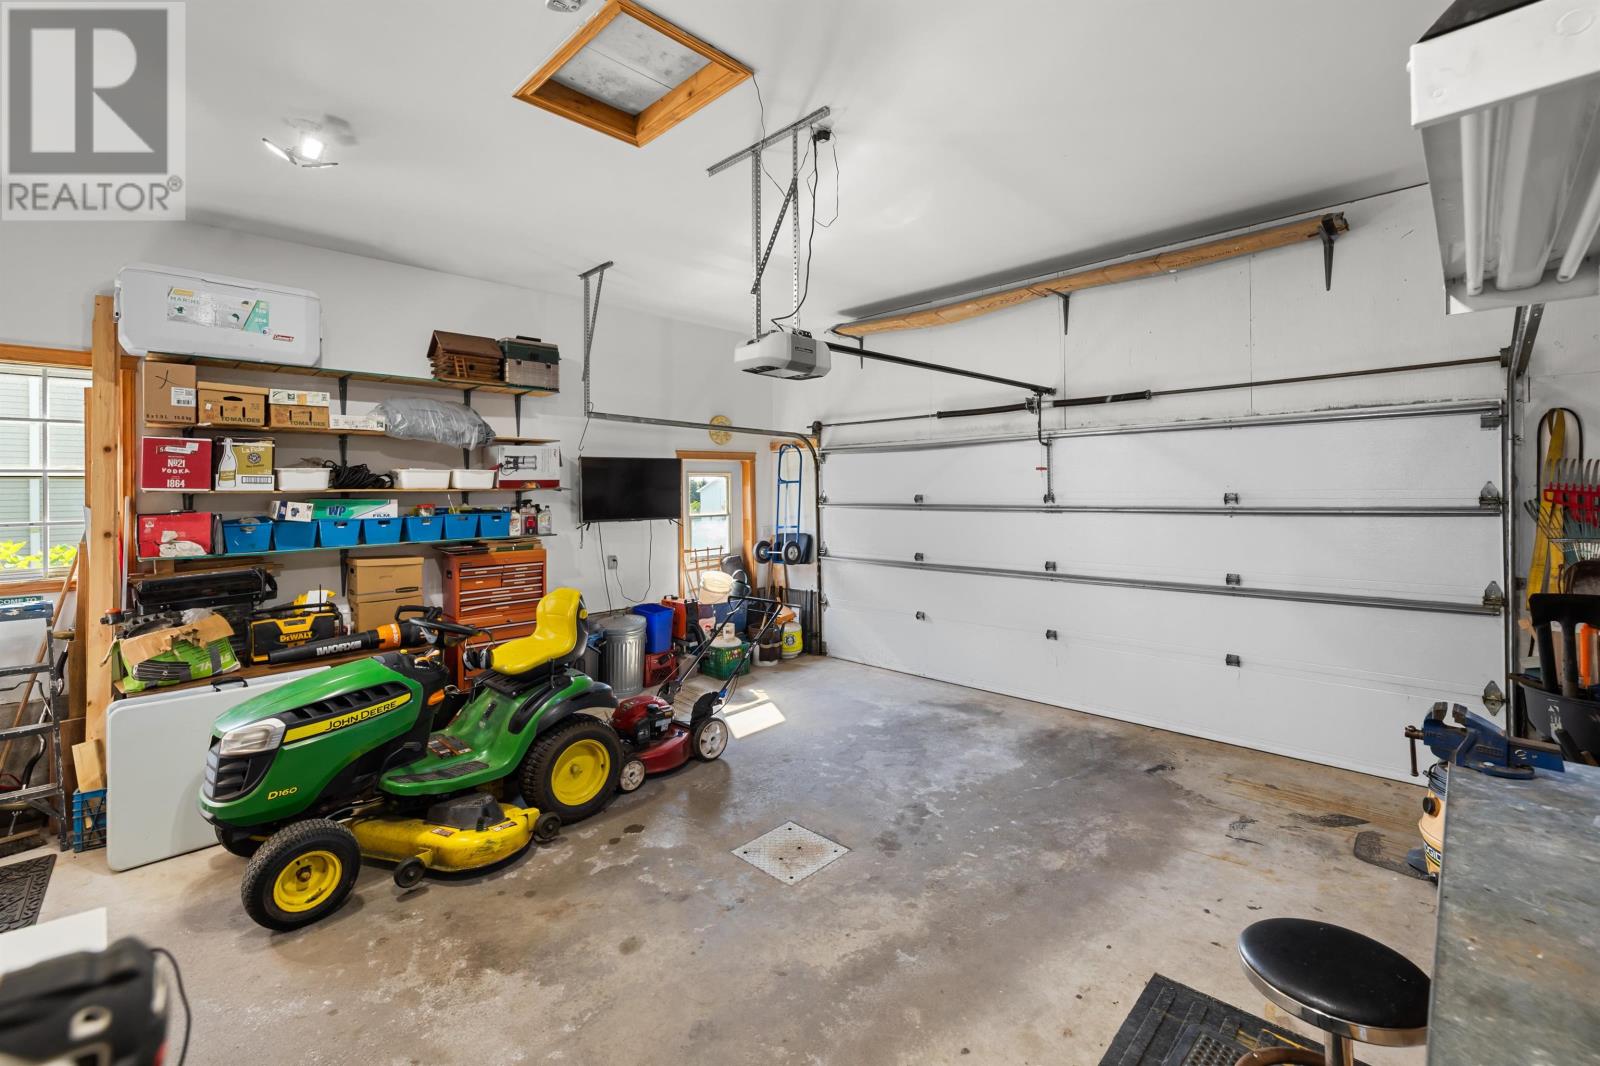
| Attached Garage |
Land
| Access Type | Year-round Access |
| Acreage | No |
| Land Amenities | Park, Playground, Public Transit, Shopping |
| Land Disposition | Cleared |
| Landscape Features | Landscaped |
| Sewer | Municipal Sewage System |
| Size Irregular | 0.22 |
| Size Total | 0.2200|under 1/2 Acre |
| Size Total Text | 0.2200|under 1/2 Acre |
Rooms
| Level | Type | Length | Width | Dimensions |
|---|---|---|---|---|
| Lower Level | Media | 25.07 x 16.15 | ||
| Lower Level | Den | 13.29 x 10.88 | ||
| Lower Level | Recreational, Games Room | 27.02 x 16.6 | ||
| Lower Level | Bath (# Pieces 1-6) | 9.74 x 4.67 | ||
| Main Level | Family Room | 14.78 x 10.97 | ||
| Main Level | Dining Room | 10.97 x 10.76 | ||
| Main Level | Kitchen | 12.4 x 13.03 | ||
| Main Level | Living Room | 21.58 x 13.54 | ||
| Main Level | Dining Nook | [COMBINED-LIVIN] | ||
| Main Level | Primary Bedroom | 13.64 x 11.94 | ||
| Main Level | Ensuite (# Pieces 2-6) | 14.52 x 6.96 | ||
| Main Level | Bedroom | 12.25 x 10.97 | ||
| Main Level | Bath (# Pieces 1-6) | 9.66 x 5.07 | ||
| Main Level | Bedroom | 9.86 x 9.61 | ||
| Main Level | Laundry Room | 9.61 x 9.06 |
https://www.realtor.ca/real-estate/30008155/46-liberty-crescent-west-royalty-west-royalty

17 Campbell Road
Winsloe, Prince Edward Island C1E 1Z2
(902) 569-2542
(877) 474-0144
https://powerhouserealtypei.com/
17 Campbell Road
Winsloe, Prince Edward Island C1E 1Z2
(902) 569-2542
(877) 474-0144
https://powerhouserealtypei.com/
Interested?
Contact us for more information

The trademarks REALTOR®, REALTORS®, and the REALTOR® logo are controlled by The Canadian Real Estate Association (CREA) and identify real estate professionals who are members of CREA. The trademarks MLS®, Multiple Listing Service® and the associated logos are owned by The Canadian Real Estate Association (CREA) and identify the quality of services provided by real estate professionals who are members of CREA. The trademark DDF® is owned by The Canadian Real Estate Association (CREA) and identifies CREA's Data Distribution Facility (DDF®)
July 09 2026 06:08:40
Prince Edward Island Real Estate Association
Powerhouse Realty Pei Inc