
204 Kelvin Road, Route 109 Kensington, Prince Edward Island C0B 1M0

$375,000
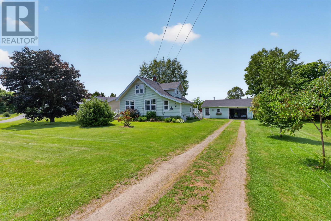
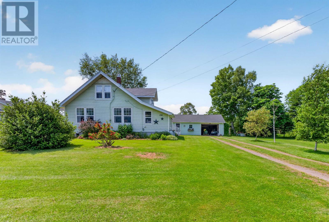
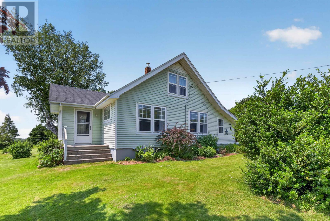
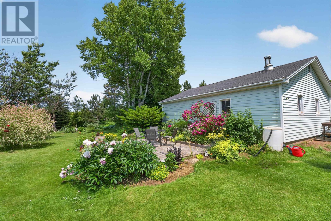
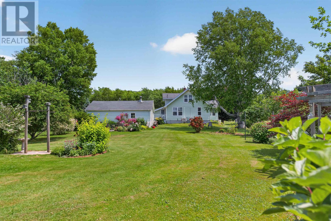
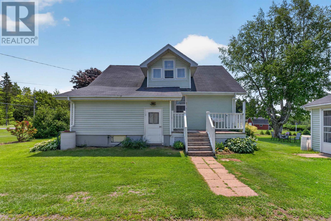
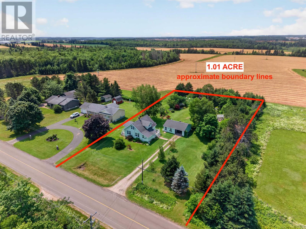
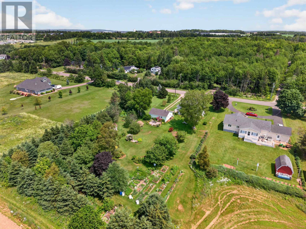
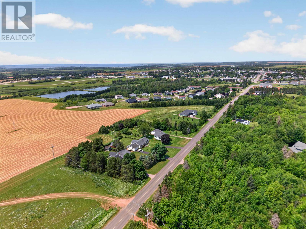
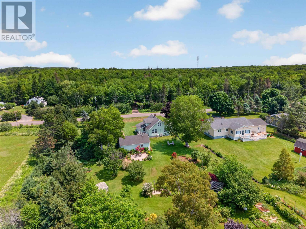
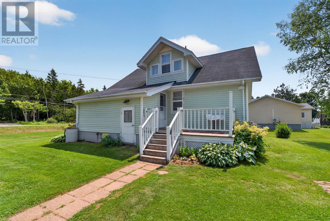
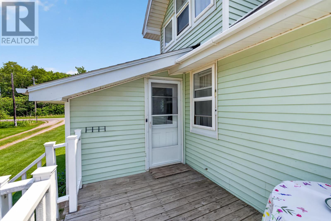
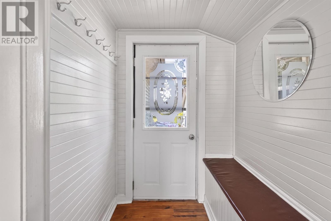
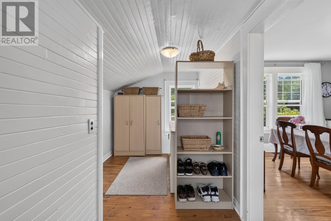
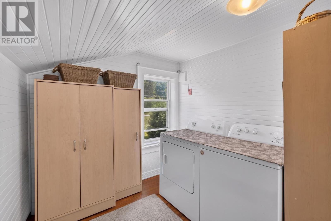
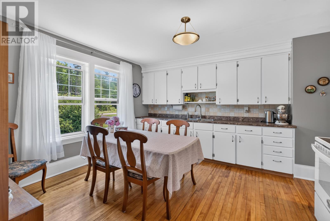
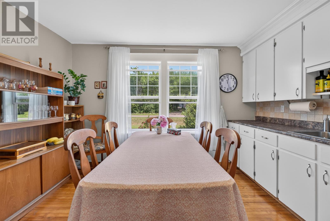
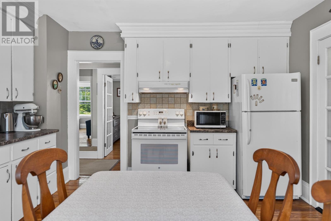
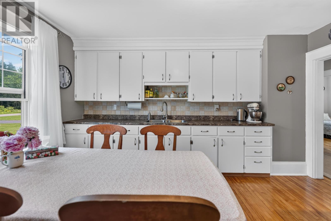
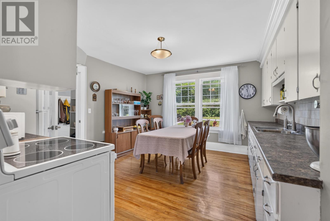
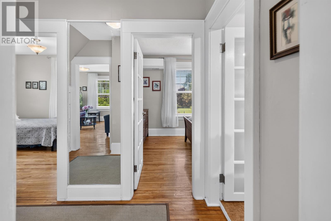
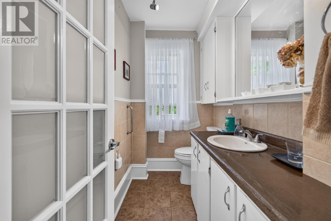
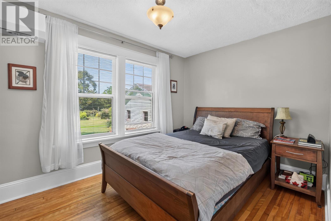
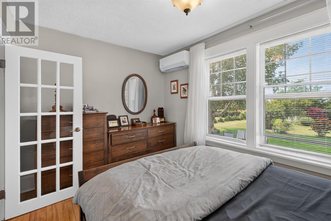
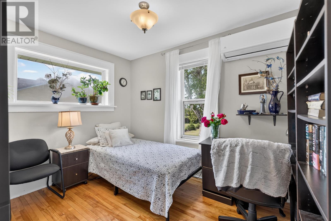
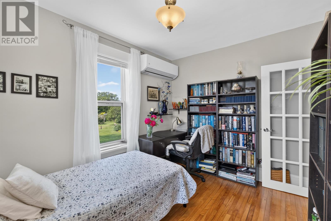
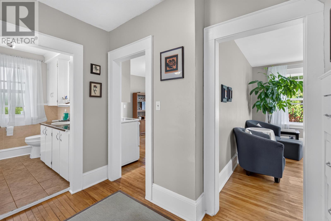
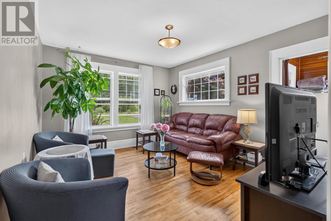
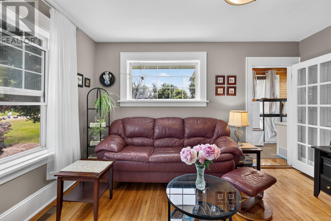
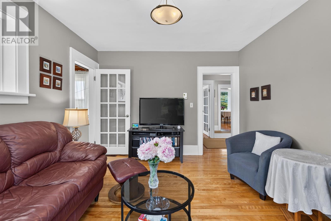
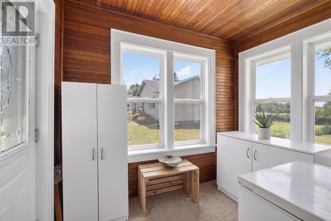
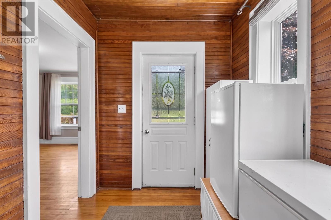
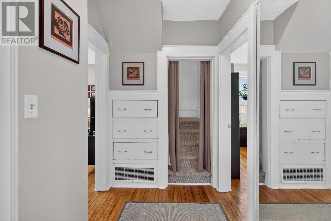
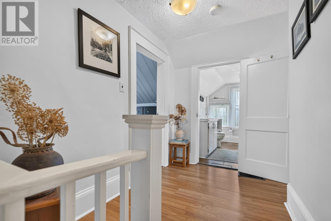
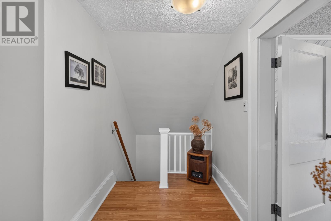
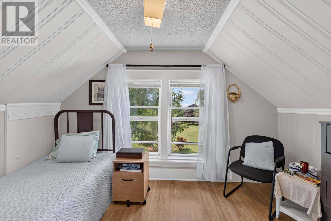
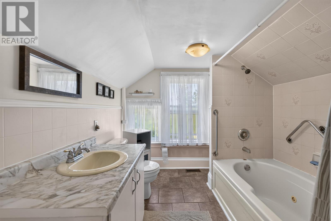
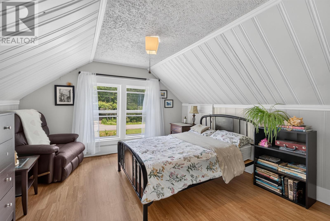
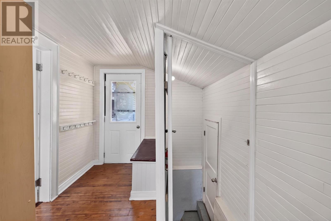
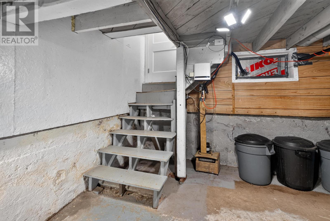
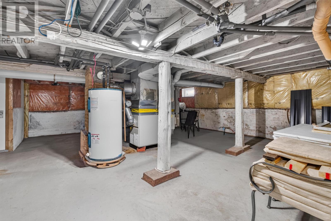
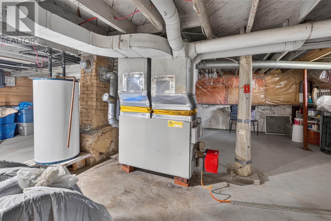
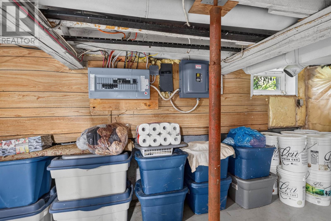
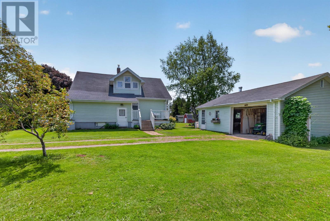
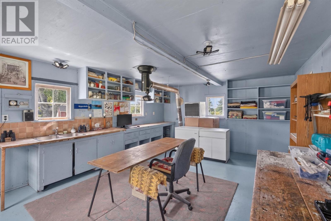
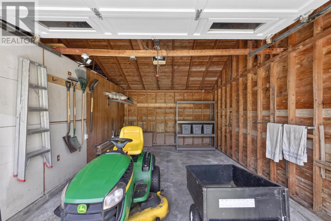
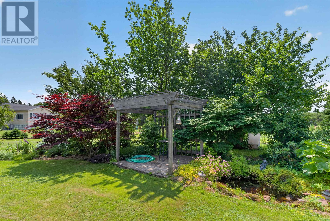
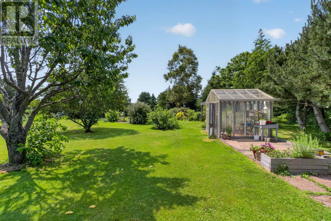
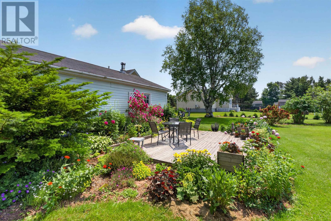
Welcome to 204 Kelvin Road, a very well maintained home located on the outskirts of Kensington on a large 1 acre lot! This 4-bedroom, 2-bathroom home with a detached garage is move-in ready, beautifully landscaped and ready for its new owner! The main level consists of an entryway/laundry, a great size kitchen with an eat in dining or if you'd like to use one of the main level bedrooms as a formal dining area, that can easily be done! There is also a full bathroom, another bedroom, a living room with beautiful hardwood floors, and a porch. Upstairs you'll find two bedrooms and a bathroom. The basement is unfinished and houses the homes utilities and is great for storage. Outside you'll find lots of beautiful gardens and greenery, a back deck, a detached single-car garage and a workshop inside that is wired and heated! Recent improvements include 2 new heat pumps installed in 2025, a new sub panel, and the home is also equipped with a generator hookup. This is certainly a home that should be considered! Just a short drive away from Kensington's fantastic amenities! (id:61399)
Property Details
| MLS® Number | 202617209 |
| Property Type | Single Family |
| Community Name | Kensington |
| Amenities Near By | Golf Course, Park, Playground, Public Transit, Shopping |
| Community Features | Recreational Facilities, School Bus |
| Features | Treed, Wooded Area, Partially Cleared, Level |
| Structure | Deck |
Building
| Bathroom Total | 2 |
| Bedrooms Above Ground | 4 |
| Bedrooms Total | 4 |
| Appliances | Stove, Dryer, Washer, Refrigerator |
| Basement Development | Unfinished |
| Basement Type | Full (unfinished) |
| Constructed Date | 1956 |
| Construction Style Attachment | Detached |
| Exterior Finish | Vinyl |
| Flooring Type | Ceramic Tile, Hardwood, Laminate, Tile |
| Foundation Type | Poured Concrete |
| Heating Fuel | Electric, Oil |
| Heating Type | Forced Air, Furnace, Wall Mounted Heat Pump |
| Stories Total | 2 |
| Total Finished Area | 1376 Sqft |
| Type | House |
| Utility Water | Municipal Water |
Parking
| Detached Garage | |
| Heated Garage | |
| Gravel |
Land
| Access Type | Year-round Access |
| Acreage | Yes |
| Land Amenities | Golf Course, Park, Playground, Public Transit, Shopping |
| Landscape Features | Landscaped |
| Sewer | Municipal Sewage System |
| Size Irregular | 1.01 |
| Size Total | 1.01 Ac|1 - 3 Acres |
| Size Total Text | 1.01 Ac|1 - 3 Acres |
Rooms
| Level | Type | Length | Width | Dimensions |
|---|---|---|---|---|
| Second Level | Bedroom | 12 x 12 | ||
| Second Level | Bedroom | 9 x 12 | ||
| Second Level | Bath (# Pieces 1-6) | 8.4 x 7.10 | ||
| Main Level | Kitchen | 13 x 14.2 | ||
| Main Level | Bedroom | 9 x 13 | ||
| Main Level | Living Room | 13.6 x 11.5 | ||
| Main Level | Bedroom | 9 x 11.5 | ||
| Main Level | Bath (# Pieces 1-6) | 7.6 x 4.8 | ||
| Main Level | Other | 8.9 x 7.8 (Entry / Laundry) | ||
| Main Level | Porch | 8.10 x 6.7 |
https://www.realtor.ca/real-estate/30018227/204-kelvin-road-route-109-kensington-kensington
629 Water Street East
Summerside, Prince Edward Island C1N 4H8
(902) 436-2265
(902) 436-2687
www.century21pei.com/
Interested?
Contact us for more information

The trademarks REALTOR®, REALTORS®, and the REALTOR® logo are controlled by The Canadian Real Estate Association (CREA) and identify real estate professionals who are members of CREA. The trademarks MLS®, Multiple Listing Service® and the associated logos are owned by The Canadian Real Estate Association (CREA) and identify the quality of services provided by real estate professionals who are members of CREA. The trademark DDF® is owned by The Canadian Real Estate Association (CREA) and identifies CREA's Data Distribution Facility (DDF®)
July 10 2026 05:39:02
Prince Edward Island Real Estate Association
Century 21 Northumberland Realty