
18 Parkman Drive East Royalty, Prince Edward Island C1C 0T4

$399,000
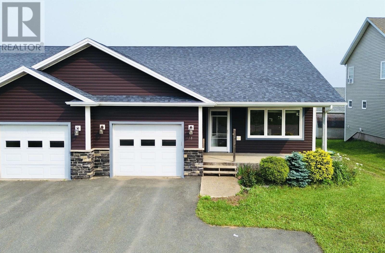
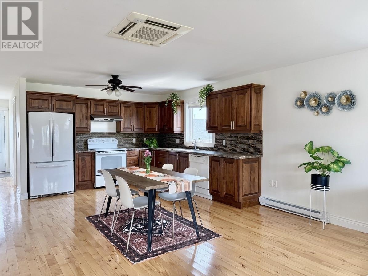
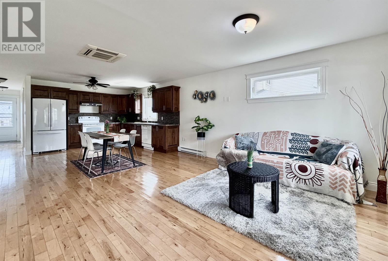
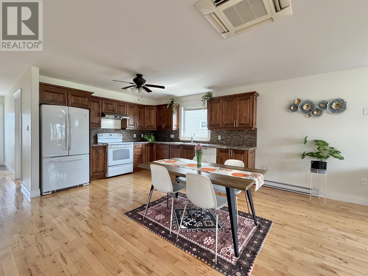
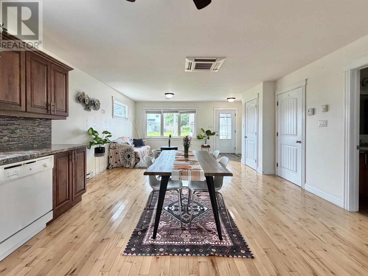
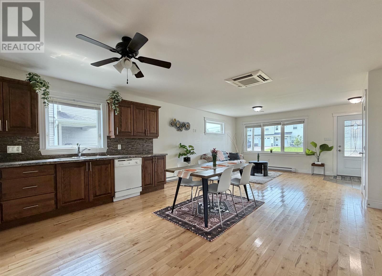
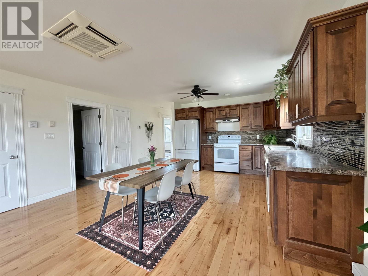
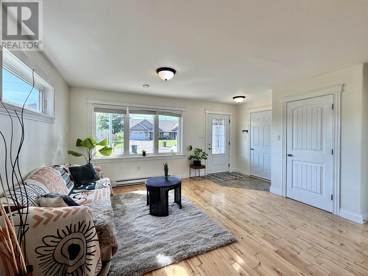
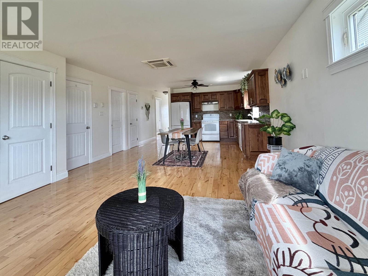
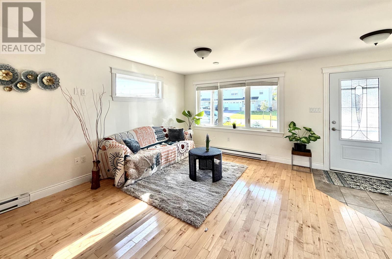
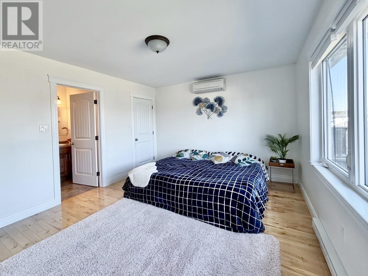
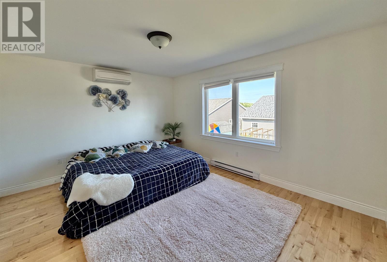
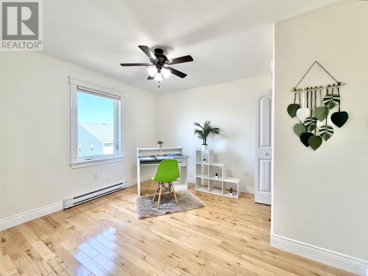
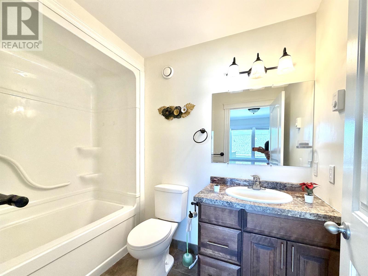
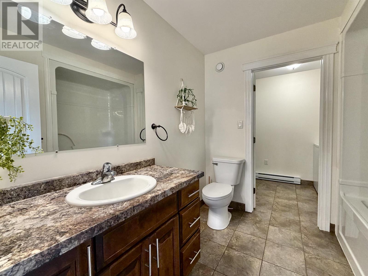
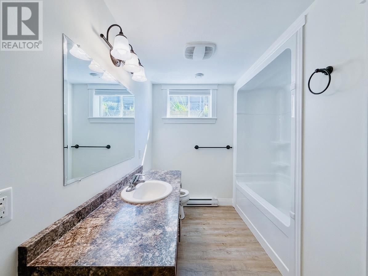
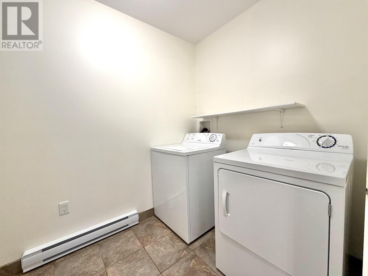
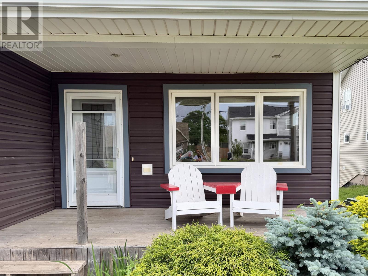
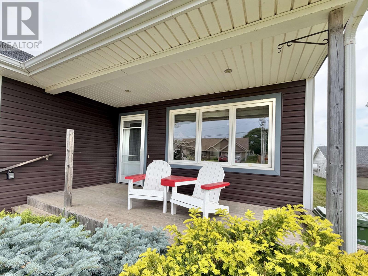
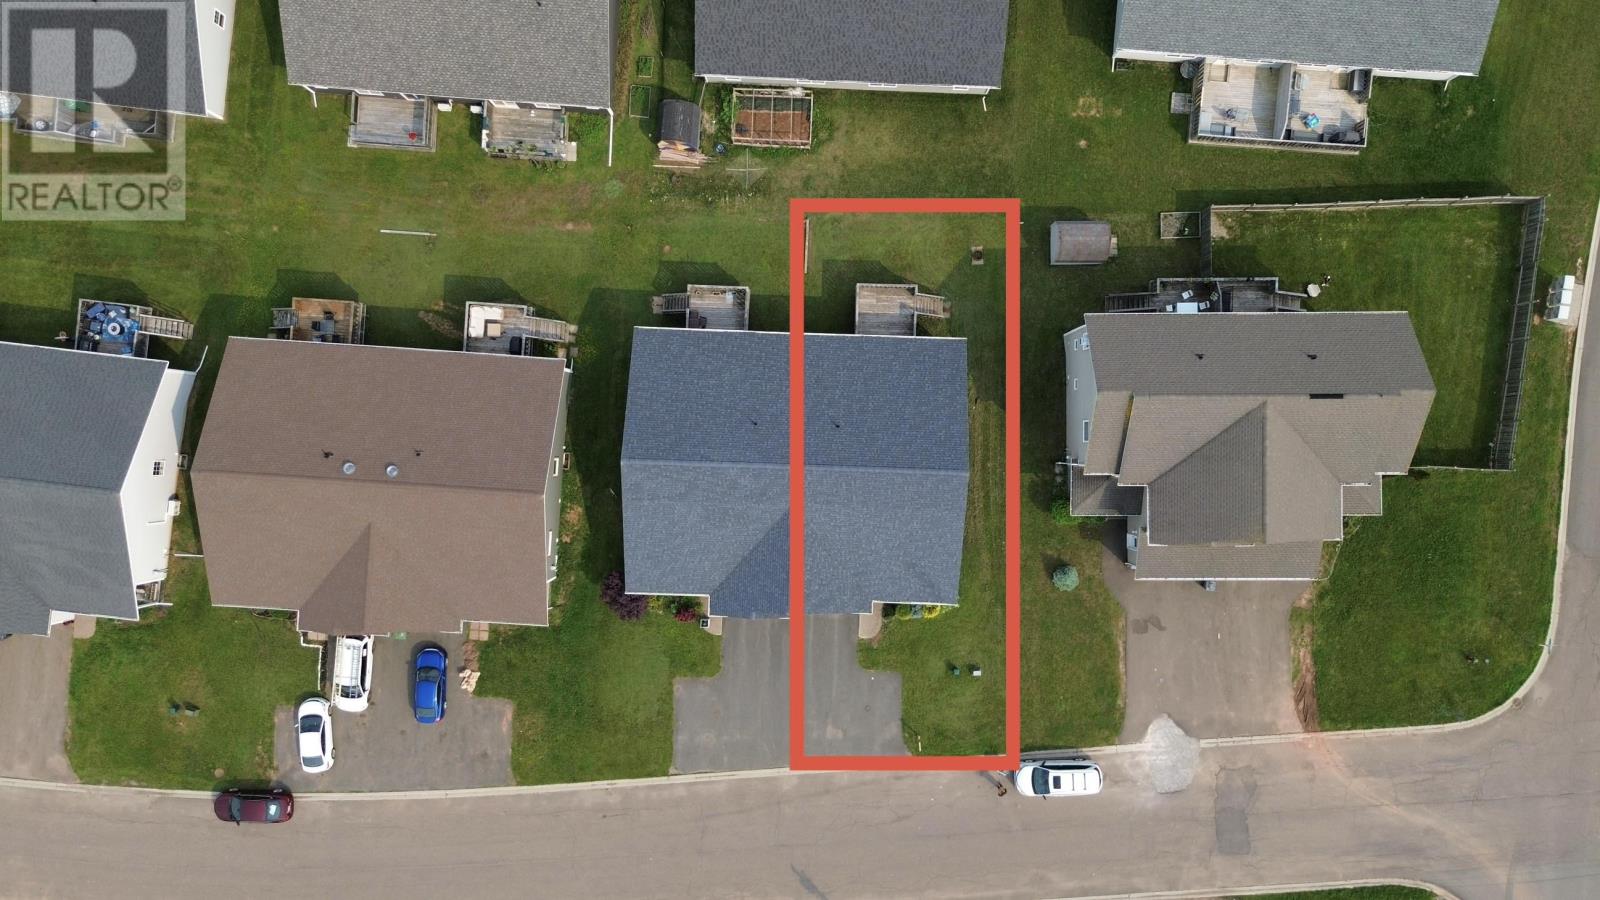
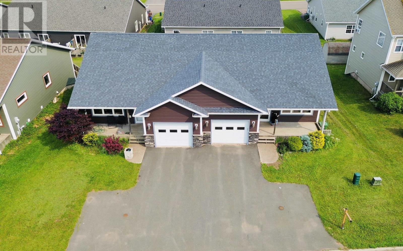
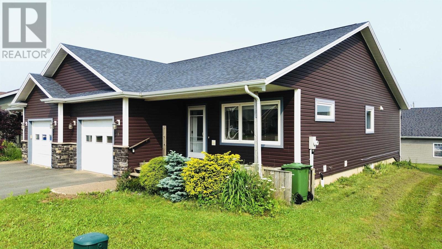
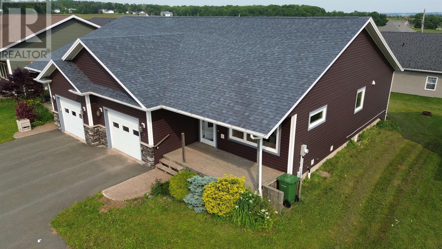
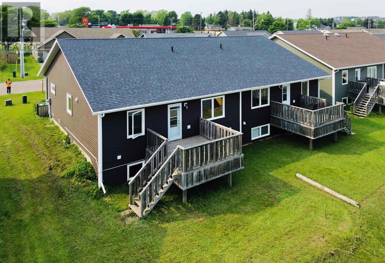
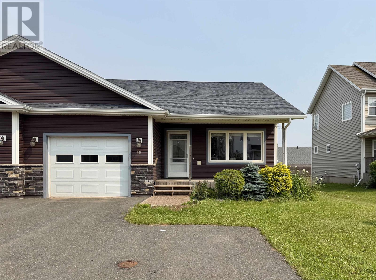
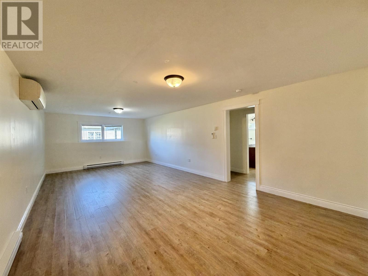
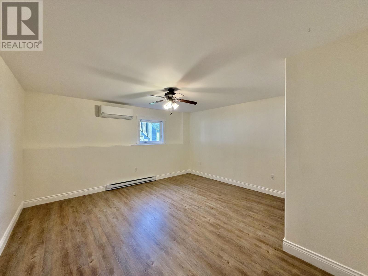
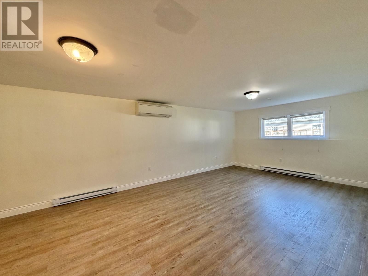
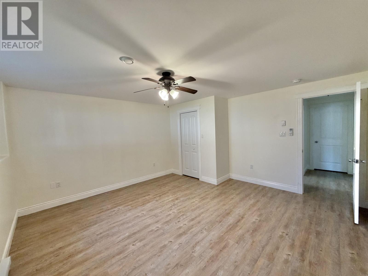
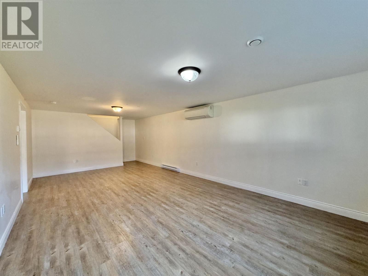
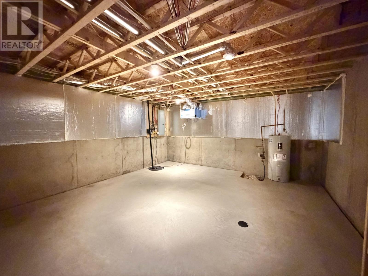
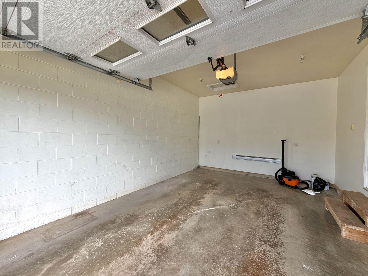
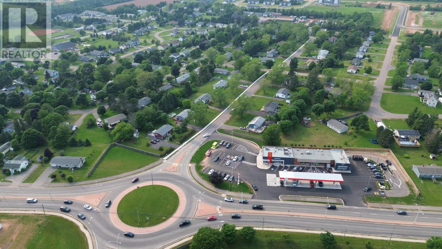
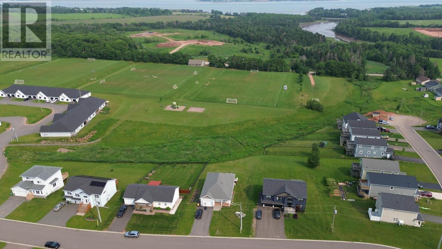
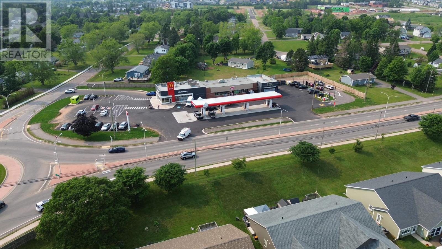
Welcome to 18 Parkman Drive, an absolutely charming and exceptionally large semi-detached home nestled in the highly sought-after Emery Estates of Charlottetown. Boasting an impressive 2,300 square feet of total finished area, this very big-sized semi-detached property offers an expansive layout with quality finishes throughout. Located within the coveted Lucy Maud family of schools district and just moments from the soon-to-open East Royalty Elementary School, the home provides unparalleled neighborhood convenience, sitting within easy walking distance to MacDonald, the East Royalty Soccer Complex, and local school bus service. The main level welcomes you with a bright, open-concept living and dining area highlighted by beautiful hardwood floors, a spacious primary suite complete with a private walk-in closet and ensuite bath, a second bedroom, and a full 4-piece bathroom with integrated main-floor laundry. Unlike most standard semi-detached builds on the market today, this property offers the immense added value of two fully finished levels of living space to comfortably accommodate a growing family. The expansive lower level features a massive open recreation area perfect for entertaining, a third bedroom, a third full 4-piece bath, an attached single-car garage, and a large storage zone with the unique potential to build out an additional room. . All measurements are approximate and should be verified by the purchaser. (id:61399)
Property Details
| MLS® Number | 202617255 |
| Property Type | Single Family |
| Community Name | East Royalty |
| Amenities Near By | Golf Course, Park, Playground, Public Transit, Shopping |
| Community Features | Recreational Facilities, School Bus |
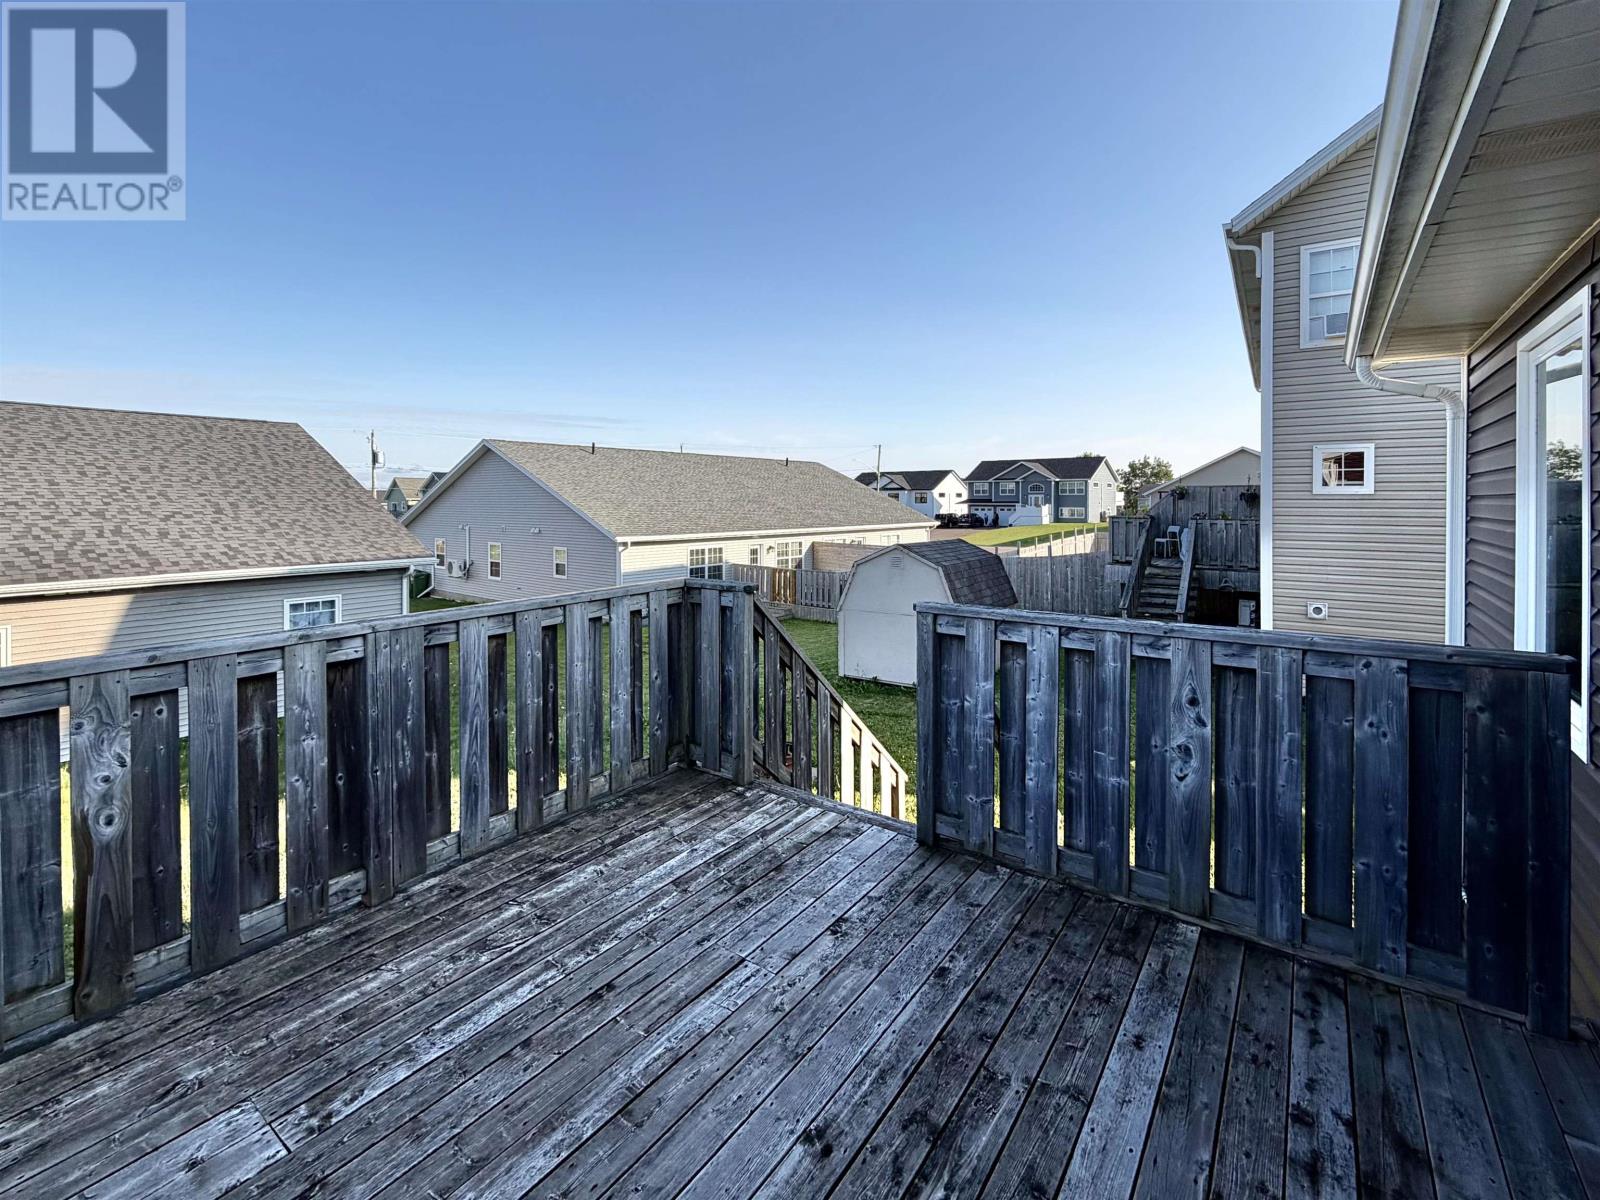
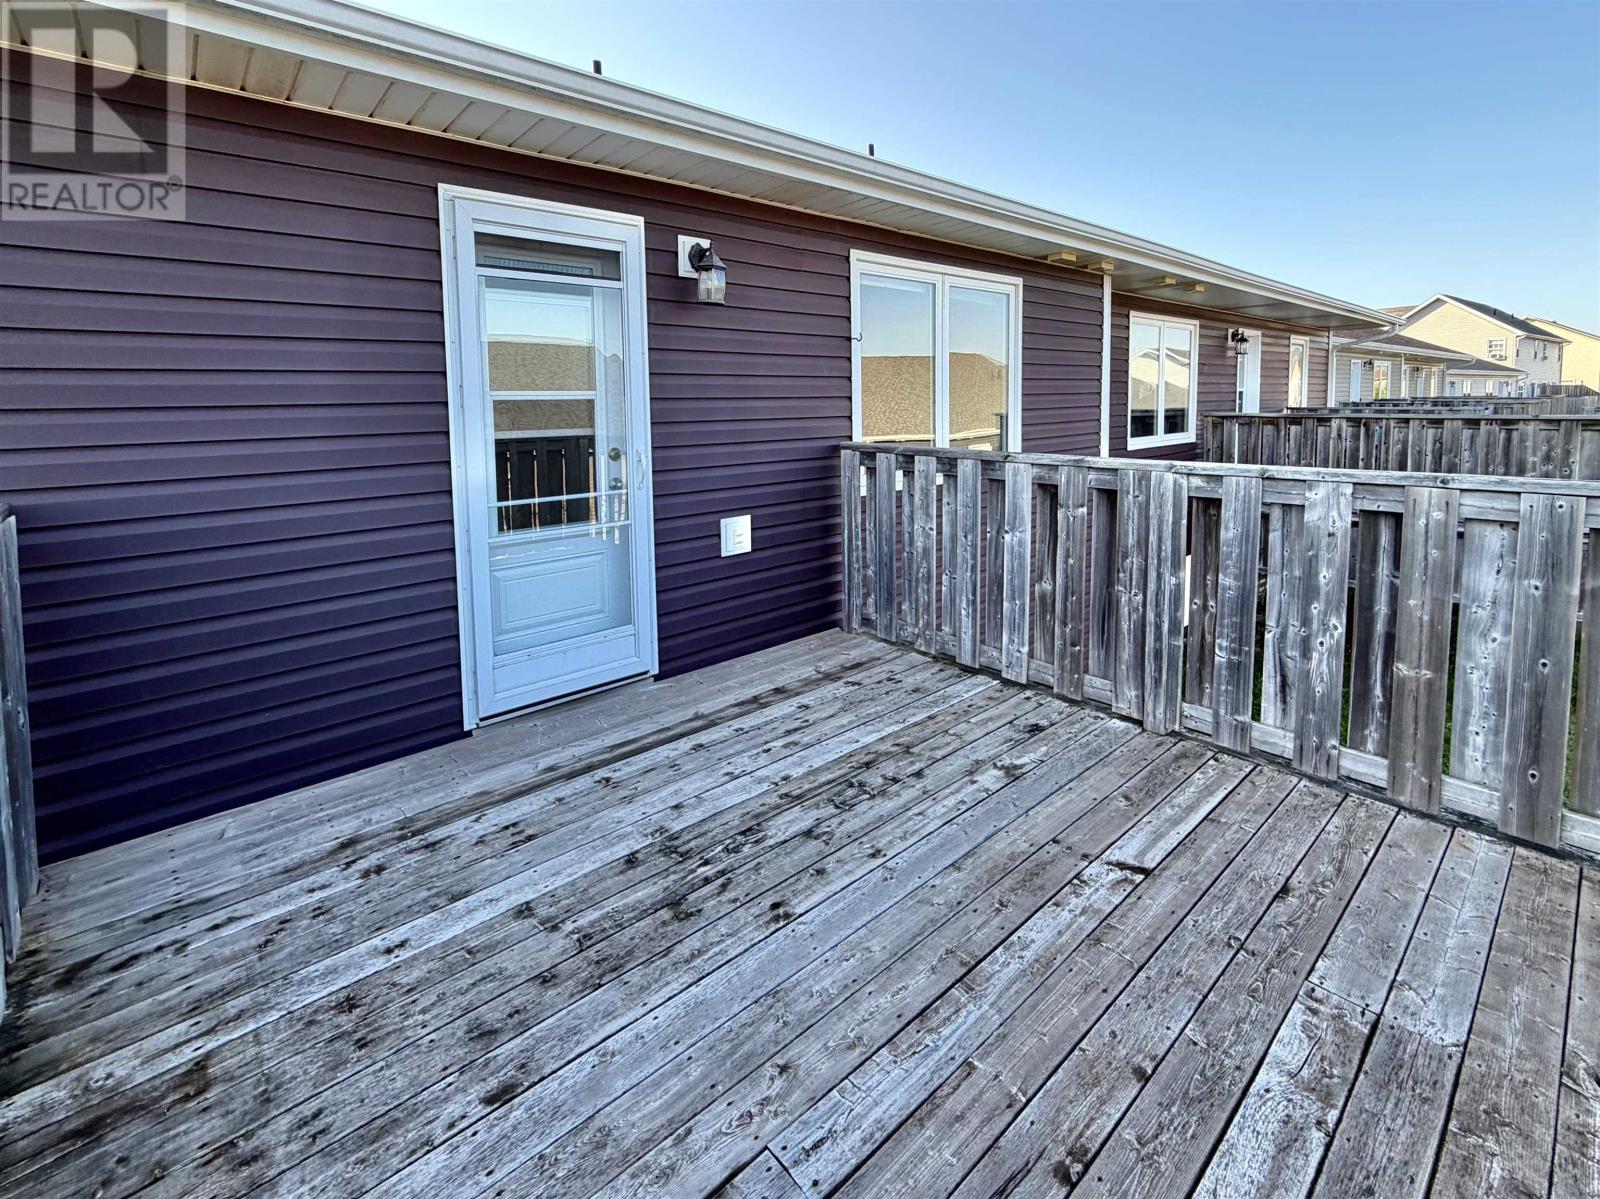
| Features | Balcony, Paved Driveway, Sump Pump |
| Structure | Deck |
Building
| Bathroom Total | 3 |
| Bedrooms Above Ground | 2 |
| Bedrooms Below Ground | 1 |
| Bedrooms Total | 3 |
| Appliances | Range, Dishwasher, Dryer, Washer, Refrigerator |
| Architectural Style | Character |
| Constructed Date | 2016 |
| Construction Style Attachment | Semi-detached |
| Cooling Type | Air Exchanger |
| Exterior Finish | Stone, Vinyl |
| Flooring Type | Ceramic Tile, Hardwood, Vinyl |
| Foundation Type | Poured Concrete |
| Heating Fuel | Electric |
| Heating Type | Baseboard Heaters, Wall Mounted Heat Pump |
| Total Finished Area | 2300 Sqft |
| Type | House |
| Utility Water | Municipal Water |
Parking
| Attached Garage |
Land
| Acreage | No |
| Land Amenities | Golf Course, Park, Playground, Public Transit, Shopping |
| Landscape Features | Landscaped |
| Sewer | Municipal Sewage System |
| Size Irregular | 0.09acres |
| Size Total Text | 0.09acres|under 1/2 Acre |
Rooms
| Level | Type | Length | Width | Dimensions |
|---|---|---|---|---|
| Basement | Recreational, Games Room | 30.X13.6. | ||
| Basement | Bedroom | 15.X14.7. | ||
| Basement | Bath (# Pieces 1-6) | 10.7.X7.8. | ||
| Basement | Utility Room | 17.3.X16.5. | ||
| Main Level | Bedroom | 14.3.X12. | ||
| Main Level | Bedroom | 12.X13. | ||
| Main Level | Ensuite (# Pieces 2-6) | 9.X5.4. | ||
| Main Level | Bath (# Pieces 1-6) | 8.X9.2. | ||
| Main Level | Laundry Room | 12.X5.7. | ||
| Main Level | Eat In Kitchen | 16.5.X14. | ||
| Main Level | Living Room | 16.5.X15. |
https://www.realtor.ca/real-estate/30021001/18-parkman-drive-east-royalty-east-royalty
199, Ferguson Rd.
Hampton, Prince Edward Island C0A 1J0
(902) 218-1701
Interested?
Contact us for more information

The trademarks REALTOR®, REALTORS®, and the REALTOR® logo are controlled by The Canadian Real Estate Association (CREA) and identify real estate professionals who are members of CREA. The trademarks MLS®, Multiple Listing Service® and the associated logos are owned by The Canadian Real Estate Association (CREA) and identify the quality of services provided by real estate professionals who are members of CREA. The trademark DDF® is owned by The Canadian Real Estate Association (CREA) and identifies CREA's Data Distribution Facility (DDF®)
July 11 2026 11:42:56
Prince Edward Island Real Estate Association
Northern Lights Realty Ltd.