
35 Richard Douglas Drive Mermaid, Prince Edward Island C1A 7J8

$1,250,000
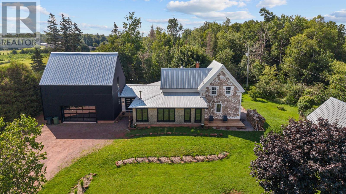
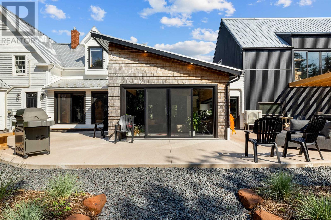
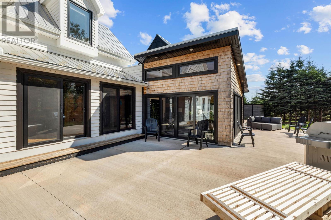
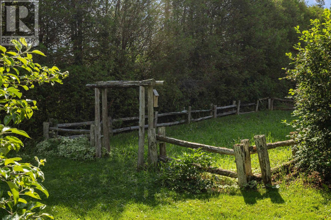
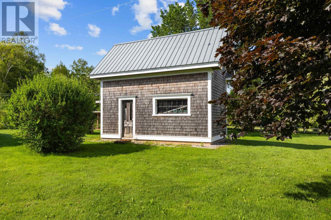
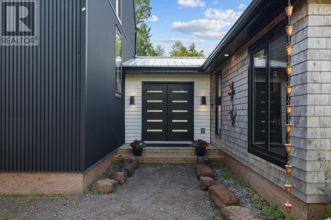
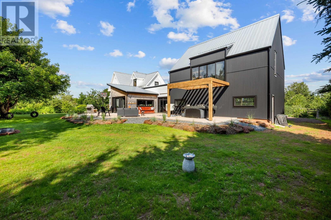
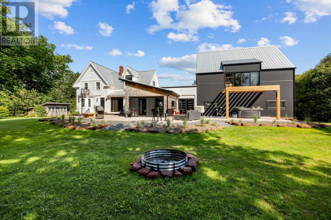
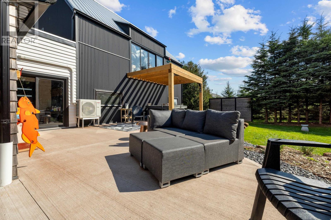
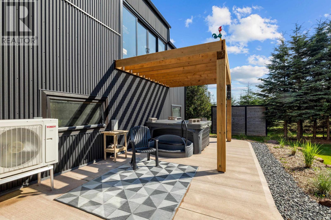
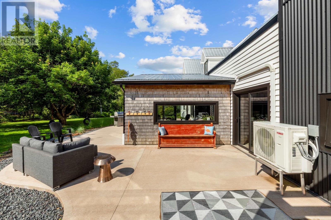
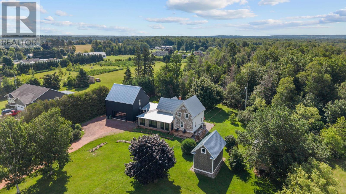
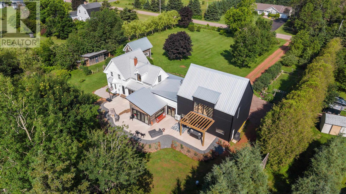
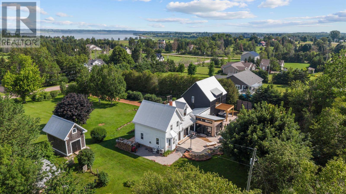
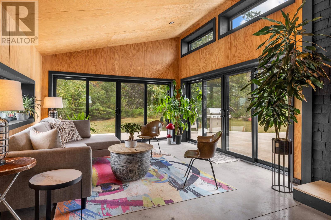
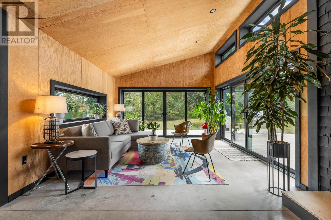
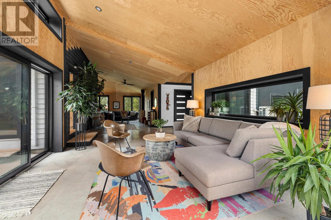
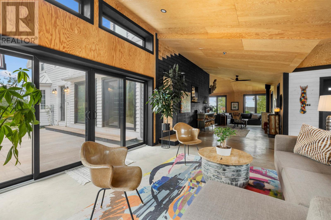
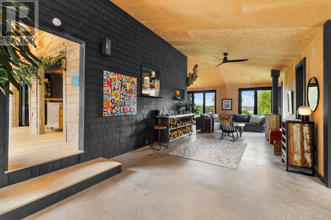
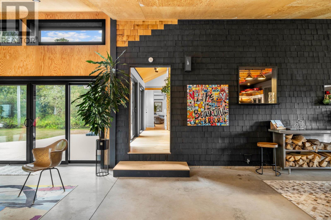
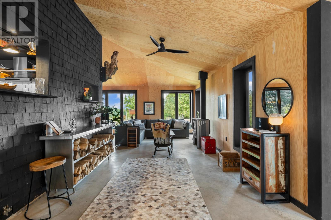
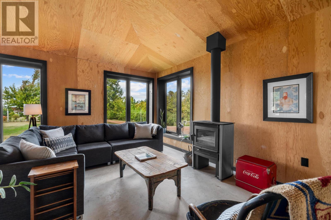
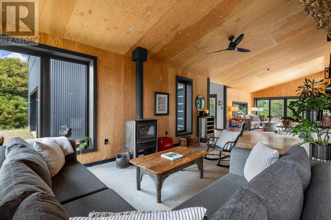
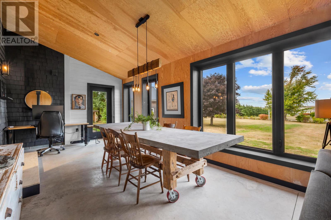
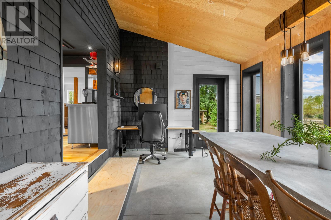
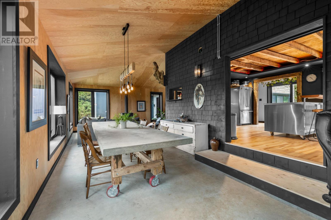
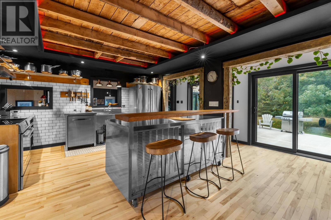
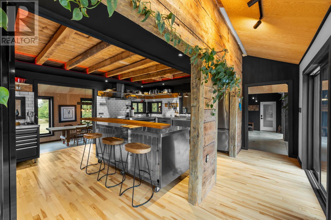
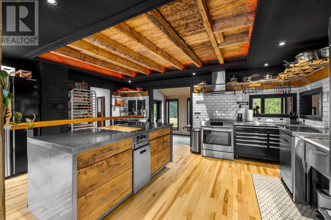
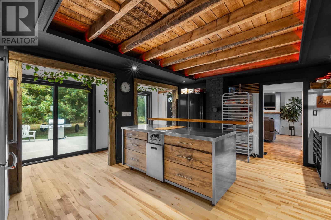
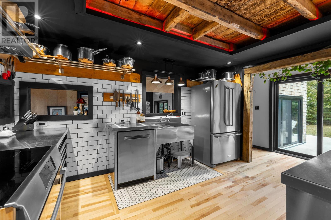
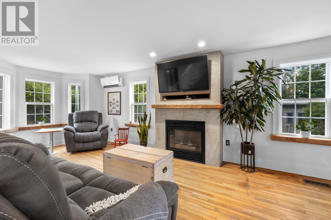
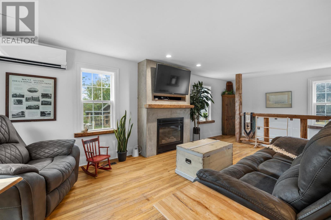
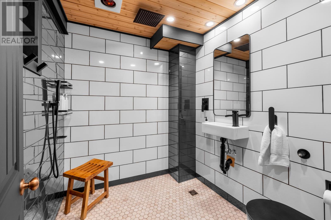
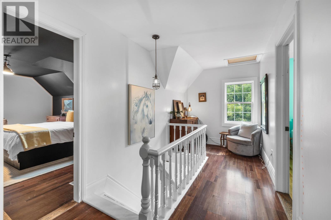
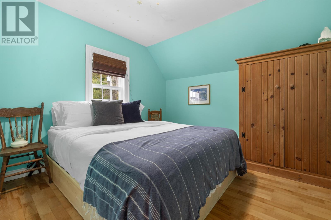
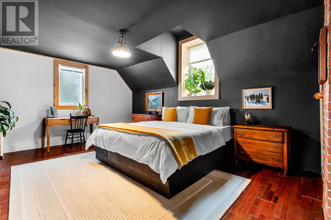
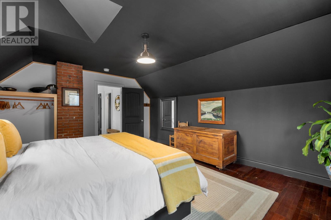
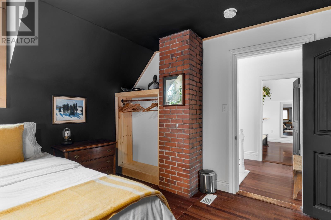
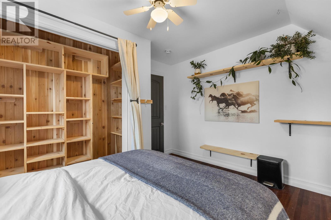
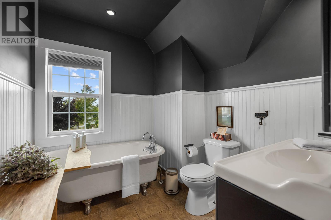
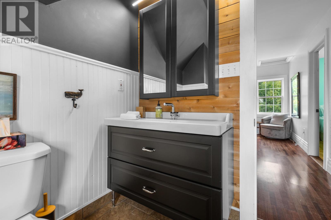
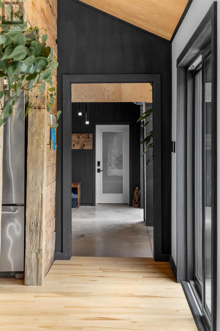
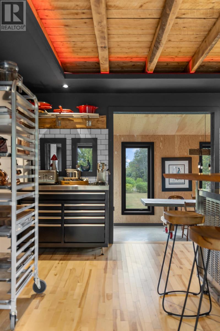
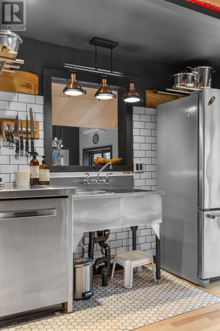
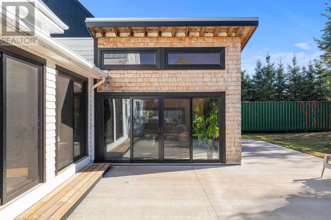
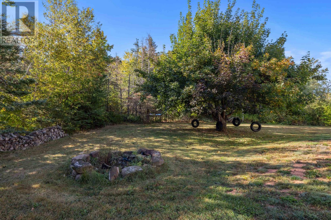
Set on just over an acre only minutes from downtown Charlottetown, this beautifully restored 1870s Island farmhouse offers a rare opportunity to embrace the best of Prince Edward Island living. Just a short walk from Mermaid Cove, with deeded access to a private beach where you can launch a kayak, paddleboard, or small boat. The grounds feature a thriving orchard with MacIntosh and Cortland apple trees, Bartlett pears, black cherries, cultivated blackberries, strawberries, and a large organic vegetable garden. A thoughtfully designed outbuilding has housed laying hens for years, making this an ideal property for anyone dreaming of a backyard micro farm and fresh eggs each morning. Blending timeless Island character with exceptional modern design, a stunning barn-inspired addition completed in 2022 dramatically expanded the home. Adding to the existing 3 bedrooms and 2 full baths, the expansion added a light-filled four-season sunroom, an impressive dining space that comfortably welcomes family and friends, and a warm, inviting living area centered around a contemporary wood stove. Built with insulated concrete forms (ICF), the addition delivers outstanding energy efficiency, exceptional sound insulation, and remarkable durability. The heart of the home is its extraordinary chef's kitchen. It has served as the setting for professional food styling, product development, television cooking demonstrations, and culinary photography. It is a space that inspires gathering, creativity, and memorable meals. The oversized 24' x 32' garage offers soaring 17-foot ceilings and an expansive loft, presenting exciting possibilities for a guest suite, artist's studio, Airbnb, or additional private living space. Mature trees, established gardens, cedar fencing, and exceptional privacy complete this remarkable property, offering a peaceful retreat just minutes from the city. This home is a lifestyle defined by nature, craftsmanship, community, making it a special (id:61399)
Property Details
| MLS® Number | 202617463 |
| Property Type | Single Family |
| Community Name | Mermaid |
| Amenities Near By | Park, Playground |
| Community Features | Recreational Facilities, School Bus |
| Structure | Barn, Shed |
Building
| Bathroom Total | 2 |
| Bedrooms Above Ground | 3 |
| Bedrooms Total | 3 |
| Appliances | Hot Tub, Stove, Dishwasher, Dryer, Washer, Refrigerator |
| Basement Development | Partially Finished |
| Basement Type | Full (partially Finished) |
| Construction Style Attachment | Detached |
| Cooling Type | Air Exchanger |
| Exterior Finish | Wood Shingles |
| Fireplace Present | Yes |
| Fireplace Type | Woodstove |
| Flooring Type | Ceramic Tile, Concrete, Hardwood |
| Foundation Type | Poured Concrete |
| Heating Fuel | Electric, Propane, Wood |
| Heating Type | Wall Mounted Heat Pump, In Floor Heating, Stove |
| Stories Total | 2 |
| Total Finished Area | 3400 Sqft |
| Type | House |
| Utility Water | Drilled Well |
Parking
| Detached Garage | |
| Gravel |
Land
| Access Type | Year-round Access |
| Acreage | Yes |
| Land Amenities | Park, Playground |
| Land Disposition | Fenced |
| Landscape Features | Landscaped |
| Sewer | Septic System |
| Size Irregular | 1.13 |
| Size Total | 1.1300|1 - 3 Acres |
| Size Total Text | 1.1300|1 - 3 Acres |
Rooms
| Level | Type | Length | Width | Dimensions |
|---|---|---|---|---|
| Second Level | Primary Bedroom | 18.x13.5.. | ||
| Second Level | Bedroom | 12x9 | ||
| Second Level | Bedroom | 10.3x10 | ||
| Second Level | Bath (# Pieces 1-6) | 8x7 | ||
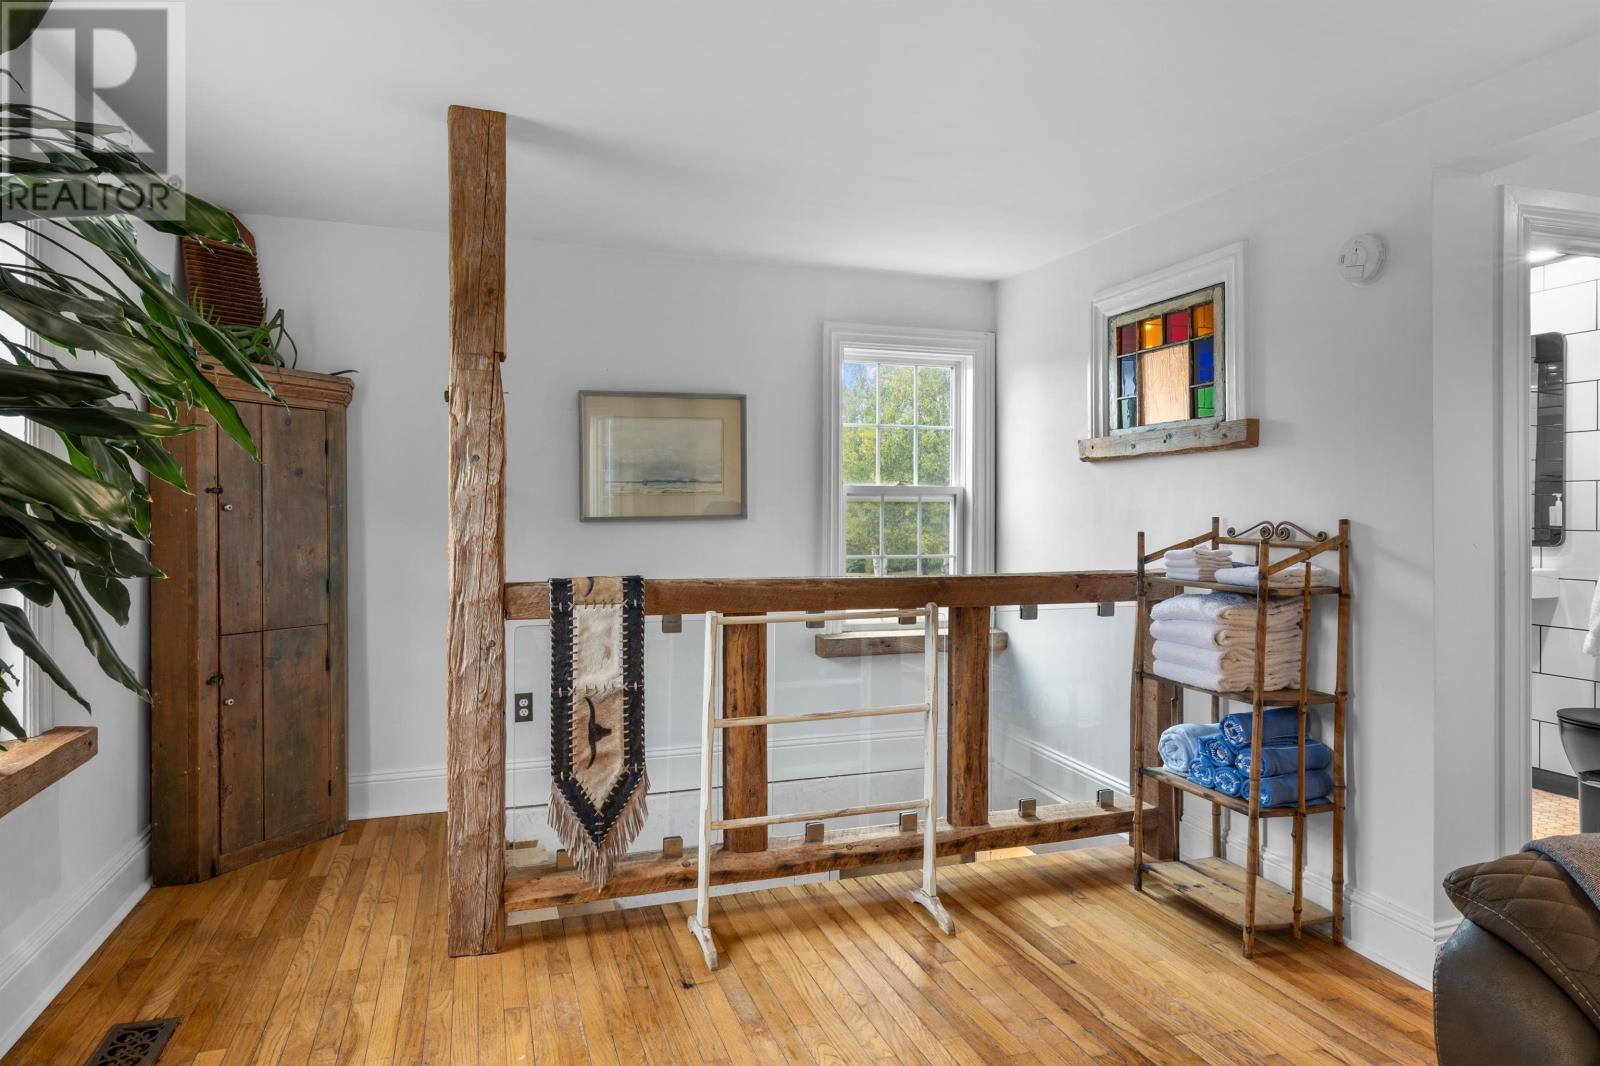
| Second Level | Other | Reading Area 7x5 | ||
| Lower Level | Other | Flex Room 22x22 | ||
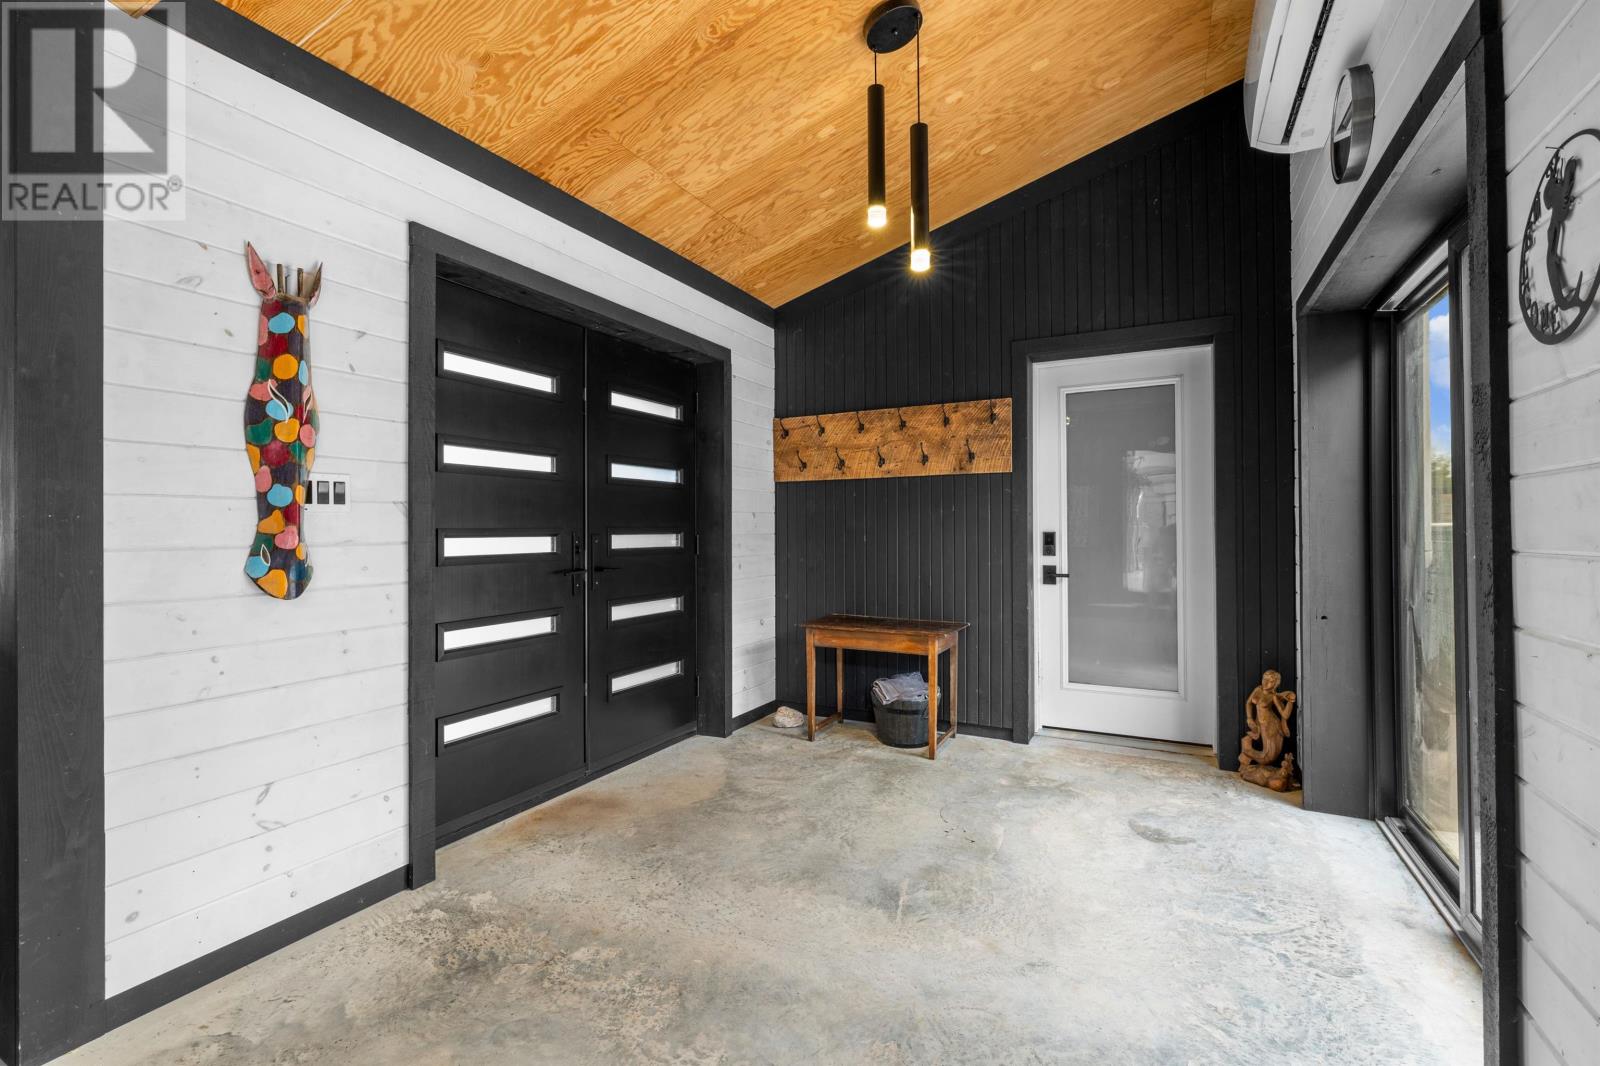
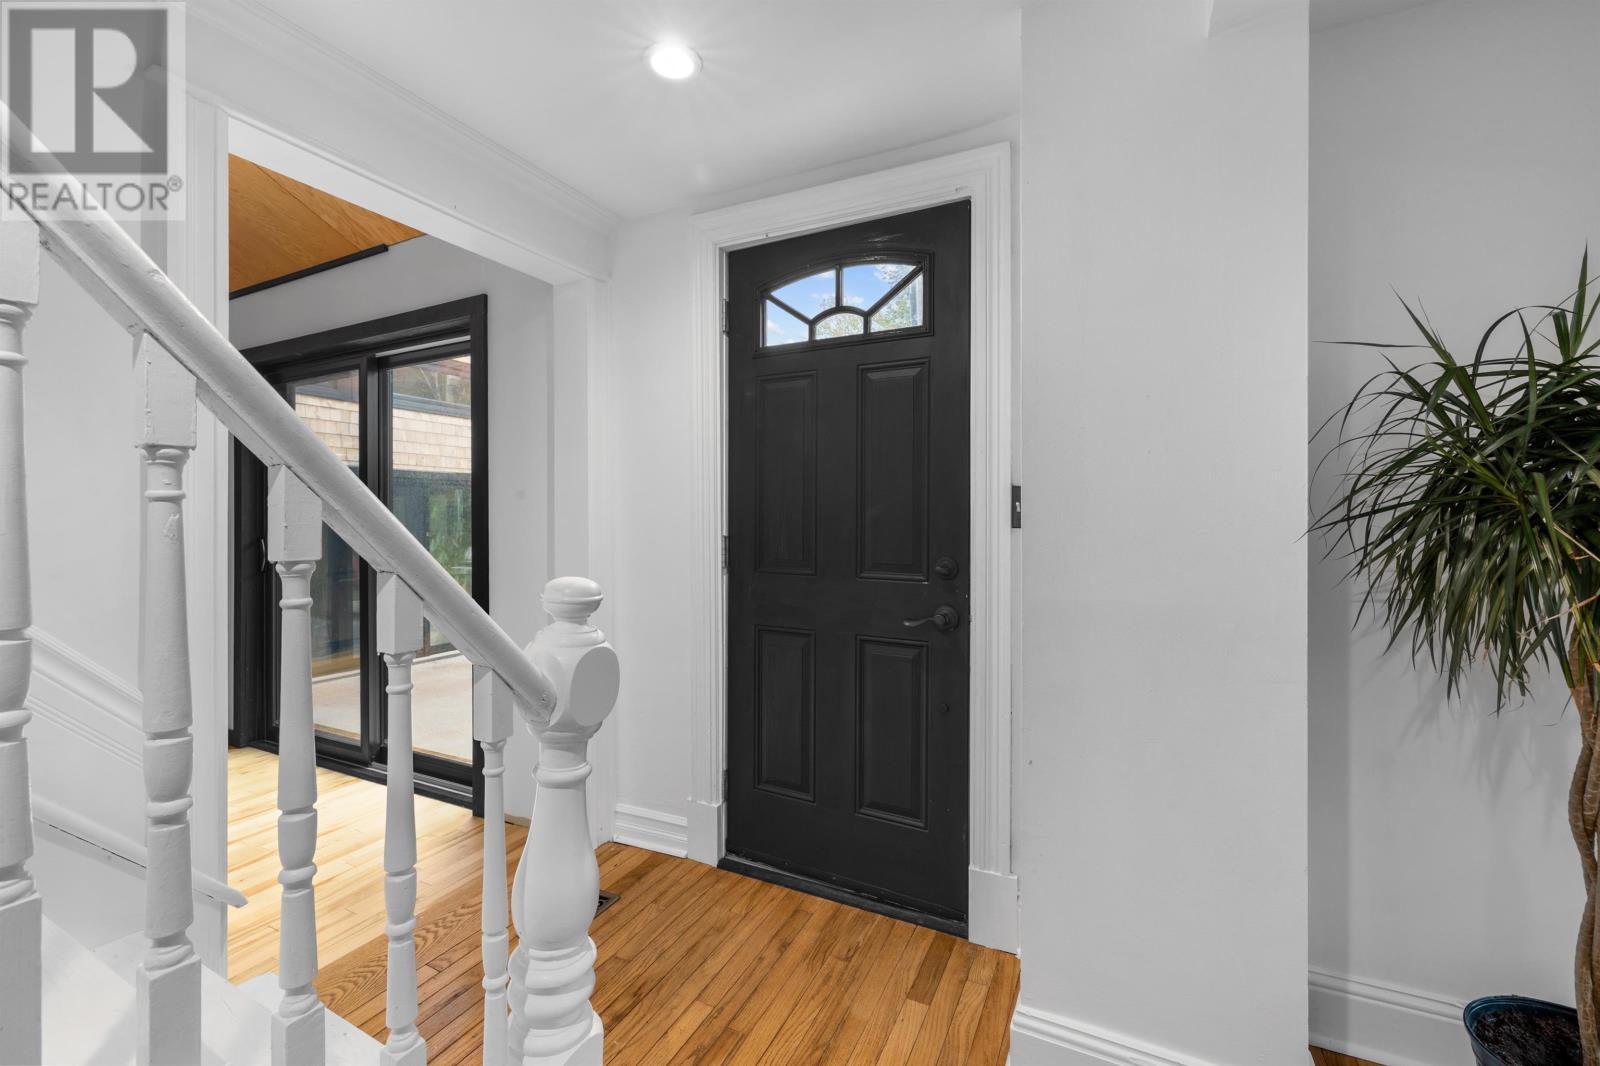
| Main Level | Foyer | 11x9 | ||
| Main Level | Living Room | 10x12 | ||
| Main Level | Living Room | 30x12 | ||
| Main Level | Living Room | 19x12 | ||
| Main Level | Dining Room | 18x12 | ||
| Main Level | Kitchen | 18x13.5.. | ||
| Main Level | Bath (# Pieces 1-6) | 7x6.5.. |
https://www.realtor.ca/real-estate/30030493/35-richard-douglas-drive-mermaid-mermaid

49 Pownal Street
Charlottetown, Prince Edward Island C1A 3W2
(902) 892-2266
www.provincialrealty.ca/
Interested?
Contact us for more information

The trademarks REALTOR®, REALTORS®, and the REALTOR® logo are controlled by The Canadian Real Estate Association (CREA) and identify real estate professionals who are members of CREA. The trademarks MLS®, Multiple Listing Service® and the associated logos are owned by The Canadian Real Estate Association (CREA) and identify the quality of services provided by real estate professionals who are members of CREA. The trademark DDF® is owned by The Canadian Real Estate Association (CREA) and identifies CREA's Data Distribution Facility (DDF®)
July 14 2026 04:33:10
Prince Edward Island Real Estate Association
Provincial Realty