3548 Route 3 Summerville, Prince Edward Island C0A 1R0

$569,900
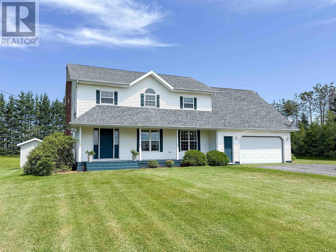
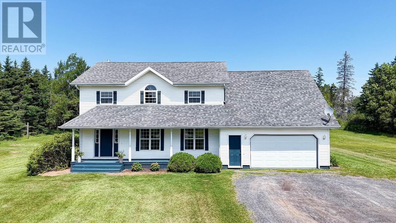
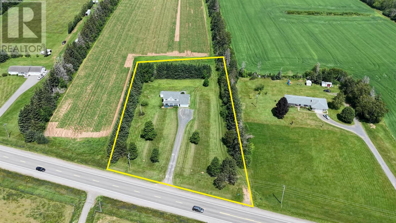
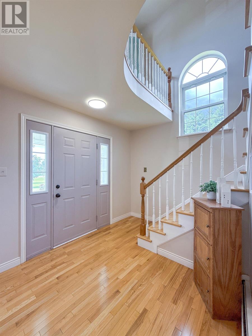
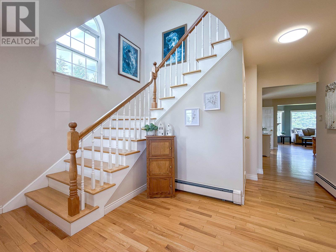
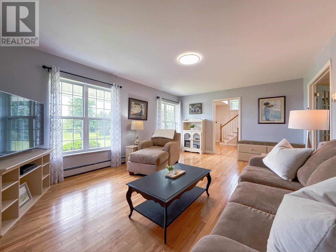
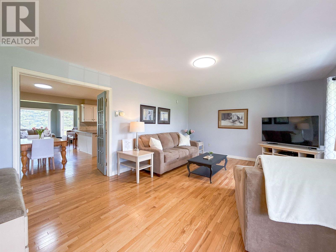
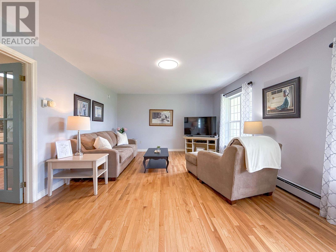
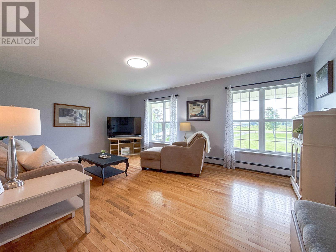
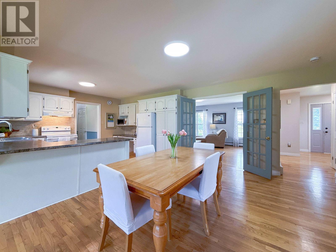
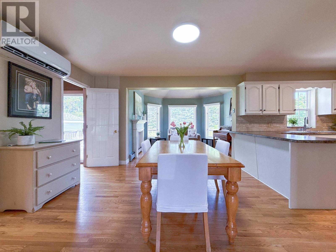
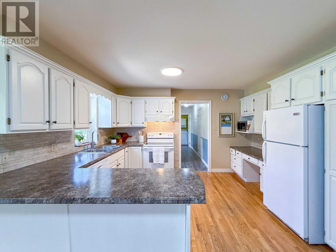
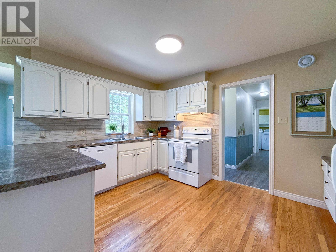
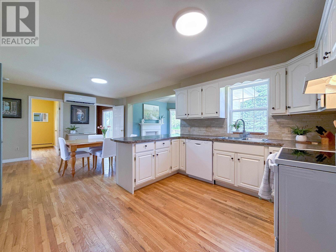
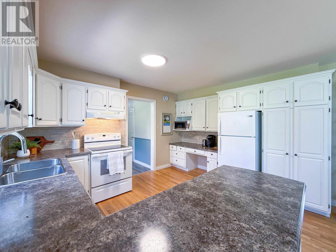
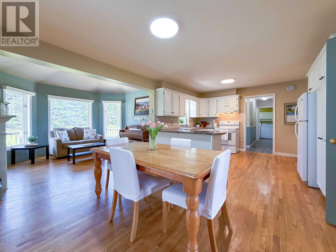
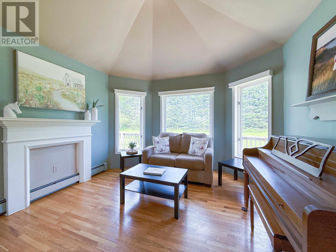
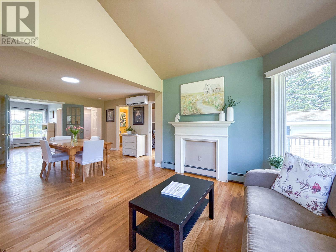
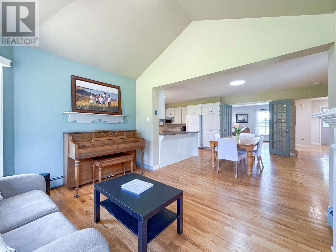
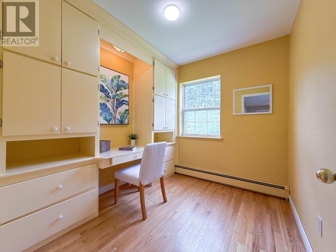
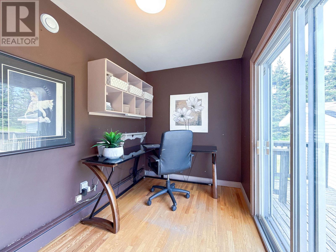
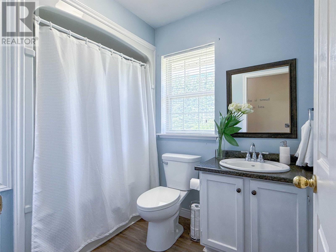
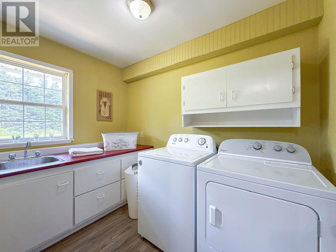
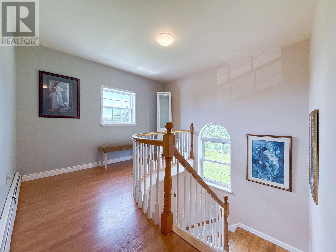
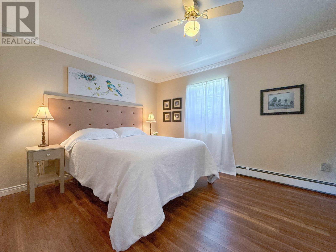
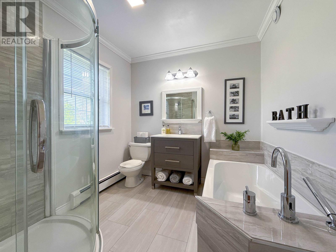
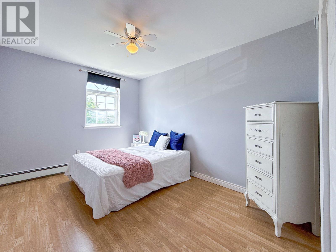
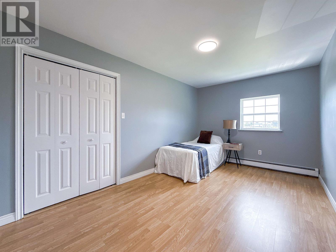
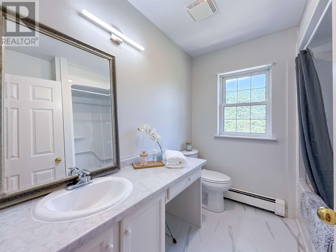
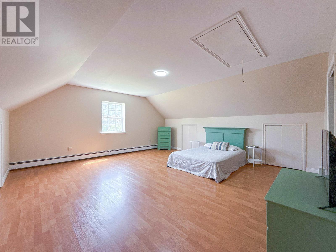
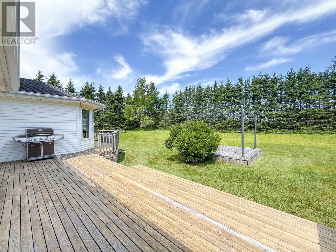
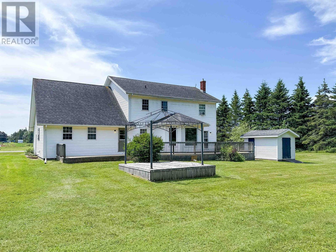
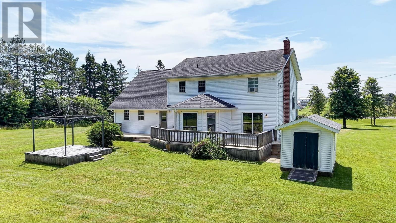
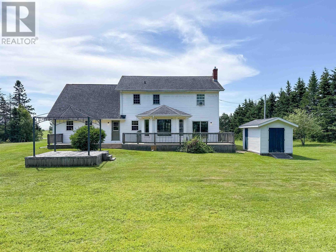
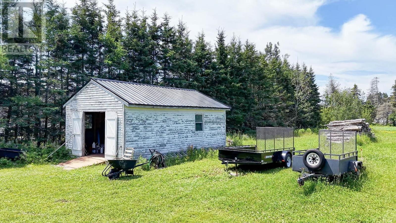
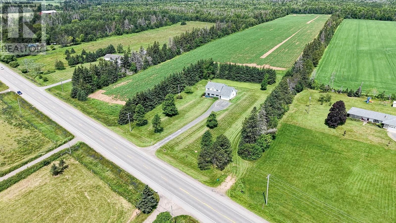
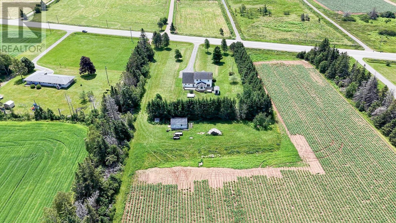
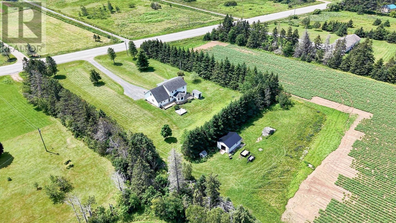
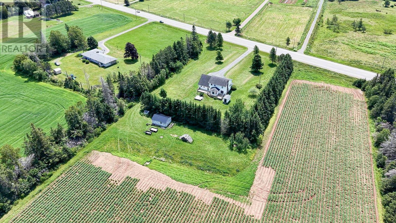
Embrace the peace and privacy of country living with this beautiful 4-bedroom, 3 full bathroom Family Home. Perfectly situated on approximately 2 acres set back from the road, with the property lined by mature trees. Step inside to discover a lovely front foyer that welcomes you into a bright and spacious layout. The Spacious Country Kitchen is designed as the perfect backdrop for large gatherings and memorable family dinners. The Kitchen is open to a comfortable family sitting area and large Dining Area, ideal for everyday relaxation and entertaining. For those working from home, the main floor offers a unique floor plan with two private office spaces just off the Kitchen, providing quiet and functional areas for productivity. The Family Living Room is off the Kitchen with 2 Large Windows and space for everyone. There is a dedicated main floor laundry room and a main floor full bathroom. Upstairs, the Primary Bedroom features an ensuite bath with a soaker tub and separate shower plus a walk in closet. 3 more very large Bedrooms and a full bathroom complete this level. The home continues to offer flexibility with a partially finished room in the basement that just requires some flooring. Outside, the property is equipped with a large outbuilding and a separate shed, offering abundant space for storage, hobbies, or equipment. Whether you are looking for room to grow or simply a tranquil setting to call home, this property offers it all. Located just 10 minutes outside of Montague and 20 minutes to Stratford. (id:61399)
Property Details
| MLS® Number | 202617525 |
| Property Type | Single Family |
| Community Name | Summerville |
| Structure | Barn, Shed |
Building
| Bathroom Total | 3 |
| Bedrooms Above Ground | 4 |
| Bedrooms Total | 4 |
| Appliances | Stove, Dishwasher, Dryer, Washer, Refrigerator |
| Basement Development | Partially Finished |
| Basement Type | Full (partially Finished) |
| Construction Style Attachment | Detached |
| Cooling Type | Air Exchanger |
| Exterior Finish | Vinyl |
| Flooring Type | Hardwood, Vinyl |
| Foundation Type | Poured Concrete |
| Heating Fuel | Electric, Oil, Wood |
| Heating Type | Furnace, Wall Mounted Heat Pump, Radiant Heat |
| Stories Total | 2 |
| Total Finished Area | 2462 Sqft |
| Type | House |
| Utility Water | Well |
Parking
| Attached Garage | |
| Gravel |
Land
| Access Type | Year-round Access |
| Acreage | Yes |
| Sewer | Septic System |
| Size Irregular | 2.0 |
| Size Total | 2.0000|1 - 3 Acres |
| Size Total Text | 2.0000|1 - 3 Acres |
Rooms
| Level | Type | Length | Width | Dimensions |
|---|---|---|---|---|
| Second Level | Primary Bedroom | 11.x15. | ||
| Second Level | Ensuite (# Pieces 2-6) | 8.x8. | ||
| Second Level | Bedroom | 15.x9.8 | ||
| Second Level | Bedroom | 15.x9.6 | ||
| Second Level | Bath (# Pieces 1-6) | 8.x7. | ||
| Second Level | Bedroom | 21.x17. | ||
| Basement | Recreational, Games Room | 27.x13. | ||
| Main Level | Living Room | 19.x13. | ||
| Main Level | Den | 6.x8. | ||
| Main Level | Den | 8.9x6.9 | ||
| Main Level | Dining Room | 13.x11. | ||
| Main Level | Kitchen | 10.x13. | ||
| Main Level | Family Room | 11.x12. | ||
| Main Level | Bath (# Pieces 1-6) | 6.x8. | ||
| Main Level | Laundry Room | 6.x9. |
https://www.realtor.ca/real-estate/30033891/3548-route-3-summerville-summerville

87 John Yeo Drive, Unit 1
Charlottetown., Prince Edward Island C1E 3J3
(902) 628-6500
royallepagepei.ca/
Interested?
Contact us for more information

The trademarks REALTOR®, REALTORS®, and the REALTOR® logo are controlled by The Canadian Real Estate Association (CREA) and identify real estate professionals who are members of CREA. The trademarks MLS®, Multiple Listing Service® and the associated logos are owned by The Canadian Real Estate Association (CREA) and identify the quality of services provided by real estate professionals who are members of CREA. The trademark DDF® is owned by The Canadian Real Estate Association (CREA) and identifies CREA's Data Distribution Facility (DDF®)
July 15 2026 03:39:00
Prince Edward Island Real Estate Association
Royal LePage Prince Edward Realty