
14 St. Catherines Avenue Stratford, Prince Edward Island C1B 1A5

$479,900
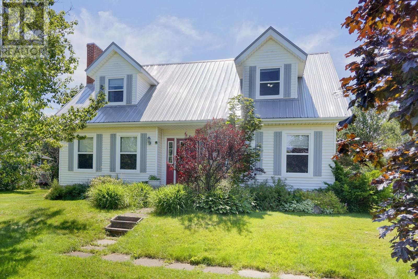
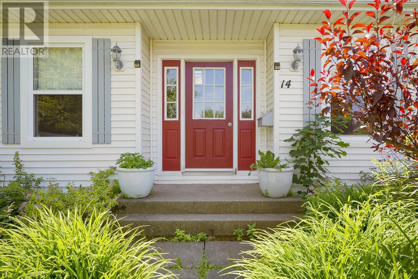
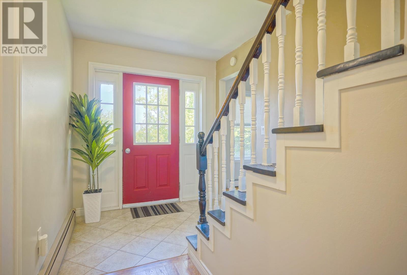
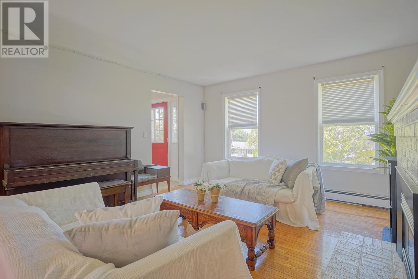
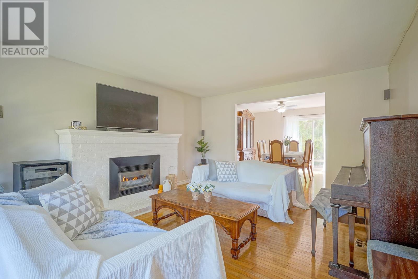
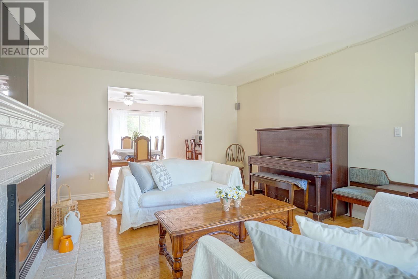
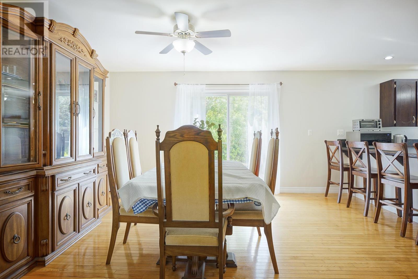
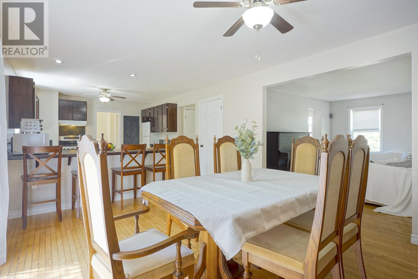
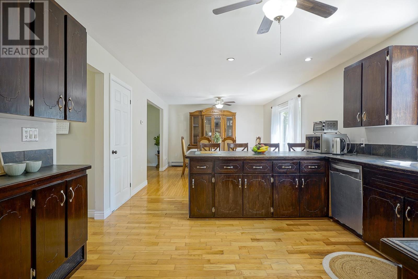
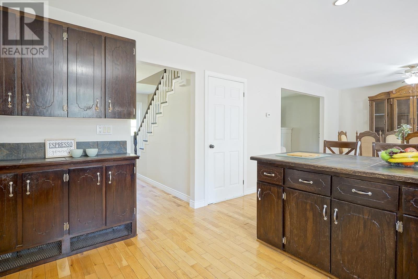
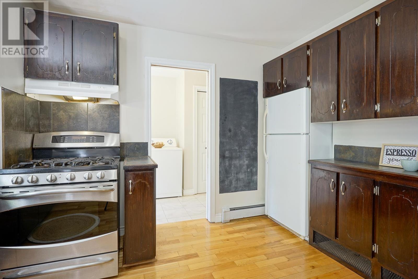
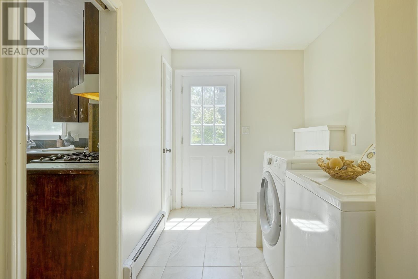
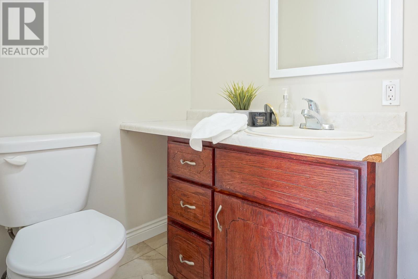
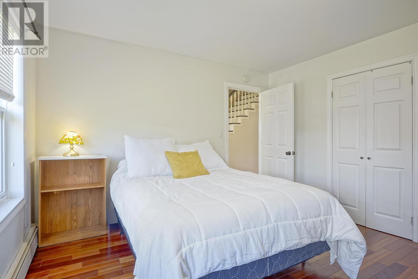
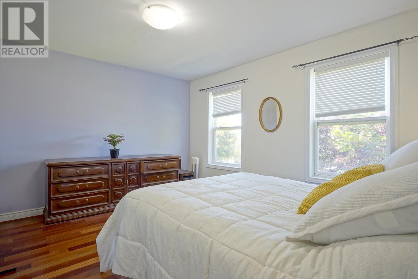
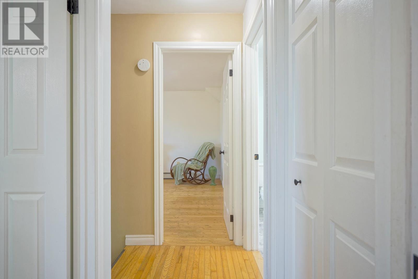
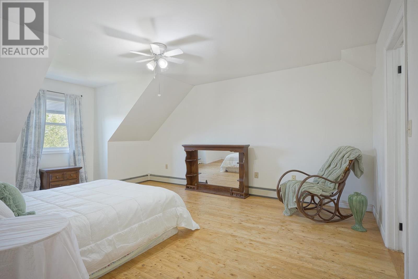
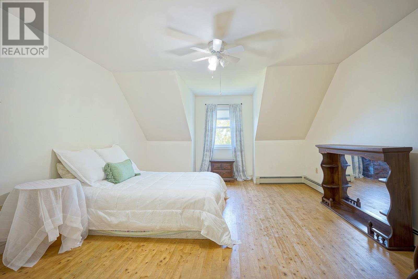
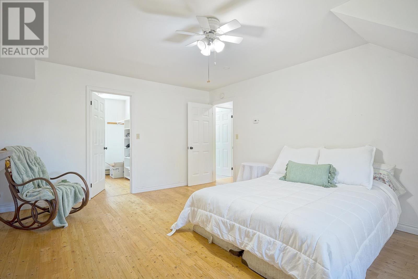
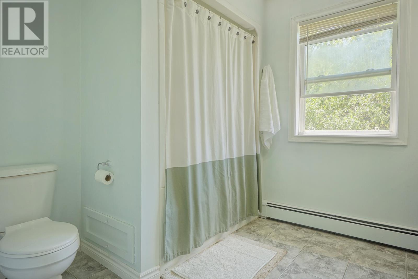
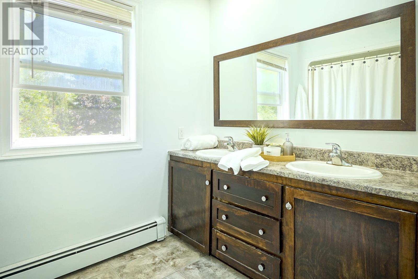
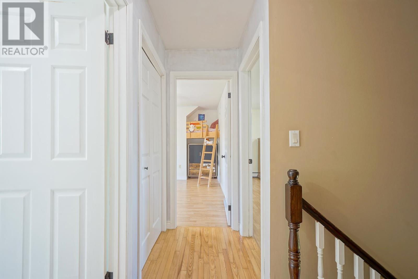
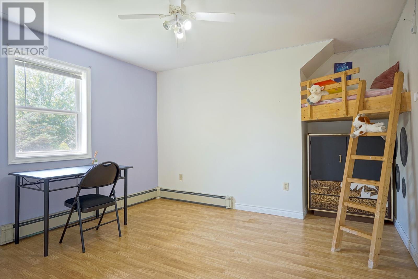
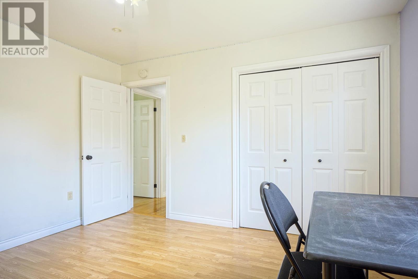
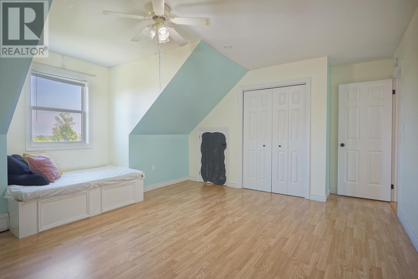
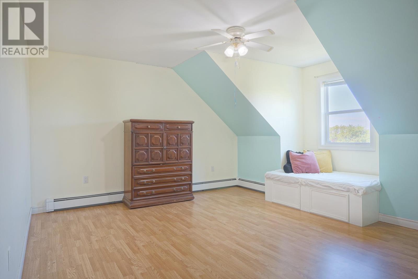
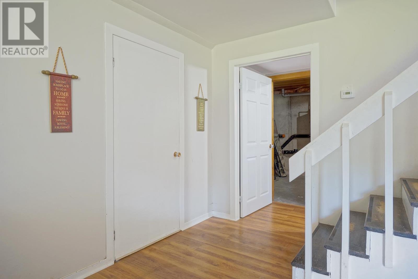
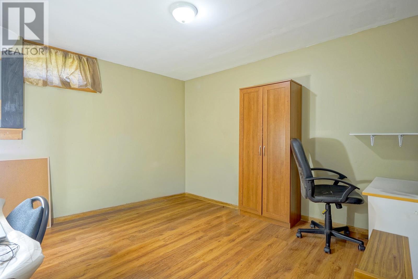
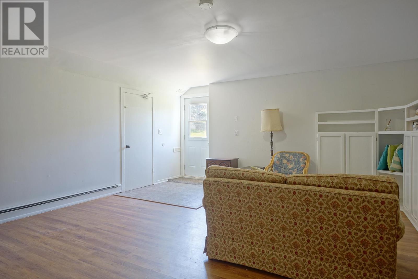
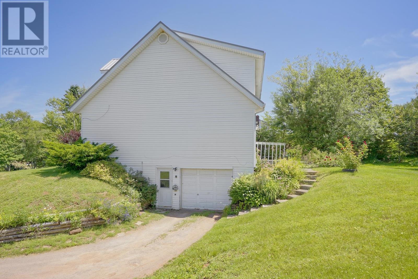
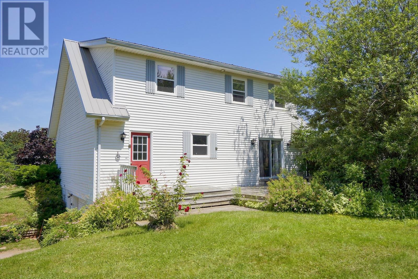
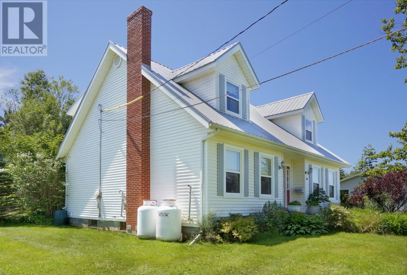
Quiet Street Living, Minutes from Everything. Tucked away on a peaceful street in one of PEI's most sought-after communities, this home offers the lifestyle so many families are after - morning walks to nearby parks, walking trails, and a quick drive across the bridge to downtown Charlottetown for work, dining, and events. Here, there's room for everyone to spread out and space for life to happen - quiet evenings watching a movie in the spacious living room, kids doing homework at the kitchen table, and summer barbecues in a mature backyard made for gathering. Delivering that lifestyle is a classic Cape Cod with nearly 2,850 sq ft of finished living space across three levels. This 4-bedroom, 1.5-bath home blends timeless character with practical updates, including a durable steel roof and a newer propane boiler feeding efficient hot water baseboard heat. A ceramic tile entry opens to a bright living room with hardwood floors and a propane fireplace. The kitchen carries the hardwood through and connects via a pocket door to the laundry area, with a 2 pc bath and tile flooring across the back of the house. A main-floor bedroom - equally suited as a home office - adds flexibility for guests or one-level living. Upstairs, the primary bedroom offers wood floors and a walk-in closet, joined by two more good-sized bedrooms - one with a charming loft nook - and a 4 pc bath with double sinks and wood cabinetry. The lower level adds a spacious rec room, den/office, and cold room. Outside: a 0.32-acre lot, shed, and single built-in attached garage with side entry. The property does have an R2 zoning. All measurements are approximate and are to be verified by the Purchaser. (id:61399)
Property Details
| MLS® Number | 202617895 |
| Property Type | Single Family |
| Community Name | Stratford |
| Amenities Near By | Golf Course, Park, Playground, Public Transit, Shopping |
| Community Features | Recreational Facilities, School Bus |
| Equipment Type | Propane Tank |
| Features | Paved Driveway, Level, Single Driveway |
| Rental Equipment Type | Propane Tank |
| Structure | Deck, Shed |
Building
| Bathroom Total | 2 |
| Bedrooms Above Ground | 4 |
| Bedrooms Total | 4 |
| Appliances | Cooktop - Propane, Range, Dishwasher, Dryer, Washer, Refrigerator |
| Architectural Style | Cape Cod |
| Basement Development | Finished |
| Basement Features | Walk Out |
| Basement Type | Full (finished) |
| Constructed Date | 1986 |
| Construction Style Attachment | Detached |
| Exterior Finish | Vinyl |
| Fireplace Present | Yes |
| Flooring Type | Ceramic Tile, Hardwood, Laminate |
| Foundation Type | Poured Concrete |
| Half Bath Total | 1 |
| Heating Fuel | Propane |
| Heating Type | Baseboard Heaters, Furnace, Hot Water |
| Total Finished Area | 2716 Sqft |
| Type | House |
| Utility Water | Municipal Water |
Parking
| Attached Garage |
Land
| Access Type | Year-round Access |
| Acreage | No |
| Land Amenities | Golf Course, Park, Playground, Public Transit, Shopping |
| Land Disposition | Cleared |
| Sewer | Municipal Sewage System |
| Size Irregular | .32 |
| Size Total | 0.3200|under 1/2 Acre |
| Size Total Text | 0.3200|under 1/2 Acre |
Rooms
| Level | Type | Length | Width | Dimensions |
|---|---|---|---|---|
| Second Level | Primary Bedroom | 16.33 x 13.59 | ||
| Second Level | Bath (# Pieces 1-6) | 9.59 x 8.32 | ||
| Second Level | Bedroom | 15.15 x 12.69 | ||
| Second Level | Bedroom | 11.65 x 11.97 | ||
| Lower Level | Recreational, Games Room | 16.07 x 17.46 | ||
| Lower Level | Den | Office 12.68 x 11.26 | ||
| Main Level | Living Room | 16.69 x 13.63 | ||
| Main Level | Dining Room | 14.34 12.28 | ||
| Main Level | Kitchen | 13.85 x 12.29 | ||
| Main Level | Bedroom | 13.63 x 11.96 | ||
| Main Level | Laundry Room | 8.59 x 6.66 | ||
| Main Level | Bath (# Pieces 1-6) | Bath 1/2 6.4 x 4.3 |
https://www.realtor.ca/real-estate/30048889/14-st-catherines-avenue-stratford-stratford

17 Campbell Road
Winsloe, Prince Edward Island C1E 1Z2
(902) 569-2542
(877) 474-0144
https://powerhouserealtypei.com/
17 Campbell Road
Winsloe, Prince Edward Island C1E 1Z2
(902) 569-2542
(877) 474-0144
https://powerhouserealtypei.com/
Interested?
Contact us for more information

The trademarks REALTOR®, REALTORS®, and the REALTOR® logo are controlled by The Canadian Real Estate Association (CREA) and identify real estate professionals who are members of CREA. The trademarks MLS®, Multiple Listing Service® and the associated logos are owned by The Canadian Real Estate Association (CREA) and identify the quality of services provided by real estate professionals who are members of CREA. The trademark DDF® is owned by The Canadian Real Estate Association (CREA) and identifies CREA's Data Distribution Facility (DDF®)
July 17 2026 06:08:59
Prince Edward Island Real Estate Association
Powerhouse Realty Pei Inc