
63 Johnstons Road St Margaret, Prince Edward Island C0A 1L0

$369,000
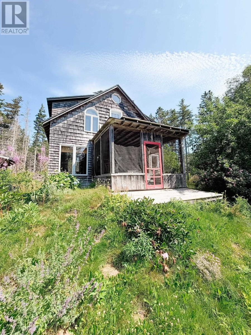
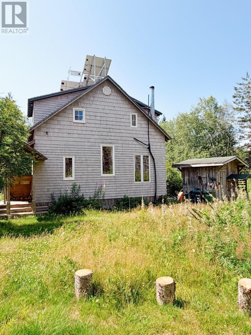
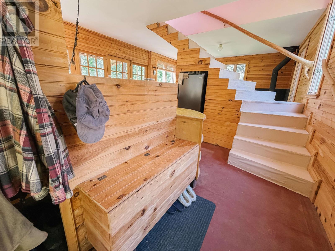
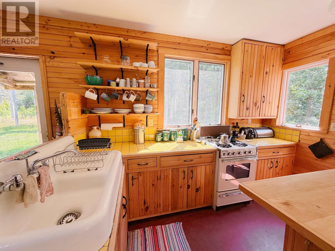
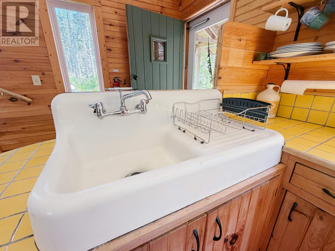
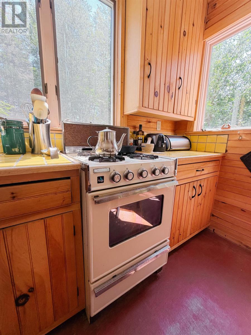
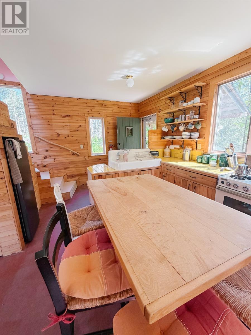
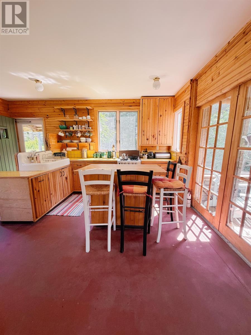
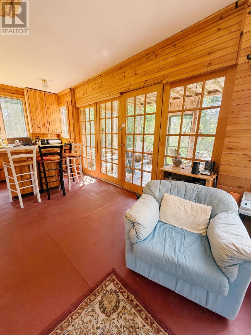
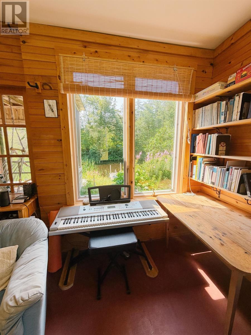
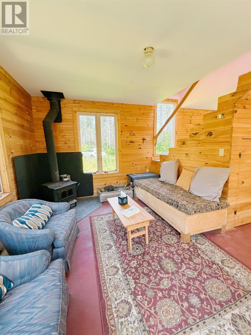
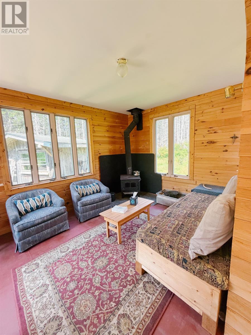
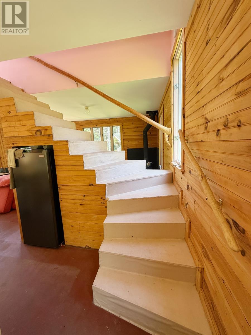
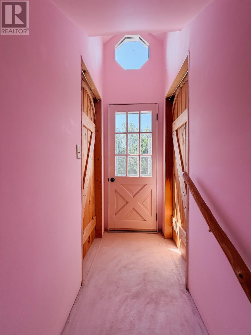
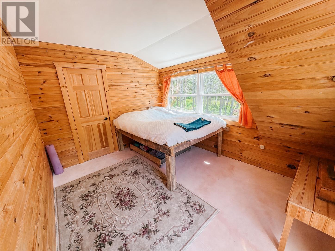
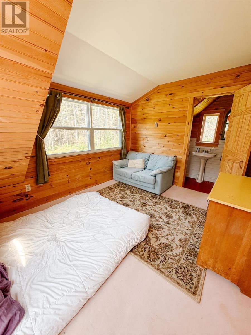
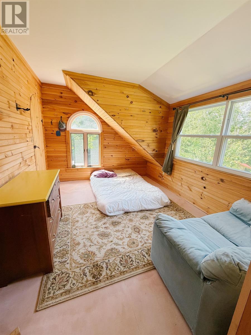
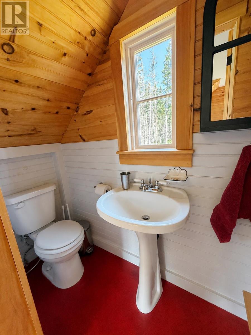
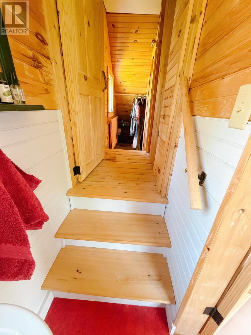
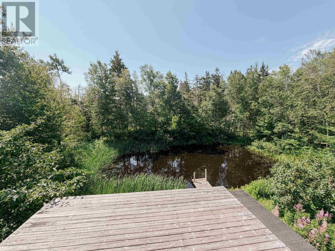
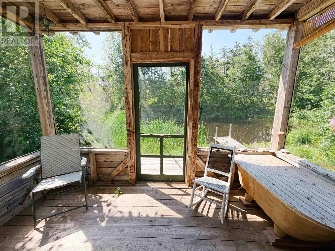
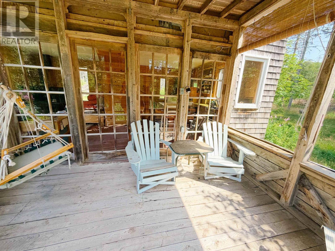
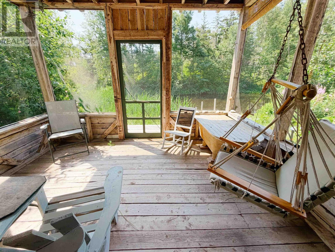
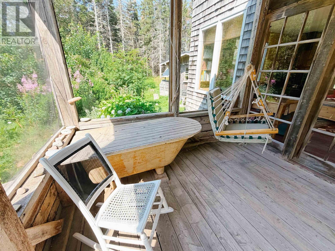
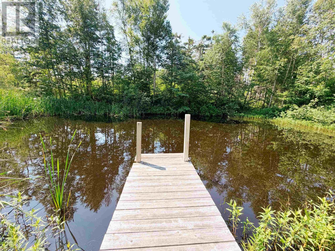
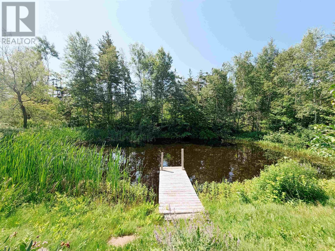
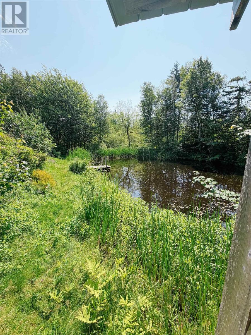
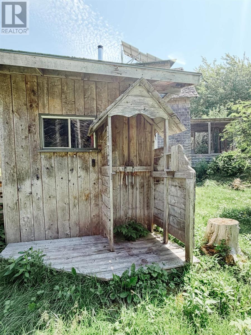
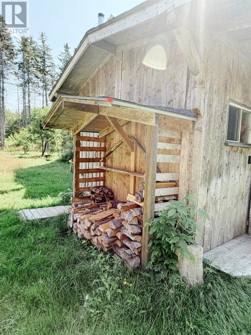
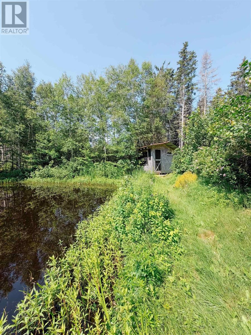
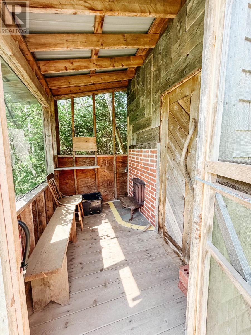
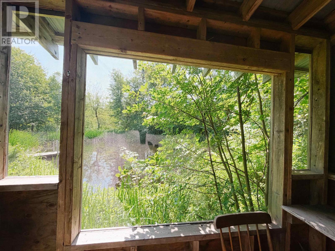
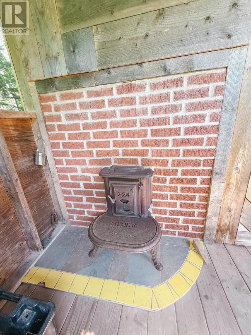
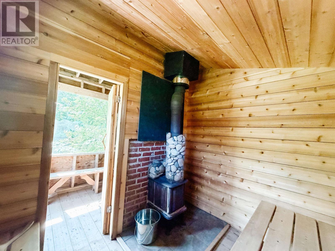
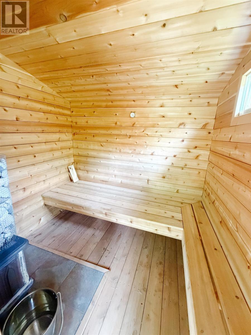
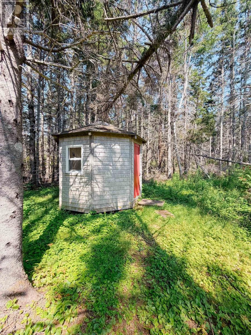
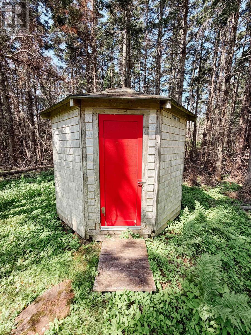
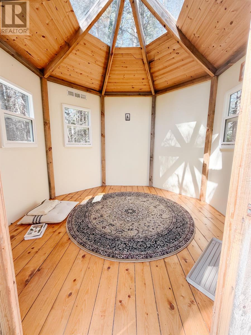
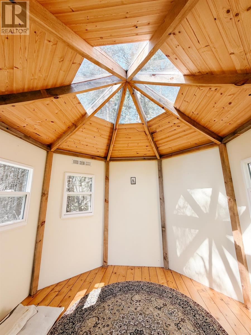
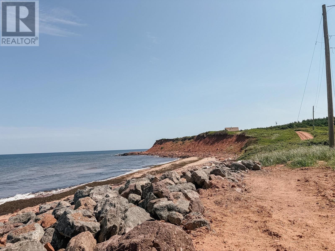
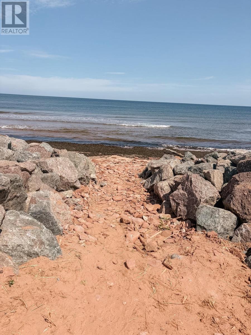
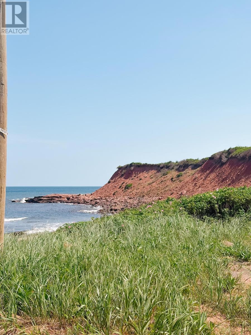
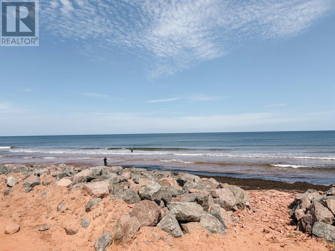
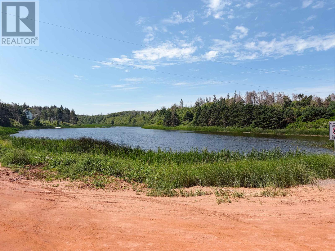
A Truly One-of-a-Kind Retreat on Prince Edward Island Nestled on 4.8 private acres in the peaceful community of Clearspring, this exceptional off-grid retreat offers a rare opportunity to embrace nature, sustainability, and tranquility. Surrounded by a regenerating forest and centered around a beautiful spring-fed pond, this thoughtfully developed property is ideal as a private residence, seasonal getaway, wellness retreat, or creative escape. The handcrafted home is a charming three-season residence with the potential to be converted into a four-season home. Powered by solar energy, with a private well, propane stove, and on-demand hot water, the property offers comfortable off-grid living with electrical service available at the road if desired. Inside, the main floor features a bright open-concept kitchen and living area with large windows overlooking the pond and direct access to a spacious screened-in porch complete with a classic cast-iron soaking tub. Upstairs are two bedrooms, a half bath, and access to a south-facing deck offering peaceful views of the surrounding landscape. A short walk through the trees leads to a stunning octagonal meditation cabin with a glass roof, providing a quiet space for yoga, meditation, reading, or creative pursuits. Beside the pond, a cedar wood-fired sauna creates the perfect Nordic spa experience, with opportunities to alternate between the warmth of the sauna and a refreshing swim in the spring-fed pond. The property also includes a fully equipped 8' x 12' tool shed, attached woodshed, outdoor shower, established gardens, mature hydrangeas, lilacs, wild and cultivated roses, and abundant wildlife. No chemical pesticides or herbicides have been used on the property, allowing the natural ecosystem to flourish. Located just 1 kilometre from the ocean, this peaceful sanctuary offers privacy while remaining within easy reach of Prince Edward Island's beautiful coastline. All measurements are approximate and s (id:61399)
Property Details
| MLS® Number | 202618200 |
| Property Type | Recreational |
| Community Name | St Margaret |
| Features | Treed, Wooded Area, Partially Cleared, Level |
| Structure | Dock, Shed |
Building
| Bathroom Total | 1 |
| Bedrooms Above Ground | 2 |
| Bedrooms Total | 2 |
| Appliances | Stove, Washer, Refrigerator |
| Basement Type | None |
| Constructed Date | 2006 |
| Construction Style Attachment | Detached |
| Exterior Finish | Wood Siding |
| Fireplace Present | Yes |
| Fireplace Type | Woodstove |
| Flooring Type | Other |
| Half Bath Total | 1 |
| Heating Fuel | Solar, Wood |
| Heating Type | Stove |
| Stories Total | 2 |
| Total Finished Area | 768 Sqft |
| Type | Recreational |
| Utility Water | Well |
Land
| Acreage | Yes |
| Sewer | Septic System |
| Size Irregular | 4.8 |
| Size Total | 4.8 Ac|3 - 10 Acres |
| Size Total Text | 4.8 Ac|3 - 10 Acres |
Rooms
| Level | Type | Length | Width | Dimensions |
|---|---|---|---|---|
| Second Level | Bedroom | 9.7 x 12.3 | ||
| Second Level | Bedroom | 9.7 x 11.3 | ||
| Second Level | Bath (# Pieces 1-6) | 2.7 x 6.11 | ||
| Main Level | Eat In Kitchen | 8.10x11.7 | ||
| Main Level | Living Room | 11.10 x 15 |
https://www.realtor.ca/real-estate/30061064/63-johnstons-road-st-margaret-st-margaret
Unit 3, 69 Belvedere Avenue
Charlottetown, Prince Edward Island C1A 9K5
(902) 367-1223
(902) 687-3229
https://www.eastcoast-realty.ca/
Interested?
Contact us for more information

The trademarks REALTOR®, REALTORS®, and the REALTOR® logo are controlled by The Canadian Real Estate Association (CREA) and identify real estate professionals who are members of CREA. The trademarks MLS®, Multiple Listing Service® and the associated logos are owned by The Canadian Real Estate Association (CREA) and identify the quality of services provided by real estate professionals who are members of CREA. The trademark DDF® is owned by The Canadian Real Estate Association (CREA) and identifies CREA's Data Distribution Facility (DDF®)
July 22 2026 04:38:46
Prince Edward Island Real Estate Association
East Coast Realty