
165 Bunbury Road Stratford, Prince Edward Island C1B 1V3

$449,000
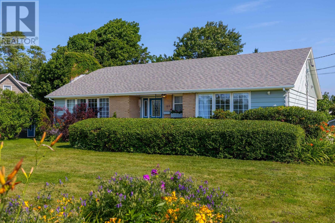
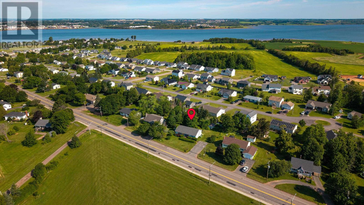
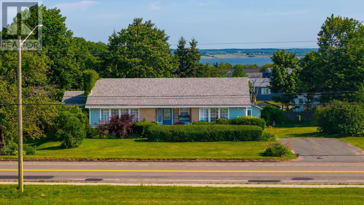
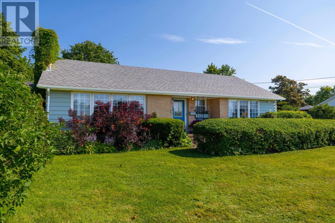
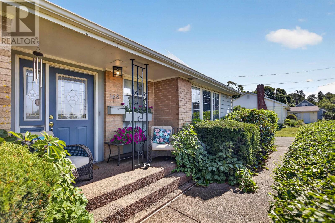
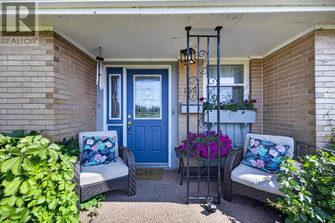
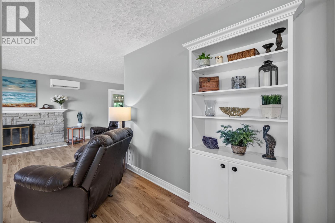
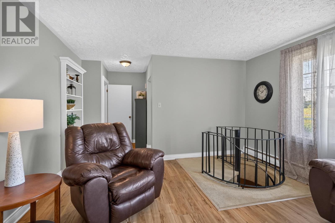
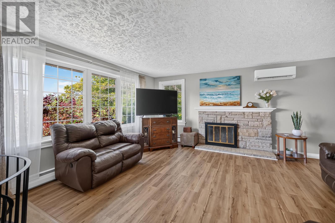
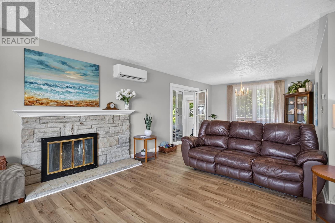
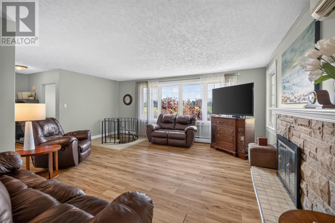
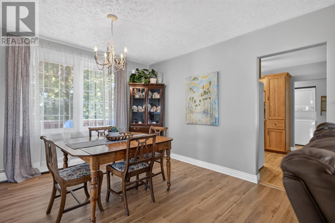
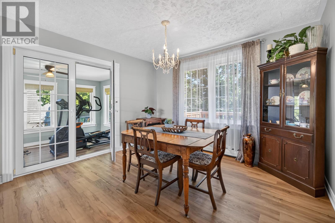
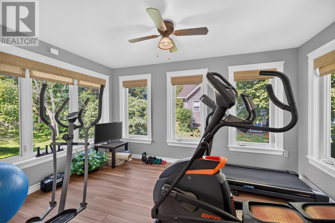
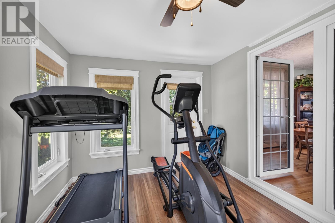
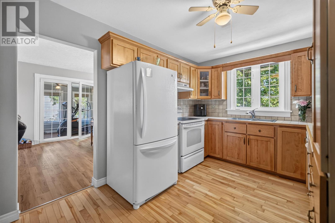
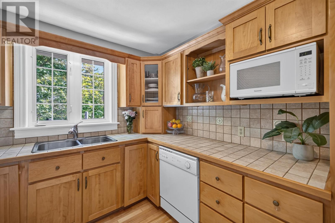
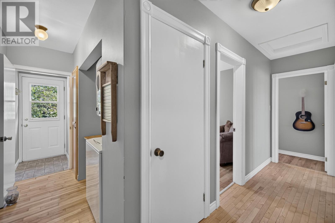
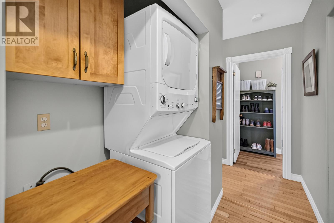
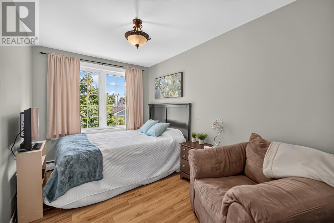
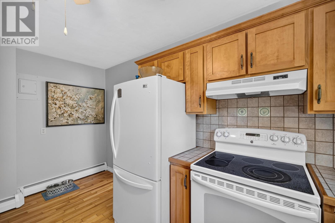
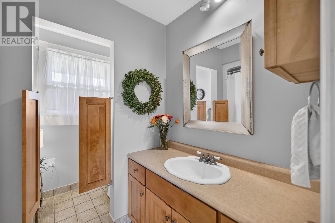
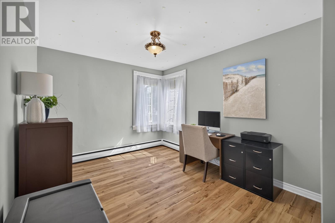
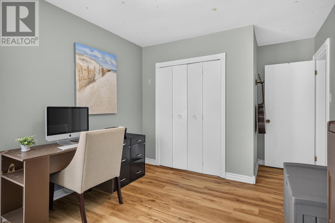
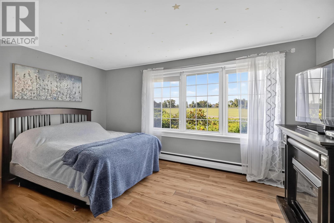
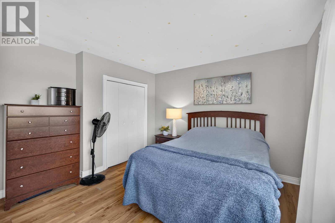
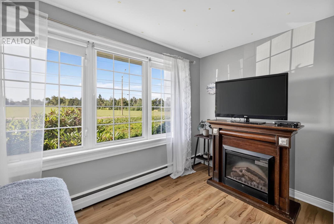
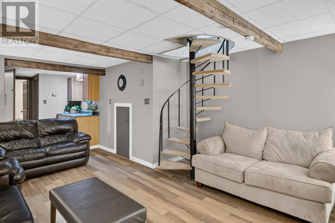
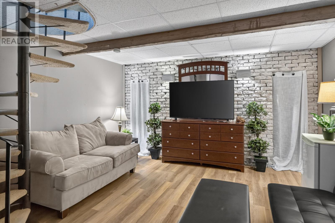
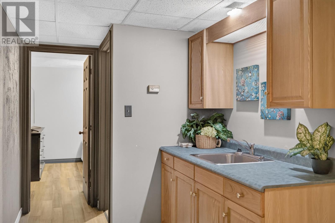
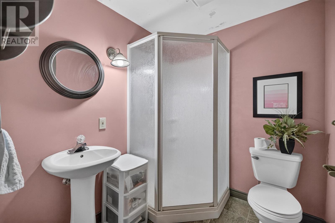
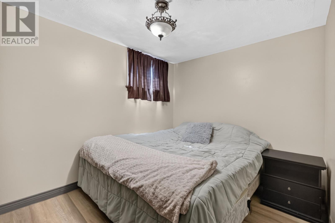
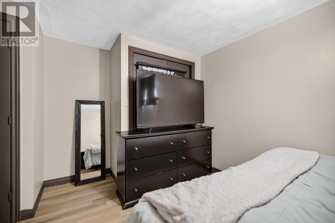
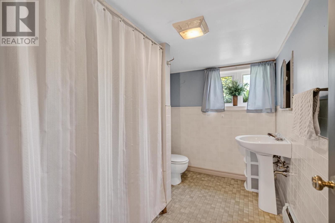
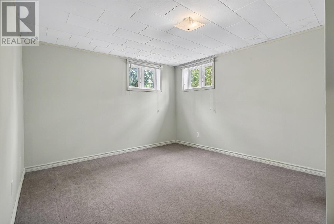
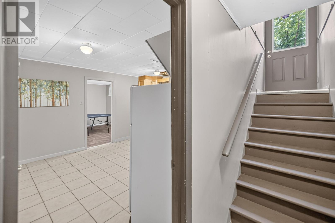
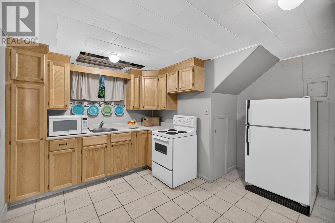
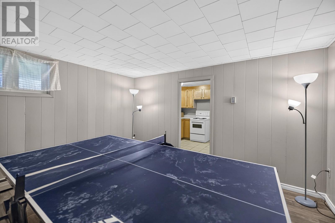
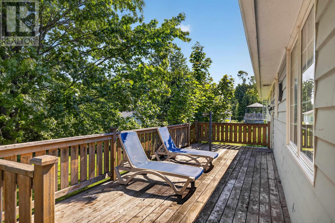
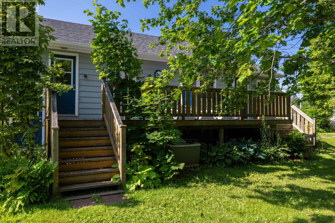
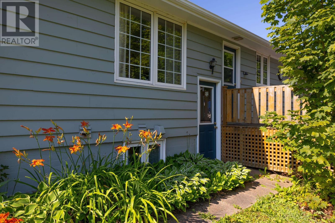
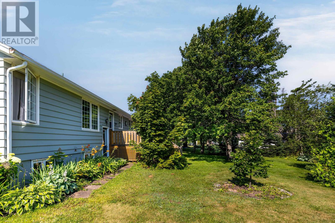
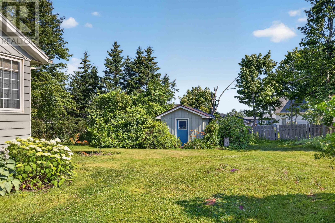
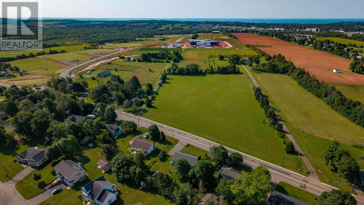
LOCATION! LOCATION! LOCATION! Solid 3 + 1 bedroom, 2 bath Rancher with a 1 bedroom self-contained lower level In-law Suite. The main level consists of 3 bedrooms, main bath, separate kitchen and dining areas, spacious living-room, as well as an all-season Sunroom addition. The lower level is comprised of a family room, bedroom/office, and a full bath on one side, and the self-contained in-law suite on the other side. Good value with this solid Stratford property. Come take a look, "Believing is Seeing." MLA...1530, BLA...1200, TLA...2730, Back Patio...26 x 10. (id:61399)
Property Details
| MLS® Number | 202618289 |
| Property Type | Single Family |
| Community Name | Stratford |
| Amenities Near By | Golf Course, Park, Playground, Public Transit, Shopping |
| Community Features | Recreational Facilities, School Bus |
| Features | Paved Driveway, Level |
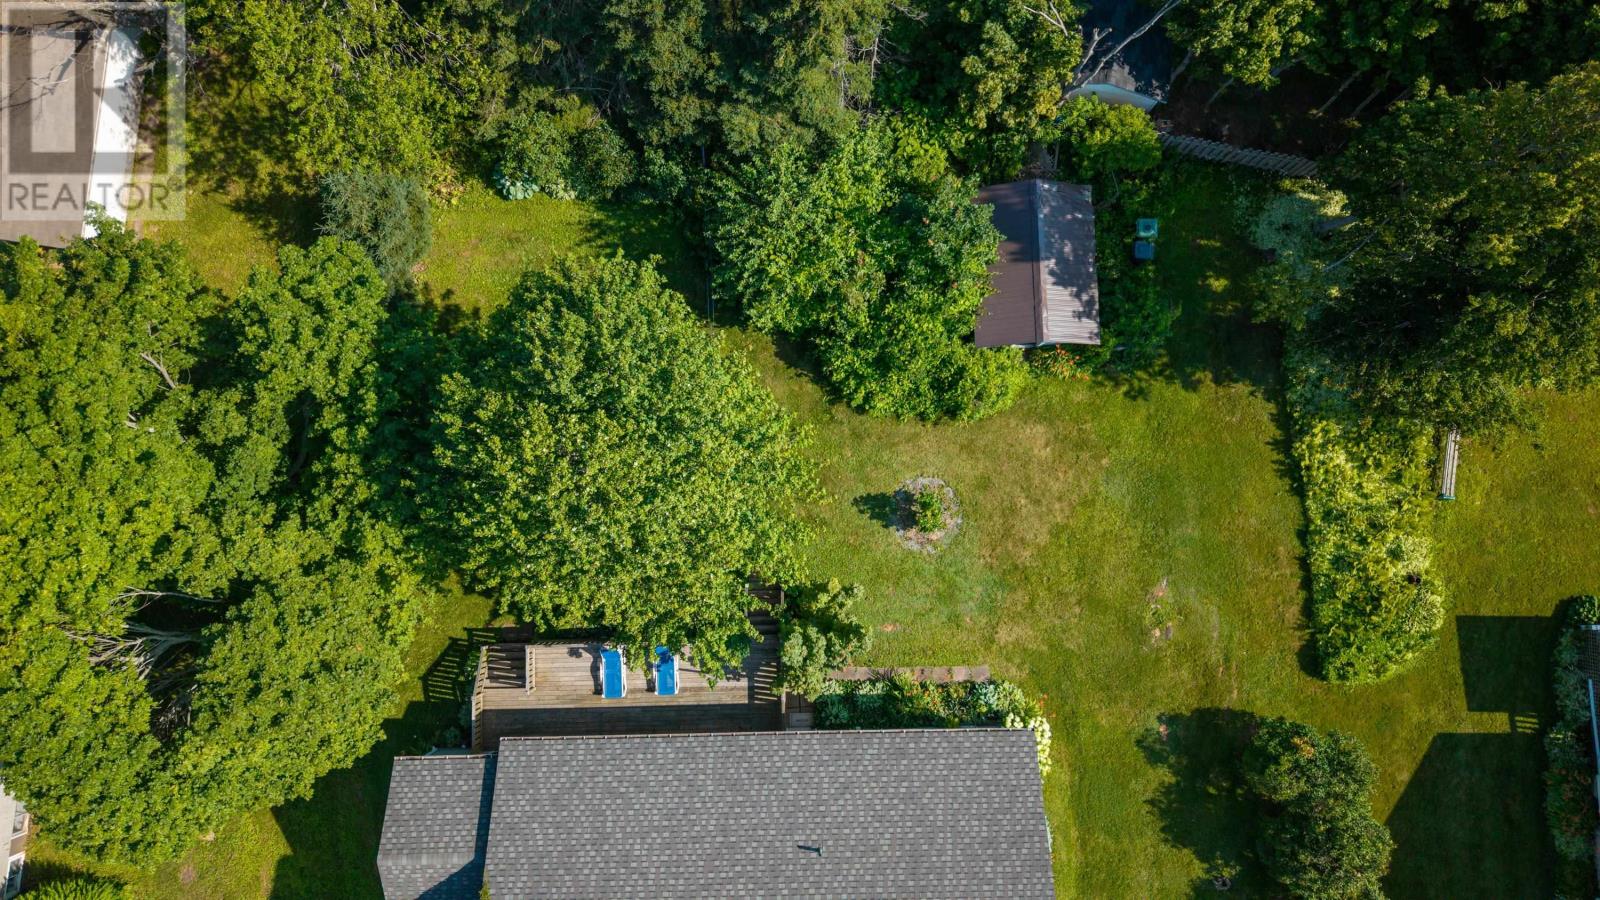
| Structure | Patio(s), Shed |
Building
| Bathroom Total | 3 |
| Bedrooms Above Ground | 3 |
| Bedrooms Below Ground | 2 |
| Bedrooms Total | 5 |
| Appliances | Oven, Dishwasher, Dryer, Washer, Microwave, Refrigerator |
| Basement Development | Finished |
| Basement Features | Walk Out |
| Basement Type | Full (finished) |
| Constructed Date | 1964 |
| Construction Style Attachment | Detached |
| Exterior Finish | Brick, Wood Siding |
| Fireplace Present | Yes |
| Flooring Type | Carpeted, Ceramic Tile, Laminate, Vinyl |
| Foundation Type | Poured Concrete |
| Heating Fuel | Electric, Oil |
| Heating Type | Baseboard Heaters, Furnace, Wall Mounted Heat Pump, Hot Water |
| Total Finished Area | 2730 Sqft |
| Type | House |
| Utility Water | Municipal Water |
Land
| Acreage | No |
| Land Amenities | Golf Course, Park, Playground, Public Transit, Shopping |
| Land Disposition | Cleared |
| Landscape Features | Landscaped |
| Sewer | Municipal Sewage System |
| Size Irregular | 0.33 |
| Size Total | 0.33 Ac|under 1/2 Acre |
| Size Total Text | 0.33 Ac|under 1/2 Acre |
Rooms
| Level | Type | Length | Width | Dimensions |
|---|---|---|---|---|
| Lower Level | Family Room | 18 x 13 | ||
| Lower Level | Bedroom | 11 x 8.6 | ||
| Lower Level | Bath (# Pieces 1-6) | 6 x 6 | ||
| Lower Level | Utility Room | 13 x 6 | ||
| Lower Level | Kitchen | (Suite) 12 x 7 | ||
| Lower Level | Dining Room | (Suite) 9 x 6 | ||
| Lower Level | Living Room | (Suite) 13 x 12 | ||
| Lower Level | Bedroom | (Suite) 11 x 11 | ||
| Lower Level | Bath (# Pieces 1-6) | (Suite) 9 x 6 | ||
| Main Level | Living Room | 18 x 13 | ||
| Main Level | Kitchen | 14 x 9 | ||
| Main Level | Dining Room | 14 x 11 | ||
| Main Level | Primary Bedroom | 13 x 12 / 6 x 4 | ||
| Main Level | Bedroom | 12 x 9.9 | ||
| Main Level | Bedroom | 12 x 8 | ||
| Main Level | Bath (# Pieces 1-6) | 8.9 x 5 | ||
| Main Level | Sunroom | 12.10 x 9.5 | ||
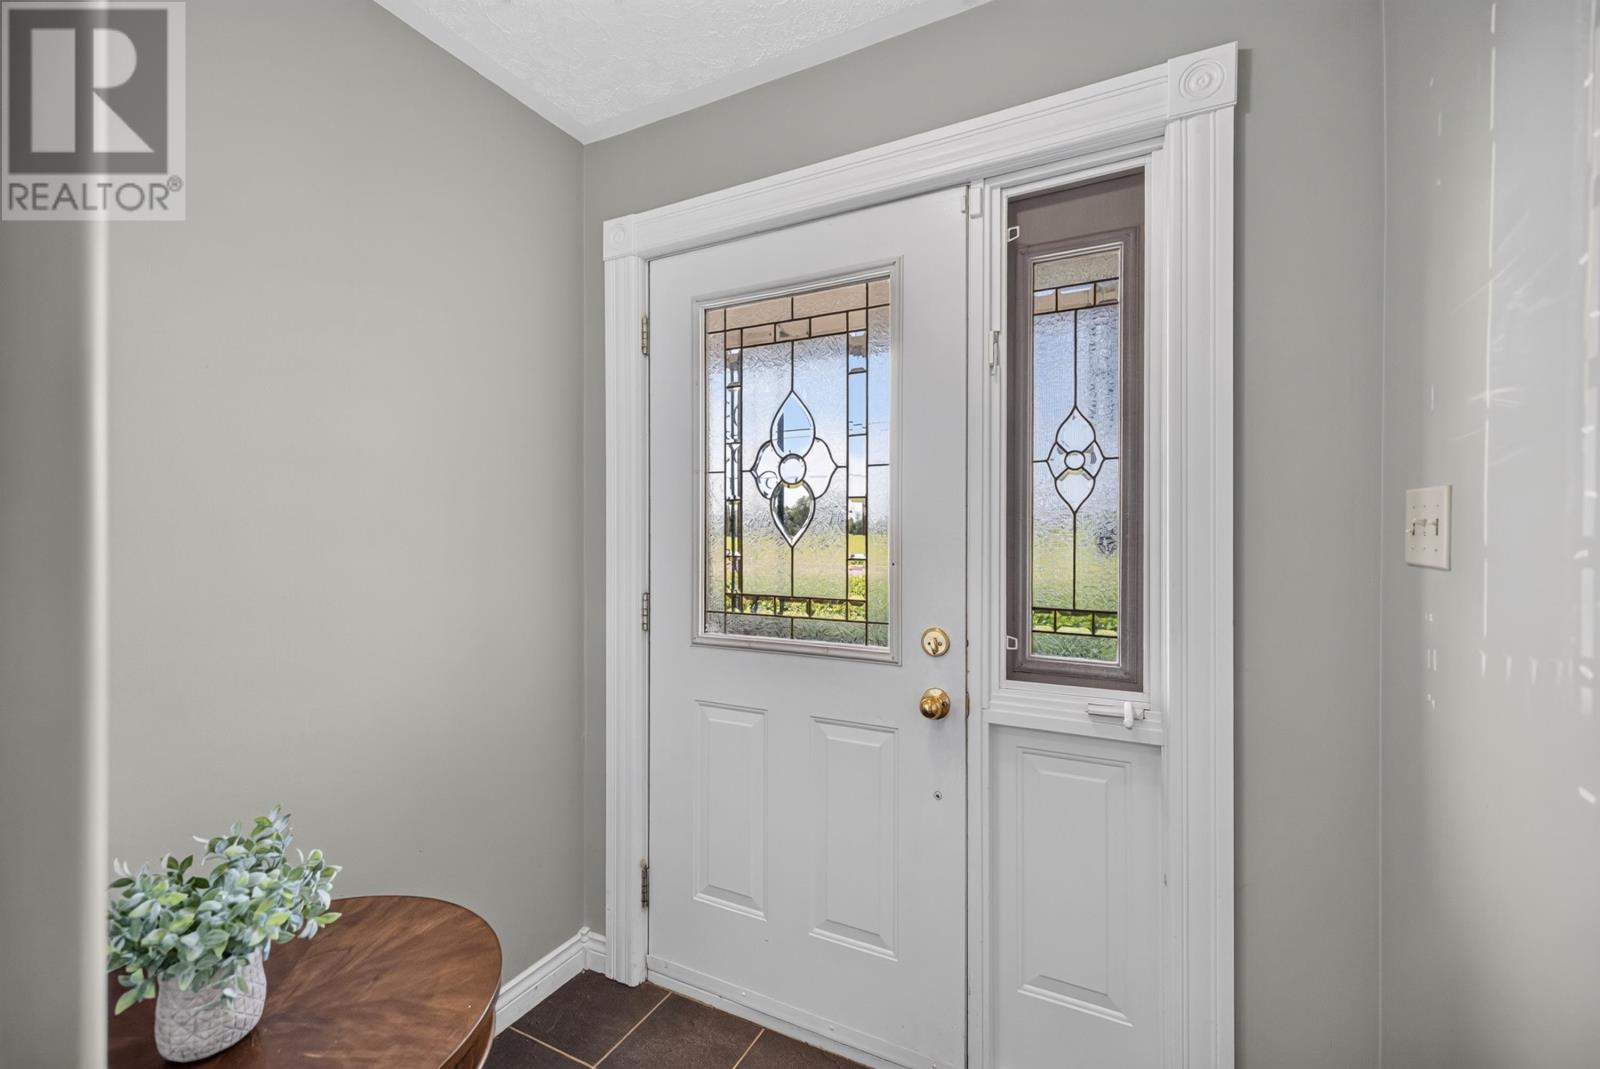
| Main Level | Foyer | 6 x 4 |
https://www.realtor.ca/real-estate/30064884/165-bunbury-road-stratford-stratford

111 St Peter's Rd
Charlottetown, Prince Edward Island C1A 5P1
(902) 566-2121
(902) 566-9203
https://colonialrealty.c21.ca/
Interested?
Contact us for more information

The trademarks REALTOR®, REALTORS®, and the REALTOR® logo are controlled by The Canadian Real Estate Association (CREA) and identify real estate professionals who are members of CREA. The trademarks MLS®, Multiple Listing Service® and the associated logos are owned by The Canadian Real Estate Association (CREA) and identify the quality of services provided by real estate professionals who are members of CREA. The trademark DDF® is owned by The Canadian Real Estate Association (CREA) and identifies CREA's Data Distribution Facility (DDF®)
July 22 2026 07:07:06
Prince Edward Island Real Estate Association
Century 21 Colonial Realty Inc