
1927 Clarkin Road North Wiltshire, Prince Edward Island C0A 1Y0

$995,000
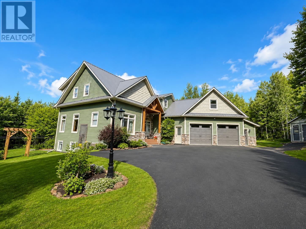
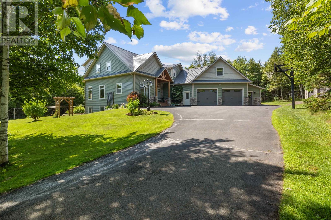
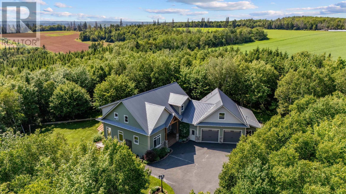
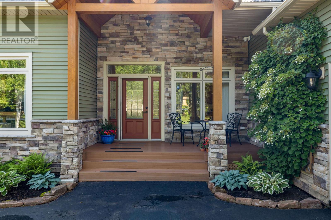
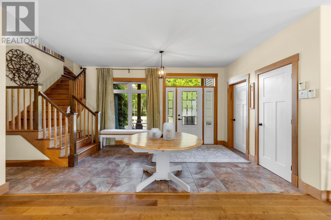
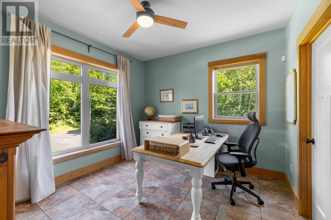
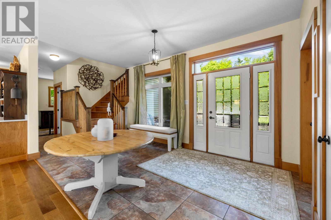
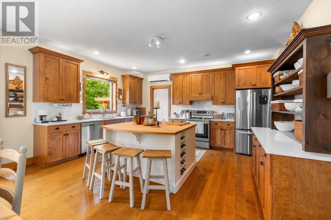
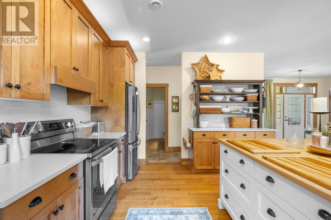
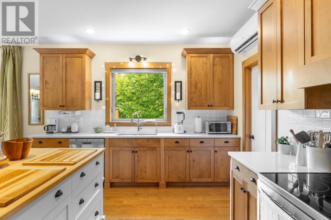
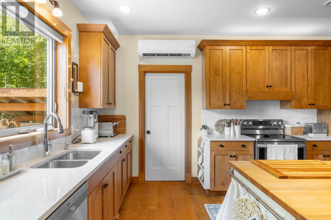
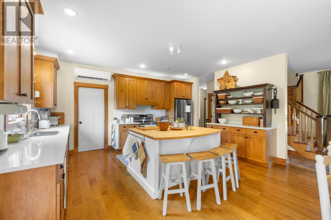
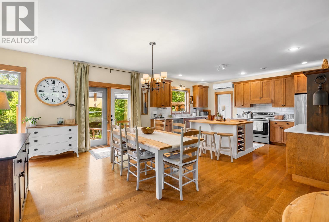
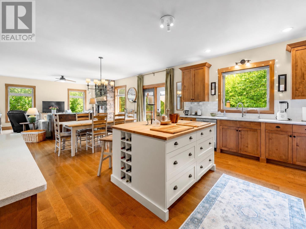
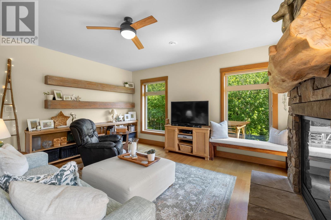
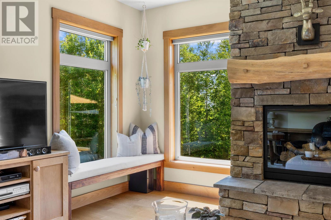
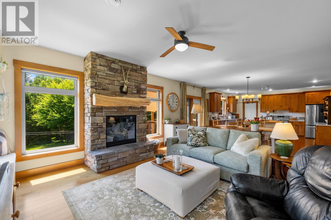
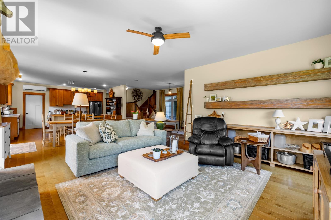
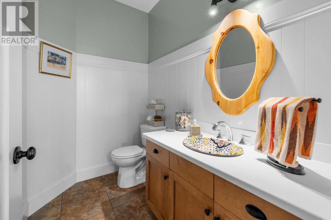
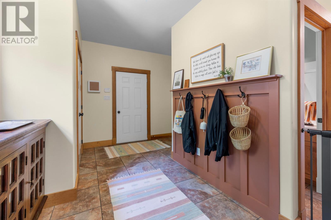
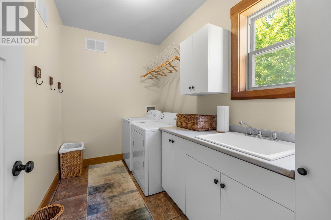
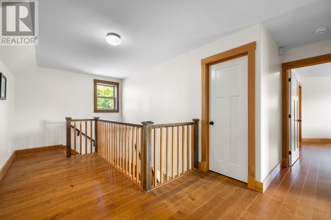
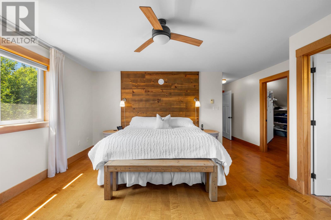
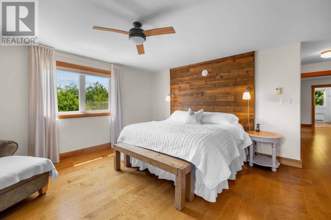
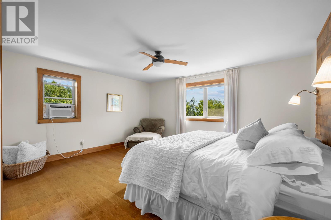
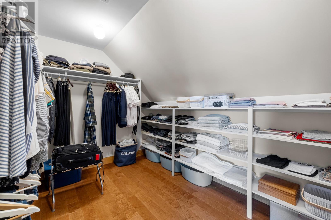
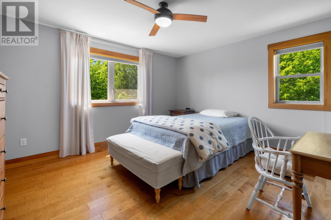
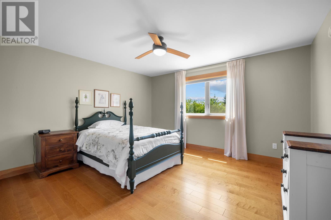
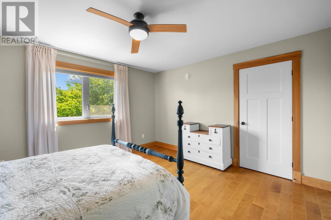
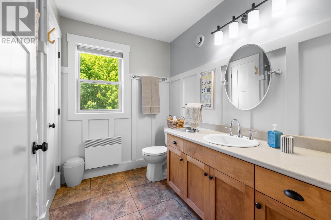
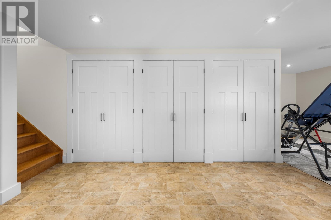
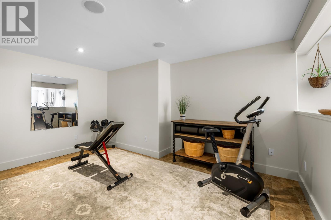
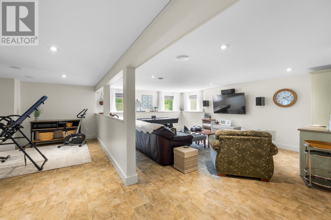
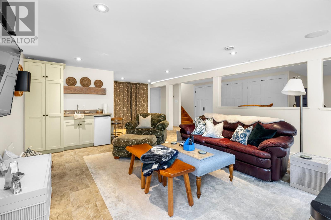
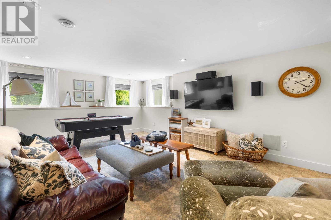
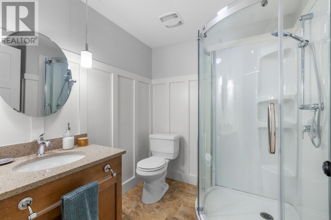
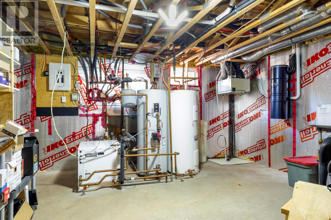
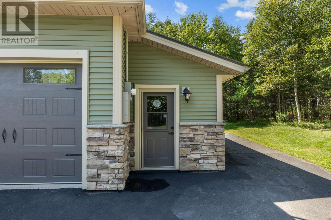
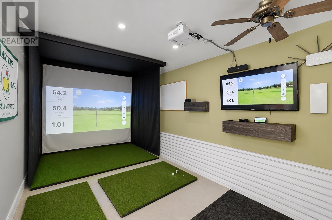
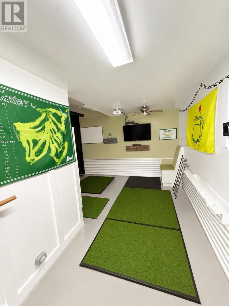
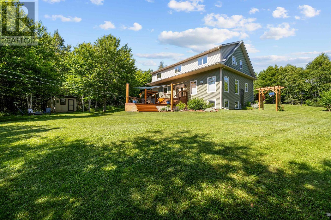
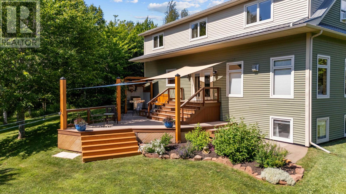
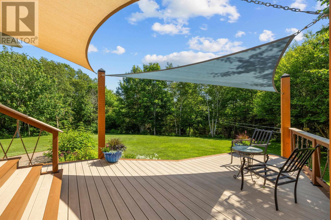
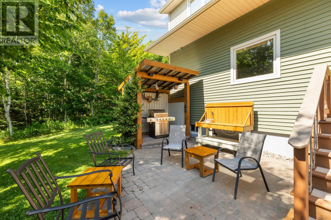
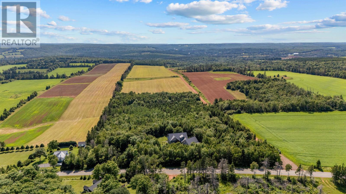
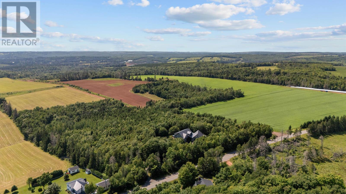
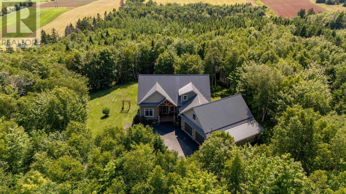
Welcome to this exceptional custom-built home, constructed by one of Prince Edward Island's most established custom builders and privately situated on 4.1 acres in the highly desirable community of Emyvale, less than 15 minutes from Charlottetown, offering a rare combination of privacy, quality craftmanship and versatility. The property is zoned for both residential and commercial use, opening the door to a wide range of possibilities for homeowners, business owners or those seeking additional workspace. The bright and spacious main level features an inviting open-concept layout highlighted by maple hardwood kitchen cabinetry, quartz counter tops and quality finishings throughout. Upstairs there is engineered hardwood flooring which continues into the three oversized bedrooms, including an impressive primary suite complete with a full walk-in closet and private ensuite bathroom. Even more impressive, all three levels and the shop are all run by a ultra efficient geo thermal heating system. throughout. The lower level includes a beautifully finished section that provides excellent additional space, ideal for a second family room, home gym. games room or office. With more than 3500 sq ft of finished living space, this home offers plenty of room for a growing family and entertaining guests. Meticulously maintained inside and out, the property presents like a brand new home. A substantial attached garage workshop provides exceptional space for vehicles equipment and projects. while and additional work area above adds even more flexibility. A dedicated golf simulator room located off the side of the garage makes this property especially appealing to golf enthusiasts, Both the front and rear decks are finished with low maintenance composite decking, the private south facing backyard offers an outdoor cooking area and an ideal setting for relaxing, entertaining, and enjoying the peaceful surroundings. (id:61399)
Property Details
| MLS® Number | 202618281 |
| Property Type | Single Family |
| Community Name | North Wiltshire |
| Amenities Near By | Playground |
| Community Features | Recreational Facilities, School Bus |
| Equipment Type | Propane Tank |
| Features | Partially Cleared, Paved Driveway |
| Rental Equipment Type | Propane Tank |
| Structure | Deck, Patio(s), Shed |
Building
| Bathroom Total | 4 |
| Bedrooms Above Ground | 4 |
| Bedrooms Total | 4 |
| Appliances | Alarm System, Stove, Dishwasher, Dryer, Washer, Refrigerator |
| Constructed Date | 2014 |
| Construction Style Attachment | Detached |
| Cooling Type | Air Exchanger |
| Exterior Finish | Vinyl |
| Fireplace Present | Yes |
| Flooring Type | Ceramic Tile, Engineered Hardwood, Hardwood, Laminate, Tile |
| Half Bath Total | 1 |
| Heating Fuel | Geo Thermal, Electric, Propane |
| Heating Type | Hot Water |
| Stories Total | 3 |
| Total Finished Area | 3590 Sqft |
| Type | House |
| Utility Water | Drilled Well |
Parking
| Attached Garage | |
| Heated Garage | |
| Parking Space(s) | |
| Other |
Land
| Acreage | Yes |
| Land Amenities | Playground |
| Landscape Features | Landscaped |
| Sewer | Septic System |
| Size Irregular | 4.1 Acres |
| Size Total Text | 4.1 Acres|3 - 10 Acres |
Rooms
| Level | Type | Length | Width | Dimensions |
|---|---|---|---|---|
| Second Level | Primary Bedroom | 16.4x14.5 | ||
| Second Level | Ensuite (# Pieces 2-6) | 9x8.4 | ||
| Second Level | Bedroom | 13.8x12.8 | ||
| Second Level | Bedroom | 13.8x12.8 | ||
| Second Level | Bath (# Pieces 1-6) | 9.10x7.8 | ||
| Lower Level | Games Room | 20.2x14.4 | ||
| Lower Level | Other | 12x10 (gym) | ||
| Lower Level | Bath (# Pieces 1-6) | 9x7.8 | ||
| Main Level | Kitchen | 13.8x17.2 | ||
| Main Level | Dining Room | 17.2x9.8 | ||
| Main Level | Living Room | 17.2x14.7 | ||
| Main Level | Den | 11.6x11.9 | ||
| Main Level | Foyer | 18x9 | ||
| Main Level | Living Room | 12x7.3 |
https://www.realtor.ca/real-estate/30064483/1927-clarkin-road-north-wiltshire-north-wiltshire

49 Pownal Street
Charlottetown, Prince Edward Island C1A 3W2
(902) 892-2266
www.provincialrealty.ca/
49 Pownal Street
Charlottetown, Prince Edward Island C1A 3W2
(902) 892-2266
www.provincialrealty.ca/
Interested?
Contact us for more information

The trademarks REALTOR®, REALTORS®, and the REALTOR® logo are controlled by The Canadian Real Estate Association (CREA) and identify real estate professionals who are members of CREA. The trademarks MLS®, Multiple Listing Service® and the associated logos are owned by The Canadian Real Estate Association (CREA) and identify the quality of services provided by real estate professionals who are members of CREA. The trademark DDF® is owned by The Canadian Real Estate Association (CREA) and identifies CREA's Data Distribution Facility (DDF®)
July 22 2026 05:08:45
Prince Edward Island Real Estate Association
Provincial Realty