
3 Paget Crescent Stratford, Prince Edward Island C1B 0E3

$799,000
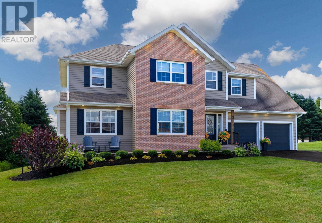
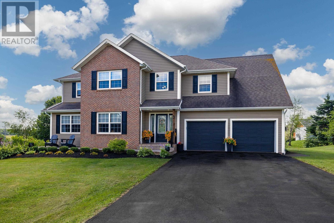
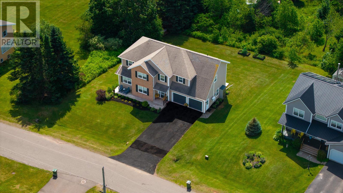
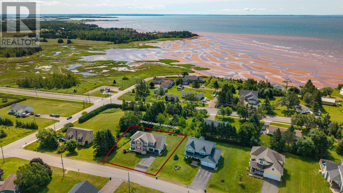
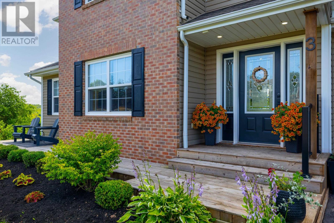
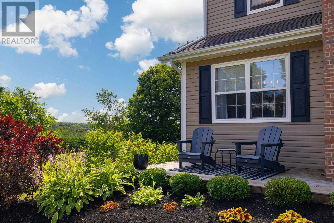
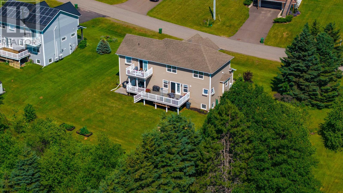
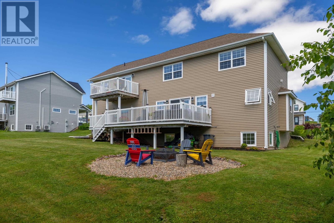
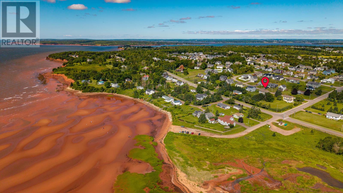
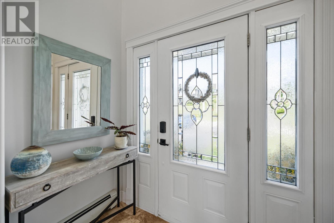
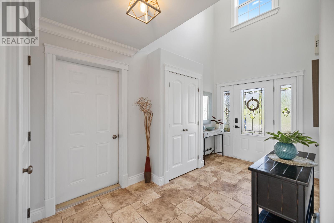
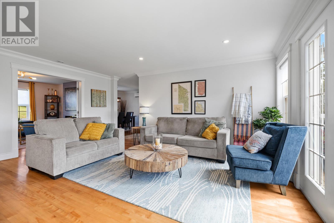
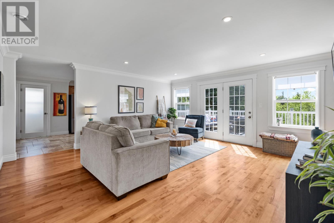
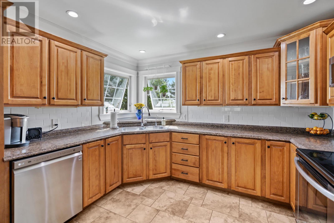
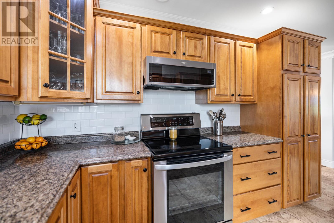
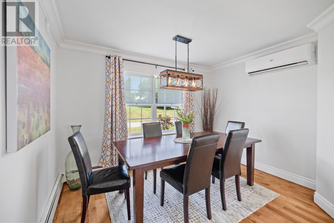
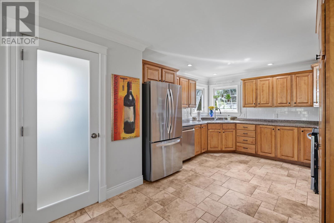
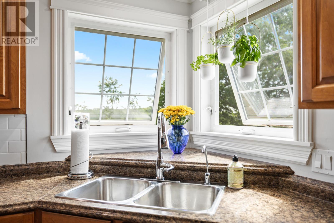
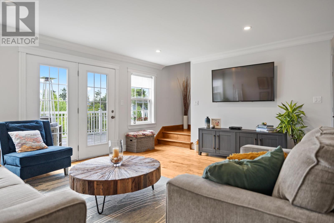
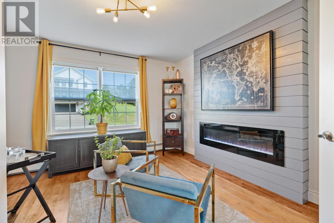
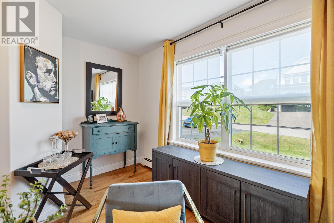
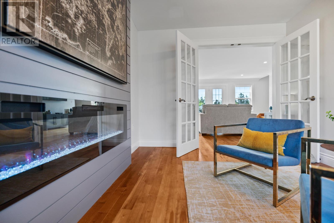
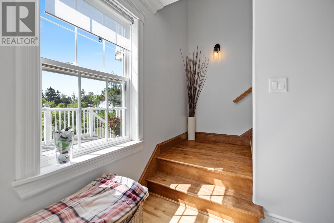
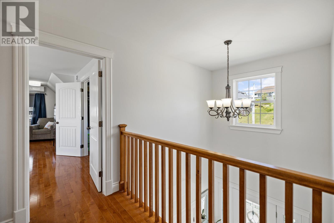
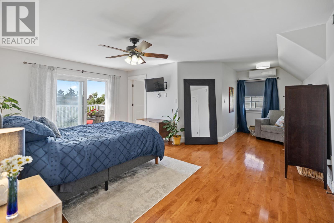
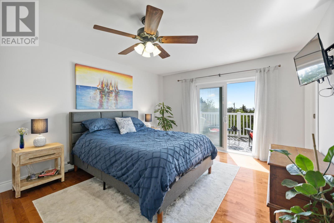
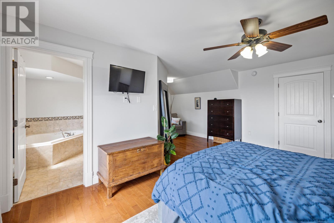
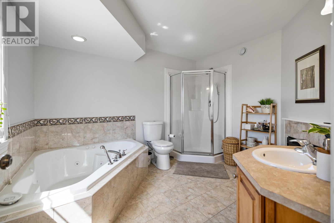
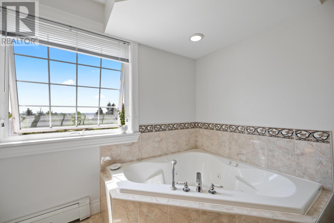
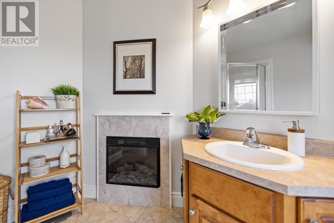
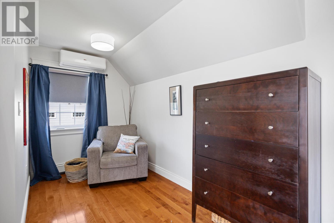
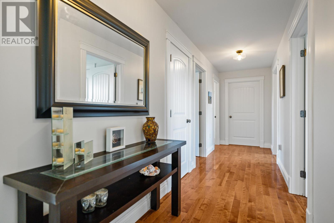
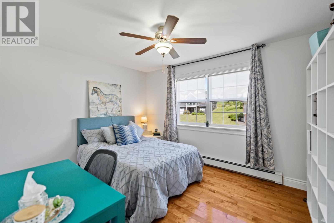
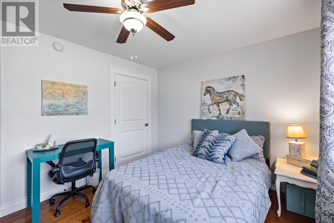
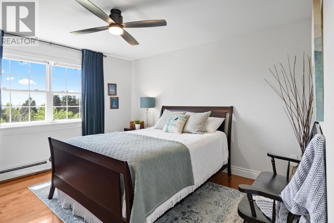
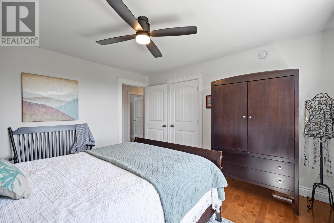
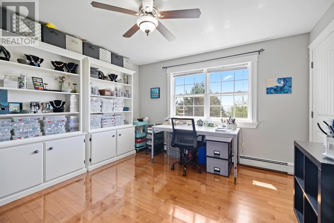
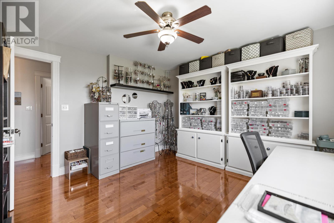
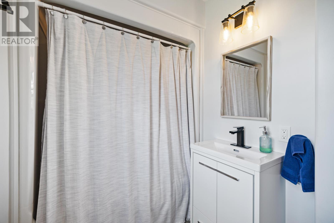
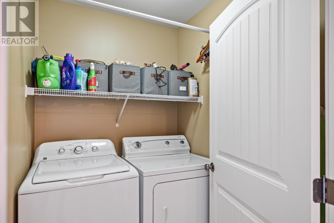
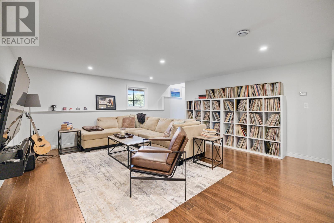
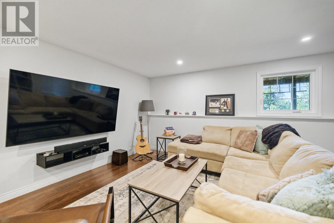
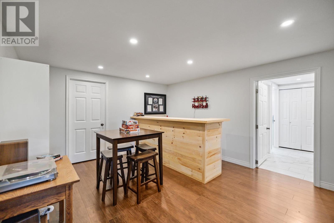
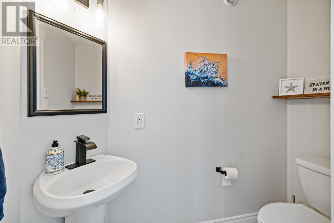
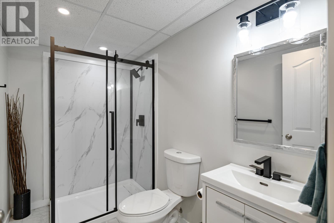
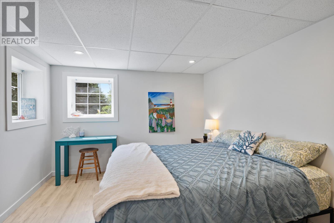
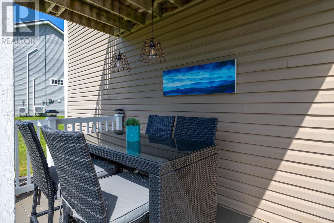
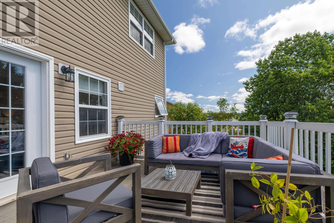
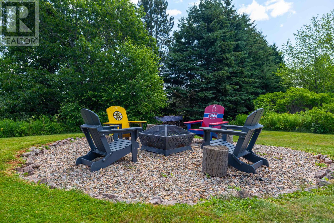
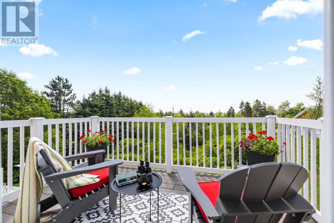
Wake up to water views and enjoy executive living just steps from Kinlock beach. Welcome to this beautifully updated home in one of Stratford?s most desirable neighborhoods, where craftmanship, generous living space and an exceptional location come together. Built with family living in mind, this impressive home now offers five bedrooms and three and a half bathrooms, providing the flexibility today?s buyers are looking for. The bright, sun-filled main level features a welcoming living room, formal dining area, home office and a beautifully appointed kitchen that?s been updated with a new backsplash, vented range hood, additional pot lighting, light fixtures and a new pantry door. A stunning feature wall with a built-in fireplace creates a beautiful focal point in the main living area. Garden doors lead to a south-facing deck overlooking the backyard, perfect for entertaining or simply enjoying a quiet evening outdoors. Upstairs, find four spacious bedrooms, including a beautiful primary suite complete with a private sitting area and access to a south-facing balcony where you can take in the views of Northumberland Strait and spectacular sunsets. The lower level adds exceptional versatility with the addition of a fifth bedroom, full bathroom, utility sink, pot lighting and a custom-built bar. Updates include fresh interior paint, new light fixtures, plumbing fixtures, new toilets, a feature wall with built-in fireplace, custom-built bar and a finished lower level, making this home truly move-in ready. Outside, the backyard has been transformed with a welcoming firepit, raised garden beds, an 8 x 8 platform deck and a new front deck and staircase. Conveniently located near schools, shopping, restaurants, recreation, downtown Charlottetown and just down the road from Fox Meadow Golf Course. Water views, room to grow and recent updates, don't miss this one. All measurements are approximate and should be verified by purchaser. (id:61399)
Open House
This property has open houses!
1:00 pm
Ends at:3:00 pm
Property Details
| MLS® Number | 202618392 |
| Property Type | Single Family |
| Community Name | Stratford |
| Amenities Near By | Golf Course, Park, Playground, Public Transit, Shopping |
| Community Features | Recreational Facilities, School Bus |
| Features | Balcony, Paved Driveway |
| Structure | Deck, Patio(s) |
| View Type | Ocean View |
Building
| Bathroom Total | 4 |
| Bedrooms Above Ground | 4 |
| Bedrooms Below Ground | 1 |
| Bedrooms Total | 5 |
| Appliances | Jetted Tub, Oven - Electric, Stove, Dishwasher, Dryer, Washer, Microwave, Refrigerator, Water Purifier |
| Basement Development | Finished |
| Basement Type | Full (finished) |
| Constructed Date | 2008 |
| Construction Style Attachment | Detached |
| Cooling Type | Air Exchanger |
| Exterior Finish | Brick, Vinyl |
| Fireplace Present | Yes |
| Flooring Type | Carpeted, Ceramic Tile, Hardwood, Laminate |
| Foundation Type | Poured Concrete |
| Half Bath Total | 1 |
| Heating Fuel | Electric, Oil |
| Heating Type | Baseboard Heaters, Furnace, In Floor Heating |
| Stories Total | 2 |
| Total Finished Area | 3066 Sqft |
| Type | House |
| Utility Water | Municipal Water |
Parking
| Attached Garage | |
| Heated Garage |
Land
| Acreage | No |
| Land Amenities | Golf Course, Park, Playground, Public Transit, Shopping |
| Landscape Features | Landscaped |
| Sewer | Municipal Sewage System |
| Size Irregular | 0.3 |
| Size Total | 0.3 Ac|under 1/2 Acre |
| Size Total Text | 0.3 Ac|under 1/2 Acre |
Rooms
| Level | Type | Length | Width | Dimensions |
|---|---|---|---|---|
| Second Level | Primary Bedroom | 21.8 x 6.4 + 11.5 x 12.2 | ||
| Second Level | Ensuite (# Pieces 2-6) | 10.10 x 8.11 | ||
| Second Level | Bedroom | 12.7 x 12 | ||
| Second Level | Bedroom | 12.2 x 12.1 | ||
| Second Level | Bedroom | 12.11 x 9.11 + 3.9 x 2.3 | ||
| Second Level | Bath (# Pieces 1-6) | 4 x 11 | ||
| Lower Level | Bath (# Pieces 1-6) | 8.9 x 5.3 | ||
| Lower Level | Media | 26.5 x 16.5 | ||
| Lower Level | Bedroom | 12.4 x 10.9 | ||
| Lower Level | Other | 4 x 8.7 | ||
| Main Level | Living Room | 16.5 x 17.6 | ||
| Main Level | Kitchen | 11.6 x 13.10 | ||
| Main Level | Dining Room | 11.5 x 10.2 | ||
| Main Level | Family Room | 17.6 x 16.5 | ||
| Main Level | Other | 3.10 x 7 | ||
| Main Level | Den | 13 x 12.8 | ||
| Main Level | Bath (# Pieces 1-6) | 3 x 7 |
https://www.realtor.ca/real-estate/30069369/3-paget-crescent-stratford-stratford

535 North River Road
Charlottetown, Prince Edward Island C1E 1J6
(902) 566-4663
(902) 566-3377
parkerrealty.ca/
Interested?
Contact us for more information

The trademarks REALTOR®, REALTORS®, and the REALTOR® logo are controlled by The Canadian Real Estate Association (CREA) and identify real estate professionals who are members of CREA. The trademarks MLS®, Multiple Listing Service® and the associated logos are owned by The Canadian Real Estate Association (CREA) and identify the quality of services provided by real estate professionals who are members of CREA. The trademark DDF® is owned by The Canadian Real Estate Association (CREA) and identifies CREA's Data Distribution Facility (DDF®)
July 23 2026 03:08:43
Prince Edward Island Real Estate Association
Coldwell Banker/parker Realty