
47 Douglas Street Charlottetown, Prince Edward Island C1A 2J3

$339,000
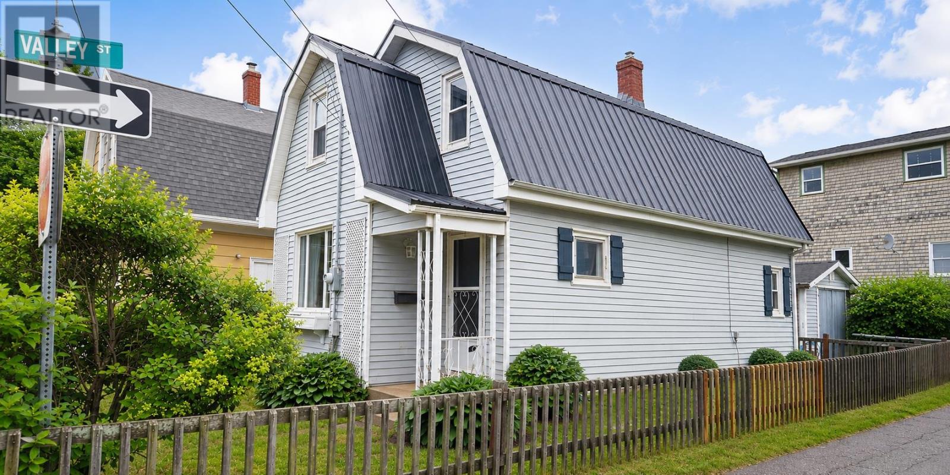
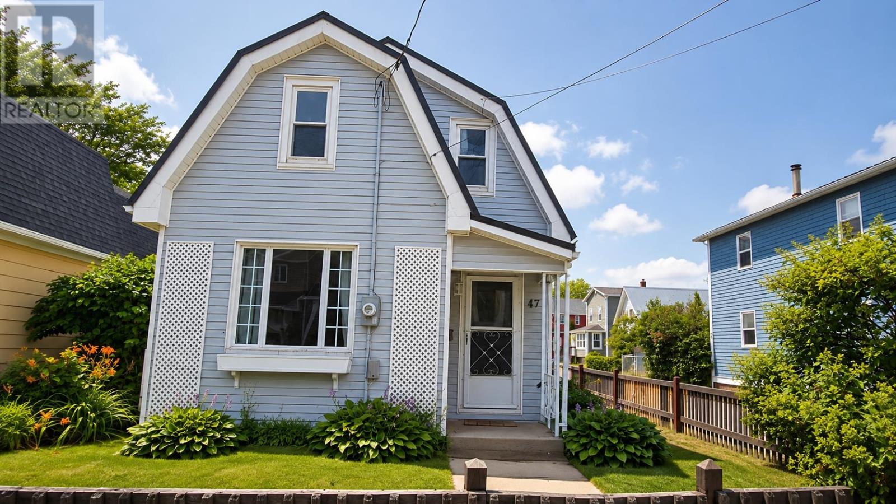
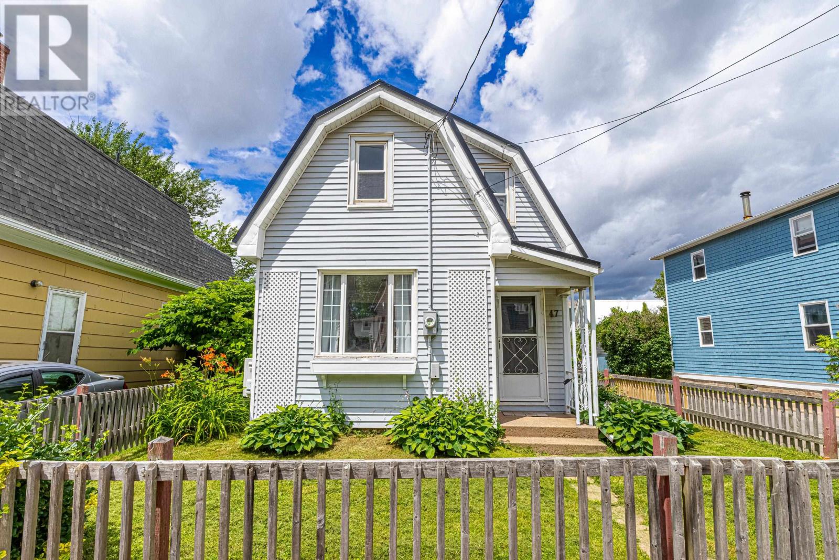
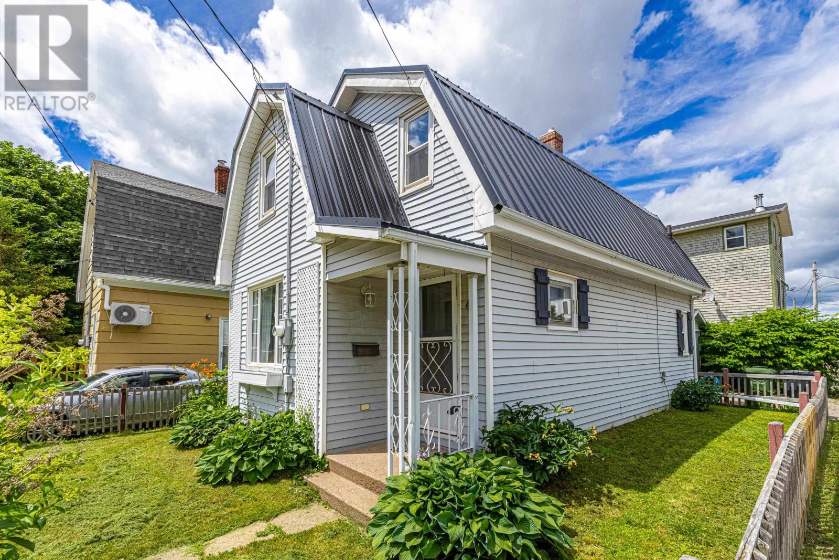
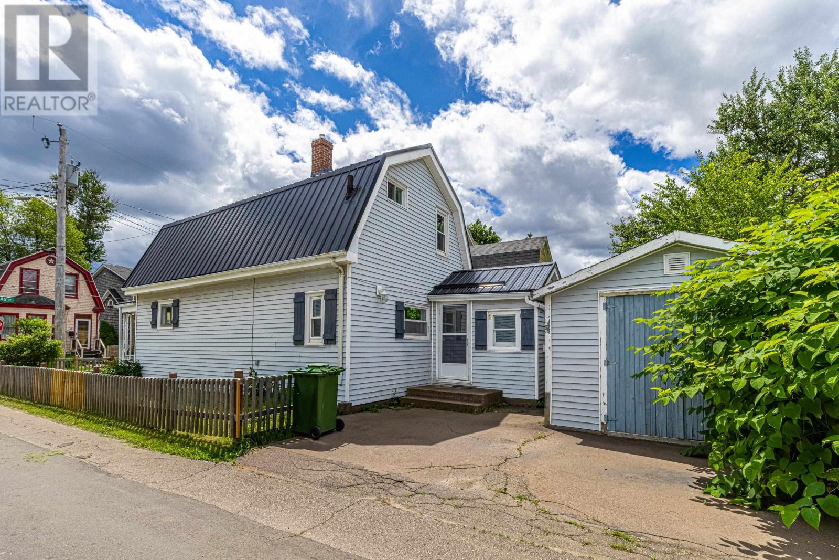
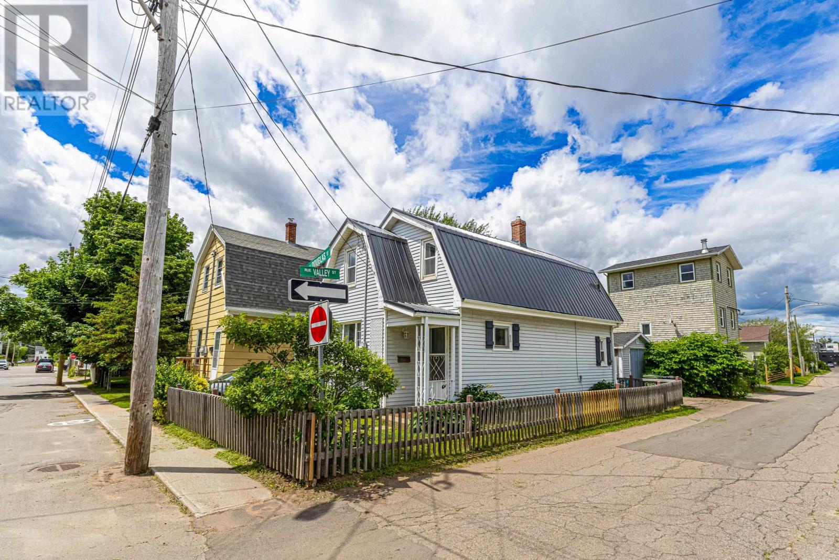
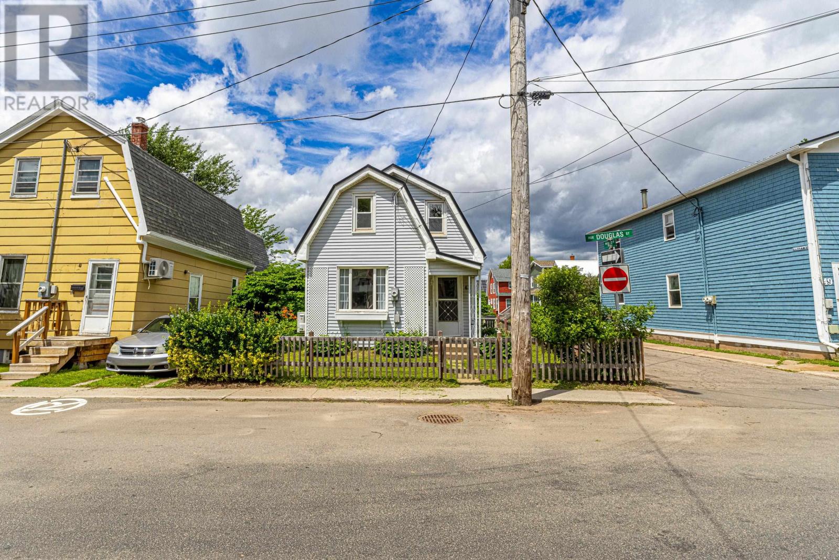
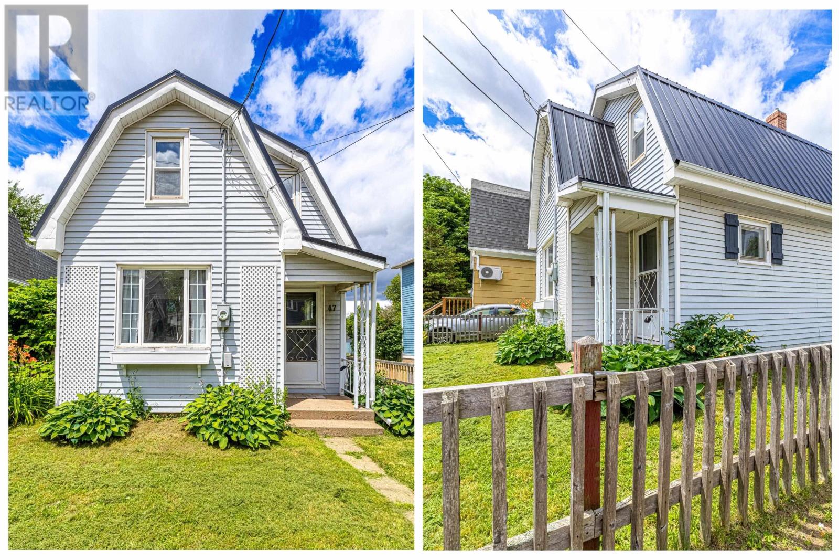
AFFFORDABLE, CONVENIENT, MOVE IN READY 3 bedroom, 1 bathroom downtown Charlottetown home. This home has been well maintained and has seen many energy efficient updates in recent years. Roof (2023), Chimney and flue (2023), basement spray foam insulation and vapour barrier (2025), new electric hot water heater (2025), New panel and electrical rewiring (2021), bathroom (2021). Other key features: fenced in yard, off street parking, 20x12 workshop wired with separate breaker box and stand alone furnace, corner lot. (id:61399)
Property Details
| MLS® Number | 202618415 |
| Property Type | Single Family |
| Community Name | Charlottetown |
| Amenities Near By | Golf Course, Park, Playground, Public Transit, Shopping |
| Community Features | Recreational Facilities, School Bus |
| Features | Paved Driveway, Single Driveway |
| Structure | Shed |
Building
| Bathroom Total | 1 |
| Bedrooms Above Ground | 3 |
| Bedrooms Total | 3 |
| Appliances | Range, Dishwasher, Dryer, Washer, Refrigerator |
| Basement Type | Crawl Space |
| Constructed Date | 1968 |
| Construction Style Attachment | Detached |
| Exterior Finish | Vinyl |
| Flooring Type | Carpeted, Ceramic Tile, Hardwood, Laminate |
| Foundation Type | Poured Concrete |
| Heating Fuel | Electric, Oil |
| Heating Type | Baseboard Heaters, Furnace, Wall Mounted Heat Pump |
| Stories Total | 2 |
| Total Finished Area | 1260 Sqft |
| Type | House |
| Utility Water | Municipal Water |
Land
| Acreage | No |
| Land Amenities | Golf Course, Park, Playground, Public Transit, Shopping |
| Land Disposition | Cleared, Fenced |
| Landscape Features | Landscaped |
| Sewer | Municipal Sewage System |
| Size Irregular | 0.046 |
| Size Total | 0.046 Ac|under 1/2 Acre |
| Size Total Text | 0.046 Ac|under 1/2 Acre |
Rooms
| Level | Type | Length | Width | Dimensions |
|---|---|---|---|---|
| Second Level | Bedroom | 12.4 x 9 | ||
| Second Level | Bedroom | 18. x 9.10 | ||
| Second Level | Bedroom | 9.8 x 7.10 | ||
| Second Level | Bath (# Pieces 1-6) | 9. x 4. | ||
| Main Level | Living Room | 11.2 x 20.7 | ||
| Main Level | Dining Room | Combined | ||
| Main Level | Kitchen | 13.4 x 9.8 | ||
| Main Level | Foyer | 10.5 x 5. | ||
| Main Level | Laundry Room | 7.3 x 7.3 |
https://www.realtor.ca/real-estate/30069588/47-douglas-street-charlottetown-charlottetown

41 Macleod Crescent
Charlottetown, Prince Edward Island C1E 3K2
(902) 892-7653
(902) 892-0994
www.exitrealtypei.com/
Interested?
Contact us for more information

The trademarks REALTOR®, REALTORS®, and the REALTOR® logo are controlled by The Canadian Real Estate Association (CREA) and identify real estate professionals who are members of CREA. The trademarks MLS®, Multiple Listing Service® and the associated logos are owned by The Canadian Real Estate Association (CREA) and identify the quality of services provided by real estate professionals who are members of CREA. The trademark DDF® is owned by The Canadian Real Estate Association (CREA) and identifies CREA's Data Distribution Facility (DDF®)
July 23 2026 04:05:02
Prince Edward Island Real Estate Association
Exit Realty Pei