
115 Blueshank Wilmot Valley, Prince Edward Island C1N 4J9

$329,000
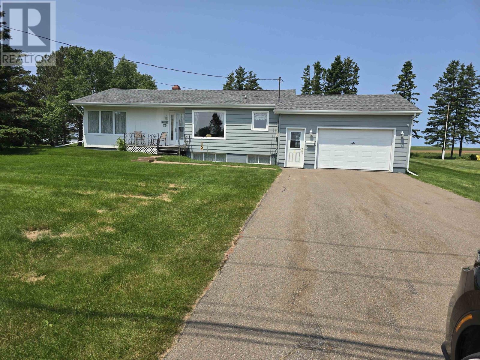
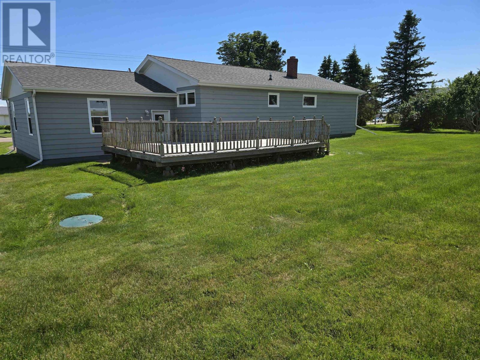
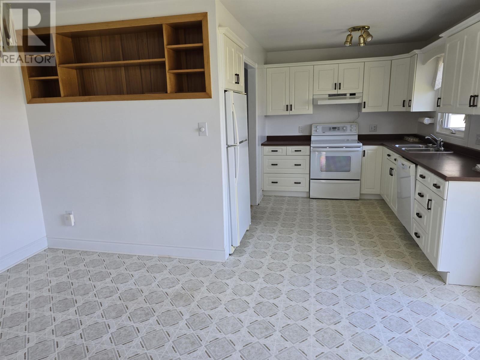
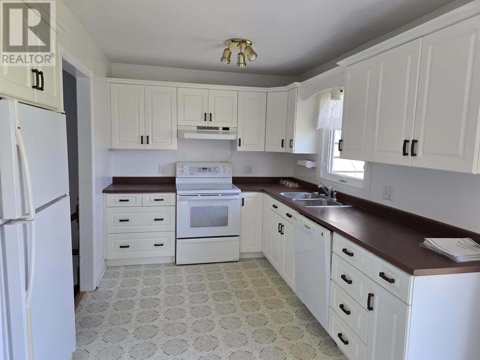
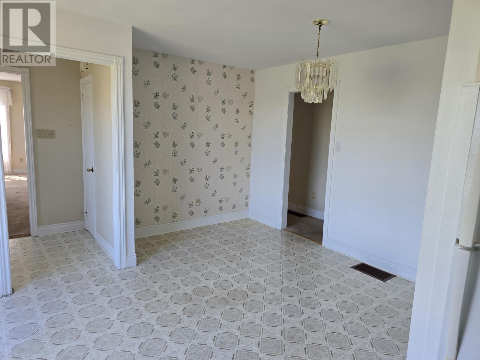
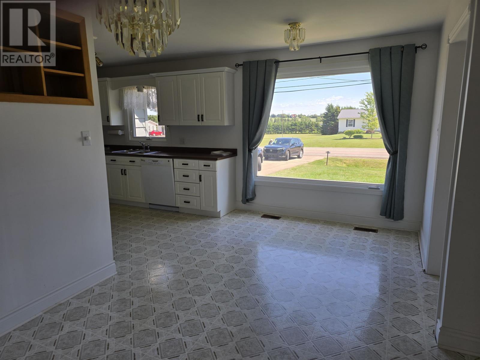
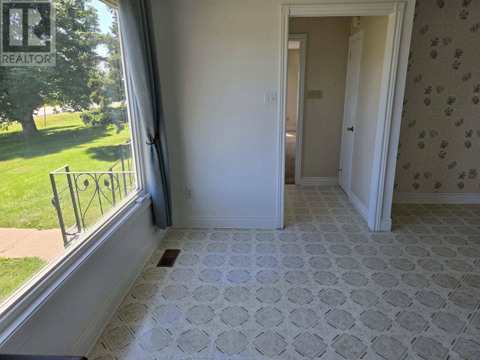
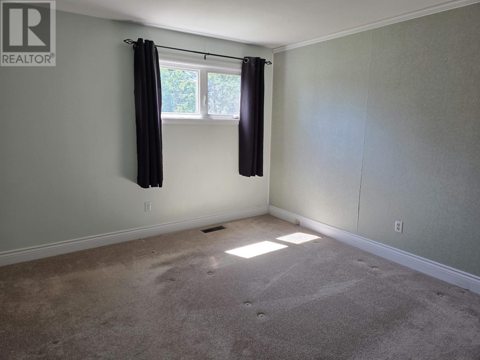
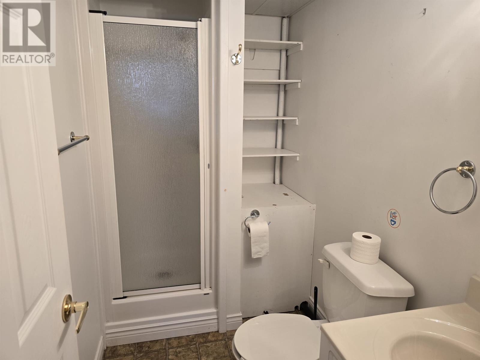
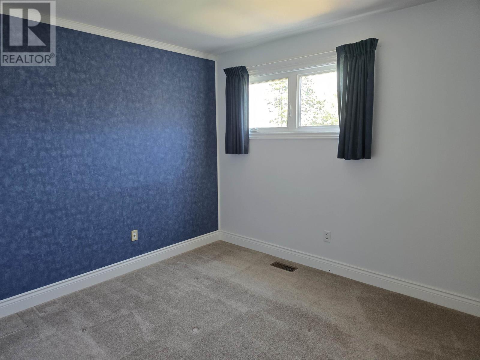
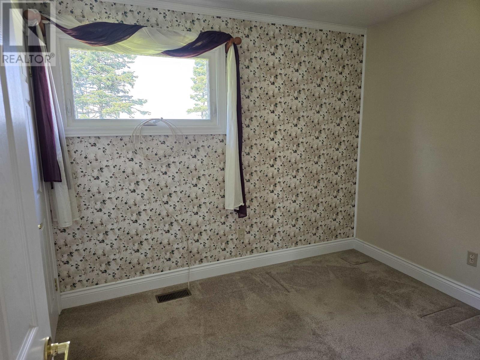
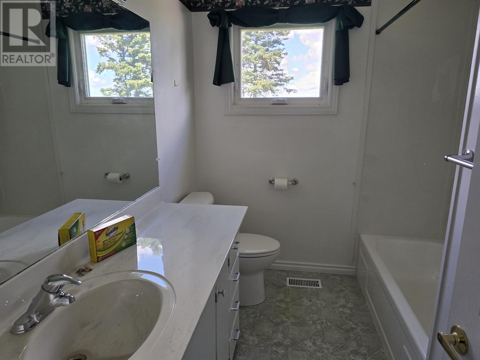
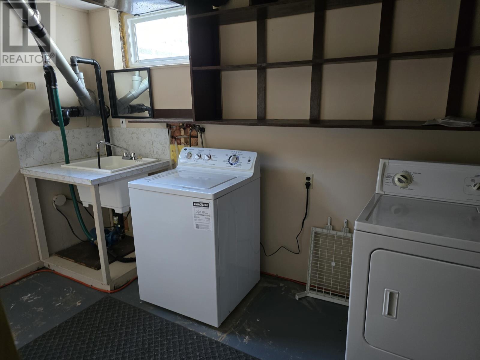
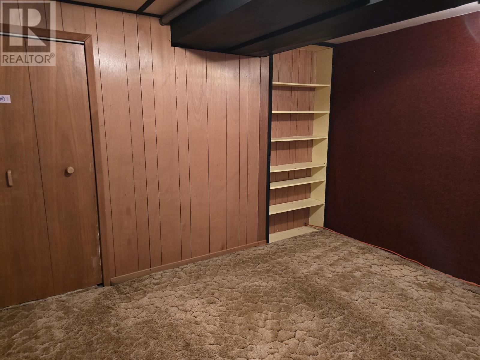
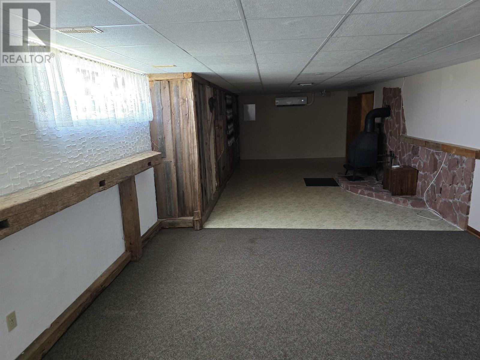
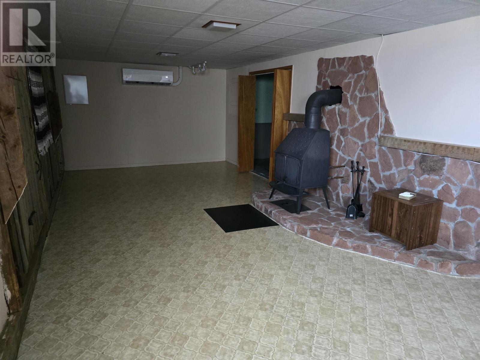
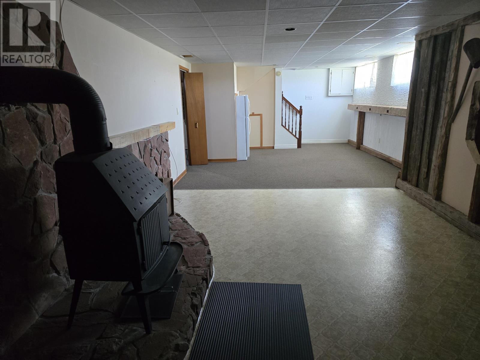
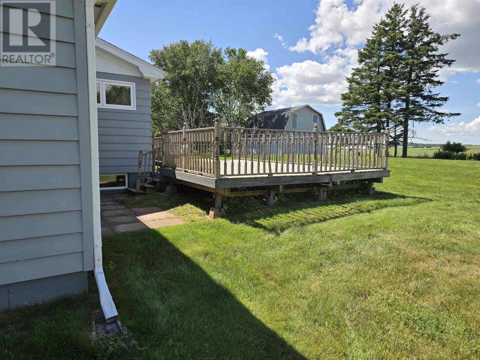
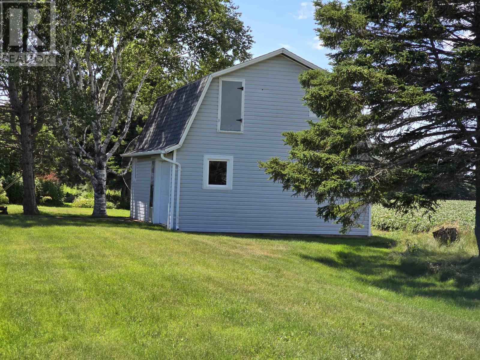
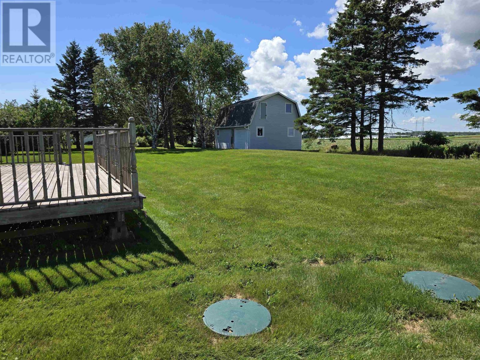
Here is the family home you have been waiting for. Situated minutes from Summerside on a well landscaped half are lot. This fabulous home three bedrooms up with an added bonus bedroom on the lower level. It also features a huge family room with a wood burning fireplace. Lots of renovations have been done such as two heat pumps, a furnace and oil tank, recent shingles, vinyl windows, newer septic tank, new fuse panel and pump. the cedar siding was repainted last year. The back yard features a hug two storey garden shed for all your gardening tools. This one is well worth a look!! (id:61399)
Property Details
| MLS® Number | 202618468 |
| Property Type | Single Family |
| Community Name | Wilmot Valley |
| Features | Paved Driveway |
| Structure | Shed |
Building
| Bathroom Total | 2 |
| Bedrooms Above Ground | 3 |
| Bedrooms Below Ground | 1 |
| Bedrooms Total | 4 |
| Appliances | Central Vacuum, Range - Electric, Dryer - Electric, Washer, Refrigerator |
| Architectural Style | Character |
| Basement Development | Partially Finished |
| Basement Type | Full (partially Finished) |
| Constructed Date | 1970 |
| Construction Style Attachment | Detached |
| Exterior Finish | Wood Siding |
| Fireplace Present | Yes |
| Flooring Type | Carpeted, Linoleum |
| Foundation Type | Poured Concrete |
| Half Bath Total | 1 |
| Heating Fuel | Electric, Oil, Wood |
| Heating Type | Forced Air, Furnace, Wall Mounted Heat Pump |
| Total Finished Area | 1660 Sqft |
| Type | House |
| Utility Water | Drilled Well |
Parking
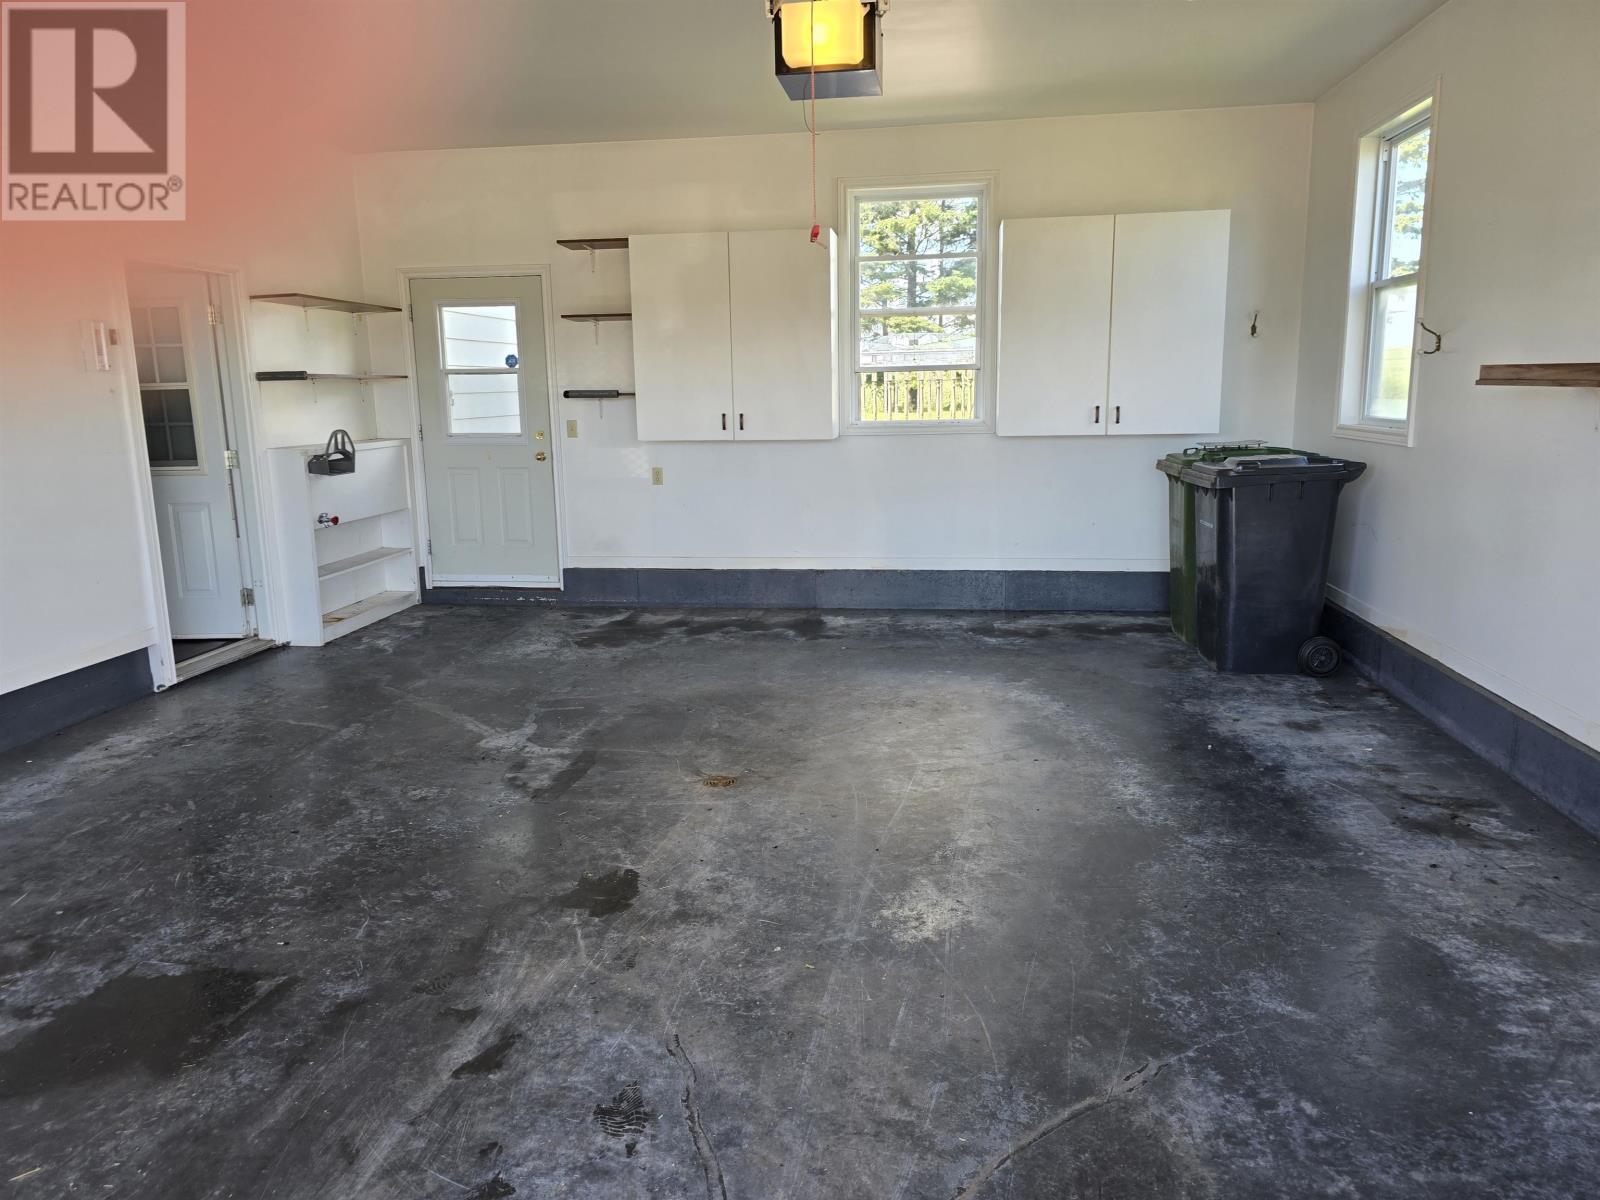
| Attached Garage |
Land
| Acreage | No |
| Land Disposition | Cleared |
| Landscape Features | Landscaped |
| Sewer | Septic System |
| Size Irregular | 0.49 Acre |
| Size Total Text | 0.49 Acre|under 1/2 Acre |
Rooms
| Level | Type | Length | Width | Dimensions |
|---|---|---|---|---|
| Lower Level | Family Room | 36.4X15.4 | ||
| Lower Level | Bedroom | 11.8X9.11 | ||
| Main Level | Living Room | 18.4X13.2 | ||
| Main Level | Kitchen | 11.8X16.1 | ||
| Main Level | Dining Room | 14.8X11.8 | ||
| Main Level | Primary Bedroom | 13.6X12.4 | ||
| Main Level | Bedroom | 12.4X11.10 | ||
| Main Level | Bedroom | 9.8X8.6 |
https://www.realtor.ca/real-estate/30071724/115-blueshank-wilmot-valley-wilmot-valley

630 Water Street
Summerside, Prince Edward Island C1N 4H7
(902) 436-9251
(902) 436-2734
https://www.royallepagepei.com/
Interested?
Contact us for more information

The trademarks REALTOR®, REALTORS®, and the REALTOR® logo are controlled by The Canadian Real Estate Association (CREA) and identify real estate professionals who are members of CREA. The trademarks MLS®, Multiple Listing Service® and the associated logos are owned by The Canadian Real Estate Association (CREA) and identify the quality of services provided by real estate professionals who are members of CREA. The trademark DDF® is owned by The Canadian Real Estate Association (CREA) and identifies CREA's Data Distribution Facility (DDF®)
July 23 2026 06:49:11
Prince Edward Island Real Estate Association
Royal LePage Country Estates 1985 Ltd