
701 Fortune Wharf Road Fortune Bridge, Prince Edward Island C0A 2B0

$374,900
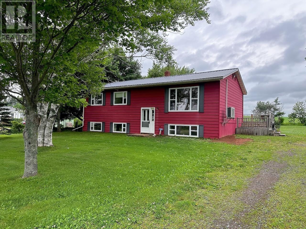
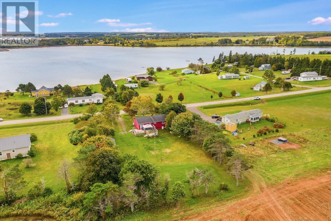
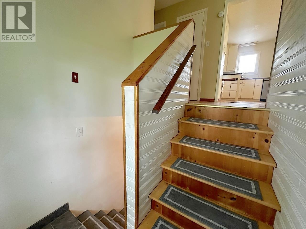
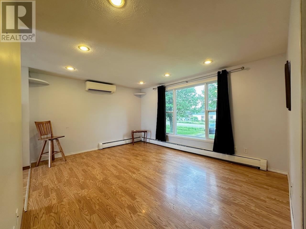
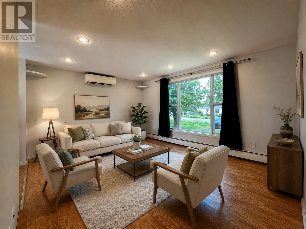
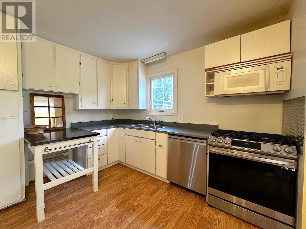
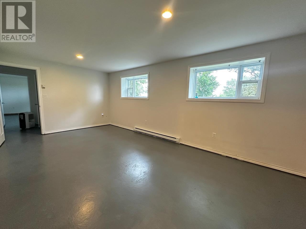
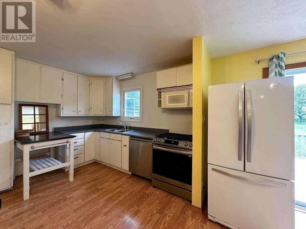
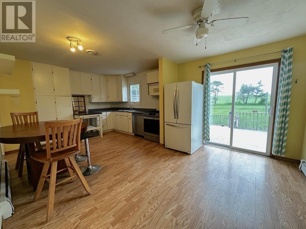
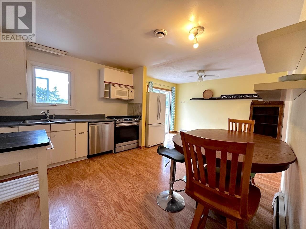
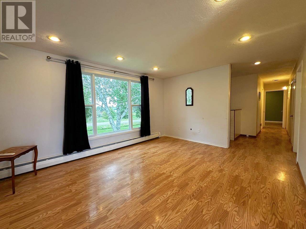
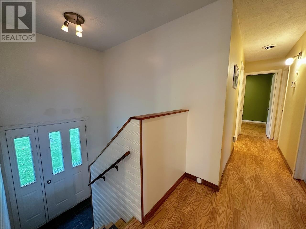
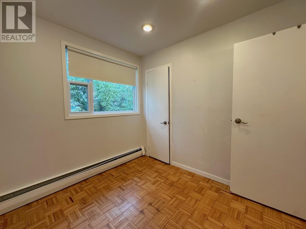
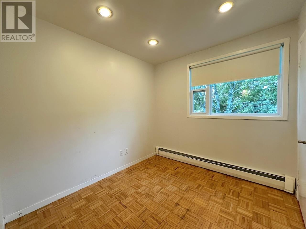
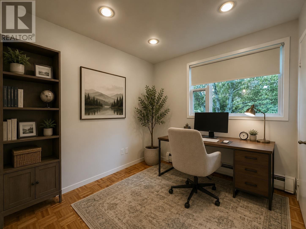
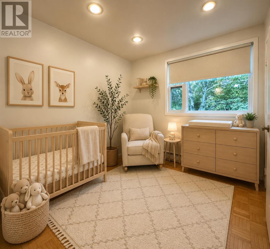
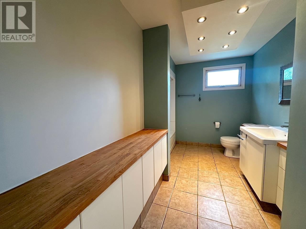
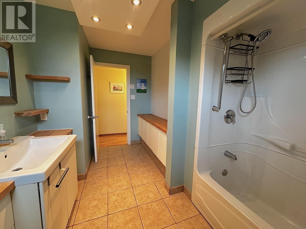
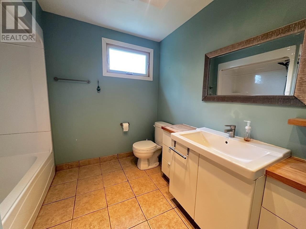
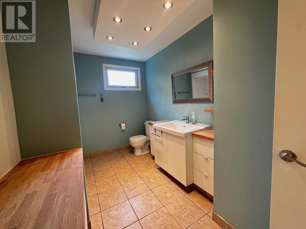
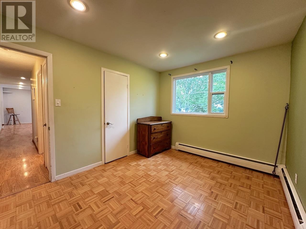
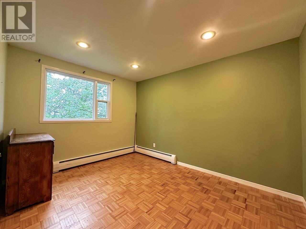
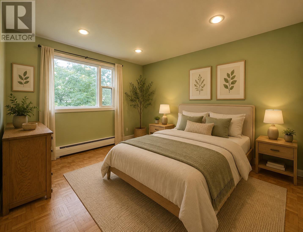
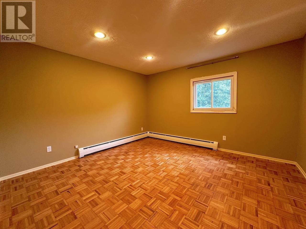
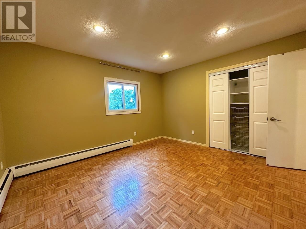
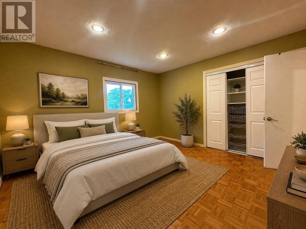
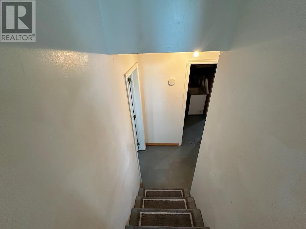
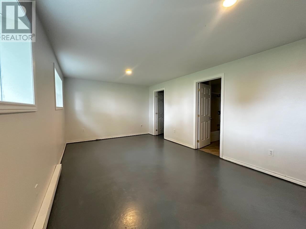
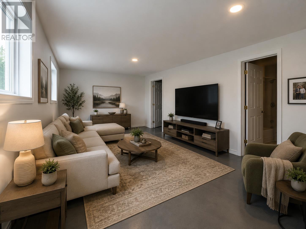
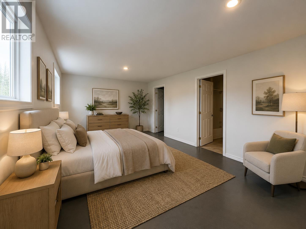
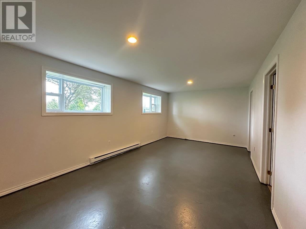
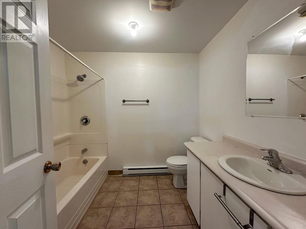
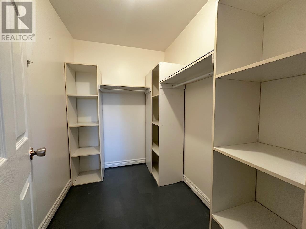
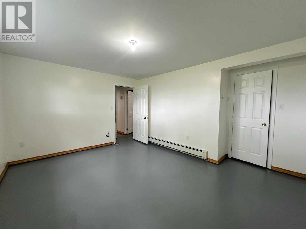
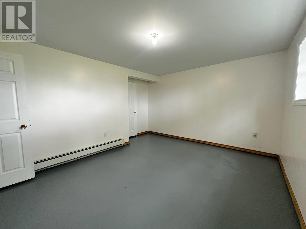
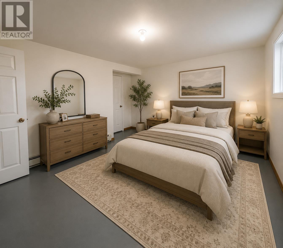
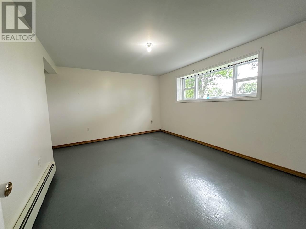
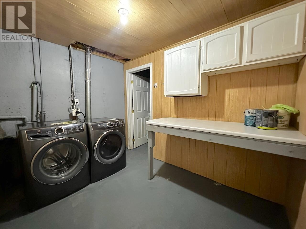
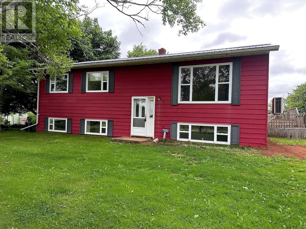
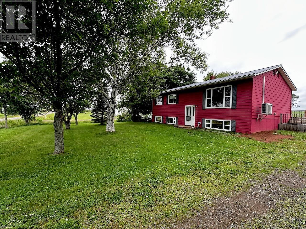
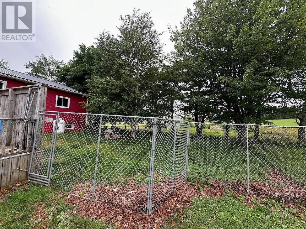
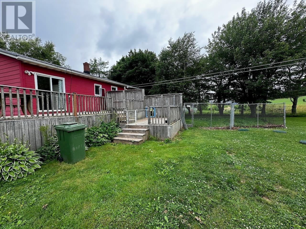
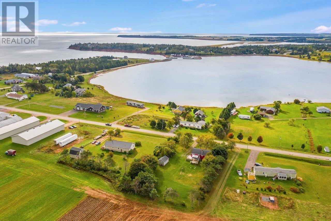
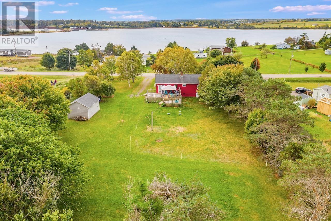
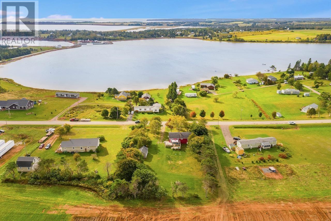
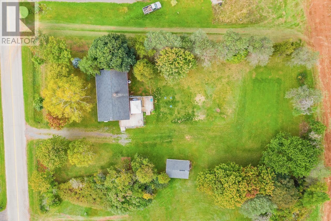
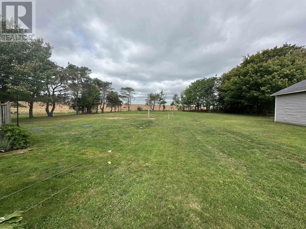
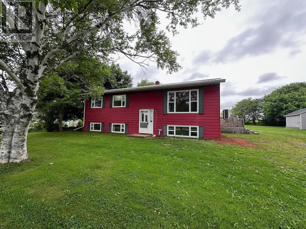
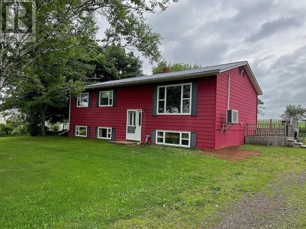
Set in a peaceful coastal community just minutes from Fortune Beach, this well-maintained 4-bedroom, 2-bathroom home offers the perfect blend of comfort, space, and convenience. Surrounded by mature trees and located just a short drive from the amenities of Souris, it's an ideal property for families, retirees, or anyone looking to enjoy the relaxed pace of Eastern PEI living. The main floor features a bright, open-concept kitchen and dining area with direct access to the spacious two-tier deck, making it easy to enjoy summer barbecues and outdoor gatherings. The large living room offers beautiful views of the Fortune River and includes a heat pump for efficient year-round comfort. Three bedrooms and a full bathroom complete the main level. Downstairs, the fully finished lower level provides even more living space with a generous family room, an oversized fourth bedroom, a 3/4 bathroom, a laundry room, and a utility room. Whether you need extra room for guests, a growing family, or a home office, there's plenty of flexibility here. Outside, you'll appreciate the privacy provided by the mature trees, a convenient storage shed, and the added peace of mind of a brand-new steel roof. With beaches, boating, and nature all nearby, this is a place where you can slow down, enjoy the surroundings, and still have everyday amenities within easy reach. All measurements are approximate and should be verified by interested purchasers. Some images have been enhanced / digitally staged for inspiration purposes only. (id:61399)
Property Details
| MLS® Number | 202618465 |
| Property Type | Single Family |
| Community Name | Fortune Bridge |
| Community Features | Recreational Facilities, School Bus |
| Equipment Type | Propane Tank |
| Rental Equipment Type | Propane Tank |
| Structure | Shed |
| View Type | River View |
Building
| Bathroom Total | 2 |
| Bedrooms Above Ground | 3 |
| Bedrooms Below Ground | 1 |
| Bedrooms Total | 4 |
| Appliances | Stove, Dishwasher, Dryer, Washer, Refrigerator |
| Basement Development | Partially Finished |
| Basement Type | Full (partially Finished) |
| Constructed Date | 1977 |
| Construction Style Attachment | Detached |
| Exterior Finish | Aluminum Siding |
| Flooring Type | Carpeted, Ceramic Tile, Hardwood, Laminate |
| Foundation Type | Poured Concrete |
| Heating Fuel | Electric, Oil |
| Heating Type | Baseboard Heaters, Wall Mounted Heat Pump, In Floor Heating |
| Total Finished Area | 1716 Sqft |
| Type | House |
| Utility Water | Drilled Well |
Parking
| Gravel |
Land
| Access Type | Year-round Access |
| Acreage | No |
| Land Disposition | Cleared |
| Landscape Features | Landscaped |
| Sewer | Septic System |
| Size Irregular | 0.75 |
| Size Total | 0.75 Ac|1/2 - 1 Acre |
| Size Total Text | 0.75 Ac|1/2 - 1 Acre |
Rooms
| Level | Type | Length | Width | Dimensions |
|---|---|---|---|---|
| Lower Level | Family Room | 19.10x11.6 | ||
| Lower Level | Bath (# Pieces 1-6) | 8.x6. | ||
| Lower Level | Bedroom | 15.x11.6 | ||
| Main Level | Living Room | 12.4x16. | ||
| Main Level | Dining Room | Combined | ||
| Main Level | Kitchen | 12.8x18.2 | ||
| Main Level | Primary Bedroom | 13.x12.4 | ||
| Main Level | Bedroom | 9.2x8.4 | ||
| Main Level | Bedroom | 9.8x12.4 | ||
| Main Level | Bath (# Pieces 1-6) | 12.4x4.6 |
https://www.realtor.ca/real-estate/30071722/701-fortune-wharf-road-fortune-bridge-fortune-bridge
Unit 3, 69 Belvedere Avenue
Charlottetown, Prince Edward Island C1A 9K5
(902) 367-1223
(902) 687-3229
https://www.eastcoast-realty.ca/
Interested?
Contact us for more information

The trademarks REALTOR®, REALTORS®, and the REALTOR® logo are controlled by The Canadian Real Estate Association (CREA) and identify real estate professionals who are members of CREA. The trademarks MLS®, Multiple Listing Service® and the associated logos are owned by The Canadian Real Estate Association (CREA) and identify the quality of services provided by real estate professionals who are members of CREA. The trademark DDF® is owned by The Canadian Real Estate Association (CREA) and identifies CREA's Data Distribution Facility (DDF®)
July 23 2026 06:34:34
Prince Edward Island Real Estate Association
East Coast Realty