
58 Skyview Drive Charlottetown, Prince Edward Island C1A 3A5

$419,000
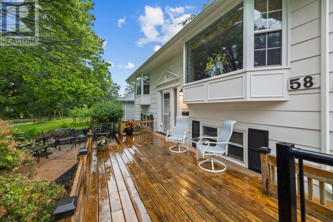
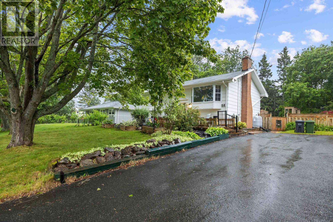
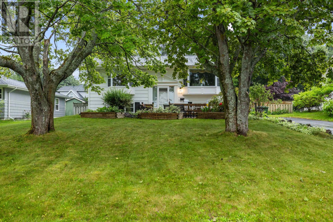
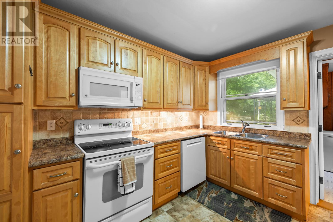
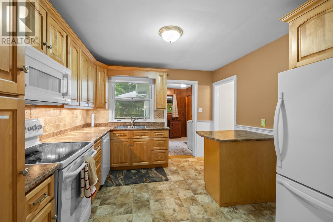
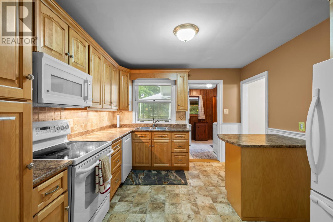
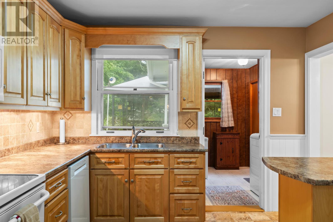
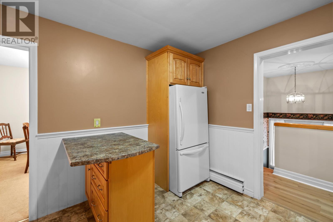
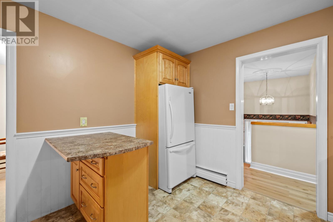
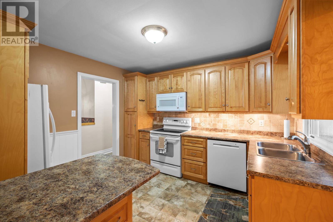
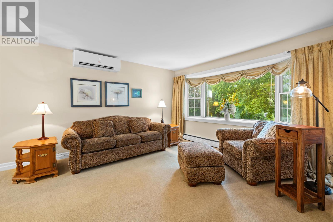
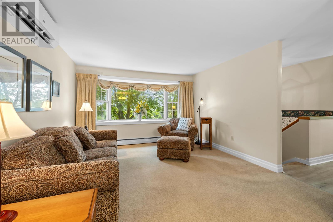
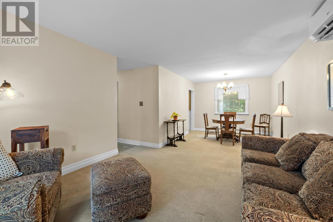
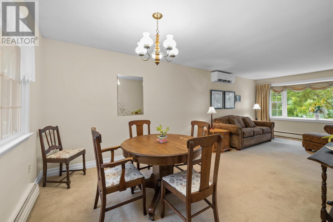
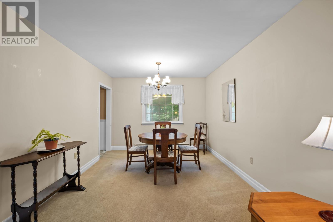
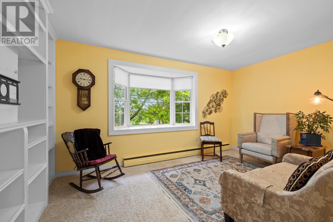
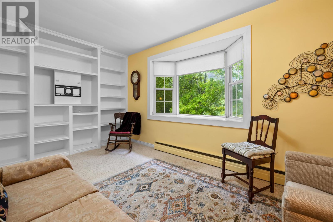
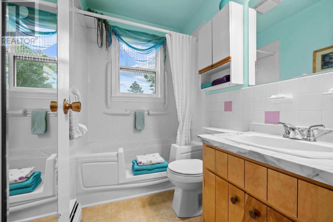
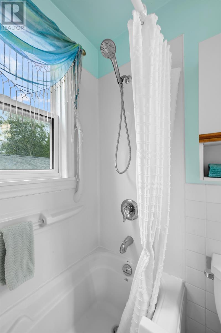
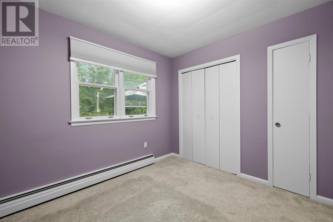
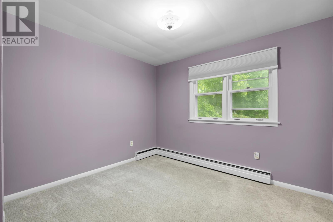
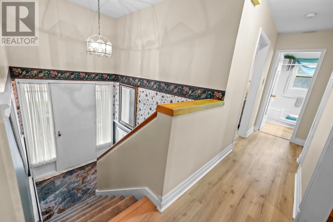
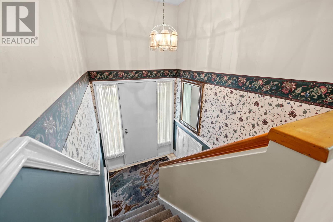
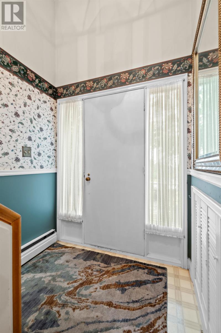
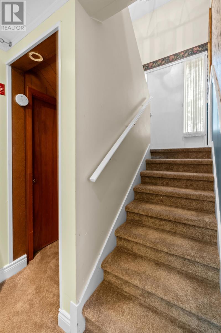
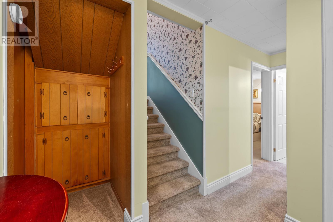
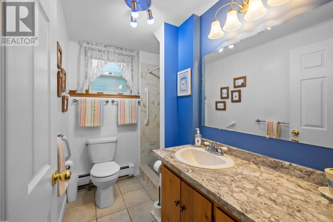
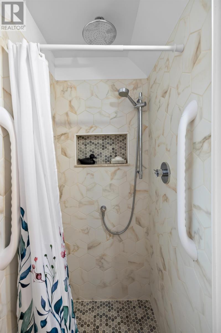
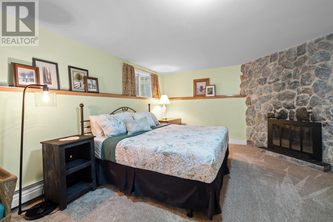
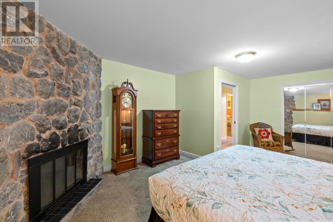
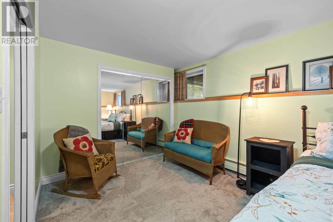
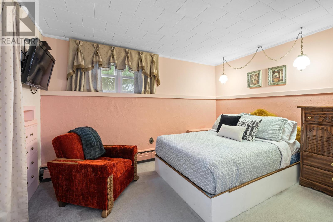
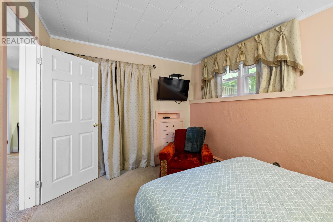
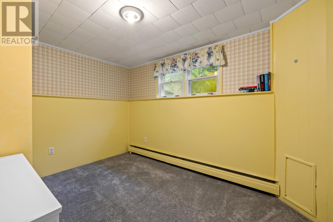
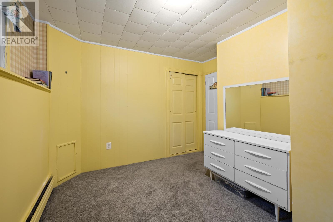
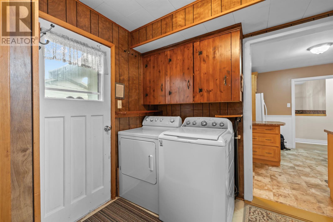
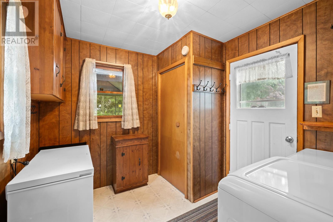
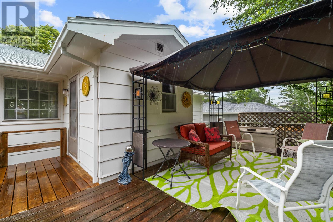
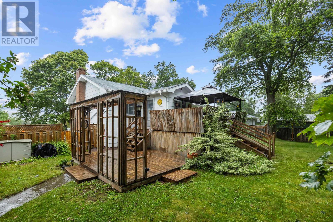
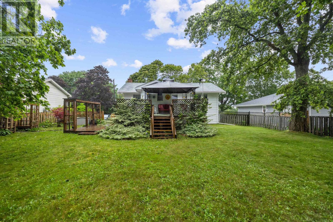
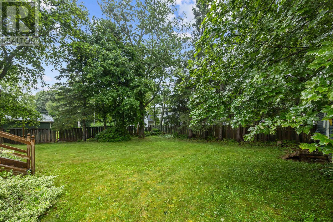
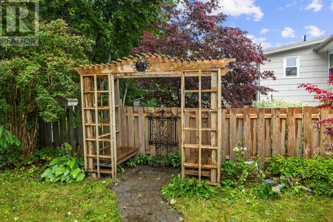
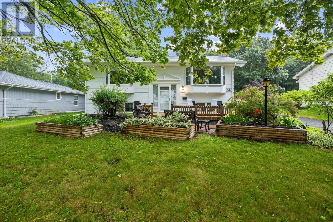
Well-loved and meticulously cared for, this one-family-owned home is ready to begin its next chapter with a new family who will create memories of their own. Located across from a playground and green space on a quiet street, with a fenced in backyard, this home is perfectly suited for a growing or multi-generational family. The main level of this home has a well-appointed kitchen, a separate, open-concept living and dining area, along with a den (featuring a library) to provide extra living space. Rounding out the main level is a bedroom, full bathroom (with accessible tub), and laundry, giving you all you need on one floor. The lower level of this split-entry home offers 3 additional bedrooms - including the spacious primary bedroom, and another full bathroom featuring a custom shower with rainfall showerhead to add some luxury to your daily routine. The outdoor space of this home is enhanced with decks on 3 and patios on 3 sides to enjoy the sun all day long, and if you need a cozy space to relax and unwind, the garden pergola will be your go-to spot. This home is move-in ready, and also offers a fantastic canvas for future updates to make it your own. (id:61399)
Open House
This property has open houses!
2:00 pm
Ends at:4:00 pm
Property Details
| MLS® Number | 202618547 |
| Property Type | Single Family |
| Community Name | Charlottetown |
| Amenities Near By | Golf Course, Park, Playground, Public Transit, Shopping |
| Community Features | Recreational Facilities, School Bus |
| Features | Paved Driveway |
| Structure | Deck, Patio(s), Shed |
Building
| Bathroom Total | 2 |
| Bedrooms Above Ground | 1 |
| Bedrooms Below Ground | 3 |
| Bedrooms Total | 4 |
| Appliances | Range - Electric, Dishwasher, Dryer - Electric, Washer, Freezer, Microwave Range Hood Combo, Refrigerator |
| Basement Development | Finished |
| Basement Type | Full (finished) |
| Constructed Date | 1970 |
| Construction Style Attachment | Detached |
| Exterior Finish | Other |
| Fireplace Present | Yes |
| Flooring Type | Carpeted, Vinyl |
| Foundation Type | Concrete Block |
| Heating Fuel | Electric, Oil, Wood |
| Heating Type | Baseboard Heaters, Furnace, Wall Mounted Heat Pump, Hot Water, Radiator |
| Total Finished Area | 1930 Sqft |
| Type | House |
| Utility Water | Municipal Water |
Land
| Access Type | Year-round Access |
| Acreage | No |
| Land Amenities | Golf Course, Park, Playground, Public Transit, Shopping |
| Land Disposition | Fenced |
| Landscape Features | Landscaped |
| Sewer | Municipal Sewage System |
| Size Irregular | 0.243 |
| Size Total | 0.243 Ac|under 1/2 Acre |
| Size Total Text | 0.243 Ac|under 1/2 Acre |
Rooms
| Level | Type | Length | Width | Dimensions |
|---|---|---|---|---|
| Lower Level | Bath (# Pieces 1-6) | 7.11 x 6.4 | ||
| Lower Level | Utility Room | 12.2 x 9.8 | ||
| Main Level | Kitchen | 10.10 x 11.2 | ||
| Main Level | Dining Room | 10.6 x 11.9 | ||
| Main Level | Living Room | 13.1 x 12.6 | ||
| Main Level | Den | 9.5 x 15.8 | ||
| Main Level | Bedroom | 9.5 x 10.6 | ||
| Main Level | Porch | 9.8 x 8.4 | ||
| Main Level | Primary Bedroom | 20 x 9.10 + 11.11 x 4.4 | ||
| Main Level | Bedroom | 9.8 x 7.8 + 7.6 x 4.7 | ||
| Main Level | Bedroom | 12.2 x 9.2 | ||
| Main Level | Bath (# Pieces 1-6) | 7.1 x 4.10 |
https://www.realtor.ca/real-estate/30074673/58-skyview-drive-charlottetown-charlottetown
18 Queen Street
Charlottetown, Prince Edward Island C1A 4A1
(902) 314-1761
https://www.elitepei.com/
Interested?
Contact us for more information

The trademarks REALTOR®, REALTORS®, and the REALTOR® logo are controlled by The Canadian Real Estate Association (CREA) and identify real estate professionals who are members of CREA. The trademarks MLS®, Multiple Listing Service® and the associated logos are owned by The Canadian Real Estate Association (CREA) and identify the quality of services provided by real estate professionals who are members of CREA. The trademark DDF® is owned by The Canadian Real Estate Association (CREA) and identifies CREA's Data Distribution Facility (DDF®)
July 24 2026 02:08:55
Prince Edward Island Real Estate Association
Elite Real Estate Advisors Inc.