
207 North Drive Summerside, Prince Edward Island C1N 4E9

$539,000
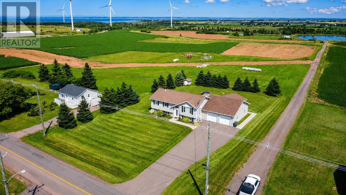
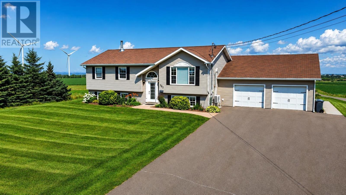
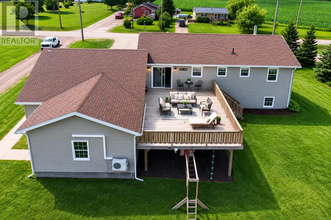
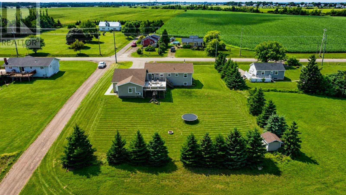
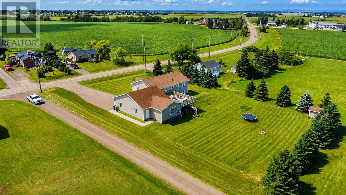
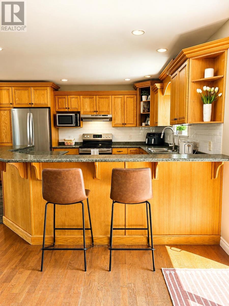
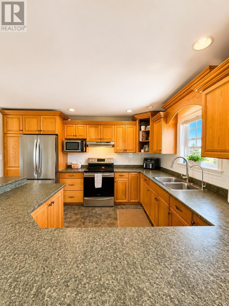
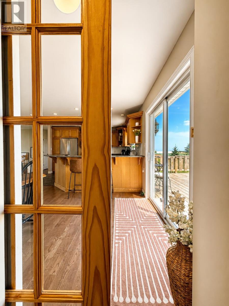
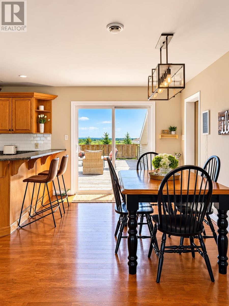
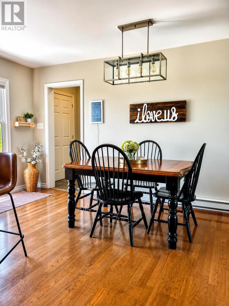
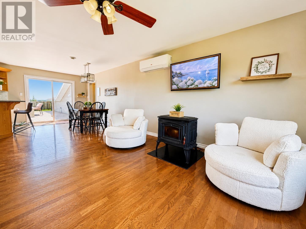
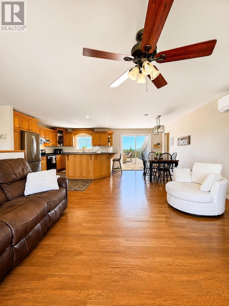
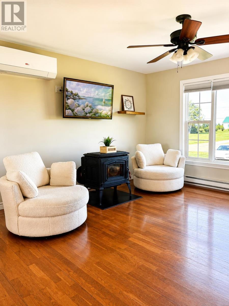
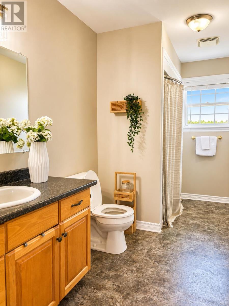
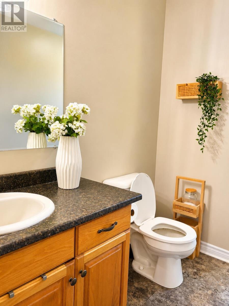
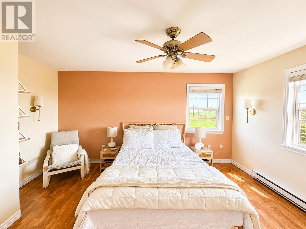
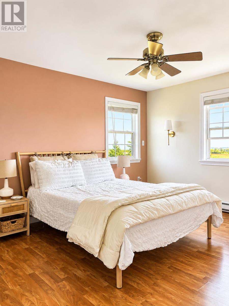
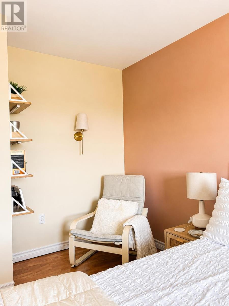
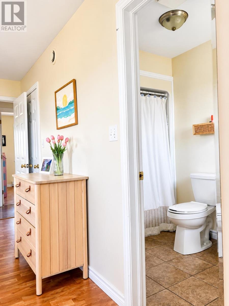
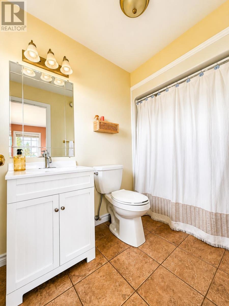
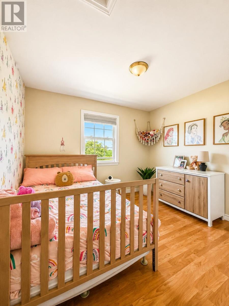
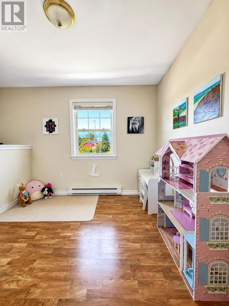
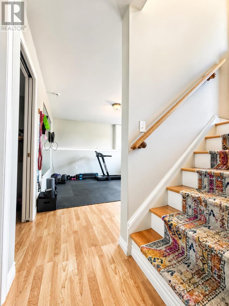
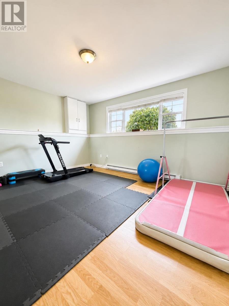
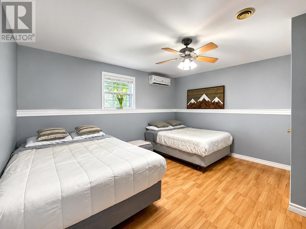
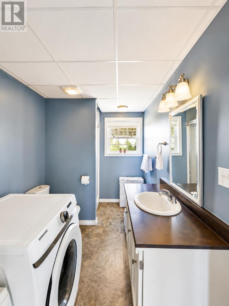
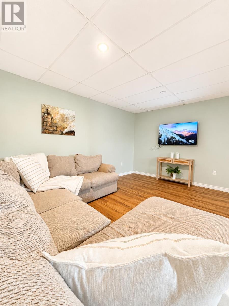
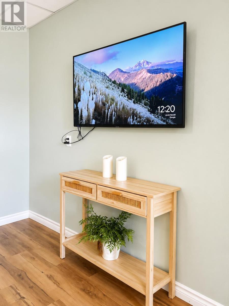
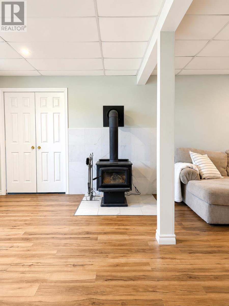
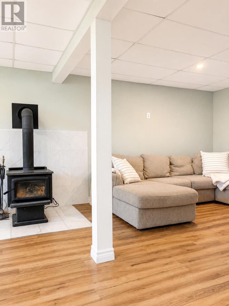
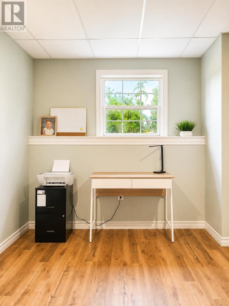
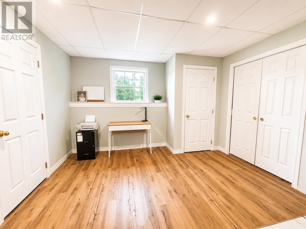
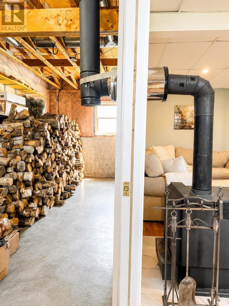
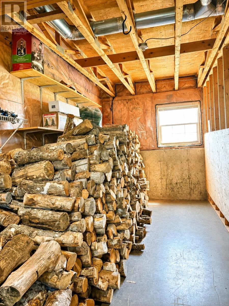
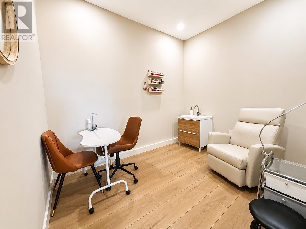
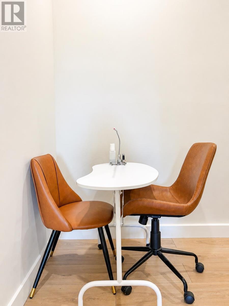
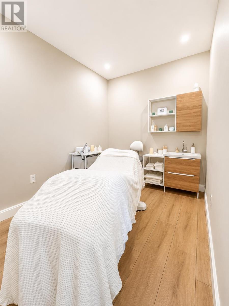
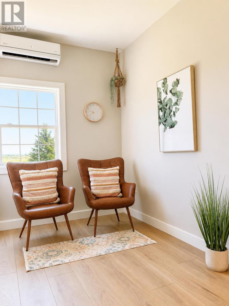
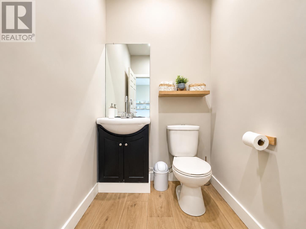
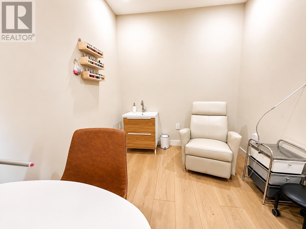
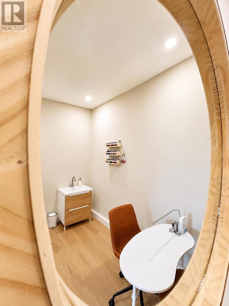
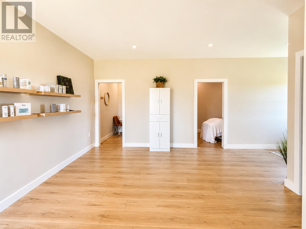
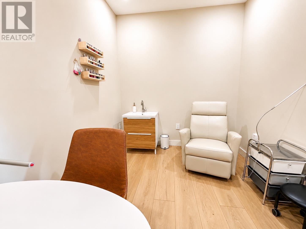
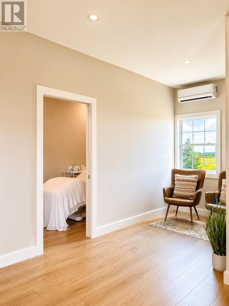
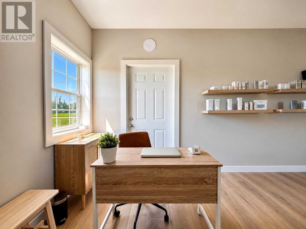
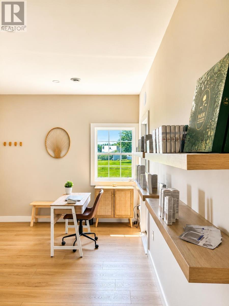
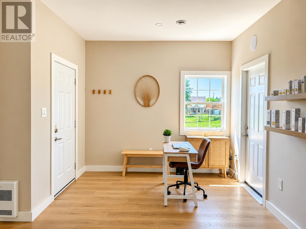
Welcome to 207 North Drive, where space, versatility, and location come together on a beautifully maintained 0.77-acre property in Summerside, Prince Edward Island. Ideally situated on the outskirts of the city, this home offers the peaceful feel of country living while remaining within city limits. Inside, you'll find 4 bedrooms, 3 full bathrooms, and an additional half bath, providing plenty of space for families of all sizes. The primary bedroom features a private ensuite, while the lower level offers generous storage, a recreation room, and a cozy second living area with a fireplace and dedicated wood room. The heated attached double garage, convenient medroom entrance with a coat closet, and impressive 20' x 30' back deck add to the home's everyday comfort and functionality. Step outside each morning to enjoy beautiful sunrise views from the deck, just off the kitchen and main living area. What truly makes this property stand out is the incredible bonus space located behind the garage. Currently operating as a spa, it features a spacious reception area, two private treatment rooms, and a comfortable half bathroom all with a separate entrance while still offering access through the home and garage. Whether you're an aesthetician, massage therapist, hairstylist, tattoo artist, personal trainer, or another home based professional, this flexible space offers endless possibilities to run your business from the comfort of home or transform it to suit your own needs. Offering the perfect blend of comfort, convenience, and opportunity, 207 North Drive is a unique property ready to fit your lifestyle. (id:61399)
Property Details
| MLS® Number | 202618940 |
| Property Type | Single Family |
| Community Name | Summerside |
| Amenities Near By | Park, Playground, Public Transit, Shopping |
| Community Features | Recreational Facilities, School Bus |
| Features | Paved Driveway, Level |
| Structure | Deck, Shed |
Building
| Bathroom Total | 4 |
| Bedrooms Above Ground | 3 |
| Bedrooms Below Ground | 1 |
| Bedrooms Total | 4 |
| Appliances | Oven - Electric, Range - Electric, Dishwasher, Dryer - Electric, Washer, Microwave, Refrigerator, Water Softener |
| Basement Development | Finished |
| Basement Type | Full (finished) |
| Constructed Date | 2006 |
| Construction Style Attachment | Detached |
| Exterior Finish | Vinyl |
| Fireplace Present | Yes |
| Fireplace Type | Woodstove |
| Flooring Type | Hardwood, Laminate, Tile, Vinyl |
| Foundation Type | Poured Concrete |
| Half Bath Total | 1 |
| Heating Fuel | Electric, Pellet, Wood |
| Heating Type | Baseboard Heaters, Wall Mounted Heat Pump, Stove |
| Total Finished Area | 2377 Sqft |
| Type | House |
| Utility Water | Municipal Water |
Parking
| Attached Garage | |
| Heated Garage |
Land
| Access Type | Year-round Access |
| Acreage | No |
| Land Amenities | Park, Playground, Public Transit, Shopping |
| Land Disposition | Cleared |
| Sewer | Municipal Sewage System |
| Size Irregular | 0.77 |
| Size Total | 0.77 Ac|1/2 - 1 Acre |
| Size Total Text | 0.77 Ac|1/2 - 1 Acre |
Rooms
| Level | Type | Length | Width | Dimensions |
|---|---|---|---|---|
| Basement | Recreational, Games Room | 14.x11.8 | ||
| Basement | Bedroom | 12.6x14. | ||
| Basement | Bath (# Pieces 1-6) | 6.6x12.1 | ||
| Basement | Family Room | 17.3x14.6+7.x12.1 | ||
| Basement | Storage | 7.8x25.7 | ||
| Lower Level | Foyer | 4.3x7. | ||
| Lower Level | Other | 24.x27.3 | ||
| Lower Level | Other | 18.6x10.2+11.7x4. | ||
| Lower Level | Other | 6.6x8. | ||
| Lower Level | Other | 7.9x11.9 | ||
| Lower Level | Other | 7.9x9.9 | ||
| Lower Level | Bath (# Pieces 1-6) | 7.6x4.6 | ||
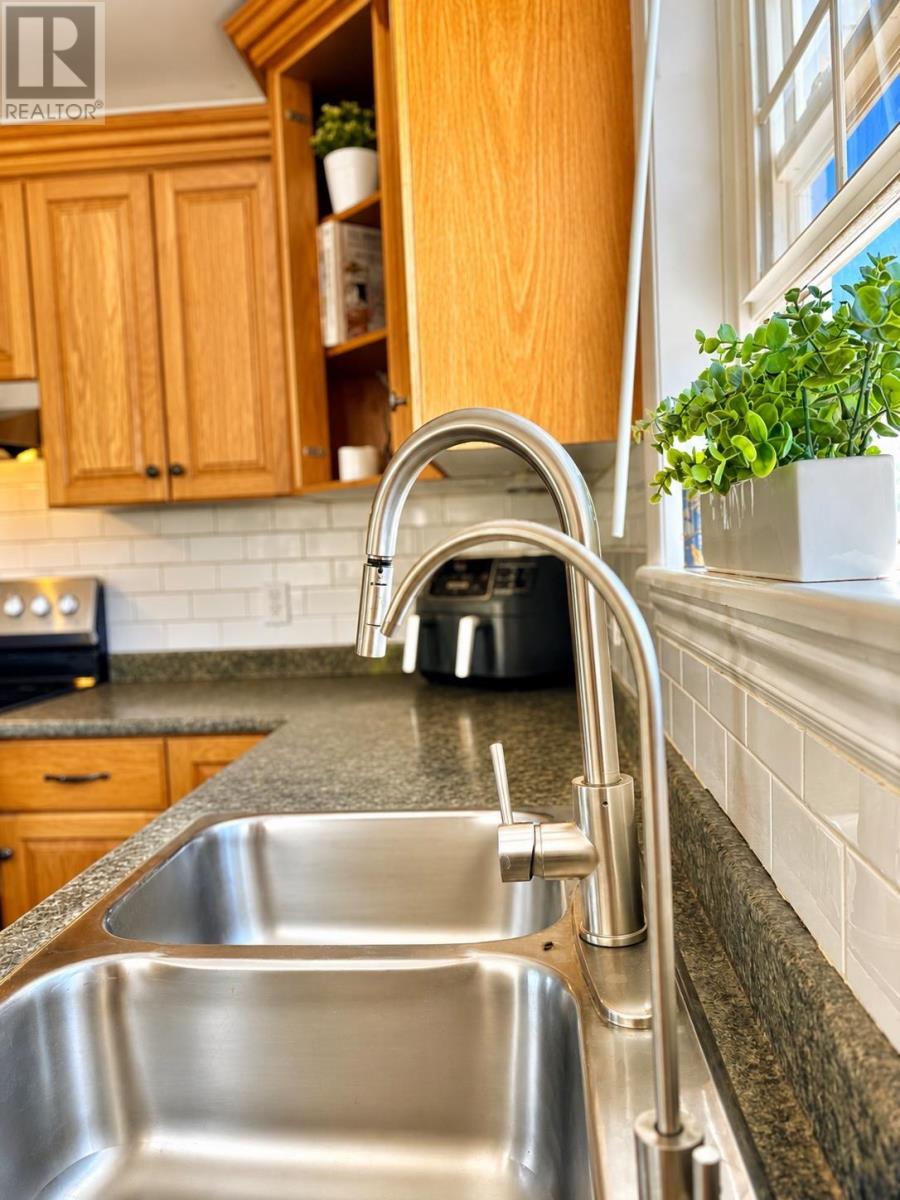
| Main Level | Kitchen | 18.6x13.7+13.8x14.7 | ||
| Main Level | Bath (# Pieces 1-6) | 5.7x13.3 | ||
| Main Level | Primary Bedroom | 13.3x11.9+2x5.5 | ||
| Main Level | Bedroom | 11.3x5.9+4.6x9.8 | ||
| Main Level | Bedroom | 9.3x9.8 | ||
| Main Level | Other | 3.2x22.7 | ||
| Main Level | Ensuite (# Pieces 2-6) | 4.9x9. | ||
| Main Level | Porch | 4.3x7.8 | ||
| Main Level | Porch | 20.x30. |
https://www.realtor.ca/real-estate/30090213/207-north-drive-summerside-summerside
18 Queen Street
Charlottetown, Prince Edward Island C1A 4A1
(902) 314-1761
https://www.elitepei.com/
Interested?
Contact us for more information

The trademarks REALTOR®, REALTORS®, and the REALTOR® logo are controlled by The Canadian Real Estate Association (CREA) and identify real estate professionals who are members of CREA. The trademarks MLS®, Multiple Listing Service® and the associated logos are owned by The Canadian Real Estate Association (CREA) and identify the quality of services provided by real estate professionals who are members of CREA. The trademark DDF® is owned by The Canadian Real Estate Association (CREA) and identifies CREA's Data Distribution Facility (DDF®)
July 29 2026 01:08:56
Prince Edward Island Real Estate Association
Elite Real Estate Advisors Inc.