
24 Gaul Road Montague, Prince Edward Island C0A 1R0

$389,000
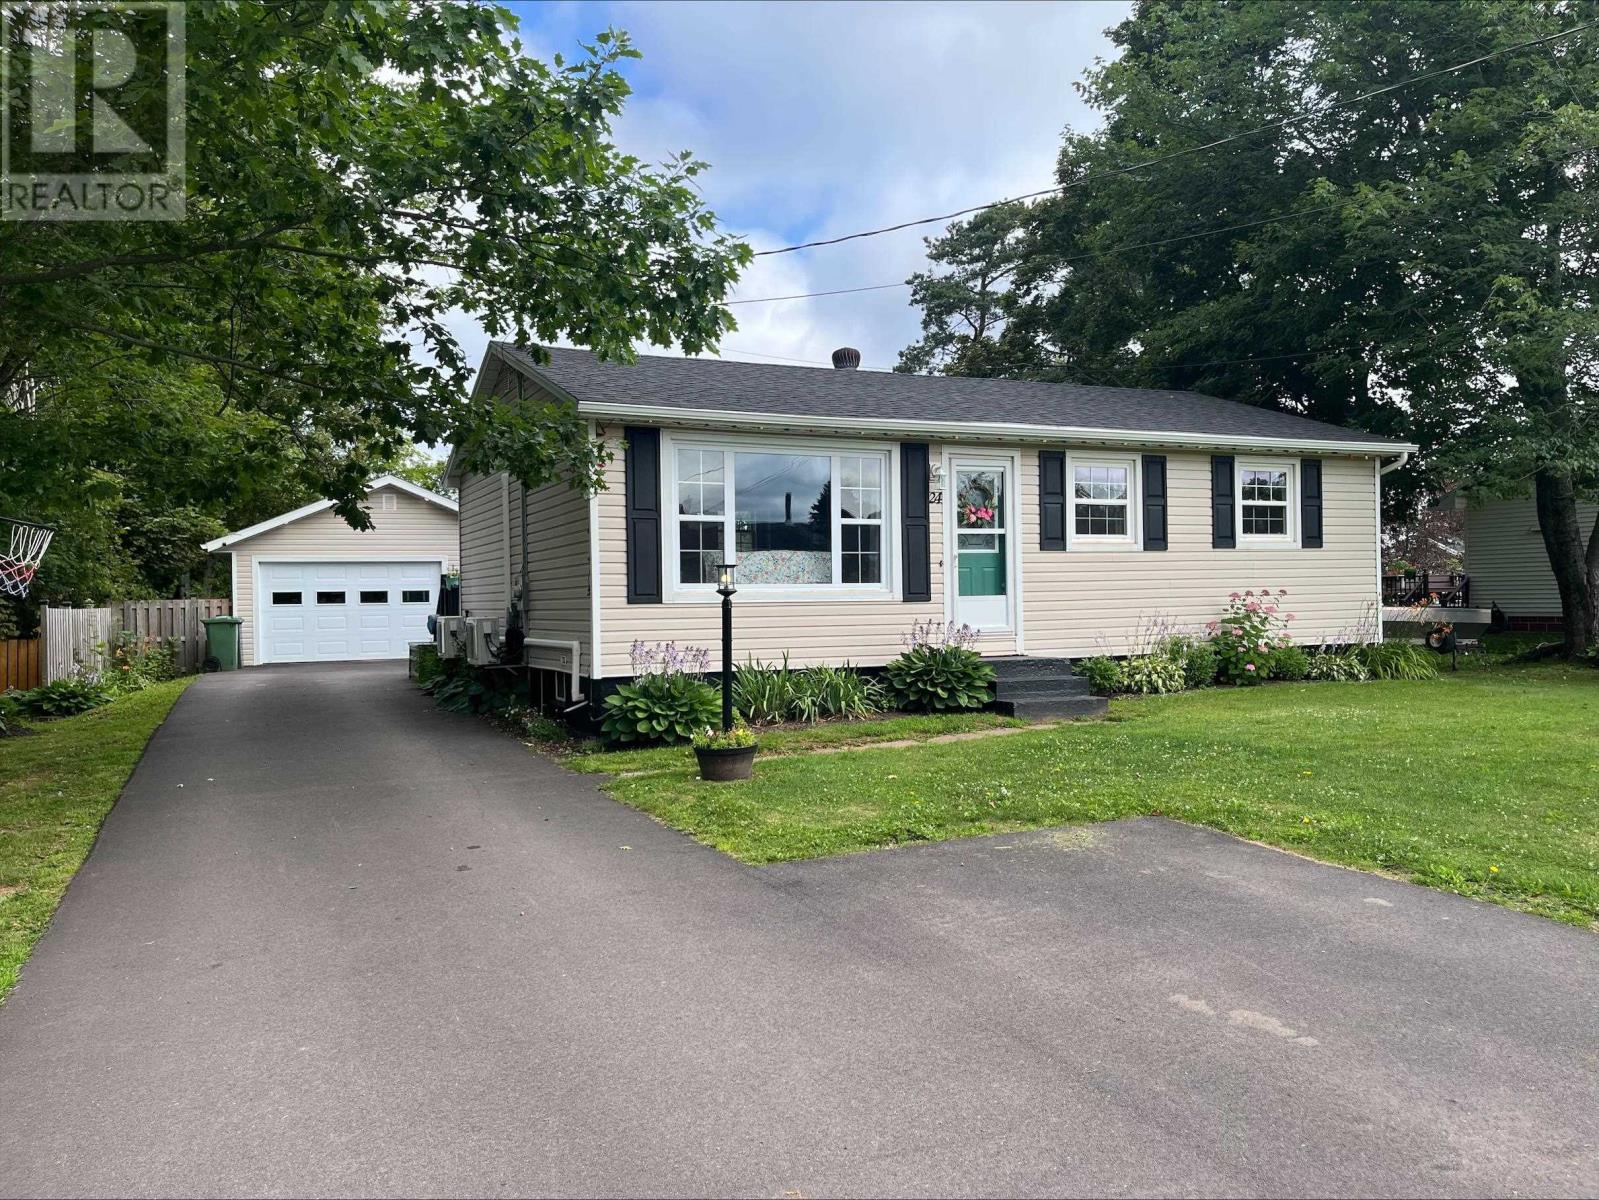
Welcome to this cozy and comfortable 4 bedroom, 1.5 bath home in the heart of Montague, just minutes from schools, shopping, restaurants, and all local amenities. Lovingly maintained, this home offers a warm and inviting atmosphere with plenty of space for everyday living. Step outside to enjoy the beautifully landscaped, private, fully fenced backyard complete with a hot tub, perfect for relaxing or entertaining. The detached, wired garage with its own heat pump provides excellent space for parking, storage, a workshop, or hobbies. A rare combination of comfort, privacy, and convenience, this charming Montague property is one you will not want to miss! (id:61399)
Property Details
| MLS® Number | 202619025 |
| Property Type | Single Family |
| Community Name | Montague |
| Amenities Near By | Park, Playground, Public Transit, Shopping |
| Community Features | School Bus |
| Features | Paved Driveway |
| Structure | Deck |
Building
| Bathroom Total | 2 |
| Bedrooms Above Ground | 3 |
| Bedrooms Below Ground | 1 |
| Bedrooms Total | 4 |
| Appliances | Hot Tub, Stove, Dishwasher, Dryer, Washer, Microwave, Refrigerator |
| Architectural Style | Character |
| Construction Style Attachment | Detached |
| Exterior Finish | Vinyl |
| Flooring Type | Hardwood, Laminate, Linoleum, Vinyl |
| Foundation Type | Poured Concrete |
| Half Bath Total | 1 |
| Heating Fuel | Electric, Oil |
| Heating Type | Forced Air, Furnace, Wall Mounted Heat Pump |
| Total Finished Area | 1016 Sqft |
| Type | House |
| Utility Water | Municipal Water |
Parking
| Detached Garage | |
| Heated Garage |
Land
| Access Type | Year-round Access |
| Acreage | No |
| Land Amenities | Park, Playground, Public Transit, Shopping |
| Land Disposition | Cleared, Fenced |
| Landscape Features | Landscaped |
| Sewer | Municipal Sewage System |
| Size Irregular | 0.22 |
| Size Total | 0.22 Ac|under 1/2 Acre |
| Size Total Text | 0.22 Ac|under 1/2 Acre |
Rooms
| Level | Type | Length | Width | Dimensions |
|---|---|---|---|---|
| Lower Level | Den | 10.6 x 21.6 | ||
| Lower Level | Bedroom | 10.7 x 11.10 | ||
| Lower Level | Bath (# Pieces 1-6) | 3.9 x 7.3 | ||
| Main Level | Foyer | 3.7 x 4.11 | ||
| Main Level | Living Room | 12.5 x 13.1 | ||
| Main Level | Kitchen | 10.3 x 12.9 | ||
| Main Level | Bedroom | 7.8 x 9.1 | ||
| Main Level | Bath (# Pieces 1-6) | 4.11 x 8.4 | ||
| Main Level | Bedroom | 9 x 10.4 | ||
| Main Level | Bedroom | 10.8 x 11.5 |
https://www.realtor.ca/real-estate/30092673/24-gaul-road-montague-montague

41 Macleod Crescent
Charlottetown, Prince Edward Island C1E 3K2
(902) 892-7653
(902) 892-0994
www.exitrealtypei.com/
Interested?
Contact us for more information

The trademarks REALTOR®, REALTORS®, and the REALTOR® logo are controlled by The Canadian Real Estate Association (CREA) and identify real estate professionals who are members of CREA. The trademarks MLS®, Multiple Listing Service® and the associated logos are owned by The Canadian Real Estate Association (CREA) and identify the quality of services provided by real estate professionals who are members of CREA. The trademark DDF® is owned by The Canadian Real Estate Association (CREA) and identifies CREA's Data Distribution Facility (DDF®)
July 29 2026 07:09:18
Prince Edward Island Real Estate Association
Exit Realty Pei