
9 Ash Drive Charlottetown, Prince Edward Island C1A 9A4

$649,900
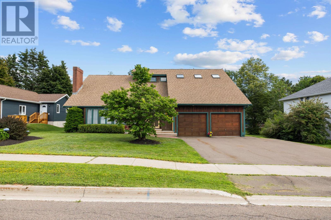
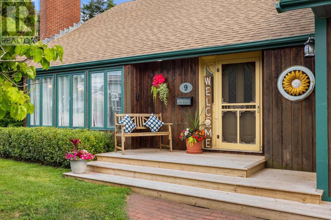
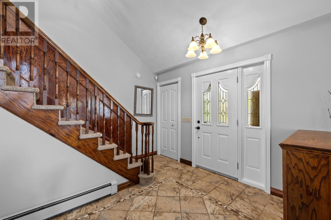
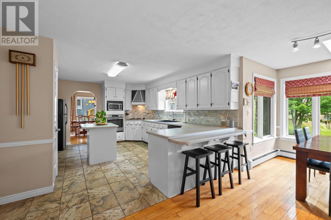
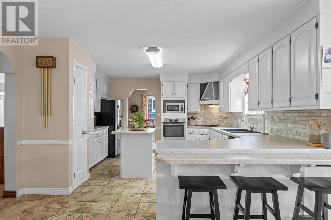
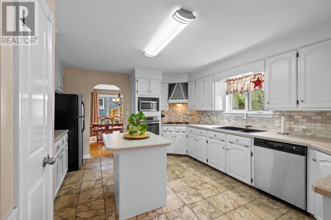
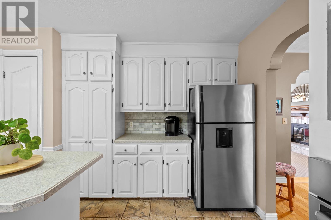
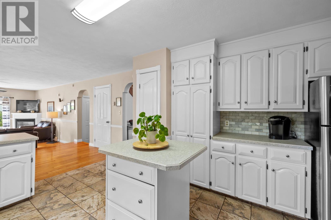
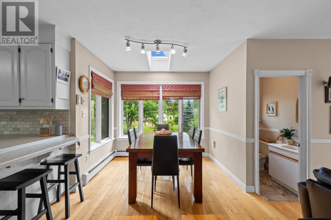
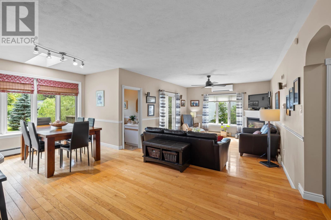
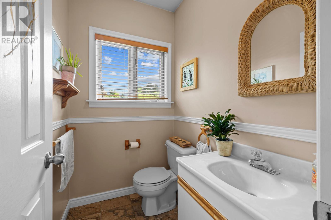
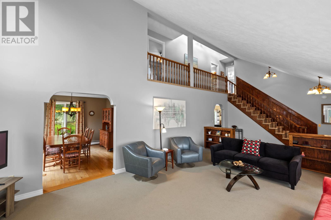
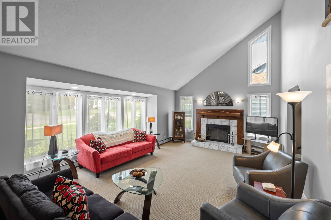
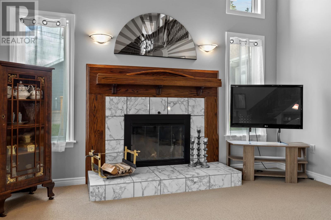
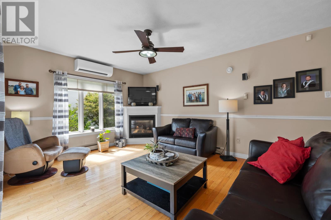
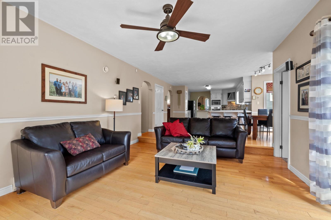
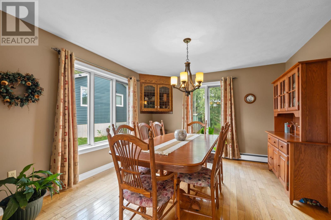
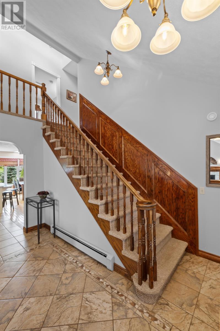
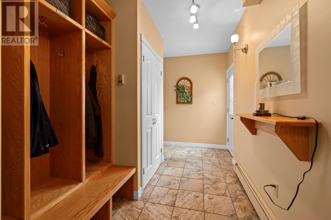
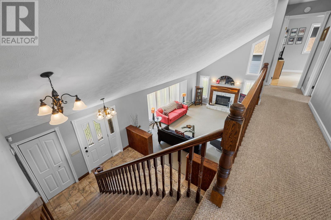
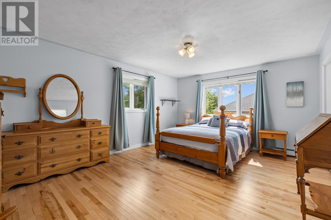
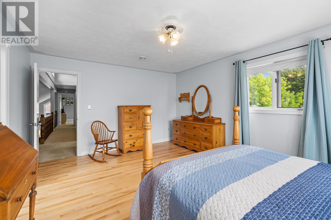
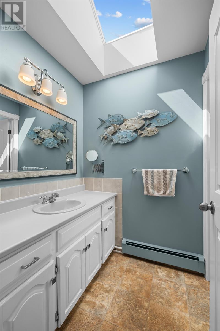
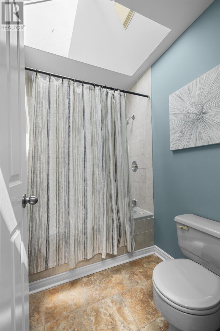
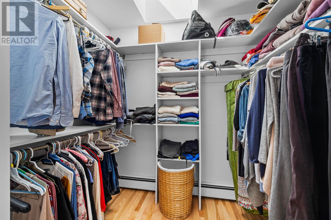
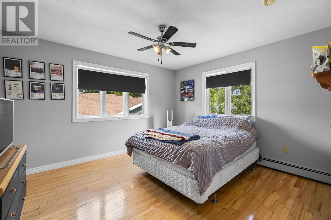
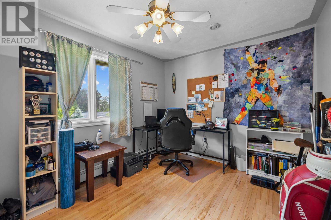
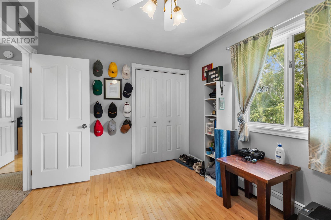
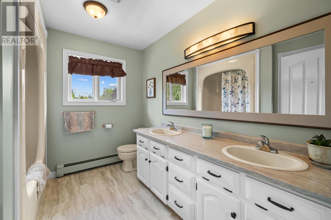
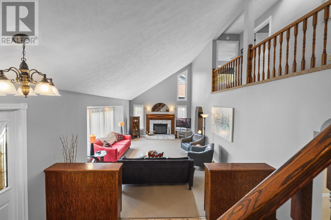
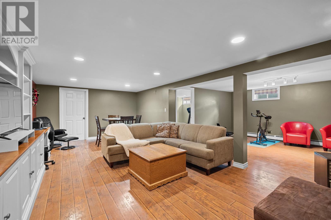
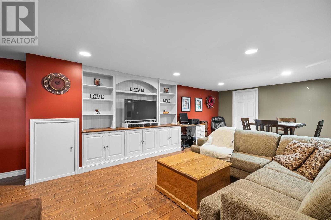
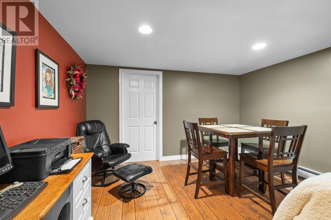
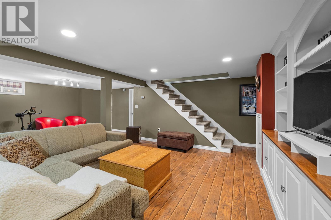
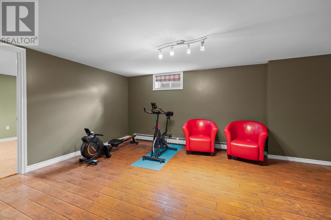
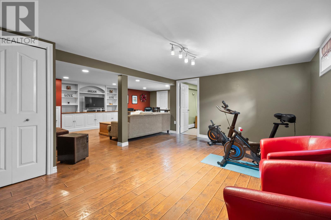
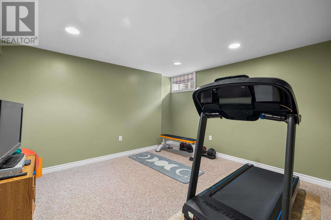
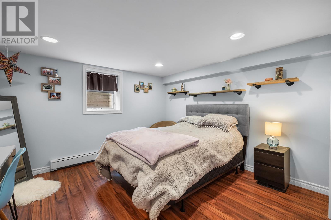
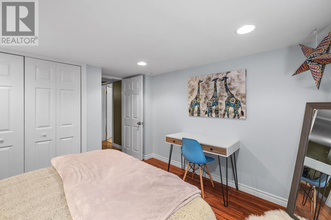
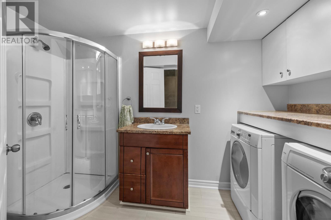
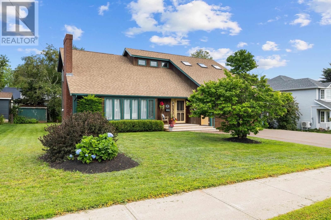
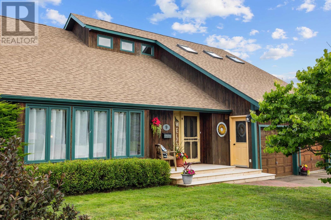
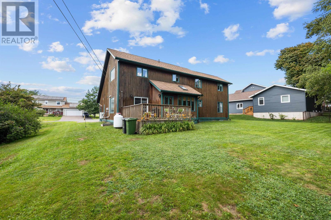
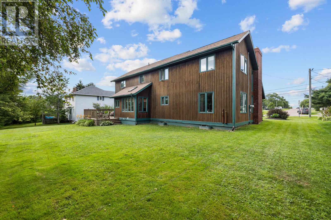
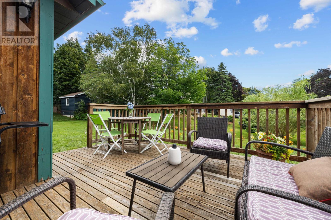
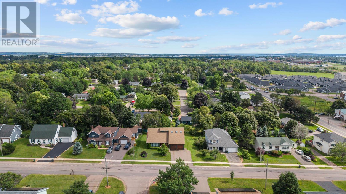
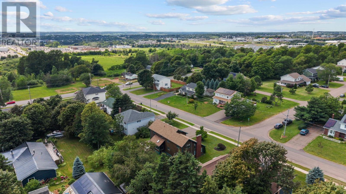
Welcome to 9 Ash Drive, Charlottetown! This spacious and beautifully maintained family home offers over 3,200 square feet of finished living space in one of Charlottetown's most desirable neighbourhoods. Featuring 4 bedrooms and 3.5 bathrooms, this home provides plenty of room for growing families and those who love to entertain. The main level offers a bright and functional layout with a welcoming foyer, formal dining room, spacious living room, and a large family room that's perfect for gathering with family and friends. The open concept kitchen includes a cozy dining nook with easy access to the backyard, making everyday living both comfortable and convenient. Upstairs, you'll find three generous bedrooms, including a spacious primary suite complete with its own ensuite bath and walk in closet. The fully finished lower level adds exceptional versatility with a fourth bedroom, large recreation room, additional living space, full bathroom, and laundry area?ideal for guests, teenagers, or a home office. Comfort is ensured year-round with a combination of ductless heat pumps, fireplace, and multiple heating options, while the attached single garage, paved driveway, and beautifully landscaped lot add to the home's appeal. Located in the sought-after Sherwood School District, this home is just minutes from schools, parks, shopping, restaurants, and all the amenities Charlottetown has to offer. If you're looking for space, comfort, and an outstanding location, 9 Ash Drive is a home you won't want to miss. (id:61399)
Property Details
| MLS® Number | 202619134 |
| Property Type | Single Family |
| Community Name | Charlottetown |
| Amenities Near By | Golf Course, Park, Playground, Public Transit, Shopping |
| Community Features | Recreational Facilities, School Bus |
| Equipment Type | Propane Tank |
| Features | Paved Driveway |
| Rental Equipment Type | Propane Tank |
| Structure | Shed |
Building
| Bathroom Total | 4 |
| Bedrooms Above Ground | 3 |
| Bedrooms Below Ground | 1 |
| Bedrooms Total | 4 |
| Appliances | Stove, Dishwasher, Dryer, Washer, Microwave, Refrigerator |
| Constructed Date | 1989 |
| Construction Style Attachment | Detached |
| Cooling Type | Air Exchanger |
| Exterior Finish | Wood Siding |
| Fireplace Present | Yes |
| Flooring Type | Carpeted |
| Foundation Type | Poured Concrete |
| Half Bath Total | 1 |
| Heating Fuel | Electric, Oil, Propane, Wood |
| Heating Type | Baseboard Heaters, Furnace, Wall Mounted Heat Pump |
| Stories Total | 2 |
| Total Finished Area | 3257 Sqft |
| Type | House |
| Utility Water | Municipal Water |
Parking
| Attached Garage |
Land
| Acreage | No |
| Land Amenities | Golf Course, Park, Playground, Public Transit, Shopping |
| Land Disposition | Cleared |
| Landscape Features | Landscaped |
| Sewer | Municipal Sewage System |
| Size Irregular | 0.22 |
| Size Total | 0.2200|under 1/2 Acre |
| Size Total Text | 0.2200|under 1/2 Acre |
Rooms
| Level | Type | Length | Width | Dimensions |
|---|---|---|---|---|
| Second Level | Primary Bedroom | 17x13 | ||
| Second Level | Bedroom | 11x13 | ||
| Second Level | Bedroom | 13x9 | ||
| Lower Level | Recreational, Games Room | 25x12 | ||
| Lower Level | Great Room | 10/7x12/5 | ||
| Lower Level | Bedroom | 11.7x10.6 | ||
| Lower Level | Laundry Room | 6x10 | ||
| Lower Level | Recreational, Games Room | 17x13 | ||
| Main Level | Living Room | 13x23 | ||
| Main Level | Foyer | 13x6 | ||
| Main Level | Dining Room | 11x12 | ||
| Main Level | Family Room | 25x12 | ||
| Main Level | Dining Nook | 8x6 | ||
| Main Level | Porch | 19x7 |
https://www.realtor.ca/real-estate/30096636/9-ash-drive-charlottetown-charlottetown

268 Grafton Street
Charlottetown, Prince Edward Island C1A 1L7
(902) 892-2000
(902) 892-2160
https://remax-charlottetownpei.com/
268 Grafton Street
Charlottetown, Prince Edward Island C1A 1L7
(902) 892-2000
(902) 892-2160
https://remax-charlottetownpei.com/
Interested?
Contact us for more information

The trademarks REALTOR®, REALTORS®, and the REALTOR® logo are controlled by The Canadian Real Estate Association (CREA) and identify real estate professionals who are members of CREA. The trademarks MLS®, Multiple Listing Service® and the associated logos are owned by The Canadian Real Estate Association (CREA) and identify the quality of services provided by real estate professionals who are members of CREA. The trademark DDF® is owned by The Canadian Real Estate Association (CREA) and identifies CREA's Data Distribution Facility (DDF®)
September 21 2026 12:38:32
Prince Edward Island Real Estate Association
RE/MAX Charlottetown Realty