
926 Ellerslie Road Ellerslie-Bideford, Prince Edward Island C0B 1J0

$559,000
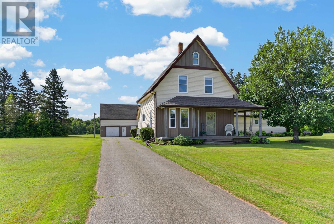
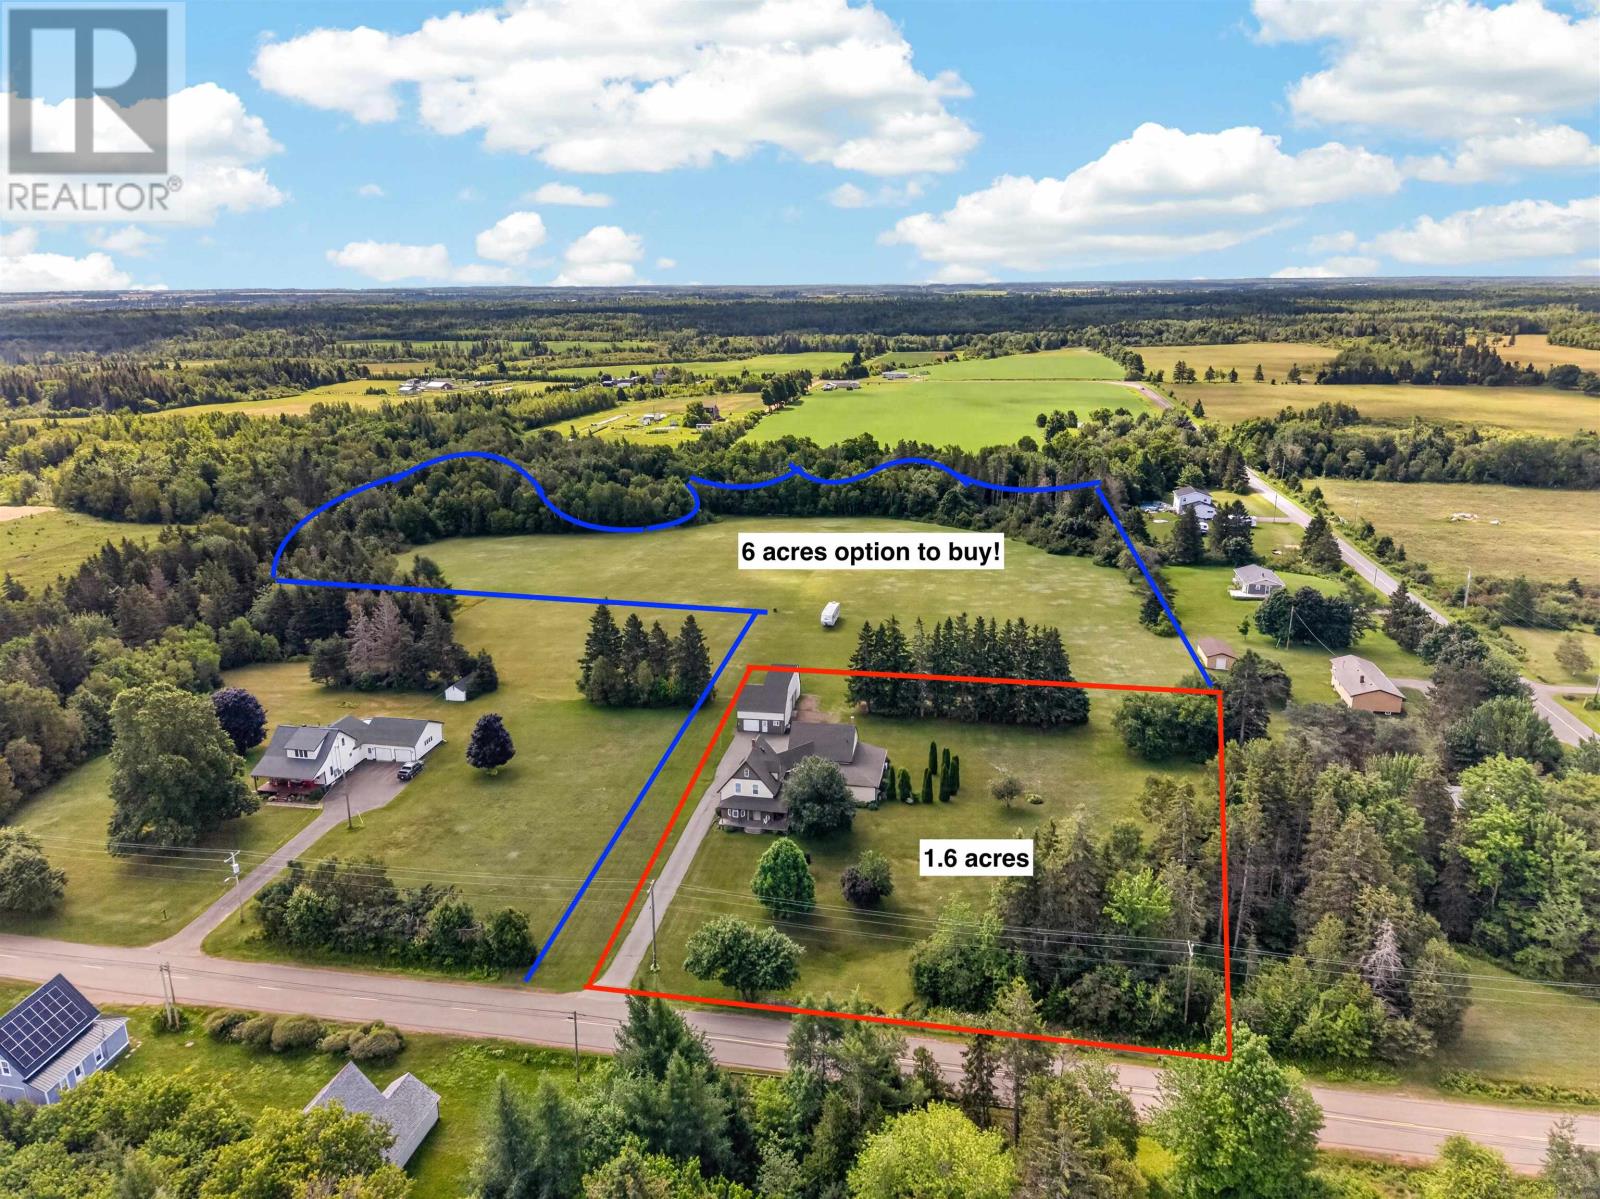
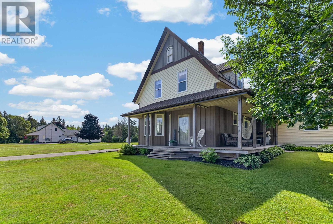
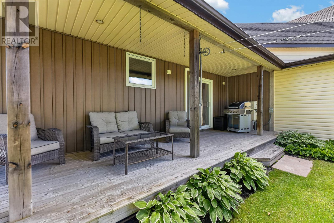
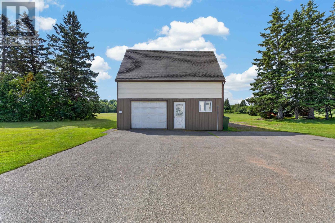
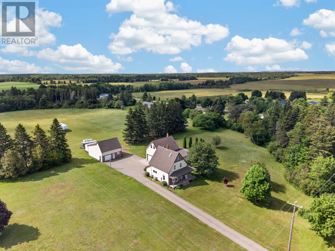
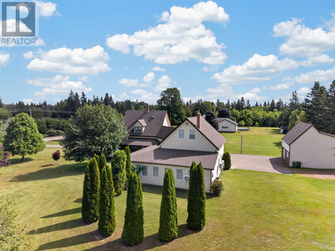
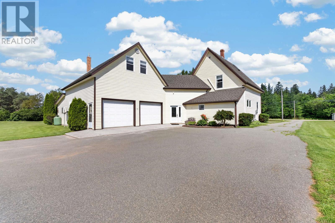
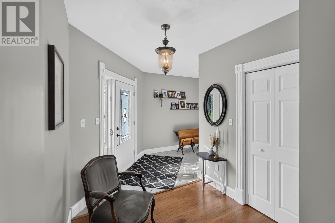
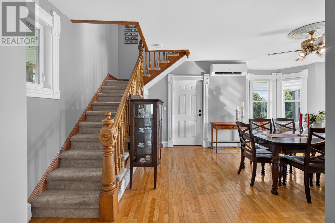
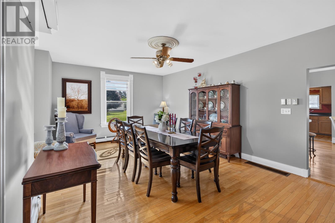
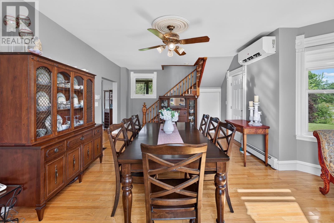
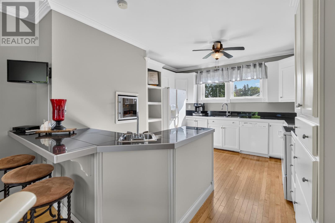
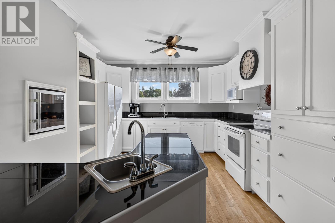
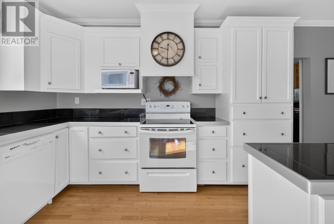
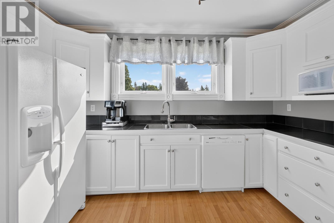
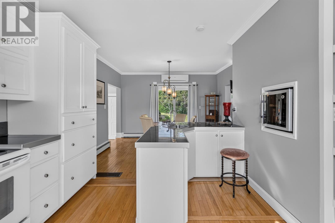
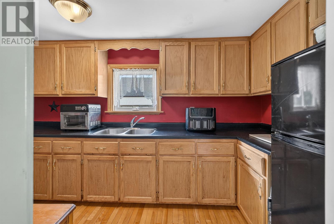
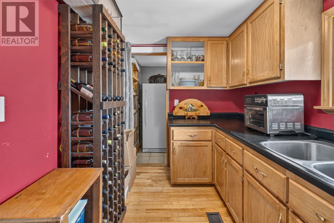
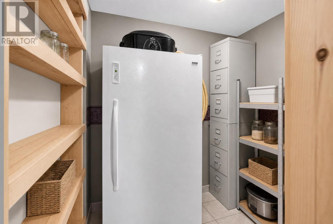
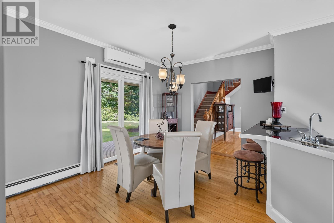
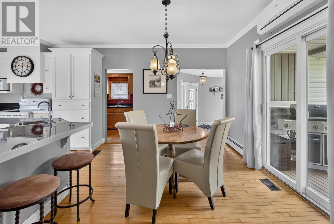
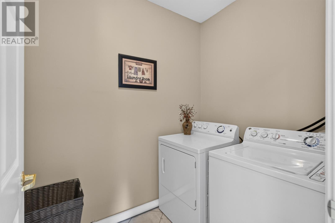
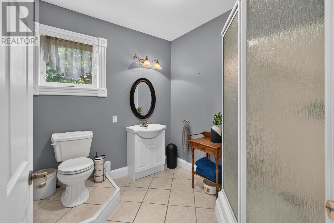
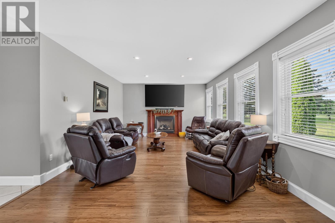
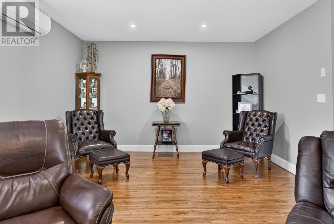
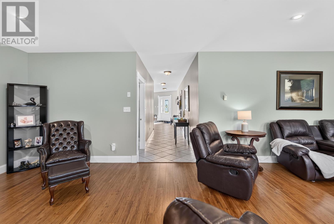
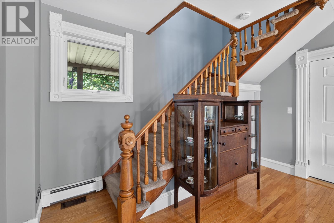
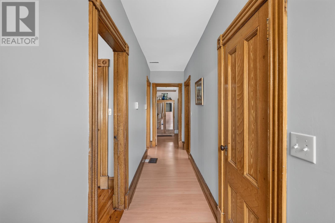
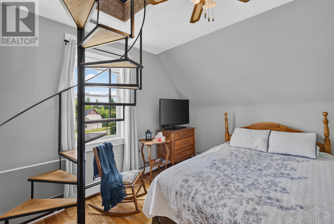
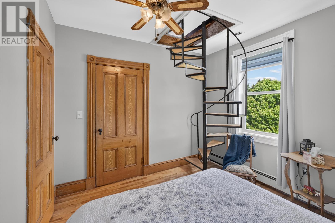
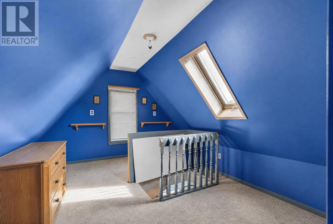
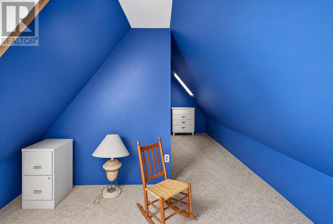
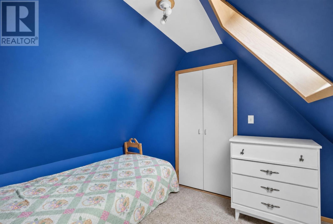
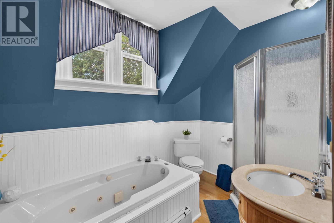
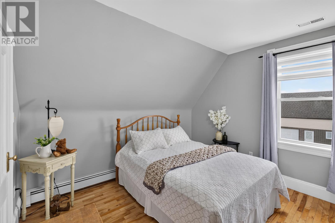
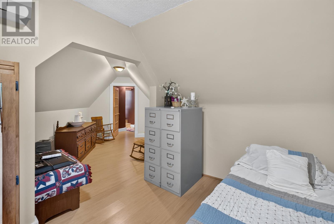
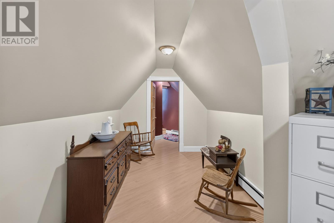
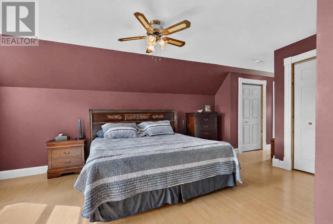
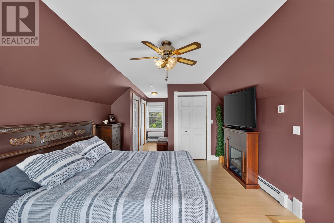
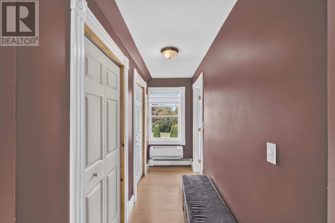
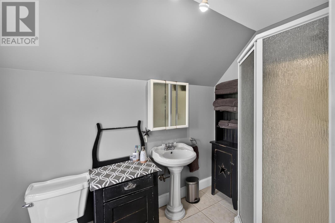
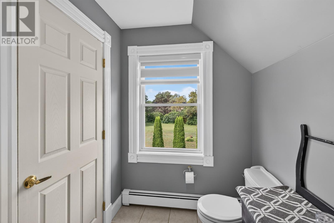
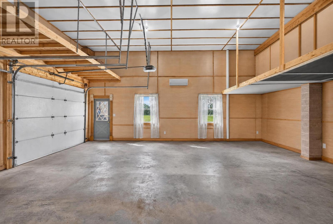
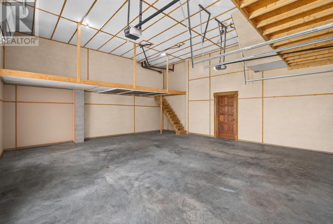
Welcome to 926 Ellerslie Road, a spacious 5 bedroom, 3 bathroom home offering over 3,400 sq. ft. of living space, an attached double garage, a detached 36 x 26 shop, and a 1.25 acre lot in the heart of Ellerslie. This property offers the perfect combination of space, functionality, and rural living. Conveniently located just minutes from the community of Tyne Valley, you will enjoy easy access to local elementary school, restaurants, convenience stores, rink, and community amenities, Mill River Golf Resort and the City of Summerside are both within 30 minutes. The main level features a spacious rear entry with in floor heat, ample closet space, a laundry room, bathroom, large family room, and a bright kitchen with an eat in dining area and patio doors leading to the back deck. A hideaway kitchen, pantry provides additional storage and workspace, while the formal dining room is ideal for hosting family and friends. The second level offers three bedrooms and a full bathroom. One of the bedrooms provides access to the private primary suite on the third level, complete with a walk through closet and ensuite bathroom. A spiral staircase leads to the fifth bedroom, offering flexible space for a bedroom, home office, playroom, or additional family room. Outside, the property is surrounded by mature trees and features a brook along the property boundary, An additional 6 acres can also be purchased for $100,000. The detached shop includes front and side overhead doors, an office, and a mezzanine for additional storage. Numerous updates have been completed over the years, including 6 heat pumps, a 2005 addition featuring the garage, entryway, family room, bathroom, storage, and utility room, new decks (2019), shingles (2022), and a hot water heater (2025). Approximately 40 years ago, the original home was extensively renovated down to the studs and has since seen many improvements! (id:61399)
Property Details
| MLS® Number | 202619297 |
| Property Type | Single Family |
| Community Name | Ellerslie-Bideford |
| Amenities Near By | Golf Course, Park, Playground, Shopping |
| Community Features | Recreational Facilities, School Bus |
| Equipment Type | Propane Tank |
| Features | Treed, Wooded Area, Partially Cleared, Paved Driveway, Level |
| Rental Equipment Type | Propane Tank |
Building
| Bathroom Total | 3 |
| Bedrooms Above Ground | 5 |
| Bedrooms Total | 5 |
| Appliances | Central Vacuum, Stove, Dishwasher, Dryer, Washer, Refrigerator, Wine Fridge |
| Basement Type | Crawl Space |
| Construction Style Attachment | Detached |
| Exterior Finish | Vinyl |
| Fireplace Present | Yes |
| Flooring Type | Carpeted, Ceramic Tile, Engineered Hardwood, Hardwood, Tile |
| Foundation Type | Poured Concrete |
| Heating Fuel | Electric, Oil, Wood |
| Heating Type | Baseboard Heaters, Furnace, Wall Mounted Heat Pump, Hot Water, In Floor Heating |
| Stories Total | 3 |
| Total Finished Area | 3400 Sqft |
| Type | House |
| Utility Water | Drilled Well |
Parking
| Attached Garage | |
| Detached Garage | |
| Heated Garage | |
| Parking Space(s) |
Land
| Access Type | Year-round Access |
| Acreage | Yes |
| Land Amenities | Golf Course, Park, Playground, Shopping |
| Sewer | Septic System |
| Size Irregular | 1.6 |
| Size Total | 1.6000|1 - 3 Acres |
| Size Total Text | 1.6000|1 - 3 Acres |
Rooms
| Level | Type | Length | Width | Dimensions |
|---|---|---|---|---|
| Second Level | Bedroom | 10 x 11.9 | ||
| Second Level | Bedroom | 11.3 x 11.9 | ||
| Second Level | Bedroom | 19.11 x 12.3 | ||
| Second Level | Bath (# Pieces 1-6) | 9.8 x 7.3 | ||
| Third Level | Primary Bedroom | 17.8 x 17.4 | ||
| Third Level | Ensuite (# Pieces 2-6) | 5.6 x 8.11 | ||
| Third Level | Bedroom | 21.4 x 11.5 | ||
| Main Level | Dining Room | 15.7 x 23.4 | ||
| Main Level | Kitchen | 12.10 x 14 | ||
| Main Level | Dining Nook | 12.10 x 9.3 | ||
| Main Level | Kitchen | 6.8 x 12.8 | ||
| Main Level | Other | 6.8 x 5.2 (Pantry) | ||
| Main Level | Other | 13.3 x 7.5 (Entry) | ||
| Main Level | Laundry Room | 8.4 x 5.5 | ||
| Main Level | Bath (# Pieces 1-6) | 8.4 x 7.5 | ||
| Main Level | Family Room | 30.7 x 13.9 | ||
| Main Level | Utility Room | 9.9 x 13.7 |
https://www.realtor.ca/real-estate/30101886/926-ellerslie-road-ellerslie-bideford-ellerslie-bideford
629 Water Street East
Summerside, Prince Edward Island C1N 4H8
(902) 436-2265
(902) 436-2687
www.century21pei.com/
Interested?
Contact us for more information

The trademarks REALTOR®, REALTORS®, and the REALTOR® logo are controlled by The Canadian Real Estate Association (CREA) and identify real estate professionals who are members of CREA. The trademarks MLS®, Multiple Listing Service® and the associated logos are owned by The Canadian Real Estate Association (CREA) and identify the quality of services provided by real estate professionals who are members of CREA. The trademark DDF® is owned by The Canadian Real Estate Association (CREA) and identifies CREA's Data Distribution Facility (DDF®)
July 31 2026 07:08:51
Prince Edward Island Real Estate Association
Century 21 Northumberland Realty