
28 Mackay Drive Charlottetown, Prince Edward Island C1A 5W3
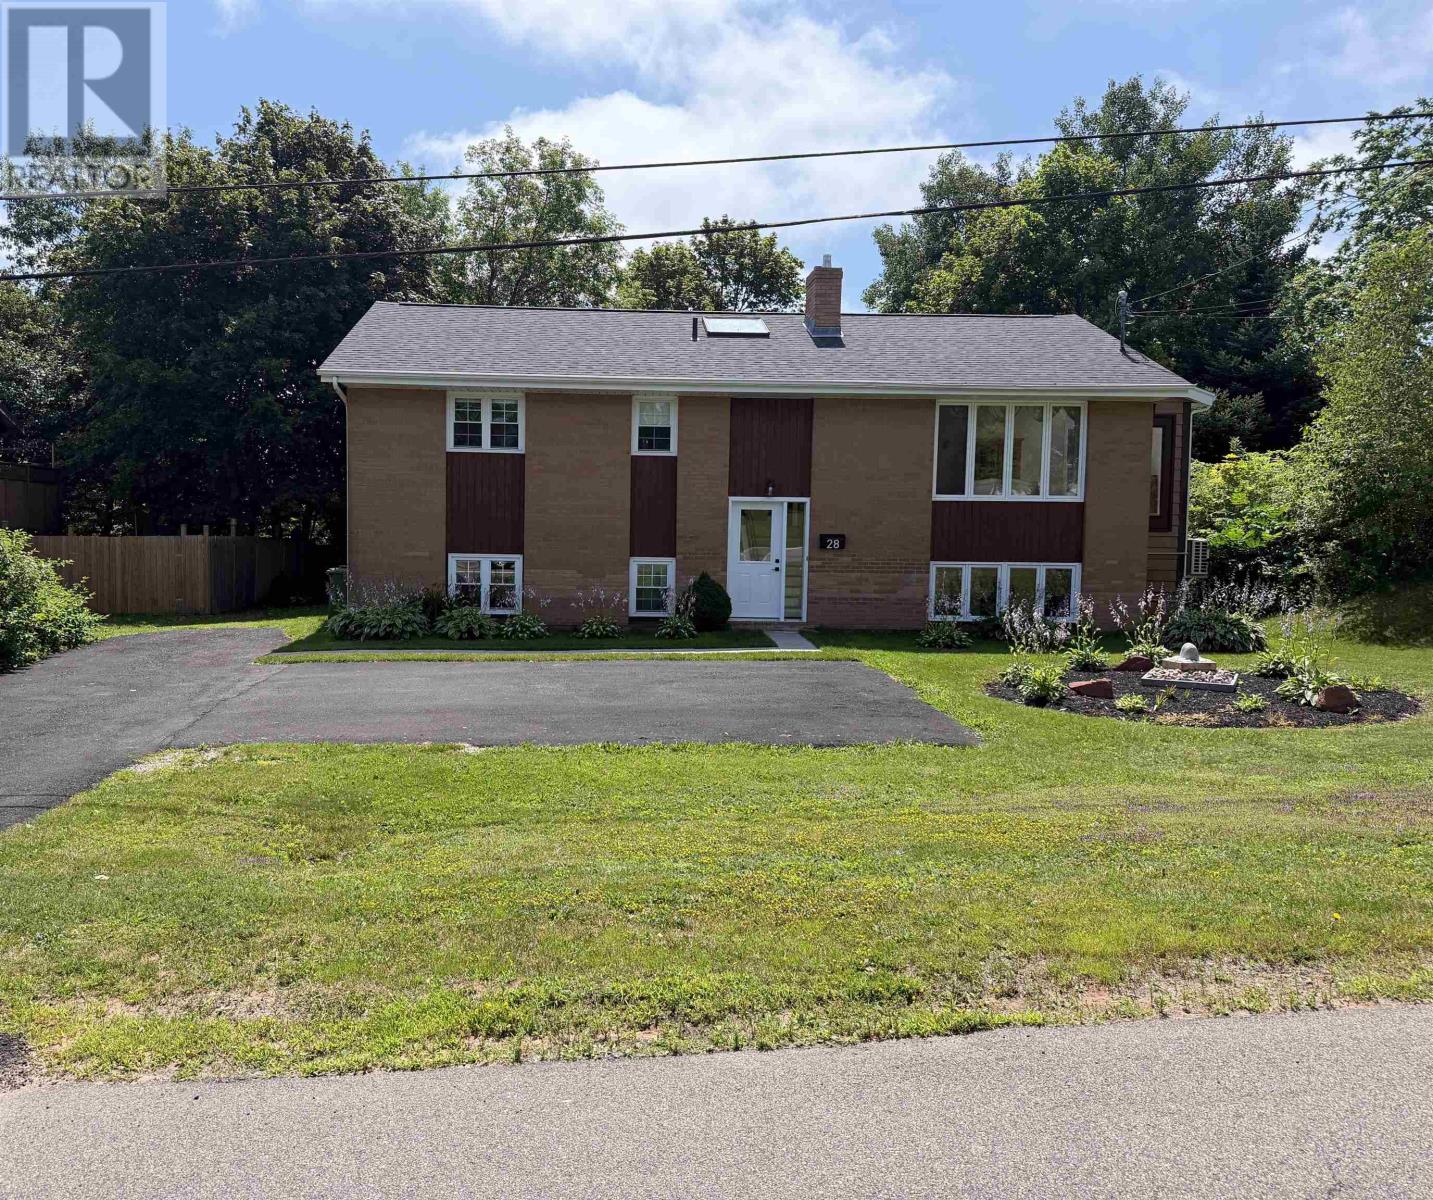

$395,000
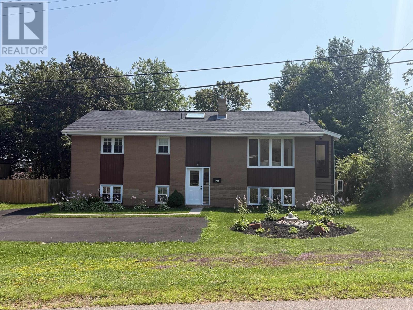
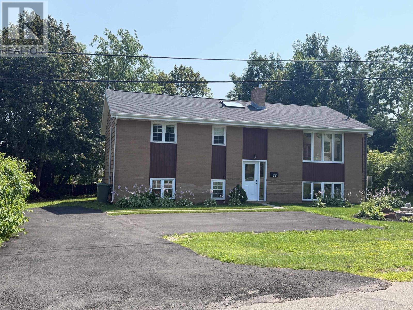
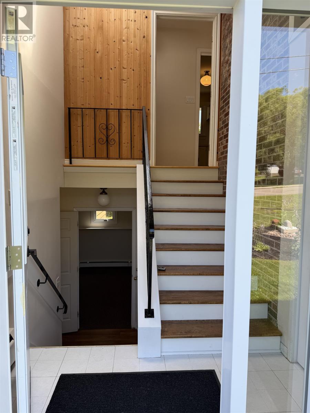
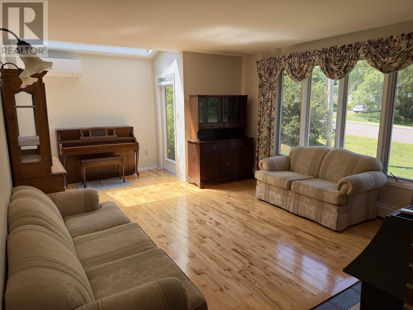
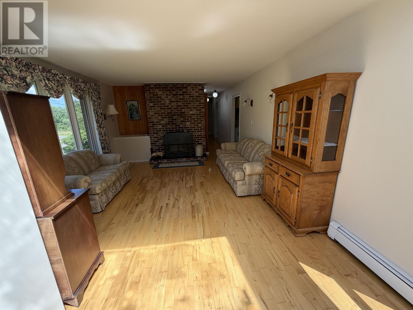
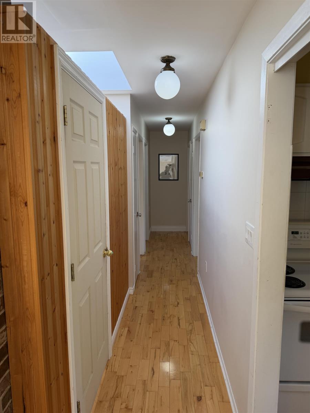
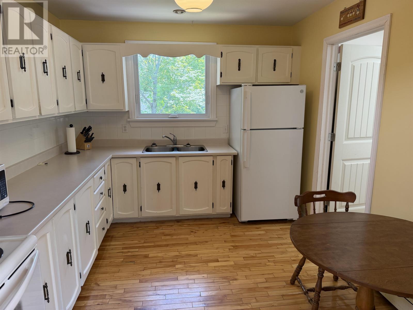
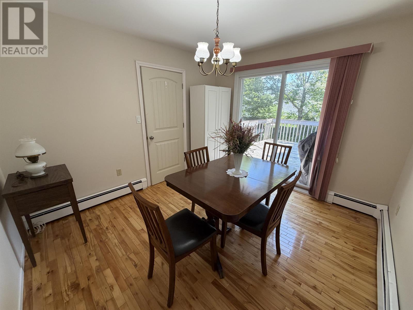
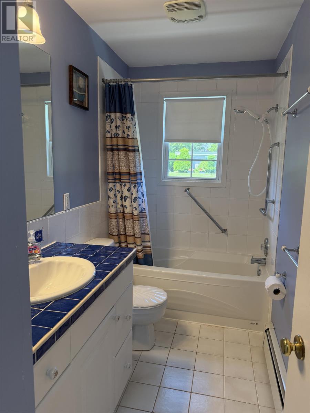
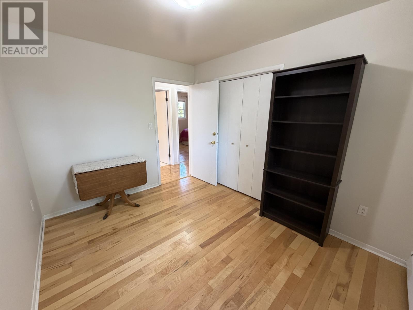
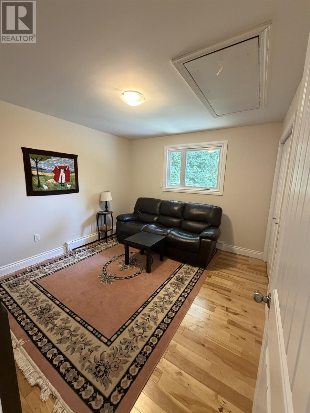
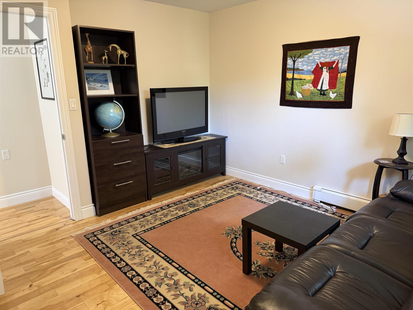
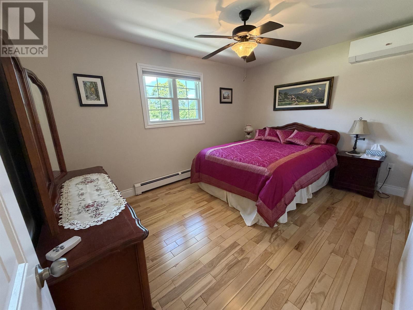
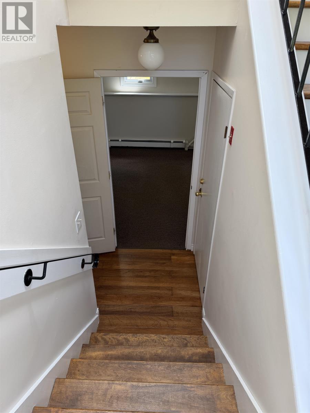
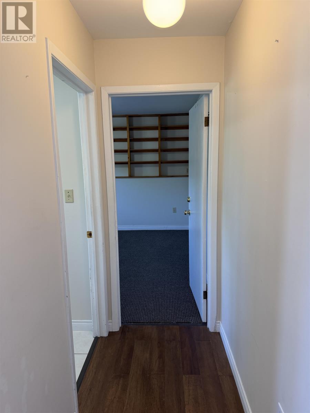
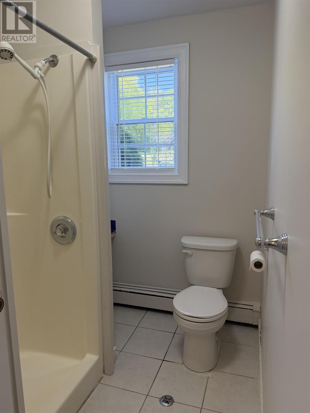
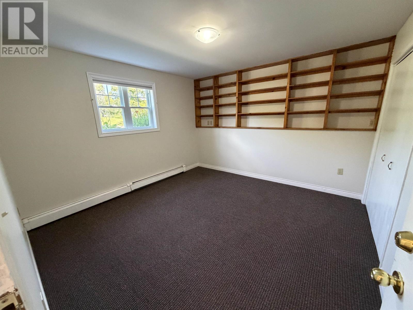
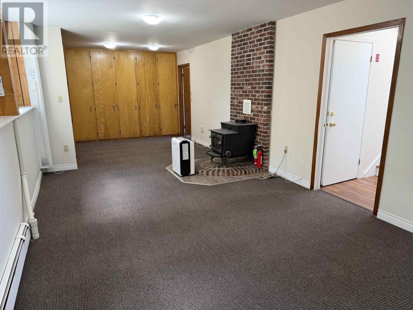
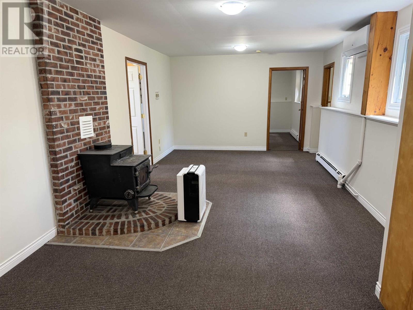
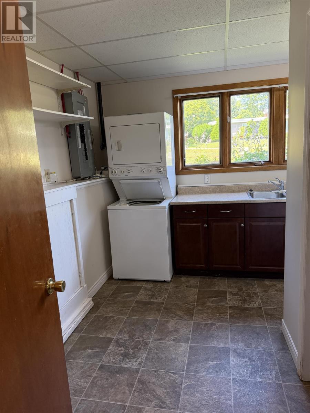
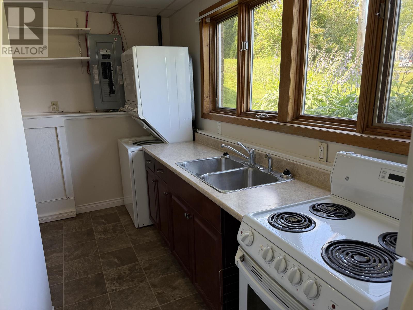
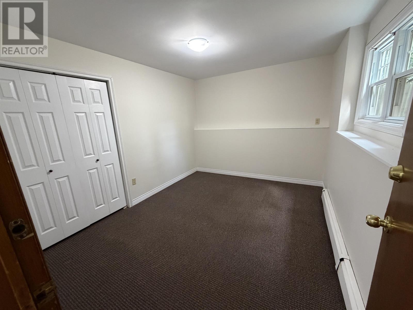
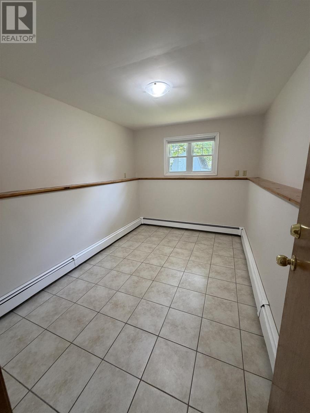
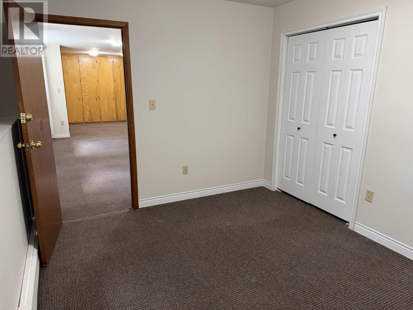
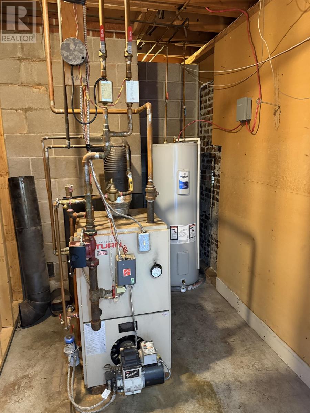
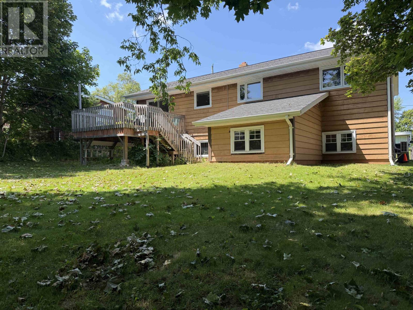
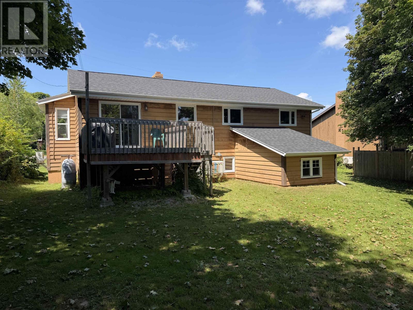
Parkdale split entry. Consists of 3 bedrooms full bath up, kitchen with separate dining room that accesses the rear 14x12 deck to a tree lined mostly private back yard. Living room has a wood fireplace insert in a brick wall, with hardwood floors that run though most of the main level. The lower level has a large family room with built in storage cabinets, a wood stove,(not CSA approved), a galley kitchen with fridge stove, stackable washer and dryer, furnace room, 3/4 bath and three rooms used as bedrooms but they do not have egress windows. Its a nice tidy property with some datedness and lots of updates over the last several years including 3 heat pumps, several windows, main door, roof shingles and paved driveway. List provided. The two sky lights are ordered and will be replaced asap. All measurements are approximate and should be verified by Buyers if deemed necessary. (id:61399)
Property Details
| MLS® Number | 202619614 |
| Property Type | Single Family |
| Community Name | Charlottetown |
| Community Features | School Bus |
| Features | Treed, Wooded Area, Partially Cleared, Paved Driveway |
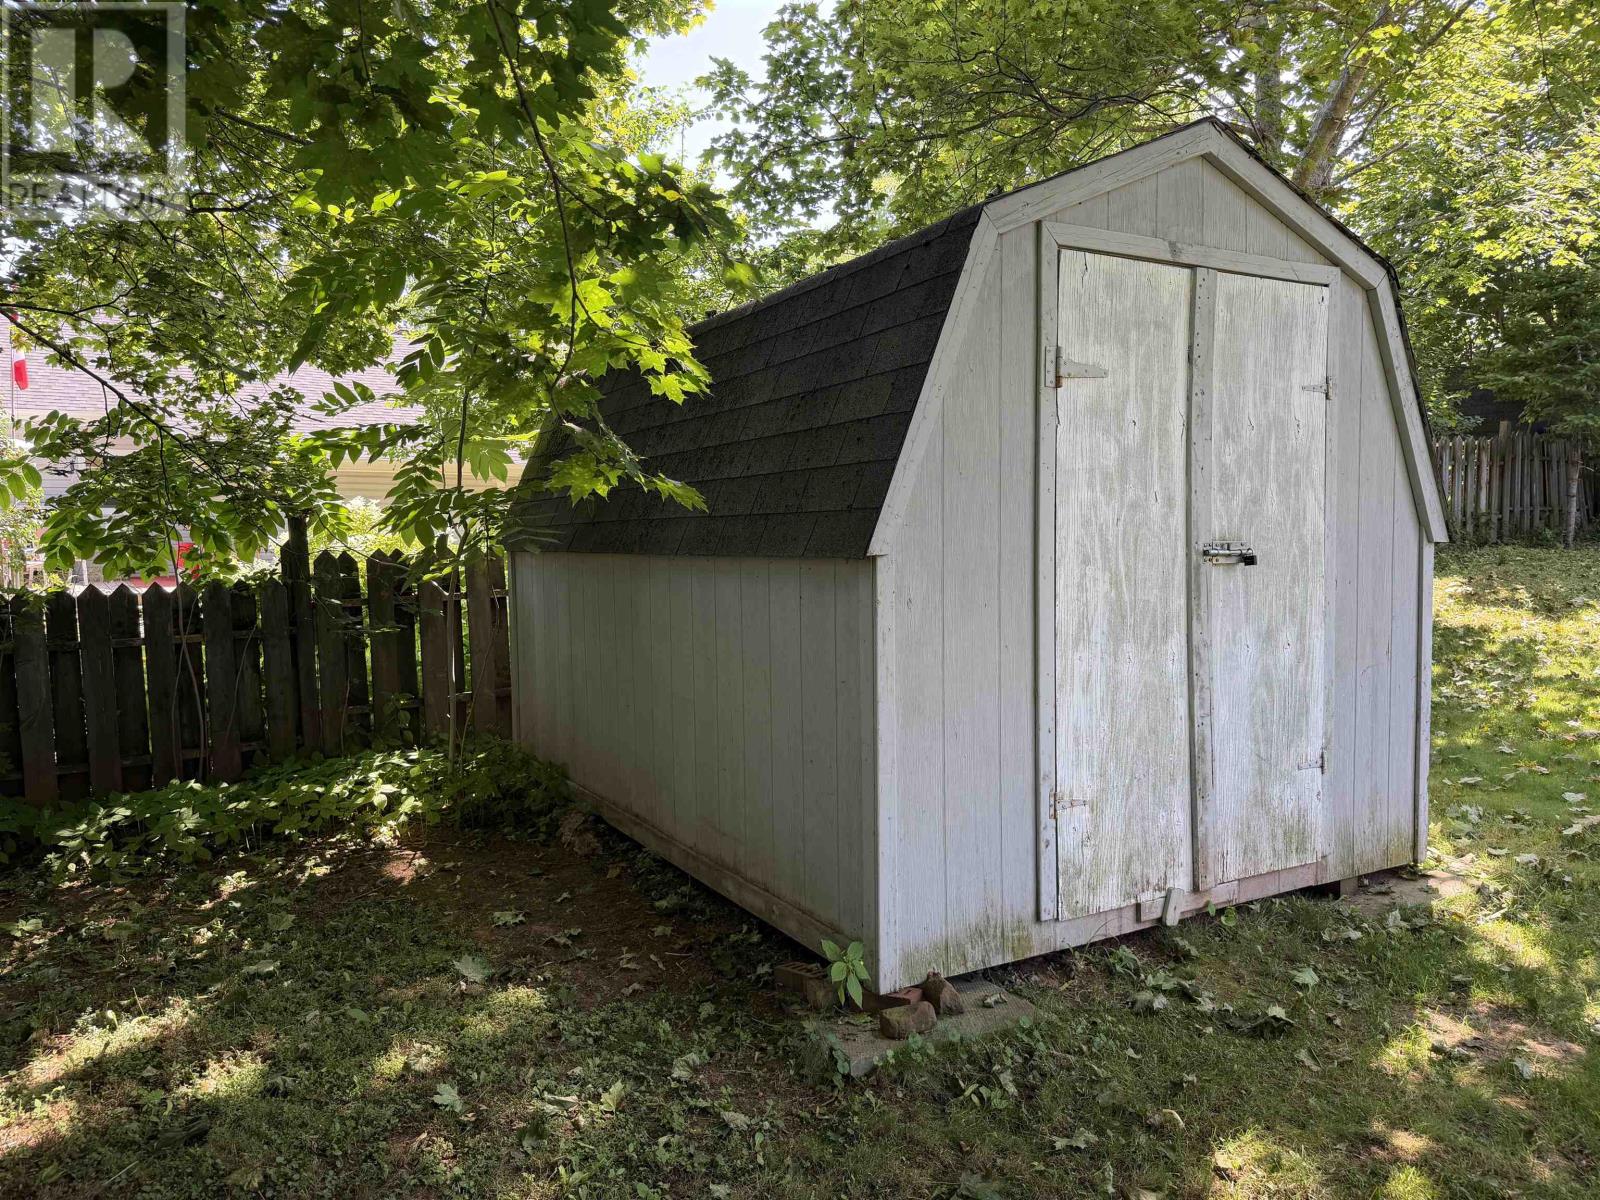
| Structure | Deck, Shed |
Building
| Bathroom Total | 2 |
| Bedrooms Above Ground | 3 |
| Bedrooms Total | 3 |
| Appliances | Range - Electric, Dryer, Washer, Refrigerator |
| Constructed Date | 1979 |
| Construction Style Attachment | Detached |
| Exterior Finish | Brick, Wood Siding |
| Fireplace Present | Yes |
| Flooring Type | Carpeted, Ceramic Tile, Hardwood |
| Foundation Type | Poured Concrete |
| Heating Fuel | Electric, Oil |
| Heating Type | Baseboard Heaters, Wall Mounted Heat Pump |
| Total Finished Area | 2660 Sqft |
| Type | House |
| Utility Water | Municipal Water |
Land
| Access Type | Year-round Access |
| Acreage | No |
| Land Disposition | Fenced |
| Sewer | Municipal Sewage System |
| Size Irregular | 0.2 |
| Size Total | 0.2 Ac|under 1/2 Acre |
| Size Total Text | 0.2 Ac|under 1/2 Acre |
Rooms
| Level | Type | Length | Width | Dimensions |
|---|---|---|---|---|
| Lower Level | Family Room | 27.8x11.10 | ||
| Lower Level | Kitchen | 11.10x6.7+8.2x5.2 | ||
| Lower Level | Other | 12x11.11 | ||
| Lower Level | Other | 12x9.8 | ||
| Lower Level | Other | 11.11x8.1 | ||
| Main Level | Eat In Kitchen | 11.3x9.7 | ||
| Main Level | Dining Room | 11.3x10.4 | ||
| Main Level | Living Room | 14.8x11.3 | ||
| Main Level | Bedroom | 13.4x10 | ||
| Main Level | Bedroom | 12.3x10.8 | ||
| Main Level | Bedroom | 11.3x8.11 | ||
| Main Level | Bath (# Pieces 1-6) | 8.6x4.10 |
https://www.realtor.ca/real-estate/30115824/28-mackay-drive-charlottetown-charlottetown

535 North River Road
Charlottetown, Prince Edward Island C1E 1J6
(902) 566-4663
(902) 566-3377
parkerrealty.ca/
Interested?
Contact us for more information

The trademarks REALTOR®, REALTORS®, and the REALTOR® logo are controlled by The Canadian Real Estate Association (CREA) and identify real estate professionals who are members of CREA. The trademarks MLS®, Multiple Listing Service® and the associated logos are owned by The Canadian Real Estate Association (CREA) and identify the quality of services provided by real estate professionals who are members of CREA. The trademark DDF® is owned by The Canadian Real Estate Association (CREA) and identifies CREA's Data Distribution Facility (DDF®)
August 05 2026 06:08:38
Prince Edward Island Real Estate Association
Coldwell Banker/parker Realty