
386 Broadway Street N Kensington, Prince Edward Island C0B 1M0

$599,950
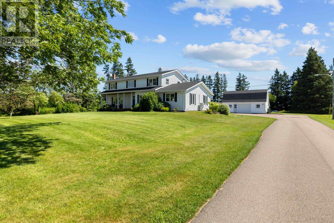
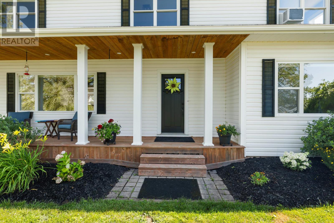
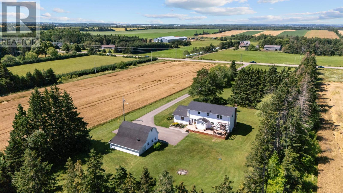
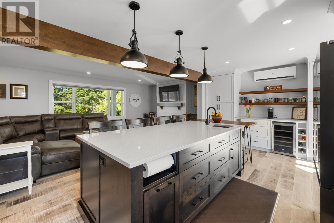
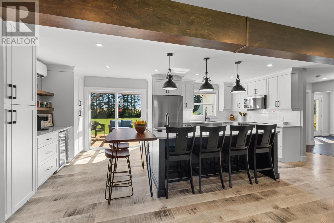
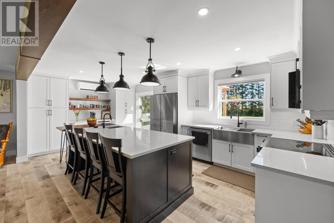
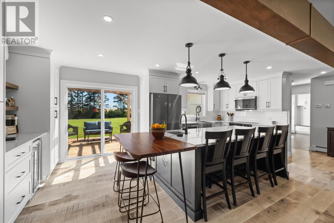
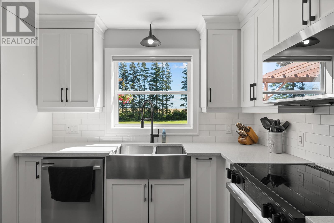
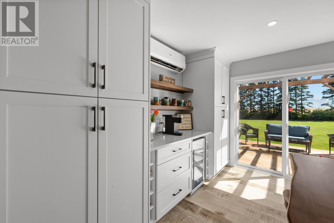
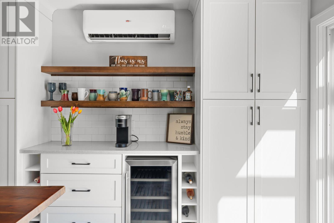
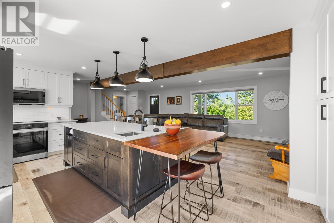
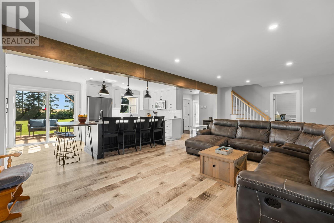
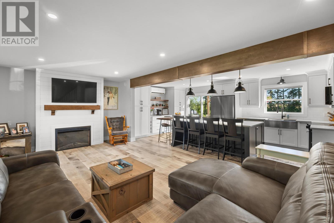
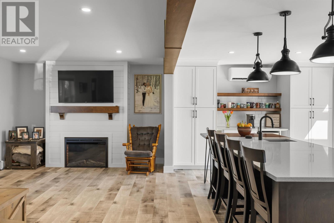
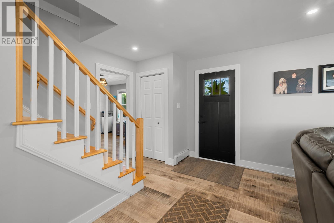
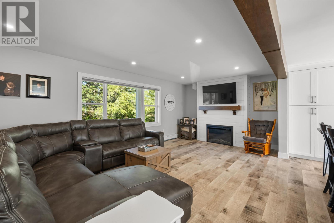
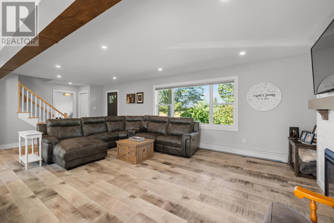
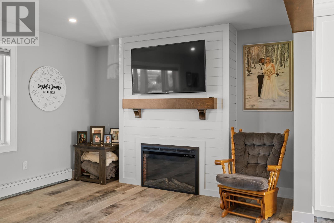
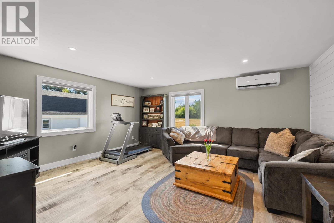
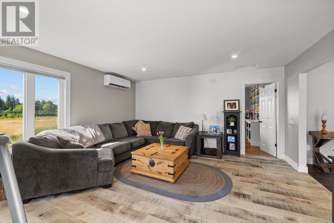
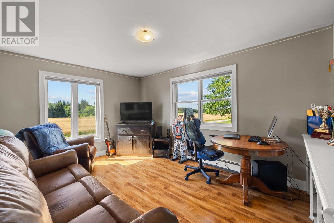
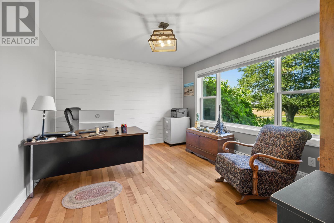
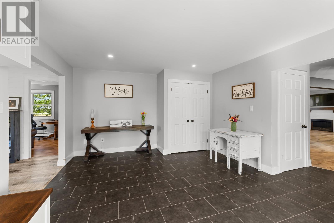
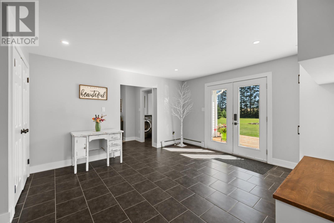
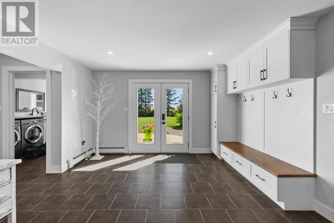
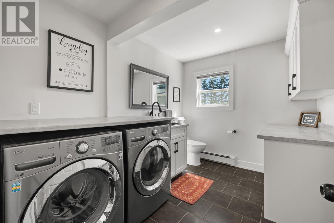
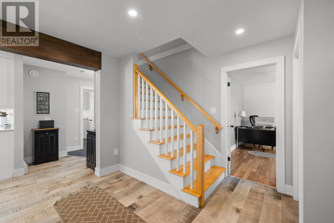
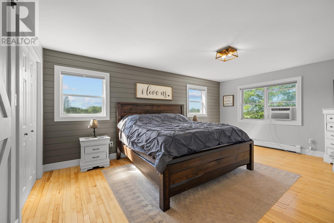
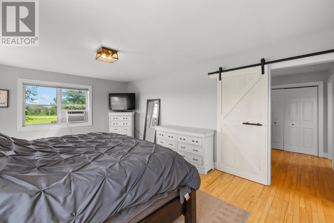
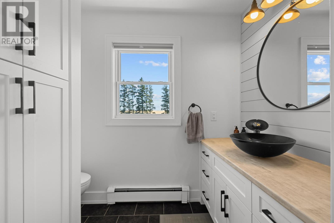
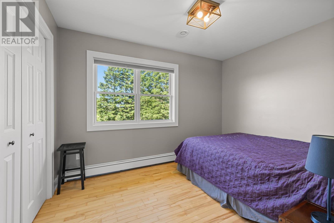
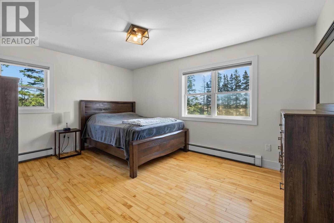
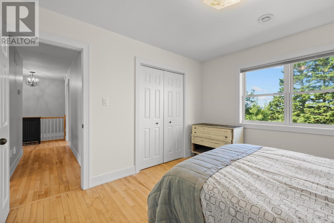
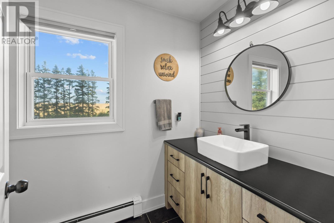
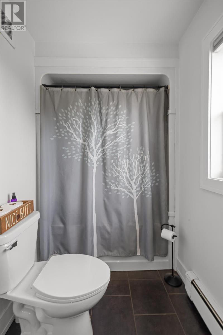
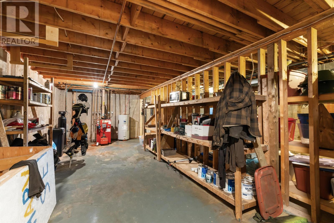
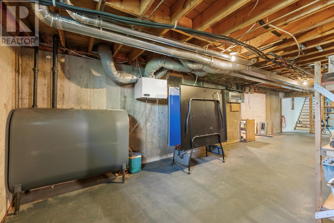
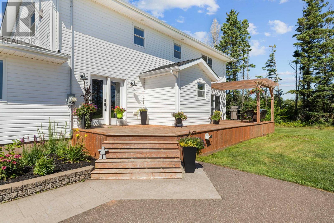
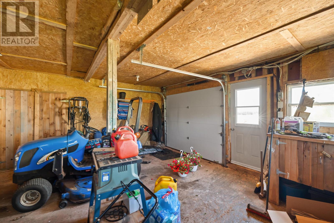
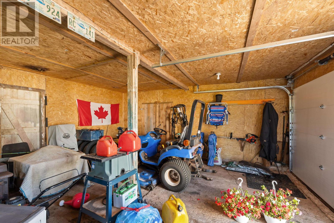
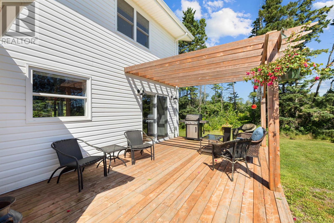
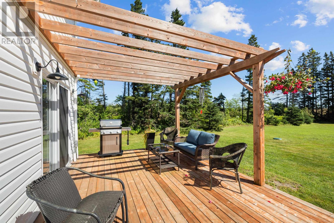
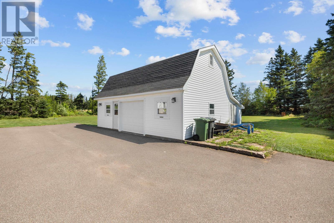
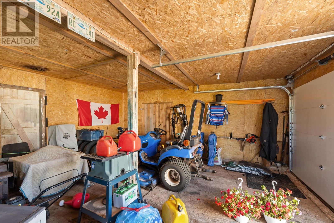
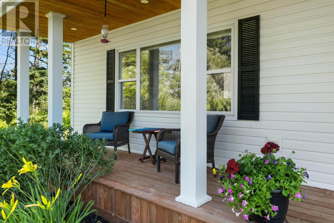
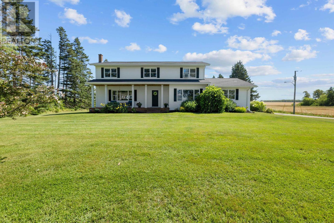
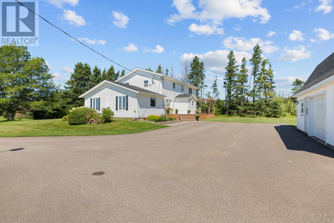
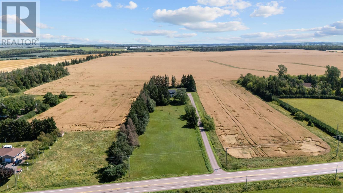
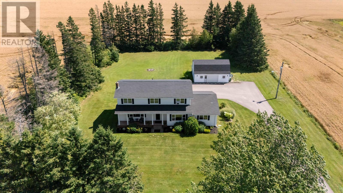
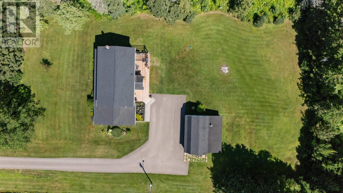
Just minutes from the heart of Kensington, this beautifully renovated 2-storey home offers the perfect combination of privacy, space, and modern living on an impressive 2.89-acre lot. Set well back from the road with a long paved driveway, this property delivers the peaceful country lifestyle you've been dreaming of without sacrificing convenience. Completely renovated from top to bottom in recent years, the main level has been transformed into an open concept design that is ideal for everyday living and entertaining. The stunning eat-in kitchen features quartz countertops, a ceramic backsplash, crisp white cabinetry, and a beautiful contrasting island that serves as the centrepiece of the home. The spacious living room offers plenty of room for the entire family and is highlighted by an electric fireplace and an 18,000 BTU heat pump providing year-round comfort. The main floor also features a bright, road-facing office perfect for working from home, a second family room, another office or potential fifth bedroom, a spacious front foyer with gleaming tile floors and custom locker-style cabinetry, plus a large half bath with convenient main-floor laundry. Upstairs you'll find four generous bedrooms, including a spacious primary suite complete with a walk-in closet and private ensuite. A beautifully updated full bathroom completes the second level. The full basement offers endless possibilities with plenty of room for storage, a home gym, or future finished living space. Step outside and enjoy the brand new front porch and rear deck, perfect for morning coffee, family BBQs, or relaxing evenings overlooking your private acreage. The impressive 30 x 30 detached wired shop is ready to become your dream garage, workshop, hobby space, or home business. Properties like this rarely become available. Almost 3 acres, extensive renovations, a fantastic shop, and an unbeatable location just minutes from Kensington! (id:61399)
Property Details
| MLS® Number | 202619752 |
| Property Type | Single Family |
| Community Name | Kensington |
| Amenities Near By | Golf Course, Shopping |
| Community Features | School Bus |
| Features | Paved Driveway |
| Structure | Deck |
Building
| Bathroom Total | 3 |
| Bedrooms Above Ground | 4 |
| Bedrooms Total | 4 |
| Appliances | Central Vacuum, Stove, Dishwasher, Dryer, Washer, Microwave Range Hood Combo, Refrigerator |
| Basement Development | Partially Finished |
| Basement Type | Full (partially Finished) |
| Constructed Date | 1988 |
| Construction Style Attachment | Detached |
| Cooling Type | Air Exchanger |
| Exterior Finish | Vinyl |
| Flooring Type | Hardwood, Laminate, Tile |
| Foundation Type | Poured Concrete |
| Half Bath Total | 2 |
| Heating Fuel | Electric, Oil |
| Heating Type | Baseboard Heaters, Wall Mounted Heat Pump |
| Stories Total | 2 |
| Total Finished Area | 2396 Sqft |
| Type | House |
| Utility Water | Drilled Well |
Parking
| Detached Garage |
Land
| Access Type | Year-round Access |
| Acreage | Yes |
| Land Amenities | Golf Course, Shopping |
| Land Disposition | Cleared |
| Landscape Features | Landscaped |
| Sewer | Septic System |
| Size Irregular | 2.89 |
| Size Total | 2.89 Ac|1 - 3 Acres |
| Size Total Text | 2.89 Ac|1 - 3 Acres |
Rooms
| Level | Type | Length | Width | Dimensions |
|---|---|---|---|---|
| Second Level | Ensuite (# Pieces 2-6) | 6 x 7 | ||
| Second Level | Bath (# Pieces 1-6) | 6 x 10 | ||
| Second Level | Bedroom | 11.7 x 8.8 | ||
| Second Level | Bedroom | 12.1 x 14.10 | ||
| Second Level | Bedroom | 11.11 x 12.2 | ||
| Main Level | Kitchen | 21.10 x 23.11 | ||
| Main Level | Den | 13.6 x 11.6 | ||
| Main Level | Foyer | 17 x 16.7 | ||
| Main Level | Family Room | 16.6 x 17.5 | ||
| Main Level | Great Room | 11.5 x 14.6 | ||
| Main Level | Laundry Room | 11.1 x 8.3 | ||
| Main Level | Primary Bedroom | 13.5 x 19 |
https://www.realtor.ca/real-estate/30121390/386-broadway-street-n-kensington-kensington

660 Water Street
Summerside, Prince Edward Island C1N 4J1
(902) 888-3600
(902) 888-3601
www.remaxharbourside.ca/
Interested?
Contact us for more information

The trademarks REALTOR®, REALTORS®, and the REALTOR® logo are controlled by The Canadian Real Estate Association (CREA) and identify real estate professionals who are members of CREA. The trademarks MLS®, Multiple Listing Service® and the associated logos are owned by The Canadian Real Estate Association (CREA) and identify the quality of services provided by real estate professionals who are members of CREA. The trademark DDF® is owned by The Canadian Real Estate Association (CREA) and identifies CREA's Data Distribution Facility (DDF®)
August 06 2026 03:05:20
Prince Edward Island Real Estate Association
RE/MAX Harbourside Realty