
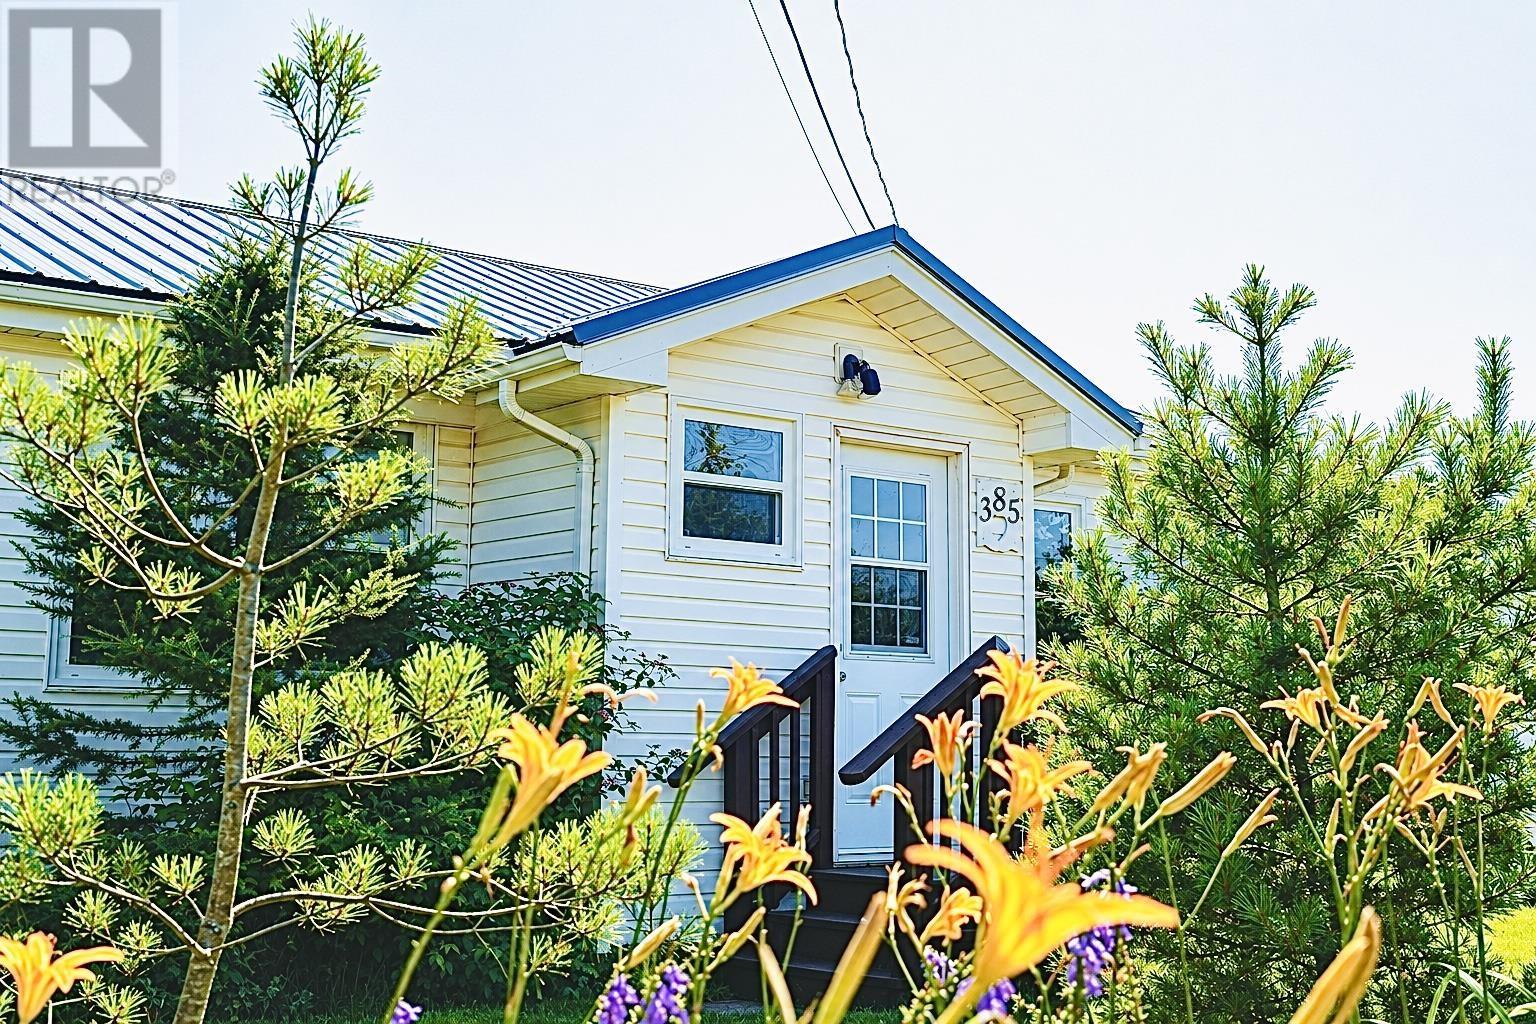
385 Campbell Avenue Montague, Prince Edward Island C0A 1R0

$435,000
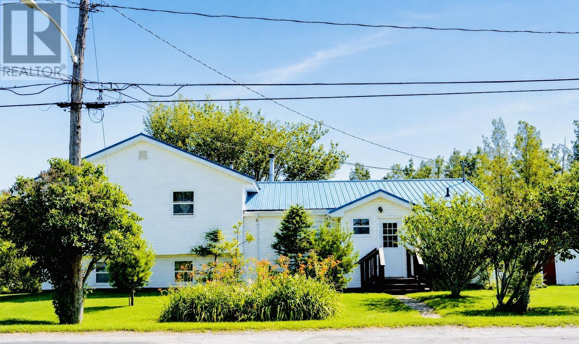
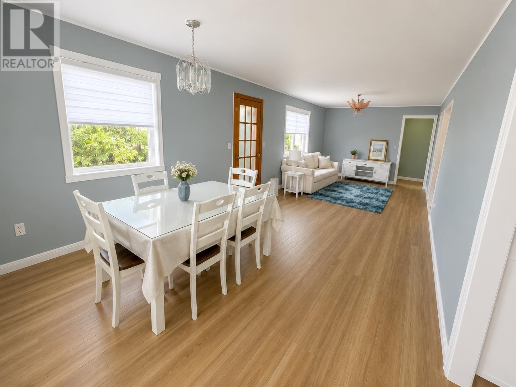
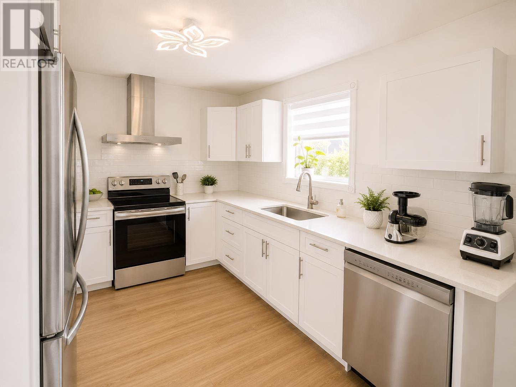
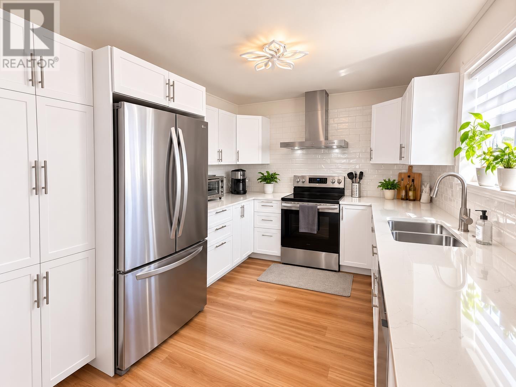
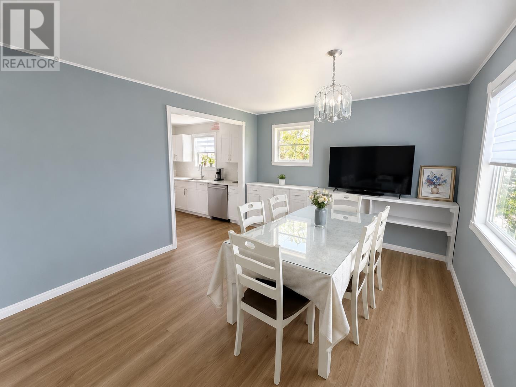
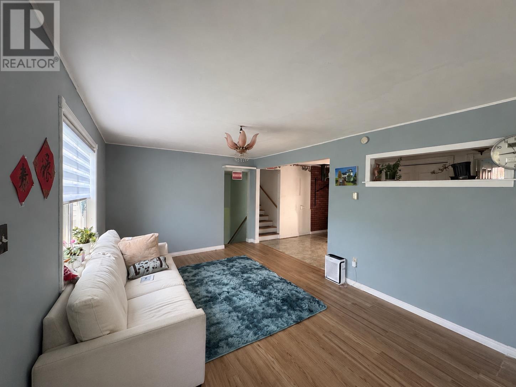
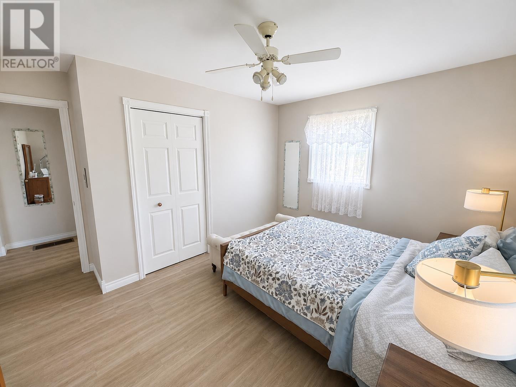
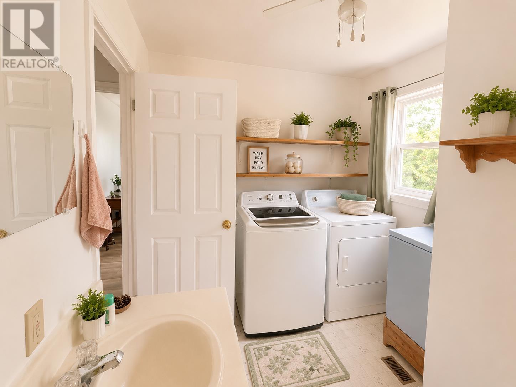
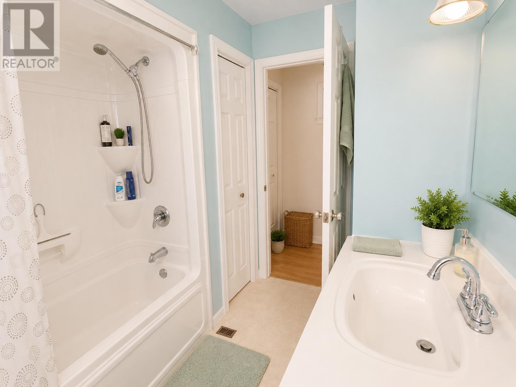
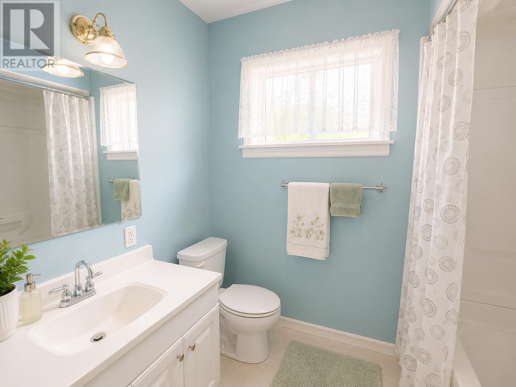
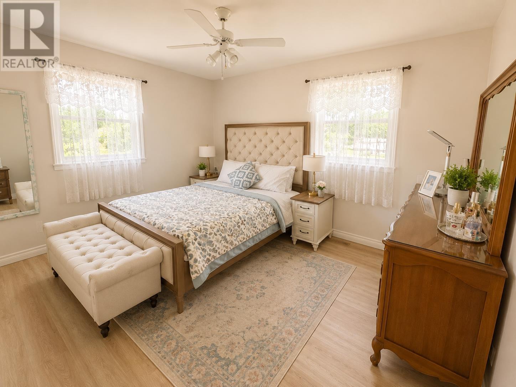
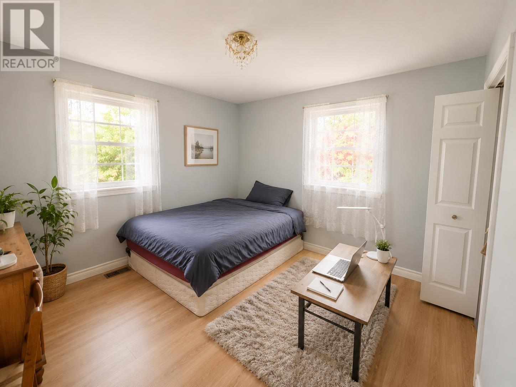
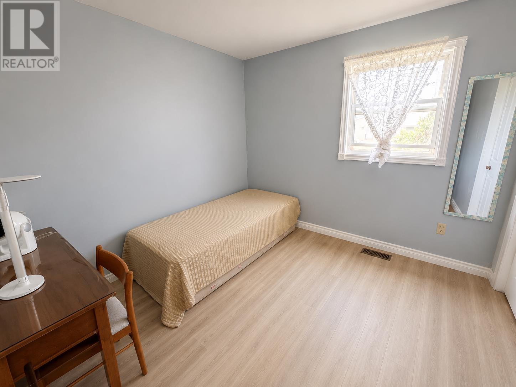
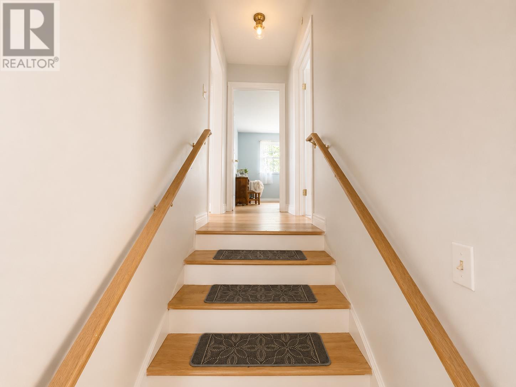
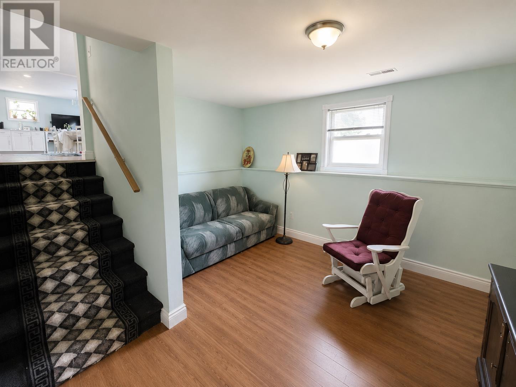
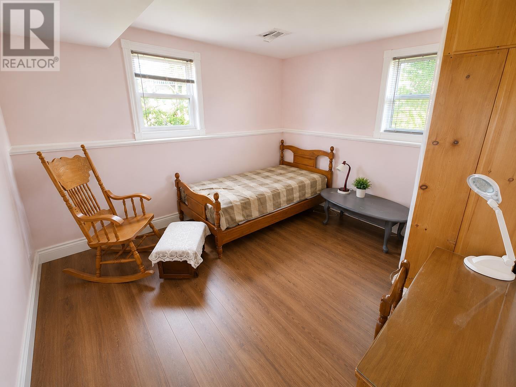
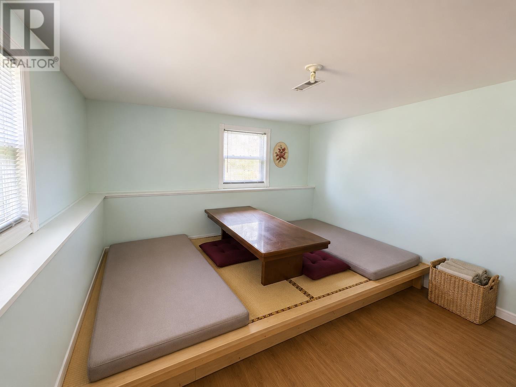
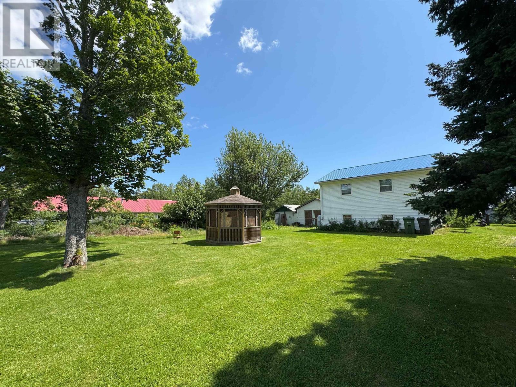
Beautifully updated side-split home in the heart of Montague. This move-in-ready home features 4 bedrooms, 2 full bathrooms, and a fully renovated open-concept kitchen, living, and dining area that's perfect for modern family living. Relax in the cozy gazebo beside the house, and enjoy the convenience of a detached garage at the rear of the property. Situated on a spacious lot with the potential to be subdivided into two lots (subject to municipal approval), this property offers an excellent opportunity for future development or investment. Conveniently located close to schools, shopping, restaurants, the hospital, and all amenities, this home is the perfect combination of comfort, convenience, and long-term potential. All measurements are approximate and should be verified by purchaser(s) if deemed necessary. (id:61399)
Property Details
| MLS® Number | 202619750 |
| Property Type | Single Family |
| Community Name | Montague |
| Amenities Near By | Park, Playground, Public Transit, Shopping |
| Community Features | Recreational Facilities, School Bus |
Building
| Bathroom Total | 2 |
| Bedrooms Above Ground | 3 |
| Bedrooms Below Ground | 1 |
| Bedrooms Total | 4 |
| Appliances | Oven - Electric, Range - Electric, Dishwasher, Dryer, Washer |
| Construction Style Attachment | Detached |
| Construction Style Split Level | Sidesplit |
| Exterior Finish | Vinyl |
| Flooring Type | Laminate, Vinyl, Other |
| Foundation Type | Poured Concrete |
| Heating Fuel | Oil, Wood |
| Heating Type | Forced Air |
| Total Finished Area | 1950 Sqft |
| Type | House |
| Utility Water | Municipal Water |
Parking
| Detached Garage | |
| Gravel |
Land
| Acreage | No |
| Land Amenities | Park, Playground, Public Transit, Shopping |
| Land Disposition | Cleared |
| Sewer | Municipal Sewage System |
| Size Irregular | 0.35 |
| Size Total | 0.35 Ac|under 1/2 Acre |
| Size Total Text | 0.35 Ac|under 1/2 Acre |
Rooms
| Level | Type | Length | Width | Dimensions |
|---|---|---|---|---|
| Second Level | Living Room | 17.4 X 11.3 | ||
| Second Level | Bedroom | 13. X 10.6 | ||
| Second Level | Bedroom | 13.7 X 11.5 | ||
| Second Level | Bedroom | 10. X 9.8 | ||
| Basement | Bedroom | 10. X 11.4 | ||
| Main Level | Dining Room | 11.9 X 11.3 | ||
| Main Level | Kitchen | 11.4 X 9.4 | ||
| Main Level | Bath (# Pieces 1-6) | 7.8 X 7.1 | ||
| Main Level | Bath (# Pieces 1-6) | 8. X 9.4 |
https://www.realtor.ca/real-estate/30121389/385-campbell-avenue-montague-montague

87 John Yeo Drive, Unit 1
Charlottetown., Prince Edward Island C1E 3J3
(902) 628-6500
royallepagepei.ca/
Interested?
Contact us for more information

The trademarks REALTOR®, REALTORS®, and the REALTOR® logo are controlled by The Canadian Real Estate Association (CREA) and identify real estate professionals who are members of CREA. The trademarks MLS®, Multiple Listing Service® and the associated logos are owned by The Canadian Real Estate Association (CREA) and identify the quality of services provided by real estate professionals who are members of CREA. The trademark DDF® is owned by The Canadian Real Estate Association (CREA) and identifies CREA's Data Distribution Facility (DDF®)
August 06 2026 02:39:36
Prince Edward Island Real Estate Association
Royal LePage Prince Edward Realty