
123 Graham Head Road Fernwood, Prince Edward Island C0B 1C0

$499,999
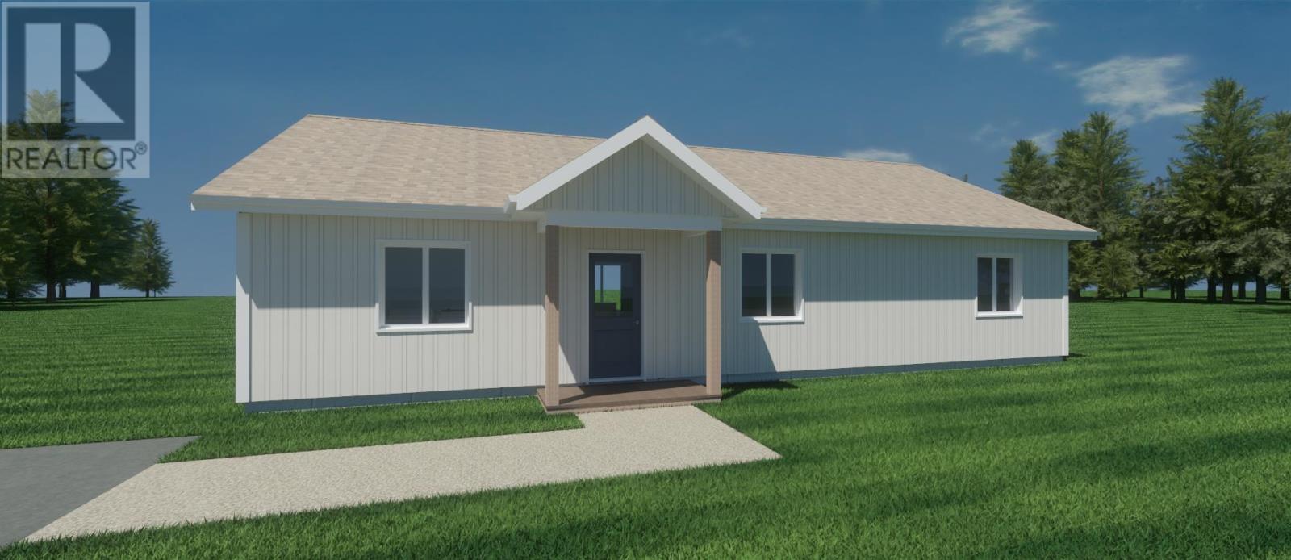
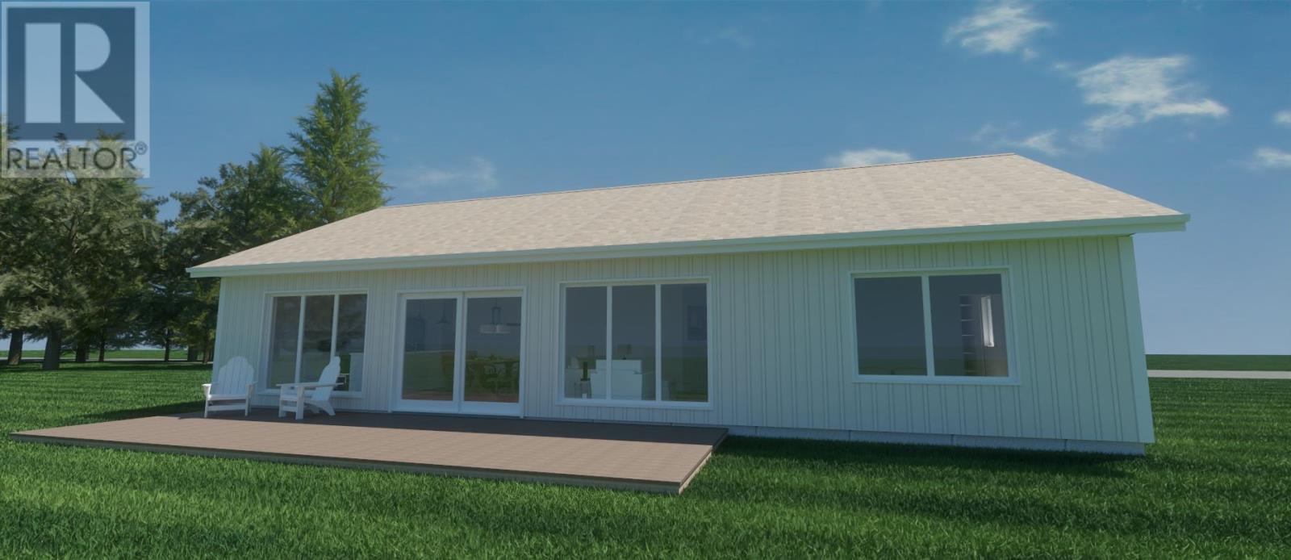
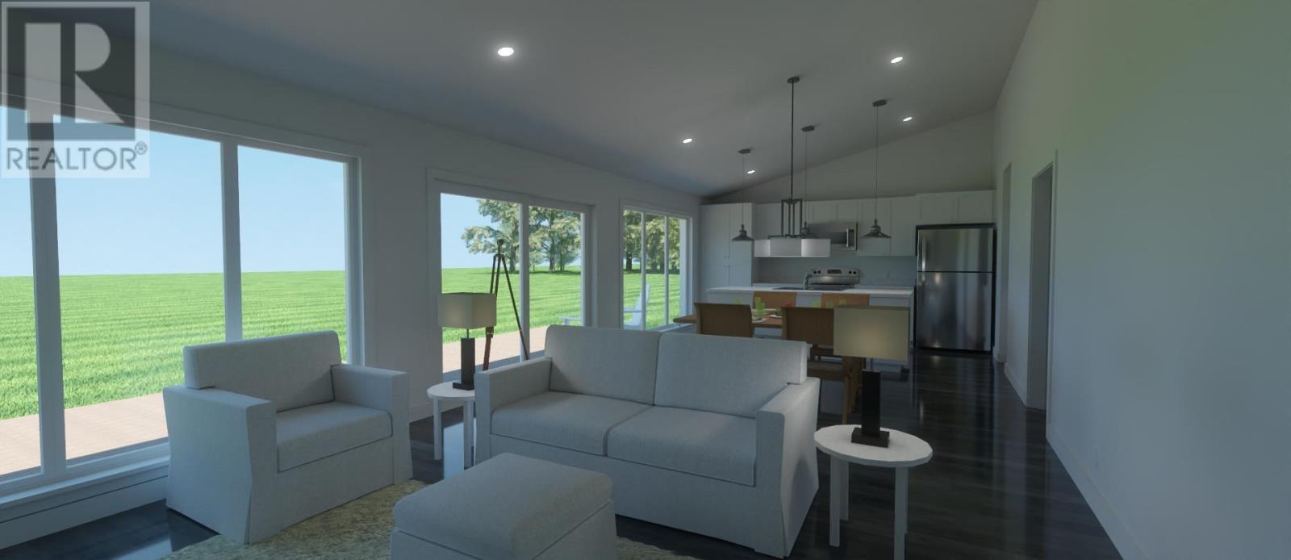
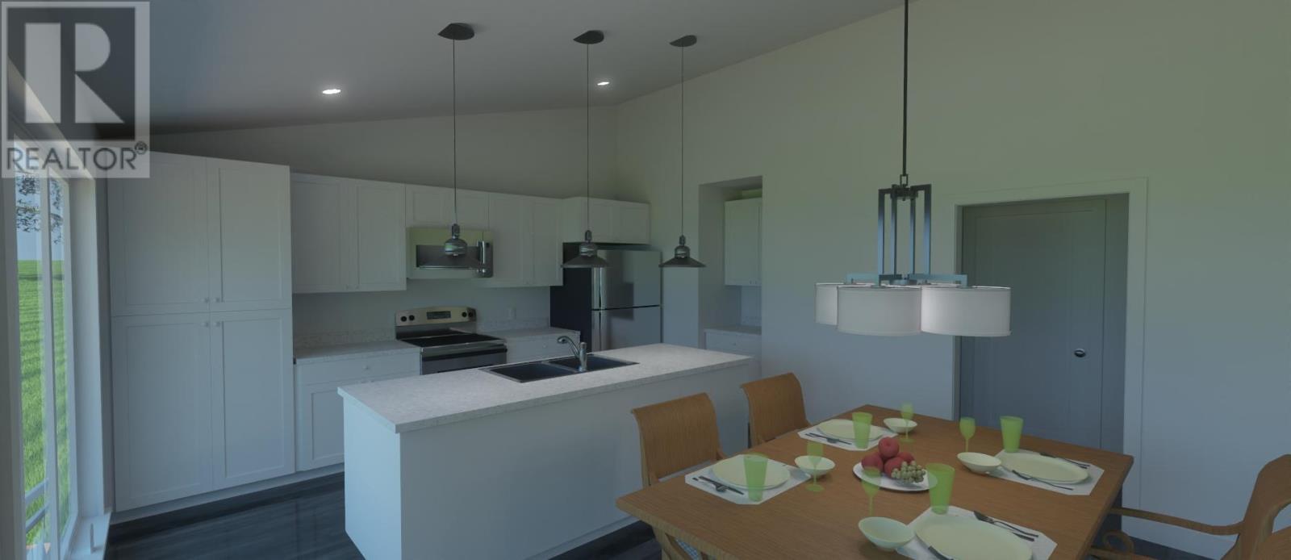
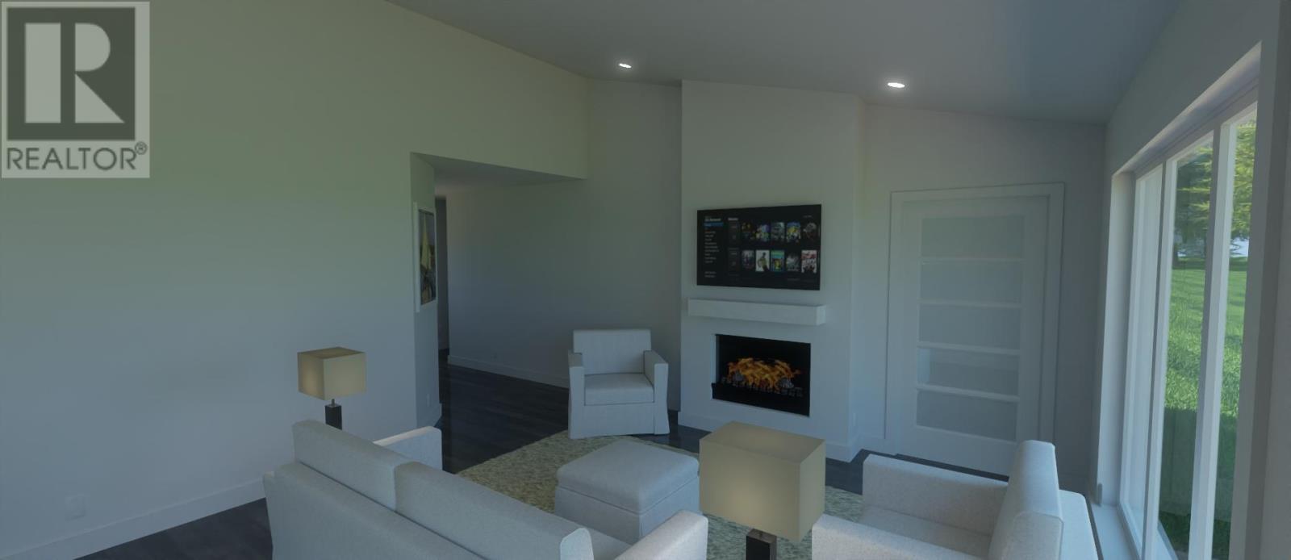
Newly constructed! Welcome to this beautiful three-bedroom, two-bathroom waterfront home, perfectly positioned to take in breathtaking ocean views along the south shore of PEI. Offering a peaceful coastal setting and plenty of space for comfortable living, this property is an ideal year-round home, vacation retreat, or investment opportunity. The home features a spacious layout with three bedrooms and two full bathrooms, providing plenty of room for family and guests. Large windows allow natural light to fill the living spaces while showcasing the stunning ocean views right outside your door. Enjoy your morning coffee or evening sunsets while overlooking the water, with the tranquillity and beauty of waterfront living surrounding you. The property offers a rare combination of privacy, scenery, and convenience. Whether you?re looking for a permanent residence or your own coastal getaway, this waterfront property offers the opportunity to enjoy oceanfront living at its finest. Photos are AI-generated. (id:61399)
Property Details
| MLS® Number | 202620631 |
| Property Type | Single Family |
| Community Name | Fernwood |
| Equipment Type | Propane Tank |
| Rental Equipment Type | Propane Tank |
| Structure | Deck |
| Water Front Type | Waterfront |
Building
| Bathroom Total | 2 |
| Bedrooms Above Ground | 3 |
| Bedrooms Total | 3 |
| Appliances | Range, Stove, Dishwasher, Refrigerator |
| Basement Type | None |
| Constructed Date | 2026 |
| Construction Style Attachment | Detached |
| Cooling Type | Air Exchanger |
| Exterior Finish | Vinyl |
| Fireplace Present | Yes |
| Flooring Type | Laminate, Vinyl |
| Foundation Type | Concrete Slab |
| Heating Fuel | Electric, Propane |
| Heating Type | Baseboard Heaters, Wall Mounted Heat Pump, Hot Water |
| Total Finished Area | 1344 Sqft |
| Type | House |
| Utility Water | Drilled Well |
Parking
| Gravel |
Land
| Access Type | Year-round Access |
| Acreage | No |
| Land Disposition | Cleared |
| Landscape Features | Landscaped |
| Sewer | Septic System |
| Size Irregular | .44 |
| Size Total | 0.4400|under 1/2 Acre |
| Size Total Text | 0.4400|under 1/2 Acre |
Rooms
| Level | Type | Length | Width | Dimensions |
|---|---|---|---|---|
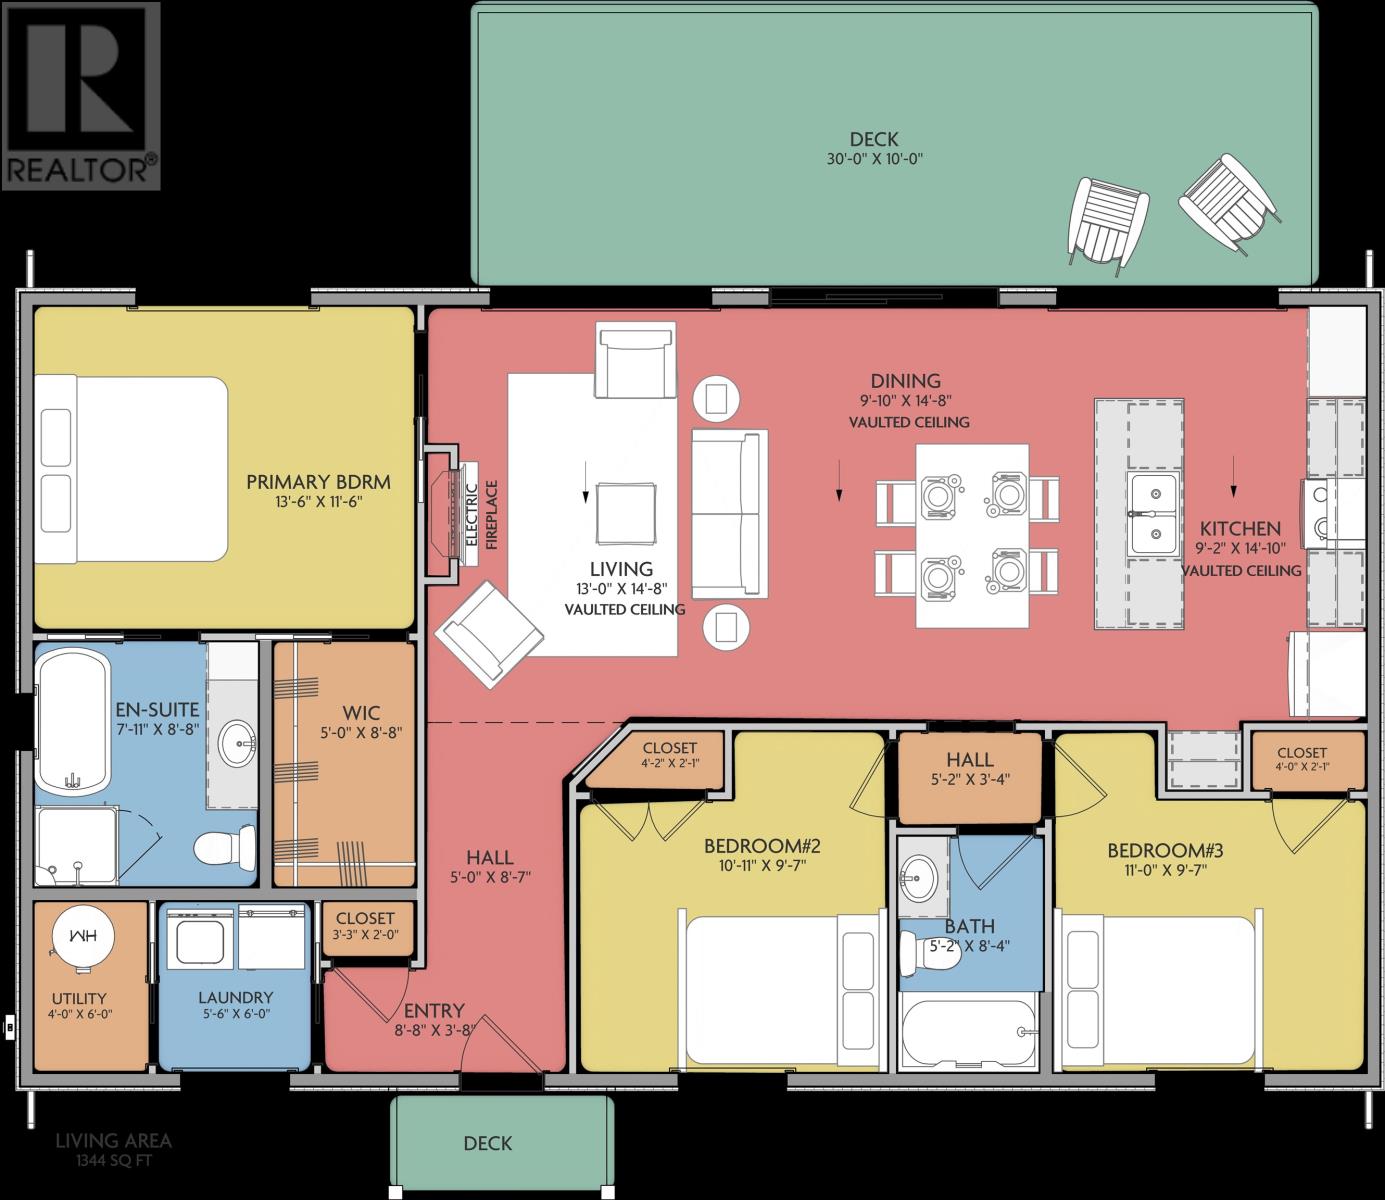
| Main Level | Living Room | 13x14.8 | ||
| Main Level | Kitchen | 9.2x14.10 | ||
| Main Level | Dining Room | 9.10x14.8 | ||
| Main Level | Primary Bedroom | 13.6x11.6 | ||
| Main Level | Ensuite (# Pieces 2-6) | 7.11x8.8 | ||
| Main Level | Storage | 5x8.8 | ||
| Main Level | Utility Room | 4x6 | ||
| Main Level | Laundry Room | 5.6x6 | ||
| Main Level | Bedroom | 10.11x9.7 | ||
| Main Level | Bedroom | 11x9.7 | ||
| Main Level | Bath (# Pieces 1-6) | 5.2x8.4 |
https://www.realtor.ca/real-estate/30157449/123-graham-head-road-fernwood-fernwood

49 Pownal Street
Charlottetown, Prince Edward Island C1A 3W2
(902) 892-2266
www.provincialrealty.ca/
Interested?
Contact us for more information

The trademarks REALTOR®, REALTORS®, and the REALTOR® logo are controlled by The Canadian Real Estate Association (CREA) and identify real estate professionals who are members of CREA. The trademarks MLS®, Multiple Listing Service® and the associated logos are owned by The Canadian Real Estate Association (CREA) and identify the quality of services provided by real estate professionals who are members of CREA. The trademark DDF® is owned by The Canadian Real Estate Association (CREA) and identifies CREA's Data Distribution Facility (DDF®)
August 14 2026 06:09:05
Prince Edward Island Real Estate Association
Provincial Realty