
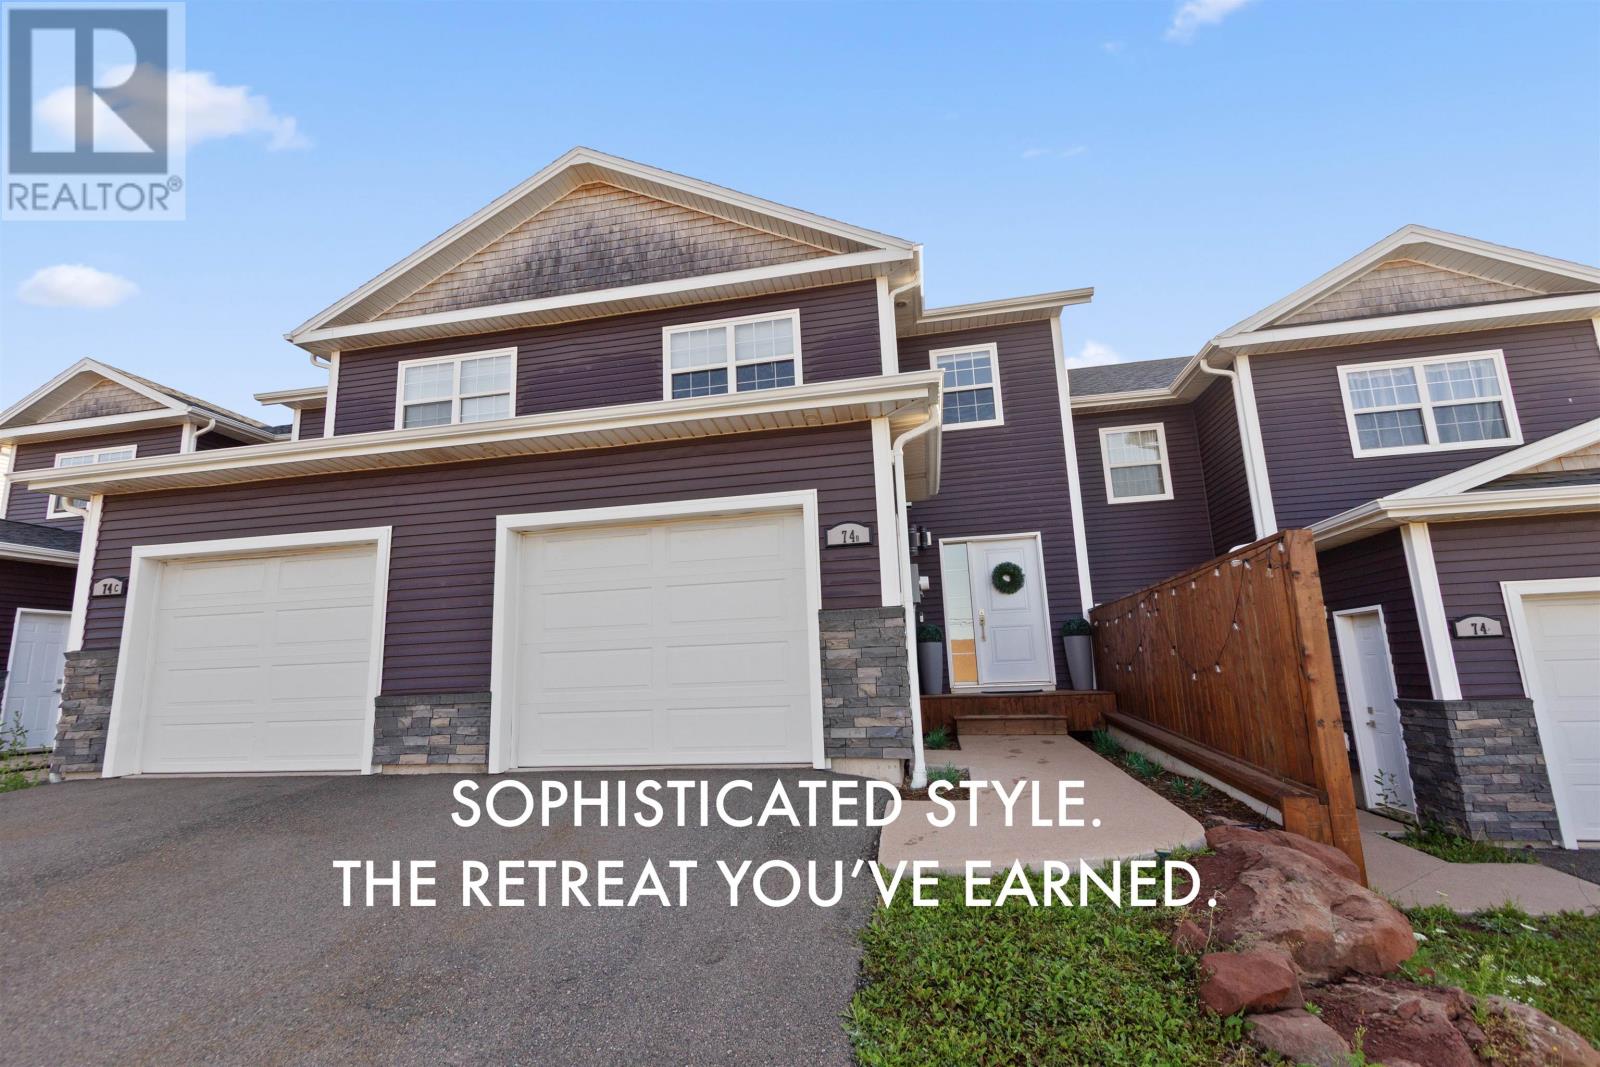
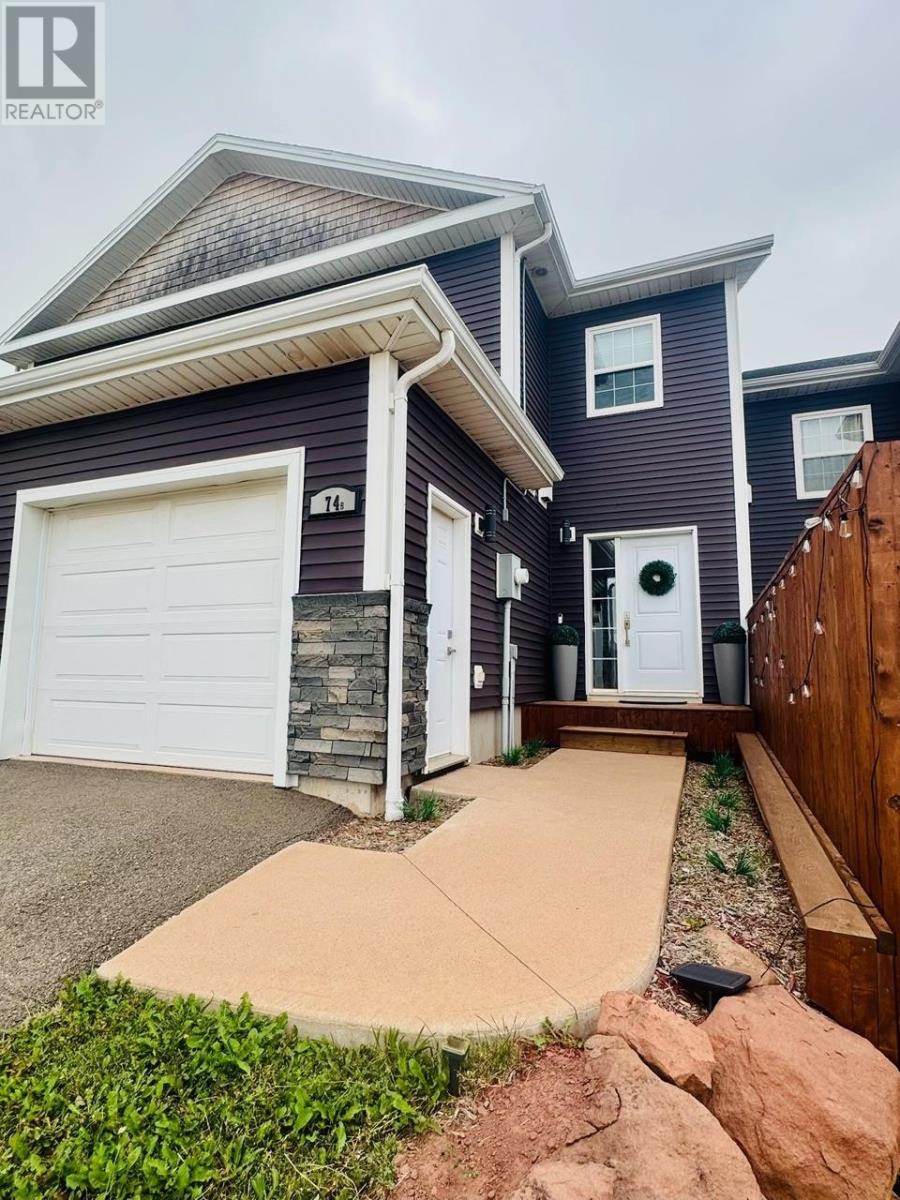
74b Macwilliams Road Charlottetown, Prince Edward Island C1C 0V8

$414,900Maintenance,
$75 Monthly
Maintenance,
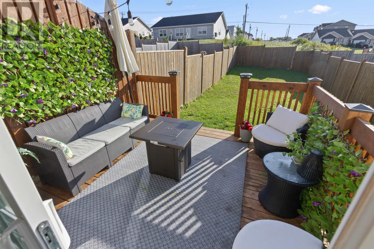
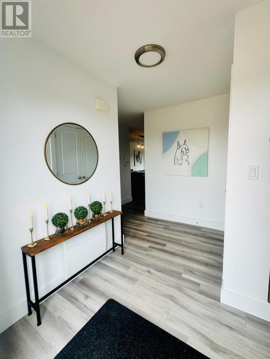
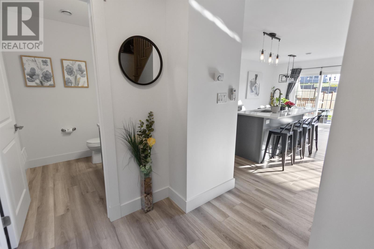
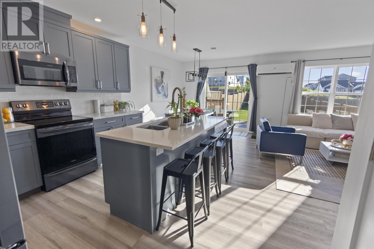
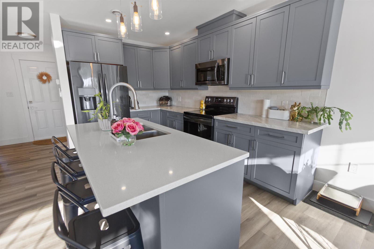
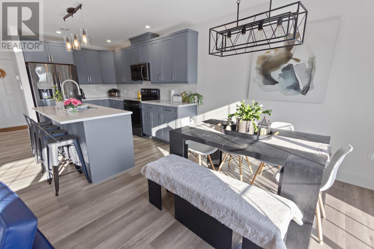
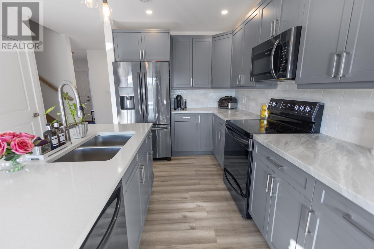
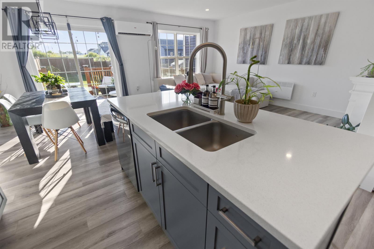
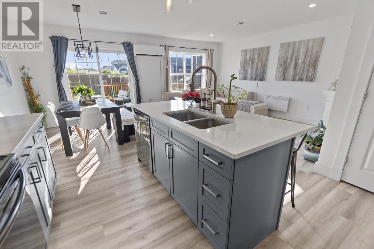
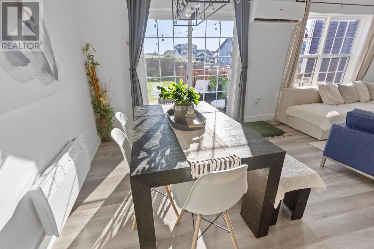
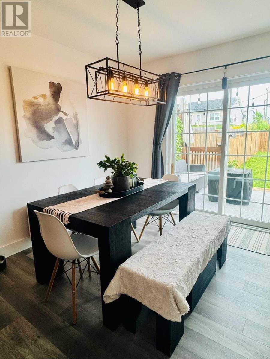
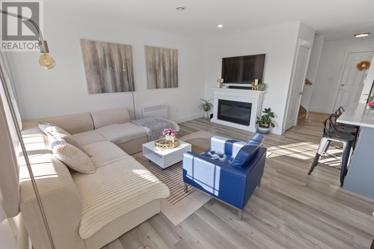
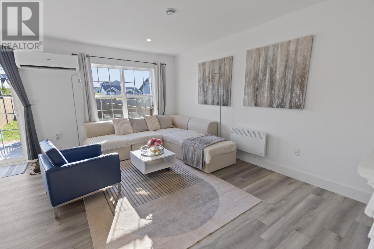
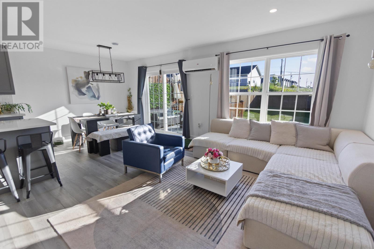
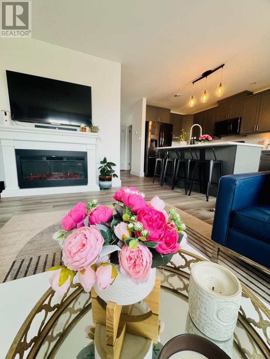
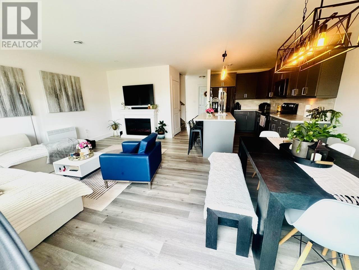
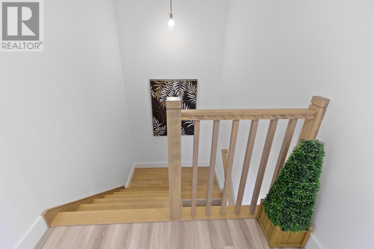
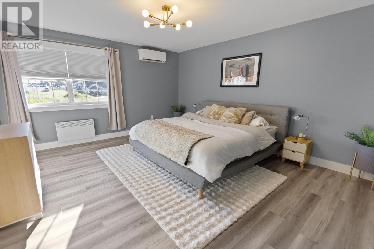
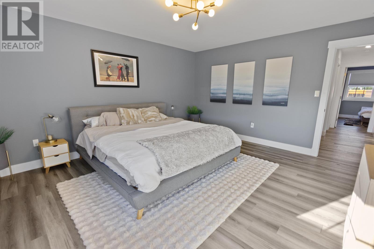
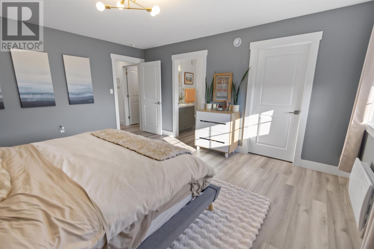
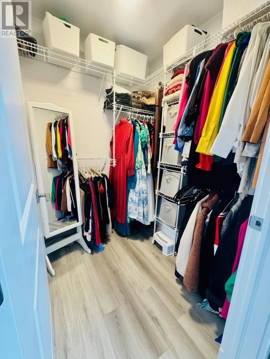
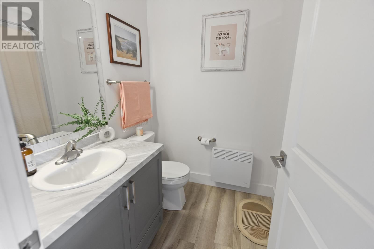
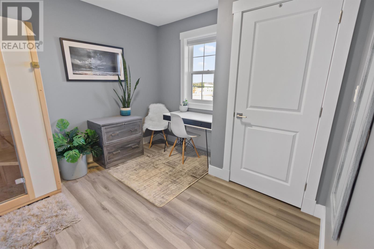
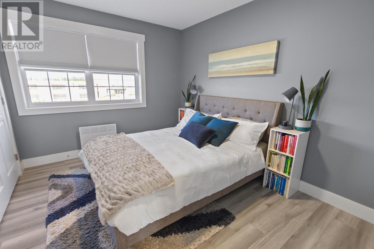
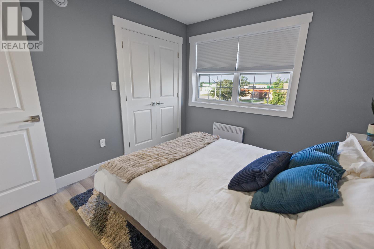
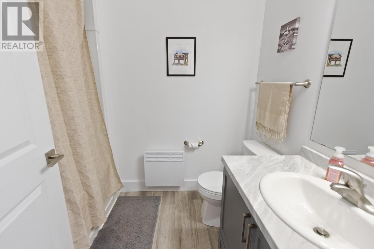
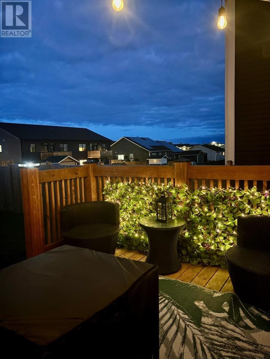
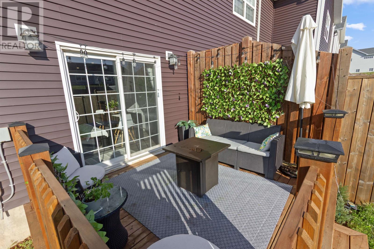
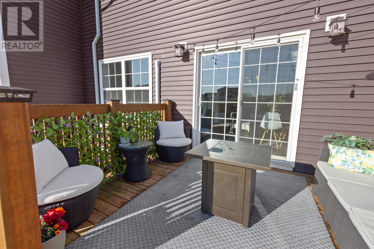
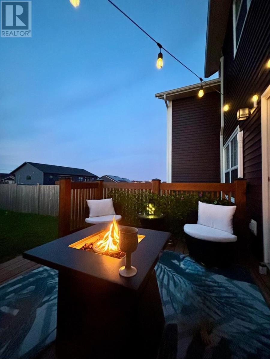
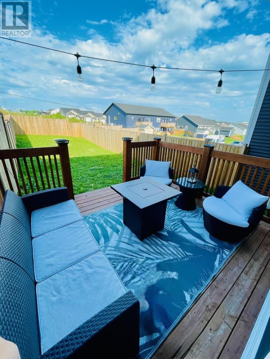
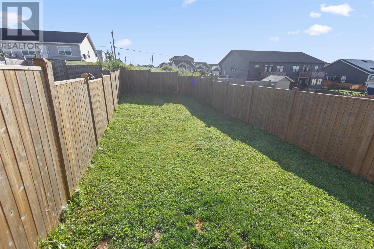
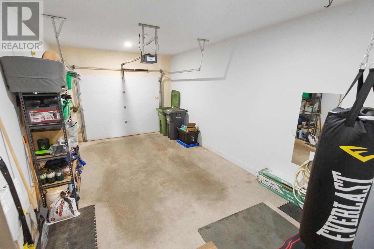
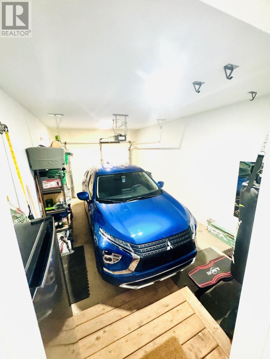
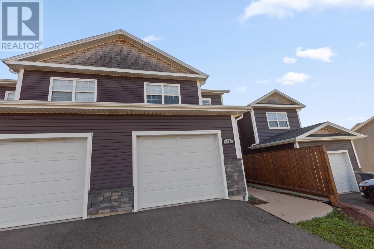
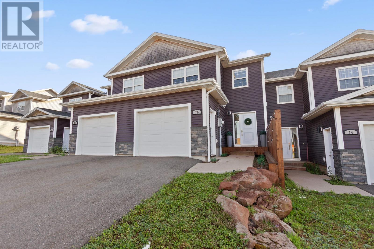
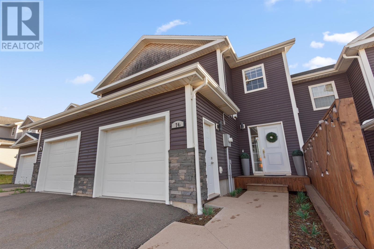
$75 MonthlyElevate your lifestyle in this sleek, low-maintenance 3-bedroom, 3-bathroom townhouse designed for the modern professional. Your massive primary suite serves as a true retreat, complete with a huge walk-in closet and private ensuite bathroom. Enjoy year-round comfort with two efficient heat pumps and a heated attached garage, so you never have to brush your car off again! The fenced yard and back deck give you a lovely outdoor escape, while two years of remaining home warranty provide some great peace of mind. Perfectly located near LM Montgomery Elementary School, with high resale appeal, this move-in-ready home is here for you! Sophisticated Style. The Retreat You've Earned. (id:61399)
Property Details
| MLS® Number | 202620839 |
| Property Type | Single Family |
| Community Name | Charlottetown |
| Amenities Near By | Golf Course, Park, Playground, Public Transit, Shopping |
| Community Features | Recreational Facilities, School Bus |
| Features | Paved Driveway |
| Structure | Deck, Shed |
Building
| Bathroom Total | 3 |
| Bedrooms Above Ground | 3 |
| Bedrooms Total | 3 |
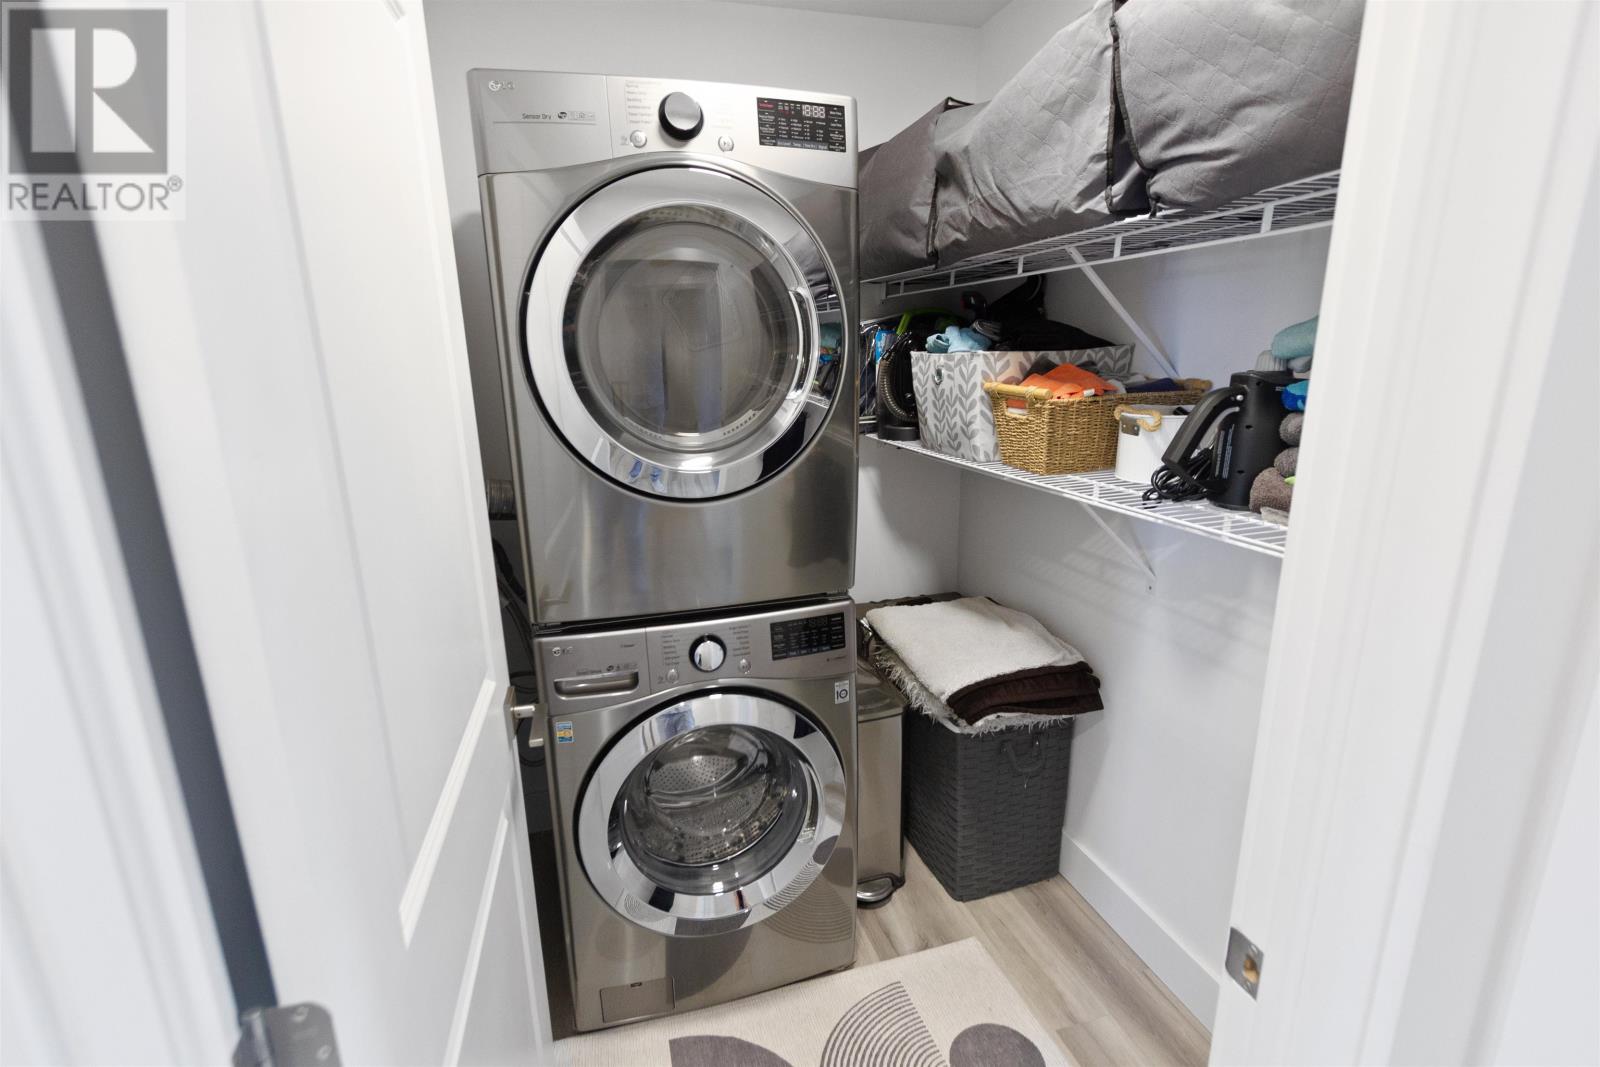
| Appliances | Range, Dishwasher, Dryer, Washer, Microwave Range Hood Combo, Refrigerator |
| Basement Type | None |
| Constructed Date | 2021 |
| Cooling Type | Air Exchanger |
| Exterior Finish | Vinyl |
| Flooring Type | Laminate |
| Foundation Type | Poured Concrete, Concrete Slab |
| Half Bath Total | 1 |
| Heating Fuel | Electric |
| Heating Type | Wall Mounted Heat Pump, Radiator |
| Total Finished Area | 1414 Sqft |
| Type | Row / Townhouse |
| Utility Water | Municipal Water |
Parking
| Attached Garage | |
| Heated Garage |
Land
| Access Type | Year-round Access |
| Acreage | No |
| Land Amenities | Golf Course, Park, Playground, Public Transit, Shopping |
| Land Disposition | Cleared, Fenced |
| Landscape Features | Landscaped |
| Sewer | Municipal Sewage System |
| Size Total Text | Under 1/2 Acre |
Rooms
| Level | Type | Length | Width | Dimensions |
|---|---|---|---|---|
| Second Level | Primary Bedroom | 15.8 x 13.11 | ||
| Second Level | Ensuite (# Pieces 2-6) | 5.11 x 7.10 | ||
| Second Level | Laundry Room | 5.11 x 5.2 | ||
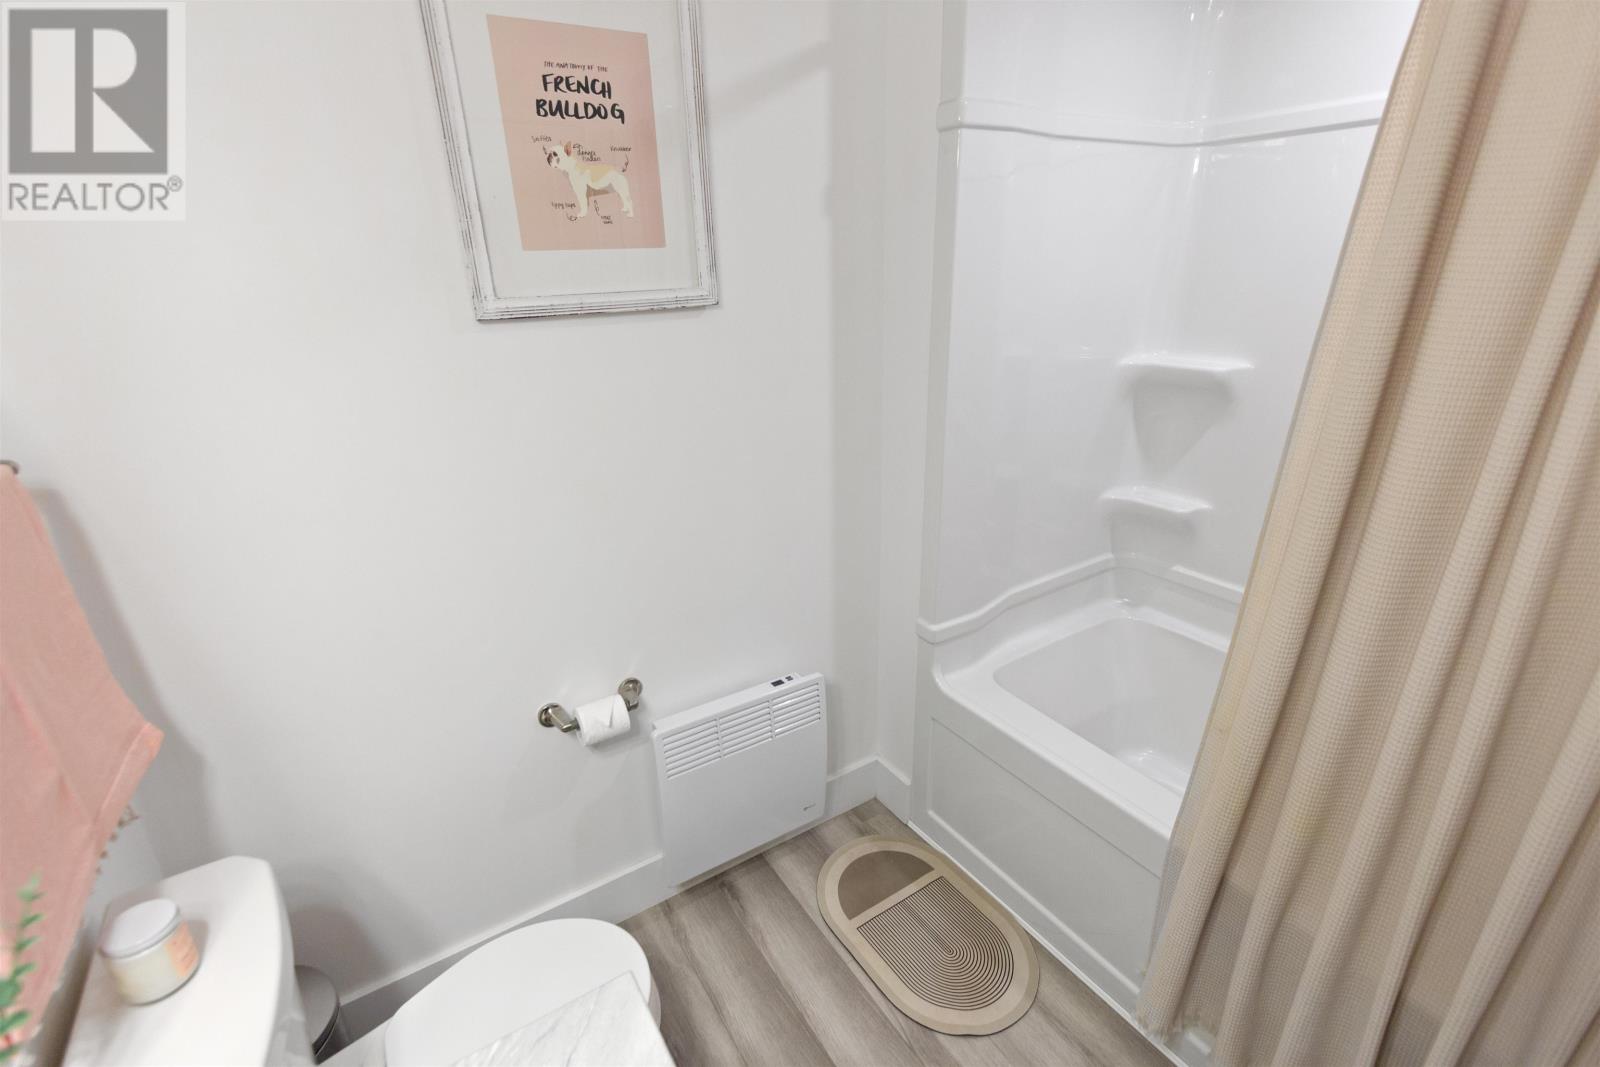
| Second Level | Bath (# Pieces 1-6) | 5.11 x 7.10 | ||
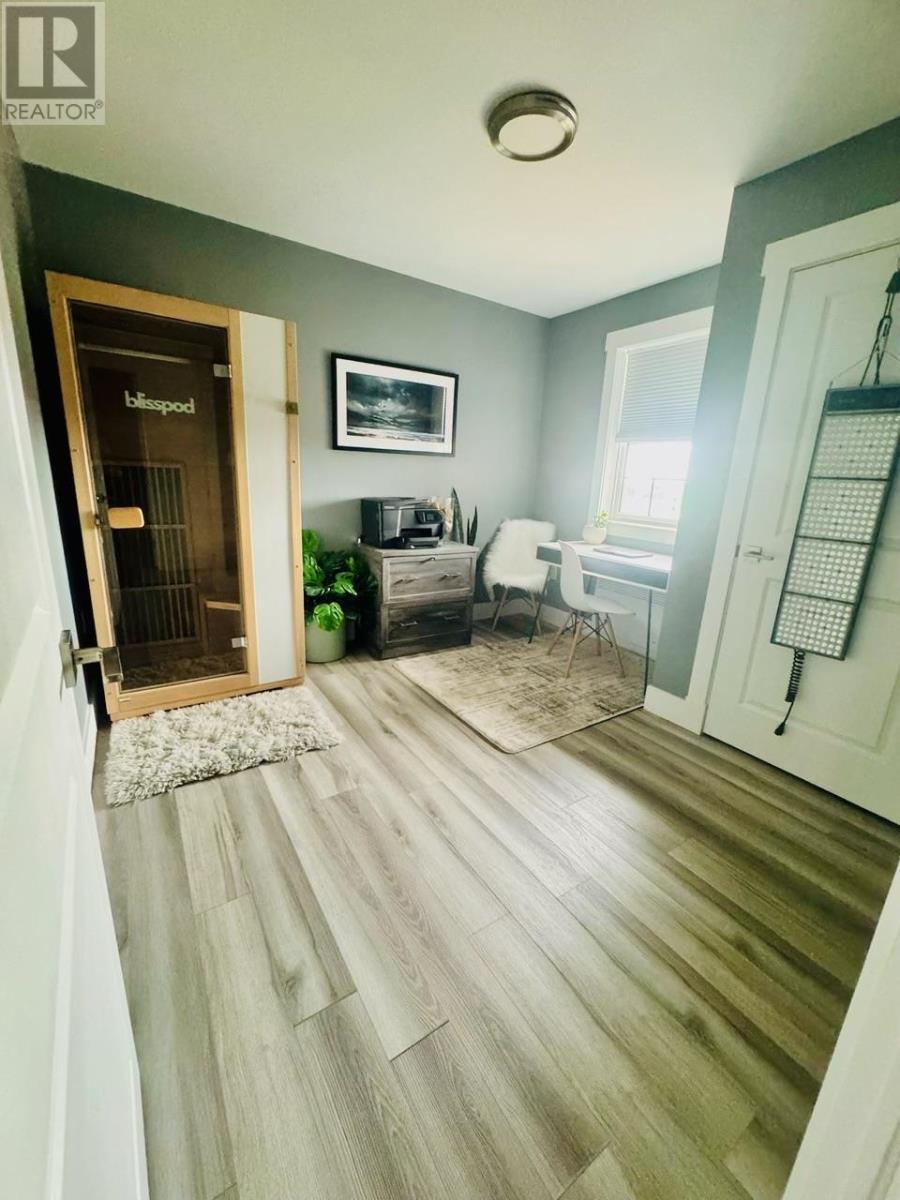
| Second Level | Bedroom | 11.2 x 9.9 | ||
| Second Level | Bedroom | 10.6 x 10.1 | ||
| Main Level | Living Room | 25.8 x 20.3 | ||
| Main Level | Kitchen | COMBINED | ||
| Main Level | Dining Room | COMBINED | ||
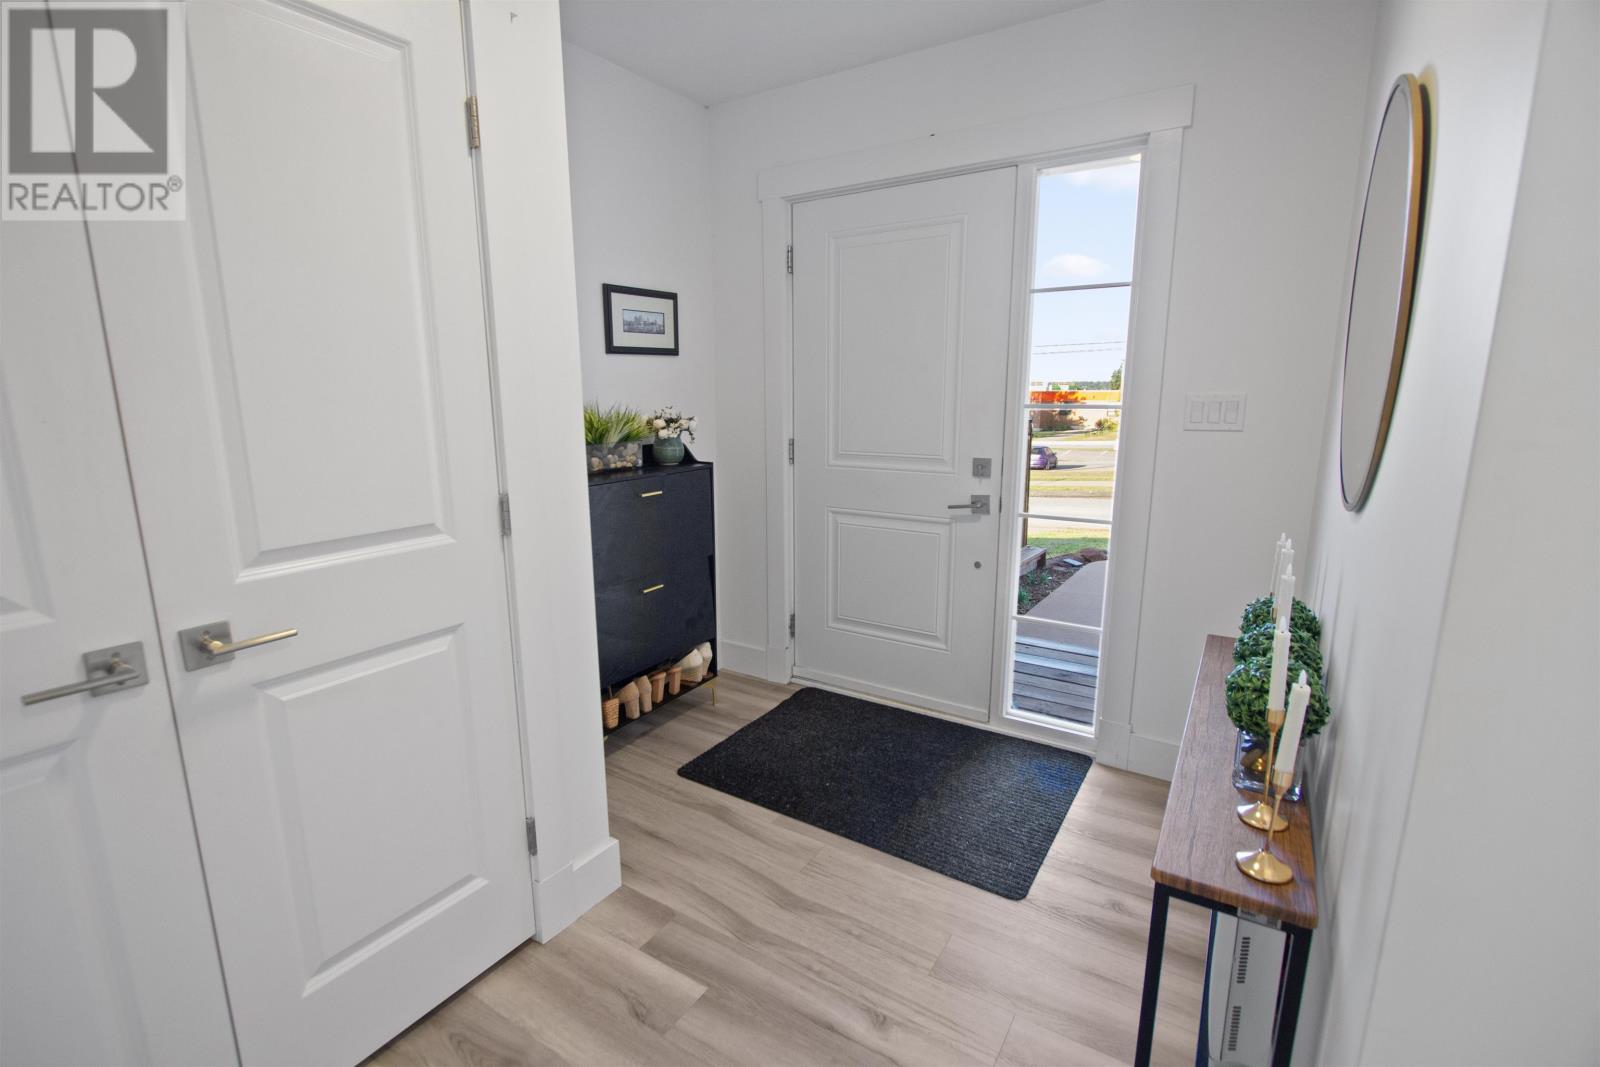
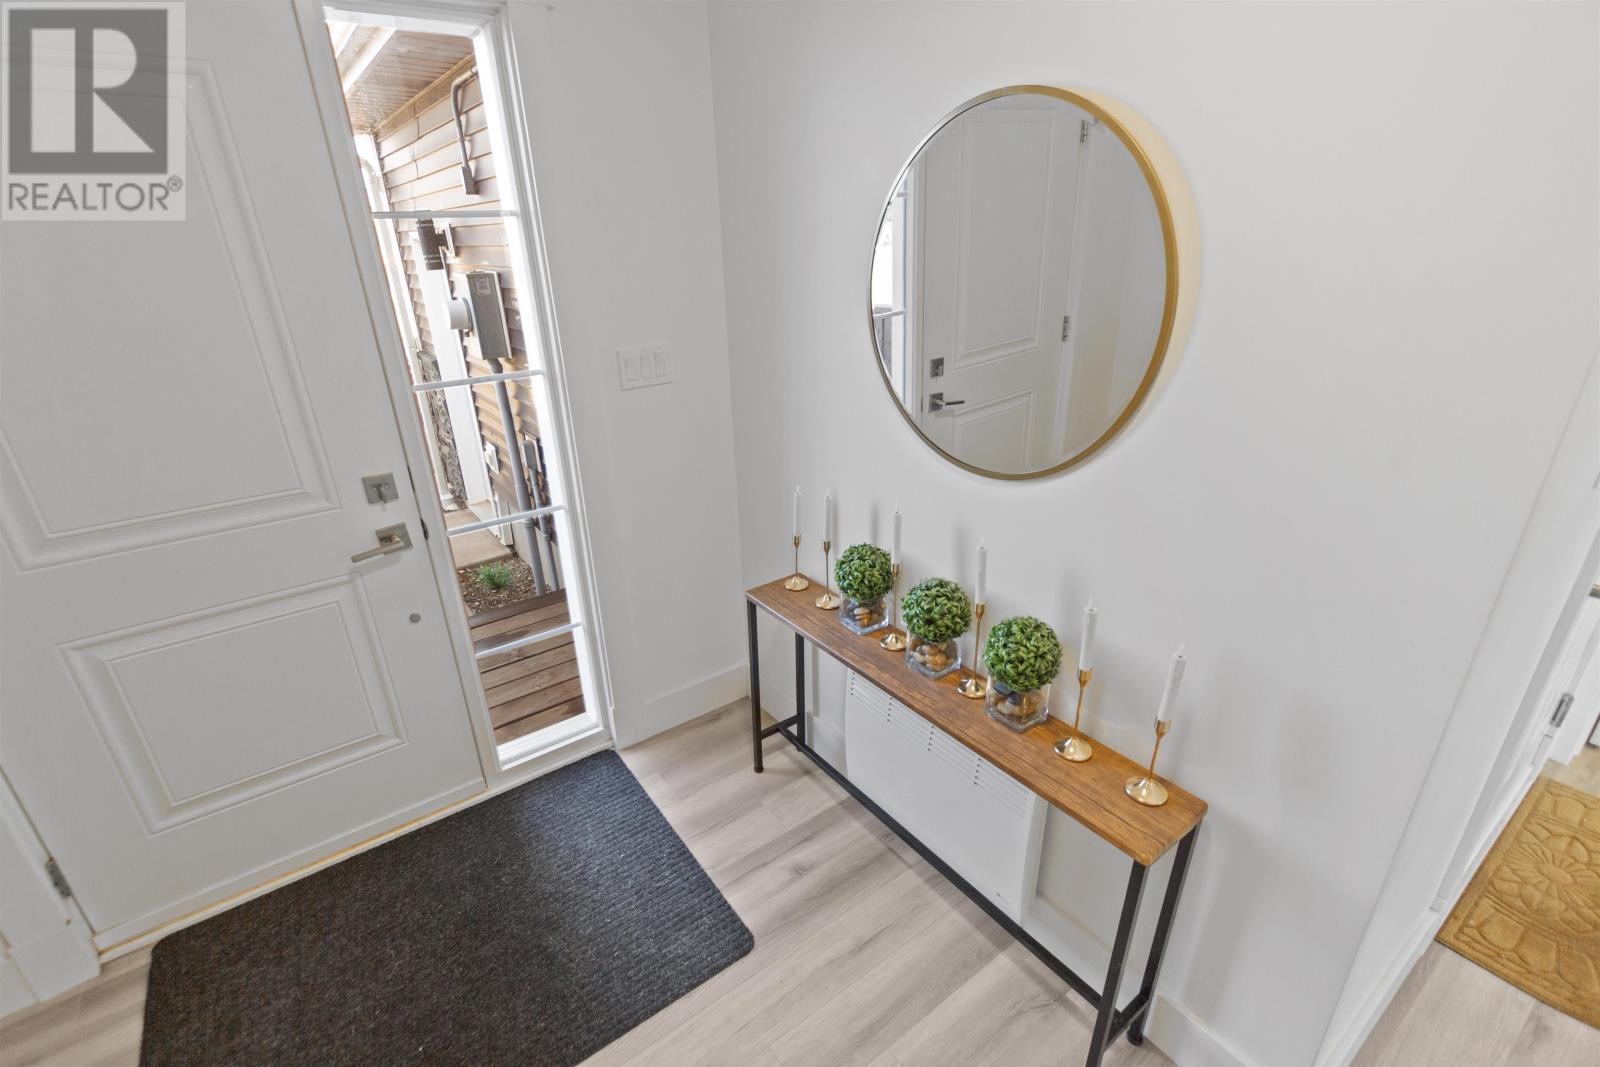
| Main Level | Foyer | 10.3 x 7.5 | ||
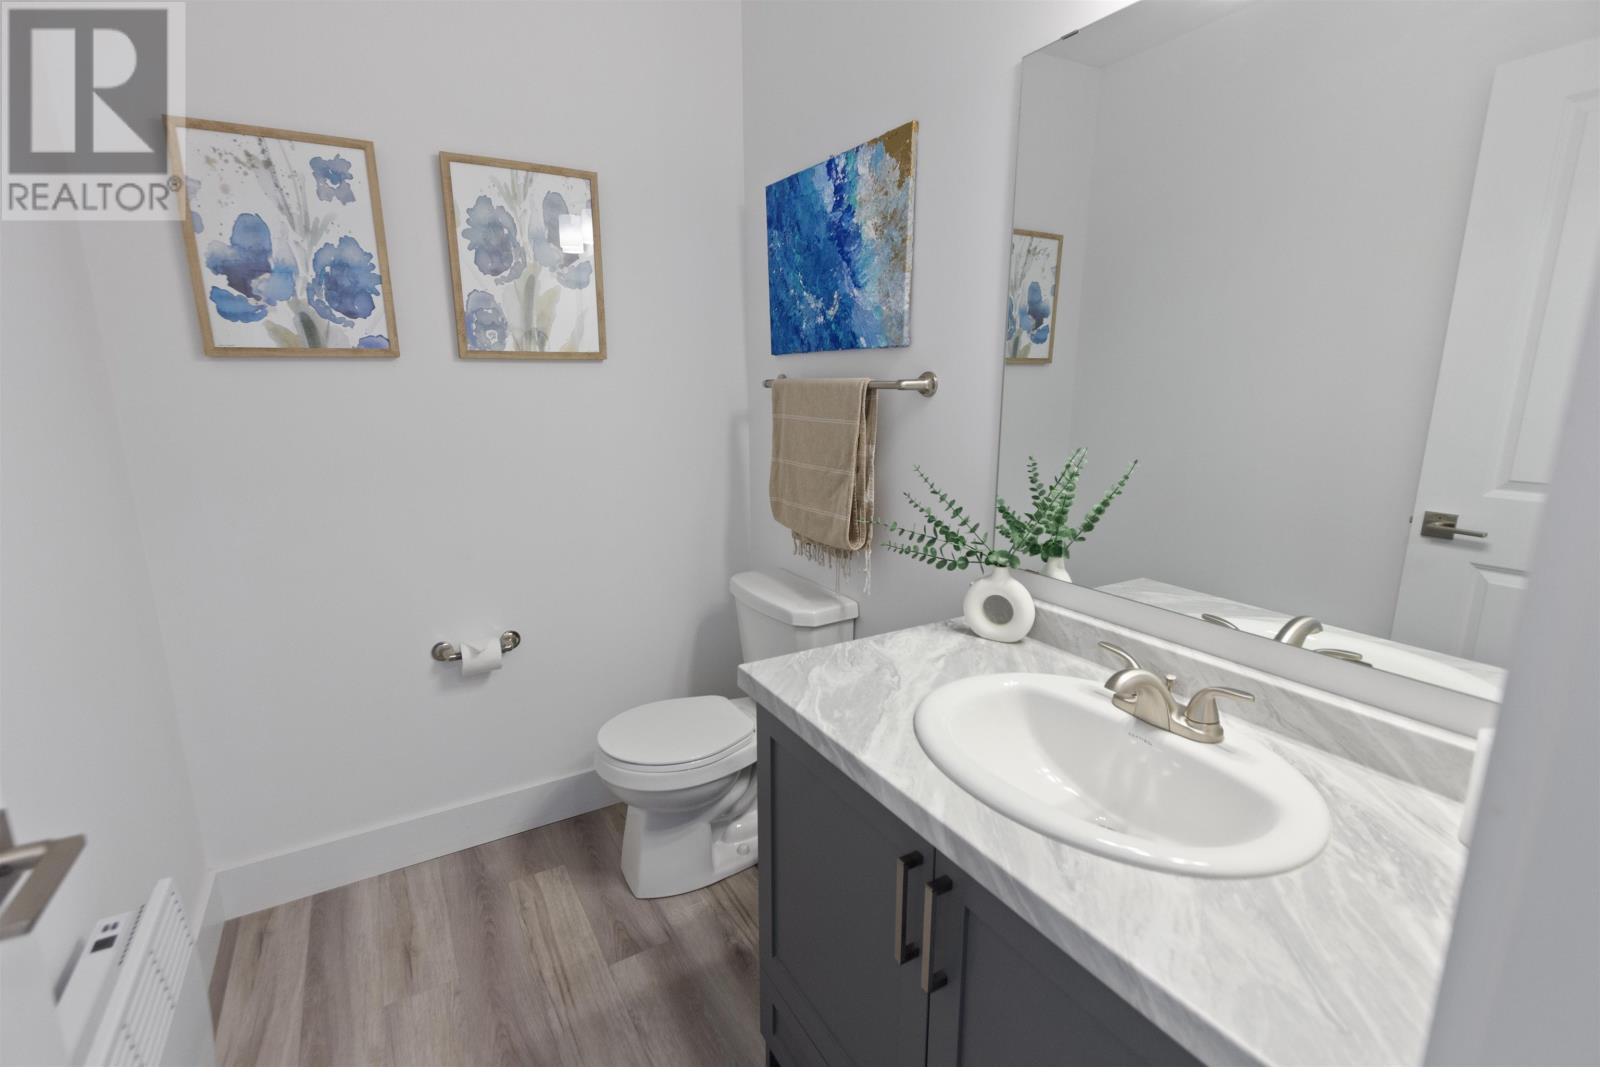
| Main Level | Bath (# Pieces 1-6) | 6.8 x 5. |
https://www.realtor.ca/real-estate/30167418/74b-macwilliams-road-charlottetown-charlottetown
18 Queen Street
Charlottetown, Prince Edward Island C1A 4A1
(902) 314-1761
https://www.elitepei.com/
Interested?
Contact us for more information

The trademarks REALTOR®, REALTORS®, and the REALTOR® logo are controlled by The Canadian Real Estate Association (CREA) and identify real estate professionals who are members of CREA. The trademarks MLS®, Multiple Listing Service® and the associated logos are owned by The Canadian Real Estate Association (CREA) and identify the quality of services provided by real estate professionals who are members of CREA. The trademark DDF® is owned by The Canadian Real Estate Association (CREA) and identifies CREA's Data Distribution Facility (DDF®)
September 09 2026 03:39:35
Prince Edward Island Real Estate Association
Elite Real Estate Advisors Inc.