
62 Sandlewood Street West Royalty, Prince Edward Island C1E 0A6

$489,000
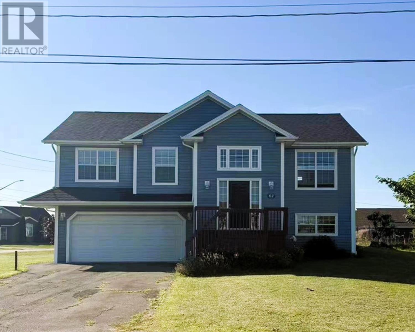
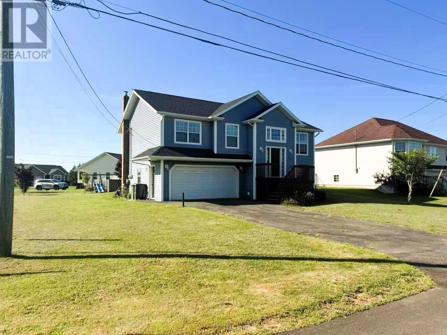
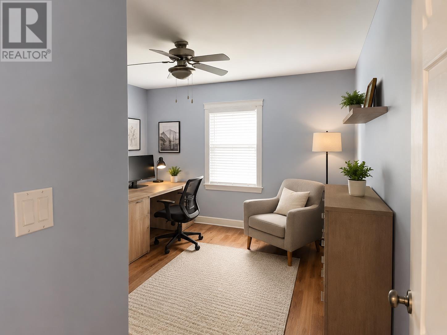
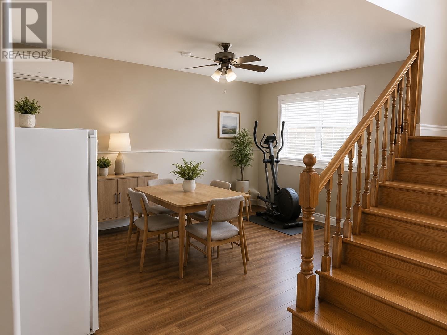
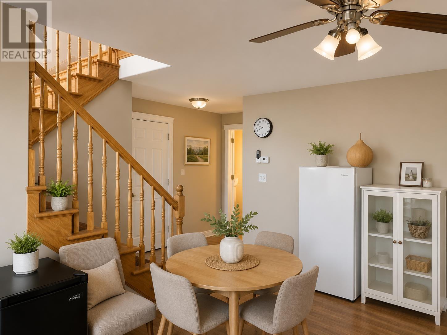
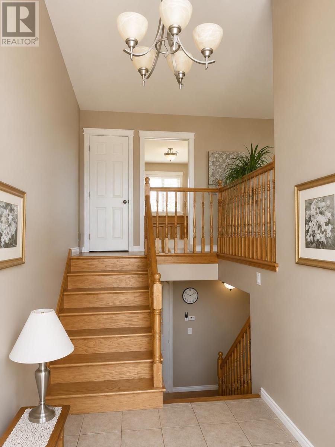
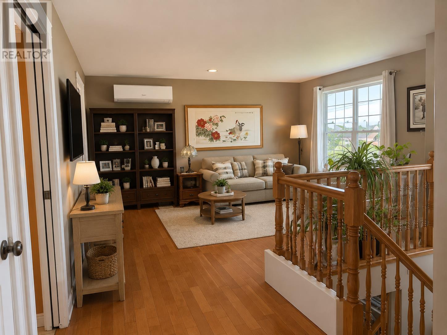
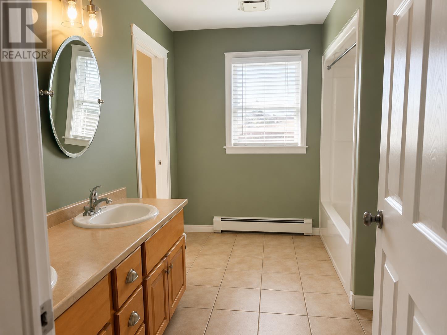
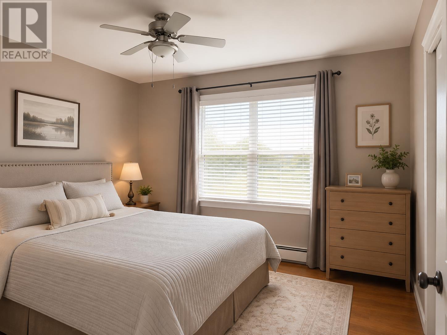
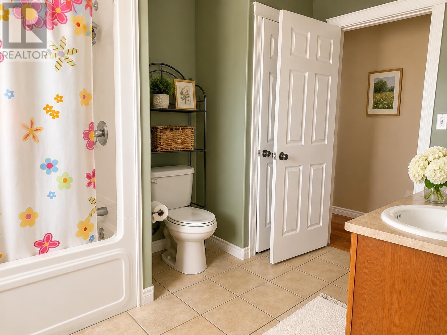
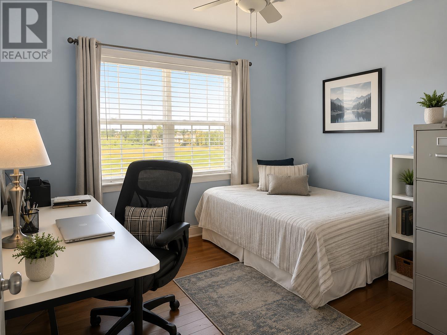
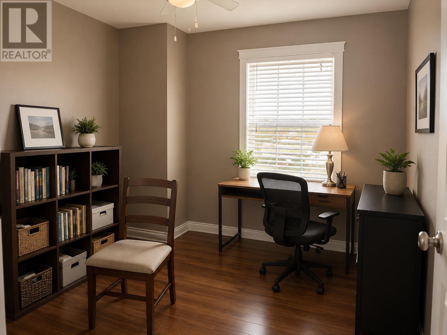
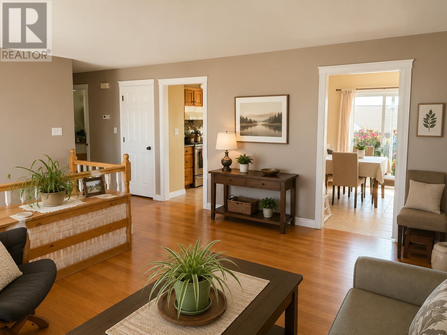
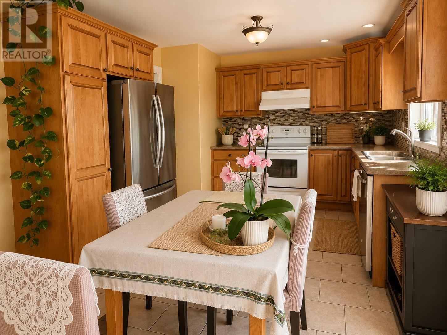
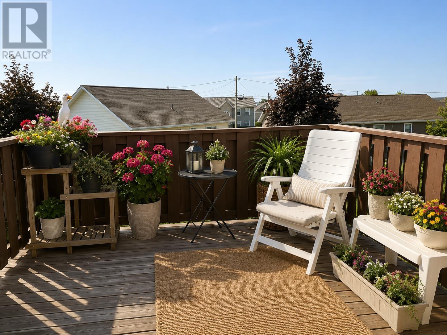
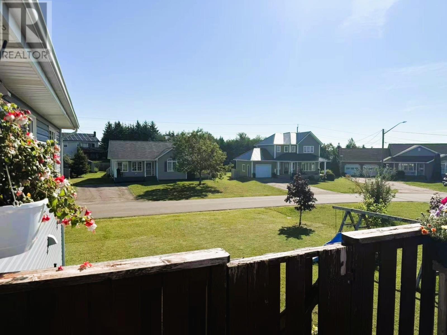
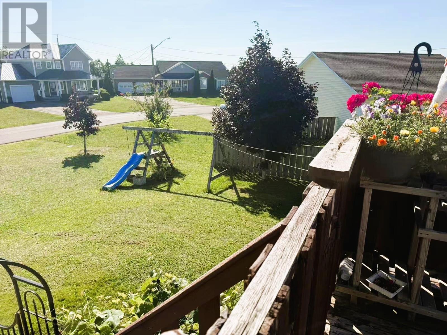
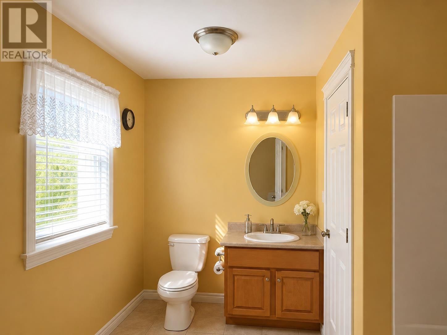
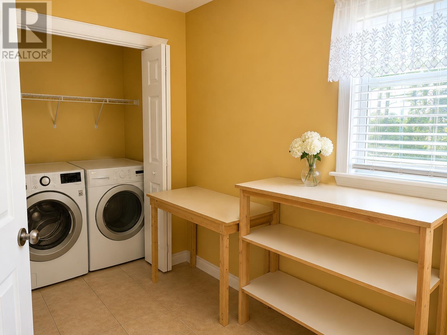
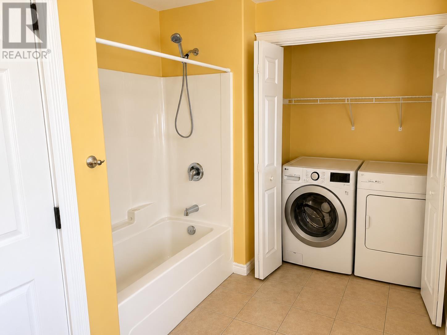
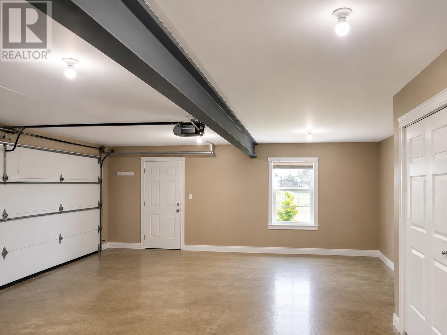
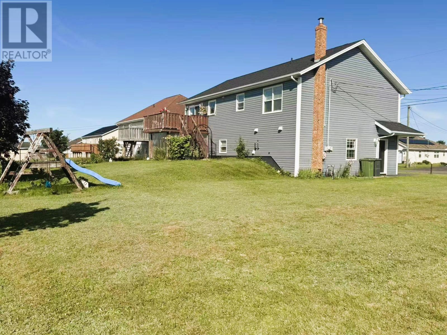
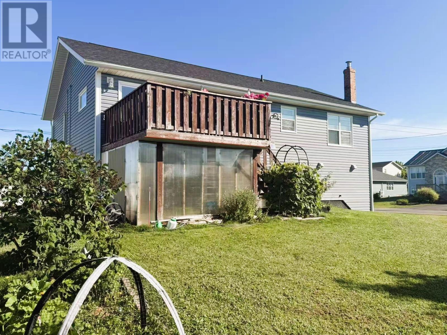
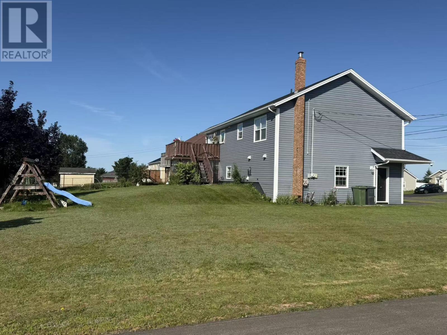
Welcome to this beautifully located split-entry home in the desirable West Royalty area, situated on a spacious corner lot in a wonderful family-friendly neighborhood. Just a 2-minute walk to the elementary school, this home offers an ideal combination of comfort, convenience, and family living. The main level features a bright and spacious kitchen with a stylish backsplash, pantry, and double sink, along with direct access to a gated deck - perfect for relaxing or keeping an eye on the kids while preparing dinner. The home offers plenty of natural light, large windows, freshly painted rooms, and a mix of hardwood, laminate, and ceramic flooring. The primary bedroom includes convenient access to the main-floor bathroom. On the lower level, you'll find a guest bedroom with its own full bathroom, as well as a laundry room, providing excellent flexibility for guests, family members, or a home office. NEW SHINGLES add extra peace of mind for the new owner. With its excellent location, family-friendly layout, corner lot, and many recent updates, this home is a fantastic opportunity in West Royalty. This one won't last long - book your showing today! (id:61399)
Property Details
| MLS® Number | 202621066 |
| Property Type | Single Family |
| Community Name | West Royalty |
| Amenities Near By | Park, Playground, Public Transit |
| Community Features | School Bus |
| Features | Paved Driveway, Level |
| Structure | Deck, Patio(s) |
Building
| Bathroom Total | 2 |
| Bedrooms Above Ground | 3 |
| Bedrooms Below Ground | 1 |
| Bedrooms Total | 4 |
| Appliances | Range, Dishwasher, Dryer, Washer, Refrigerator |
| Constructed Date | 2007 |
| Construction Style Attachment | Detached |
| Cooling Type | Air Exchanger |
| Exterior Finish | Vinyl |
| Flooring Type | Ceramic Tile, Hardwood, Laminate |
| Foundation Type | Poured Concrete |
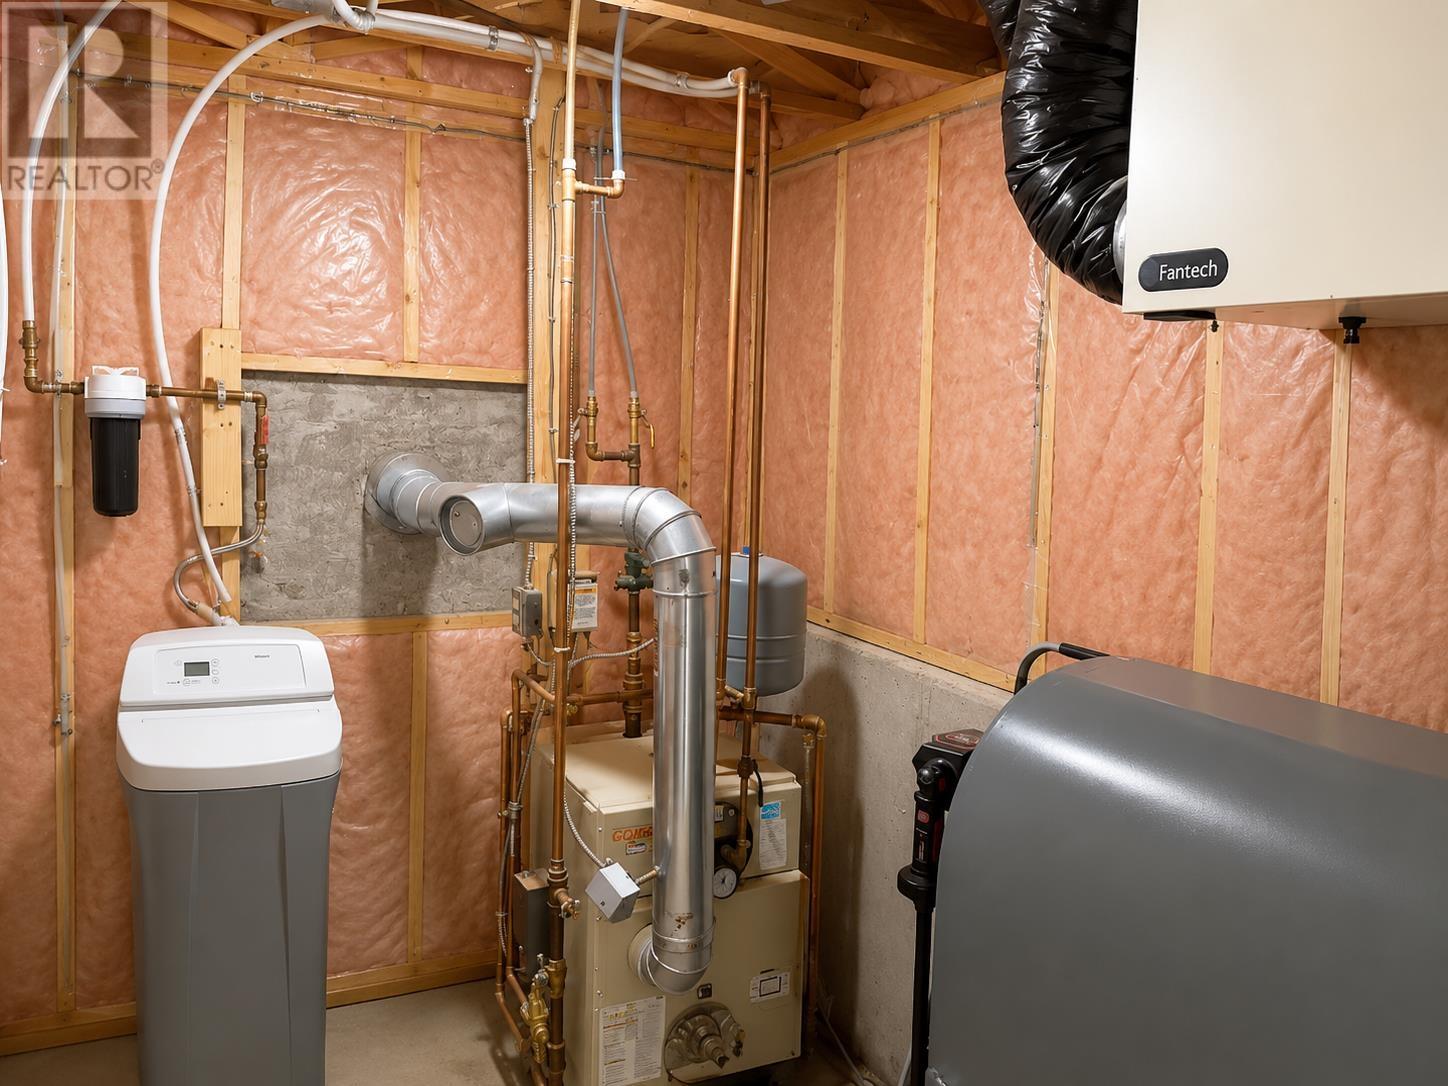
| Heating Fuel | Electric, Oil |
| Heating Type | Baseboard Heaters, Wall Mounted Heat Pump |
| Total Finished Area | 1940 Sqft |
| Type | House |
| Utility Water | Municipal Water |
Parking
| Attached Garage |
Land
| Acreage | No |
| Land Amenities | Park, Playground, Public Transit |
| Land Disposition | Cleared |
| Sewer | Municipal Sewage System |
| Size Irregular | 0.17 |
| Size Total | 0.17 Ac|under 1/2 Acre |
| Size Total Text | 0.17 Ac|under 1/2 Acre |
Rooms
| Level | Type | Length | Width | Dimensions |
|---|---|---|---|---|
| Lower Level | Family Room | 15.3 x 14.5 | ||
| Lower Level | Bedroom | 14 x 11.2 | ||
| Lower Level | Bath (# Pieces 1-6) | 8 x 7 | ||
| Main Level | Living Room | 13 x 11.5 | ||
| Main Level | Dining Room | 11.5 x 3 | ||
| Main Level | Kitchen | 12.2 x 11.5 | ||
| Main Level | Primary Bedroom | 12.5 x 11.8 | ||
| Main Level | Bedroom | 13.5 x 10.3 | ||
| Main Level | Bedroom | 11.2 x 10.8 | ||
| Main Level | Bath (# Pieces 1-6) | 8 x 7 |
https://www.realtor.ca/real-estate/30177152/62-sandlewood-street-west-royalty-west-royalty

41 Macleod Crescent
Charlottetown, Prince Edward Island C1E 3K2
(902) 892-7653
(902) 892-0994
www.exitrealtypei.com/
Interested?
Contact us for more information

The trademarks REALTOR®, REALTORS®, and the REALTOR® logo are controlled by The Canadian Real Estate Association (CREA) and identify real estate professionals who are members of CREA. The trademarks MLS®, Multiple Listing Service® and the associated logos are owned by The Canadian Real Estate Association (CREA) and identify the quality of services provided by real estate professionals who are members of CREA. The trademark DDF® is owned by The Canadian Real Estate Association (CREA) and identifies CREA's Data Distribution Facility (DDF®)
August 20 2026 03:39:30
Prince Edward Island Real Estate Association
Exit Realty Pei