
74 Larsen Lane Mount Buchanan, Prince Edward Island C0A 1A0

$485,000
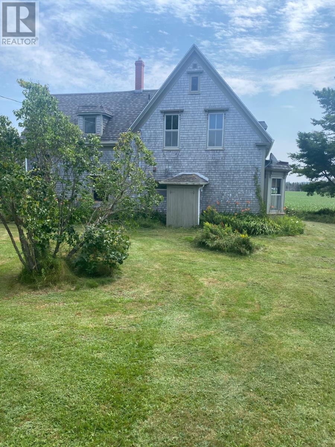
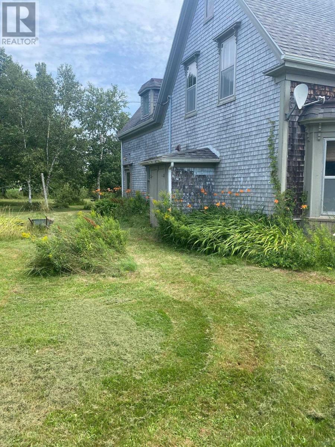
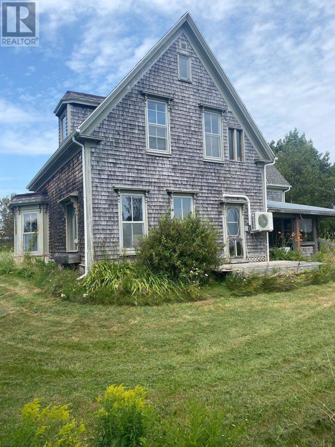
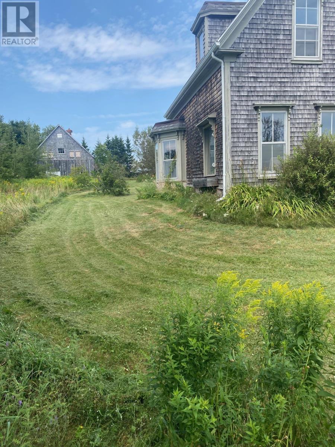
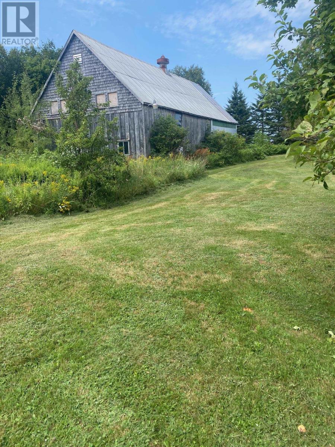
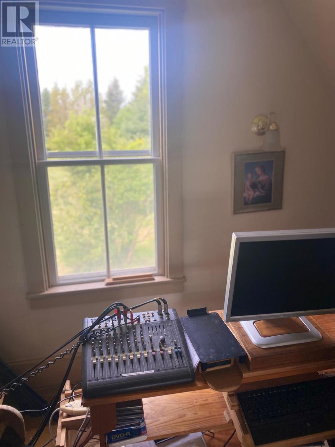
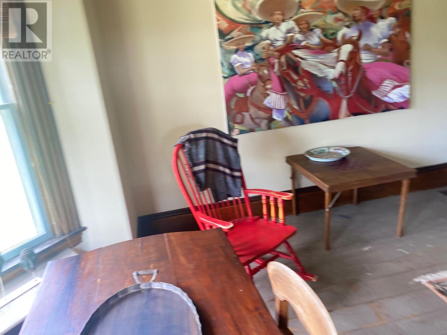
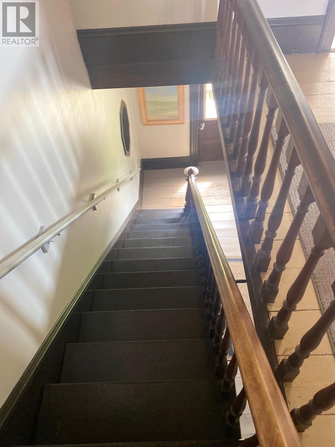
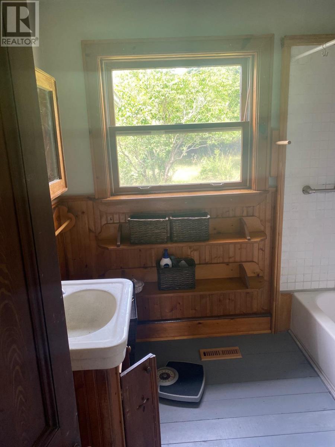
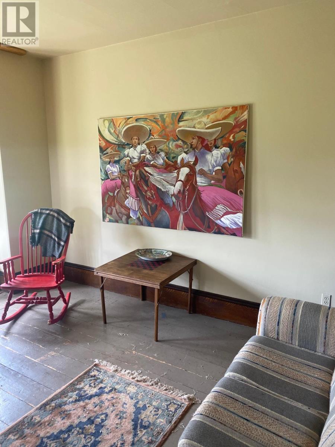
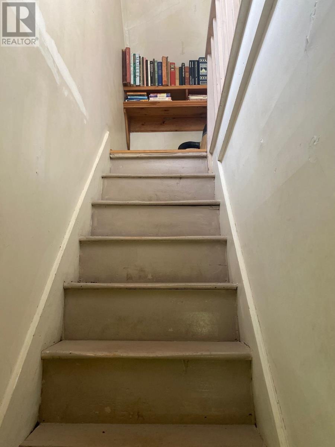
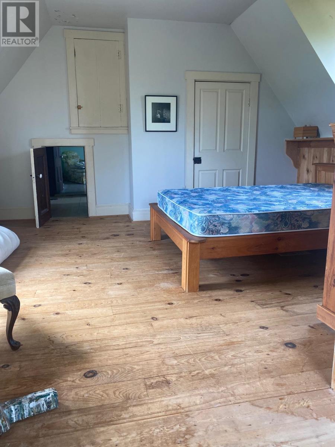
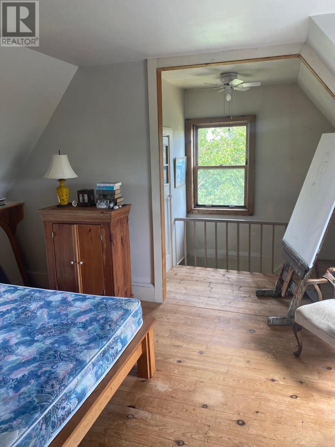
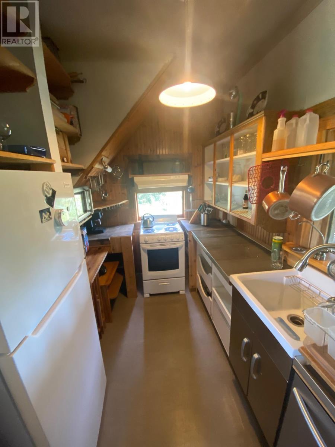
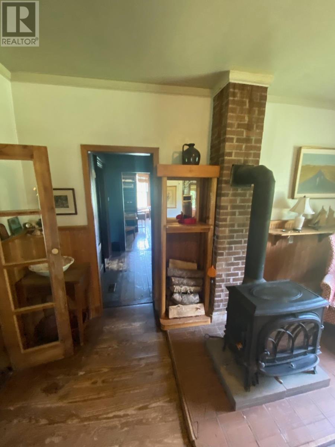
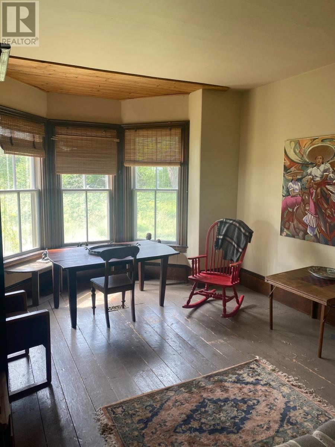
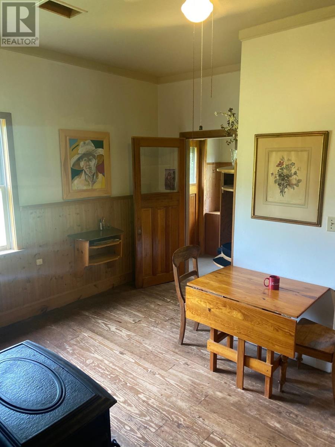
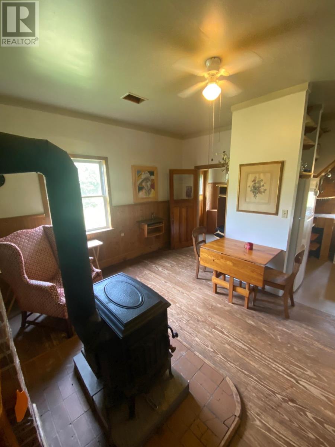
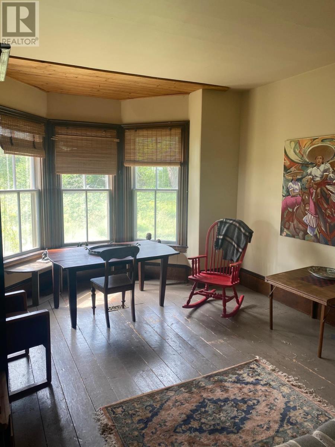
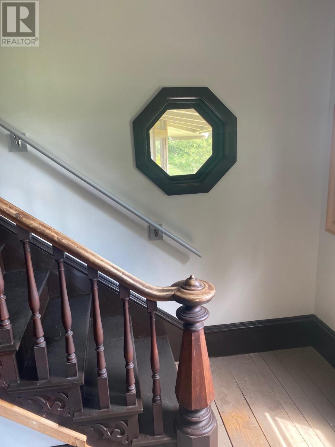
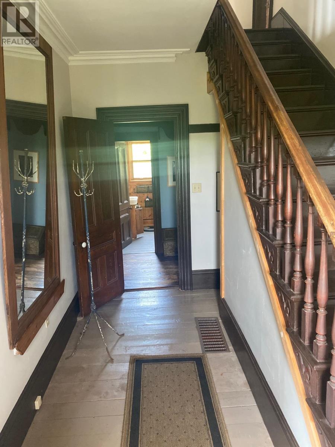
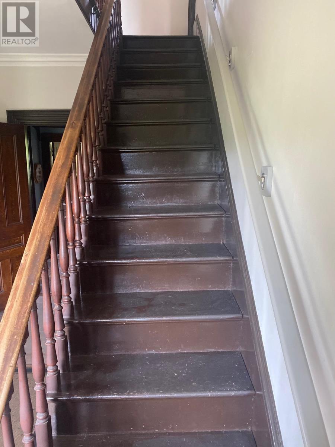
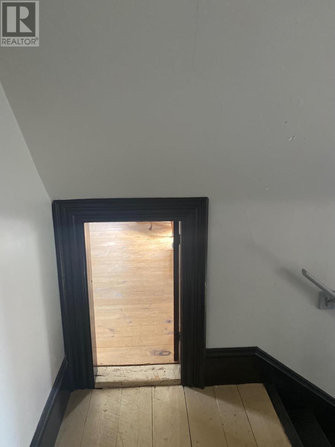
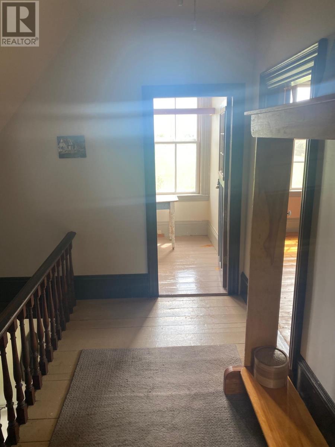
Idyllic Classical century home set in fields with water views.This brilliant four bedroom home has so much to offer. Just far enough off the main road, it boasts 10 foot ceilings, ornate plaster work, solid stone basement reinforced by concrete, two living areas, an office, and a separate servants' staircase. The main staircase has a bannister you'll love. The walls, filled with insulation, and the Jotul stove will keep you warm. Natural wood flooring and a huge bathroom. And the massive barn through an orchard like setting is too much to ask for, with pear, apples and cherry trees. It's a brilliant big home in magical setting. (id:61399)
Property Details
| MLS® Number | 202621240 |
| Property Type | Single Family |
| Community Name | Mount Buchanan |
Building
| Bathroom Total | 1 |
| Bedrooms Above Ground | 4 |
| Bedrooms Total | 4 |
| Appliances | Stove, Dishwasher, Refrigerator |
| Basement Type | Full |
| Constructed Date | 1876 |
| Construction Style Attachment | Detached |
| Exterior Finish | Wood Shingles |
| Flooring Type | Hardwood |
| Foundation Type | Stone |
| Heating Fuel | Electric |
| Heating Type | Ductless |
| Stories Total | 2 |
| Total Finished Area | 2800 Sqft |
| Type | House |
| Utility Water | Drilled Well |
Land
| Acreage | Yes |
| Sewer | Septic System |
| Size Total Text | 1 - 3 Acres |
Rooms
| Level | Type | Length | Width | Dimensions |
|---|---|---|---|---|
| Second Level | Den | 7x9 | ||
| Second Level | Bedroom | 12x16 | ||
| Second Level | Bedroom | 13x13 | ||
| Second Level | Bedroom | 10x10 | ||
| Second Level | Bedroom | 20x14 | ||
| Main Level | Living Room | 17x15 | ||
| Main Level | Kitchen | 8x8+15x15+4x8 | ||
| Main Level | Porch | 4x8 | ||
| Main Level | Foyer | 5x8 | ||
| Main Level | Bath (# Pieces 1-6) | 8x8 | ||
| Main Level | Family Room | 14x18 |
https://www.realtor.ca/real-estate/30185324/74-larsen-lane-mount-buchanan-mount-buchanan
18 Queen St.
Charlottetown, Prince Edward Island C1A 4A1
(902) 894-4653
(902) 892-3458
www.peigoldkeyrealty.com/
Interested?
Contact us for more information

The trademarks REALTOR®, REALTORS®, and the REALTOR® logo are controlled by The Canadian Real Estate Association (CREA) and identify real estate professionals who are members of CREA. The trademarks MLS®, Multiple Listing Service® and the associated logos are owned by The Canadian Real Estate Association (CREA) and identify the quality of services provided by real estate professionals who are members of CREA. The trademark DDF® is owned by The Canadian Real Estate Association (CREA) and identifies CREA's Data Distribution Facility (DDF®)
August 21 2026 08:38:54
Prince Edward Island Real Estate Association
Gold Key Realty Ltd.