
2530 Johnston Road North Wiltshire, Prince Edward Island C0A 1Y0

$334,900
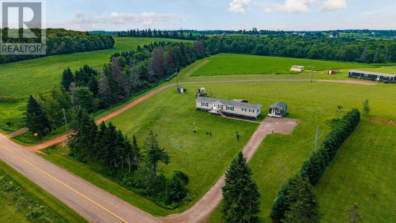
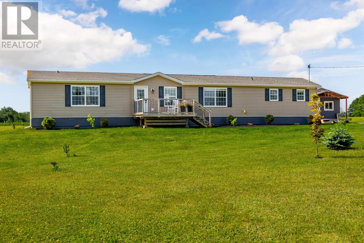
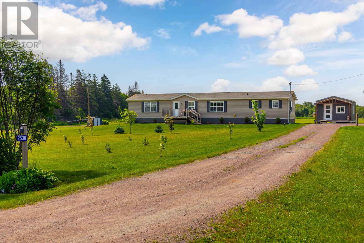
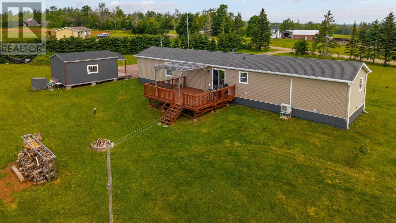
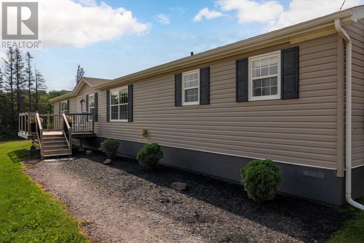
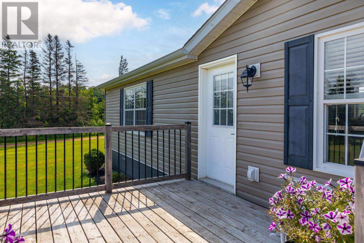
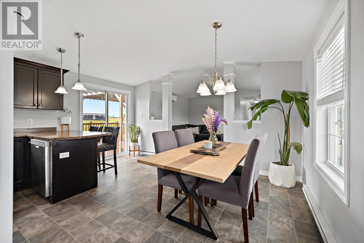
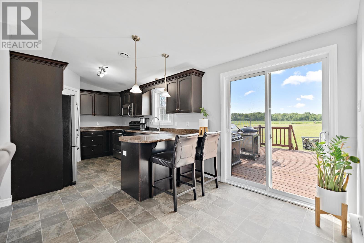
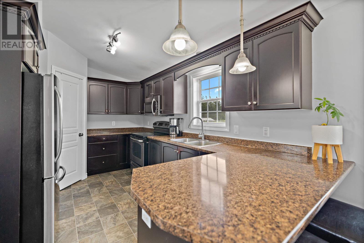
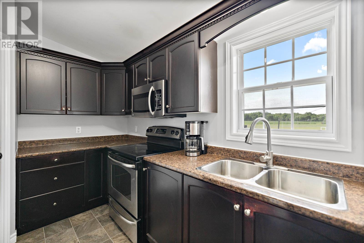
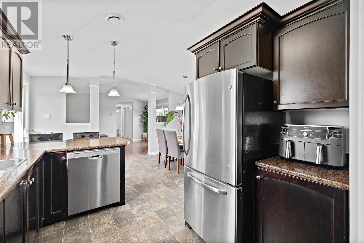
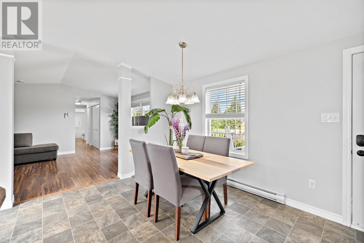
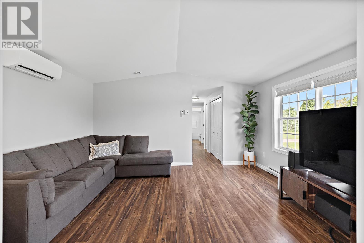
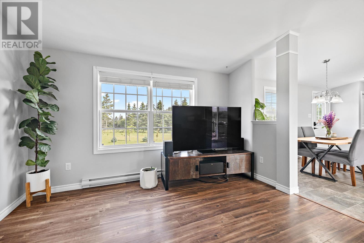
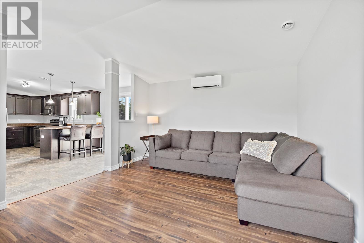
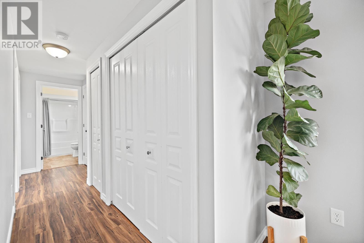
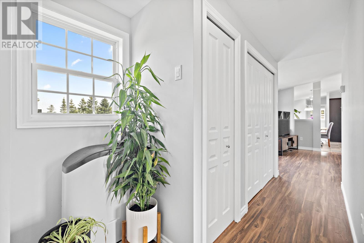
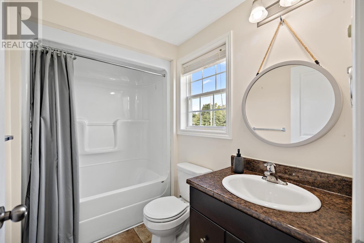
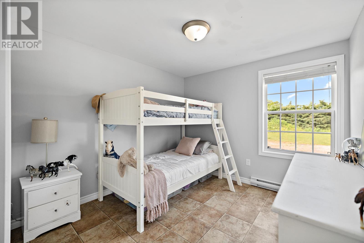
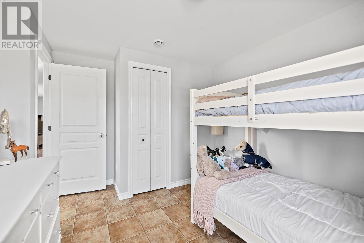
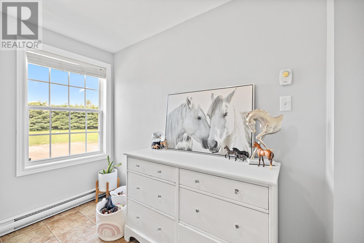
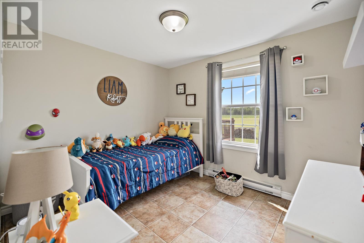
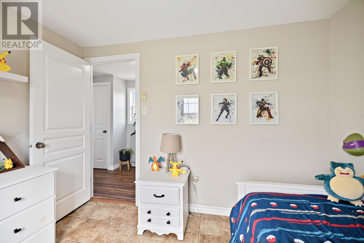
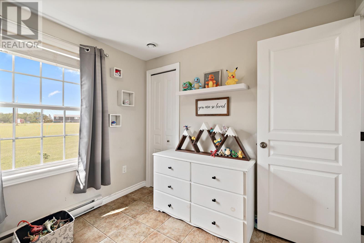
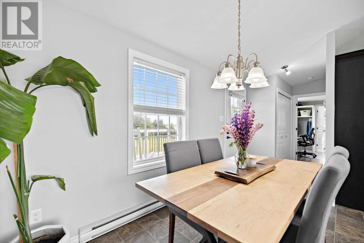
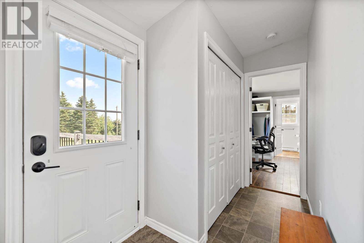
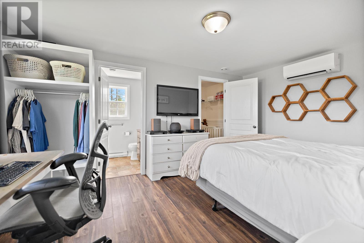
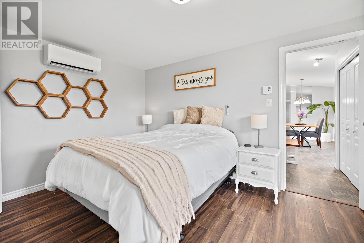
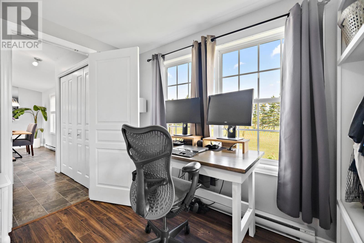
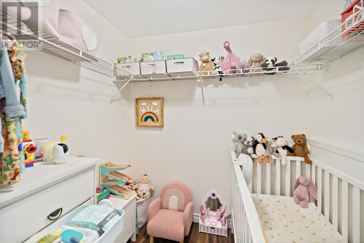
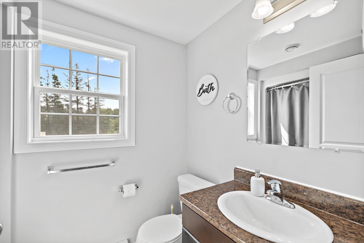
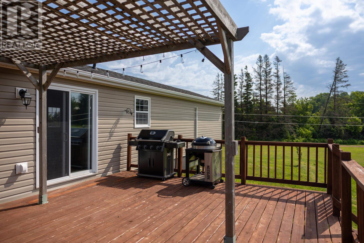
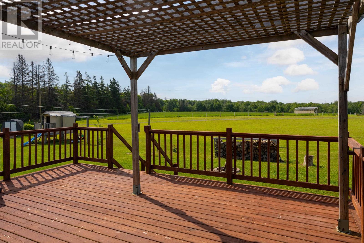
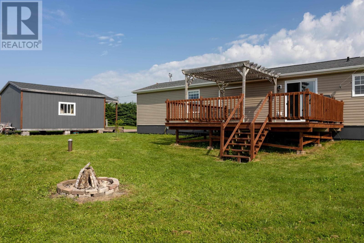
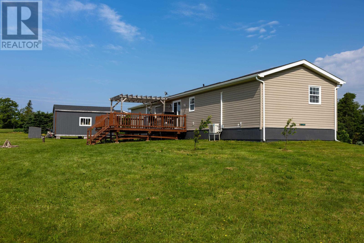
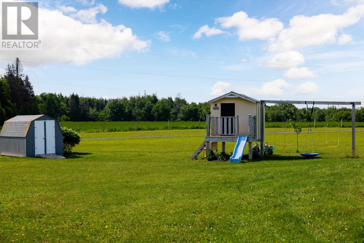
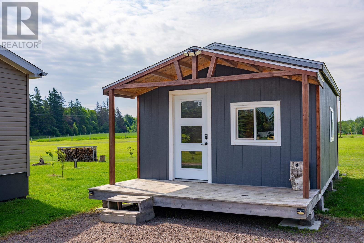
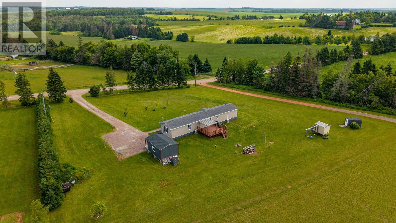
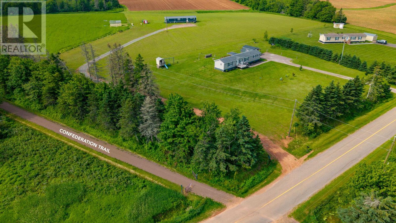
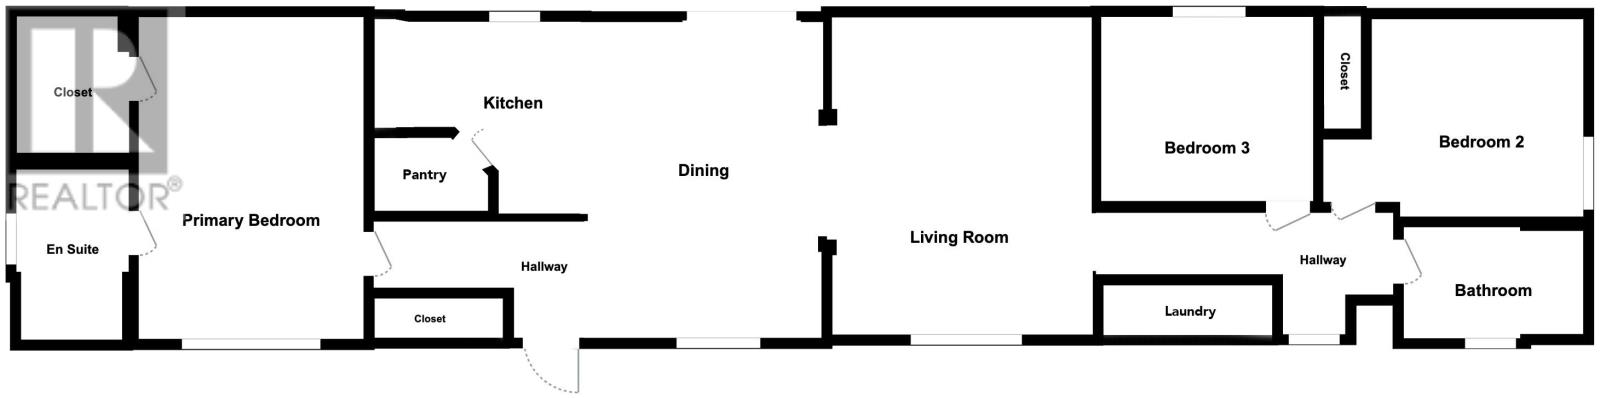
Peacefully set on a well-maintained 1.12-acre lot, this spacious 3-bedroom, 2-bath mini home offers a thoughtful layout, comfortable living, and a convenient central PEI location. The primary suite is privately positioned at one end of the home and features its own ensuite and walk-in closet. At the opposite end are two additional bedrooms and a second full bath, providing excellent separation and privacy. The kitchen offers plenty of functionality, including a convenient pantry, while fresh paint throughout gives the home a bright, refreshed feel. Two heat pumps provide efficient year-round heating and cooling. Large decks at both the front and back of the home provide plenty of outdoor living space for relaxing or entertaining. A new 20? x 14? insulated building offers valuable additional space for storage, hobbies, or workshop use. Located just steps from the Confederation Trail, the property is ideal for those who enjoy walking, cycling, and the outdoors. Well cared for and move-in ready, this property combines a peaceful setting with convenient access to communities and amenities across PEI. (id:61399)
Property Details
| MLS® Number | 202621491 |
| Property Type | Single Family |
| Community Name | North Wiltshire |
| Community Features | School Bus |
| Features | Treed, Wooded Area |
| Structure | Deck, Barn, Shed |
Building
| Bathroom Total | 2 |
| Bedrooms Above Ground | 3 |
| Bedrooms Total | 3 |
| Appliances | Stove, Dishwasher, Dryer, Washer, Refrigerator |
| Architectural Style | Mini |
| Basement Type | None |
| Constructed Date | 2011 |
| Cooling Type | Air Exchanger |
| Exterior Finish | Vinyl |
| Flooring Type | Laminate, Vinyl |
| Heating Fuel | Electric |
| Heating Type | Baseboard Heaters, Wall Mounted Heat Pump |
| Total Finished Area | 1184 Sqft |
| Type | Mobile Home |
| Utility Water | Drilled Well |
Parking
| Gravel |
Land
| Access Type | Year-round Access |
| Acreage | Yes |
| Land Disposition | Cleared |
| Landscape Features | Landscaped |
| Sewer | Septic System |
| Size Irregular | 1.1 |
| Size Total | 1.1 Ac|1 - 3 Acres |
| Size Total Text | 1.1 Ac|1 - 3 Acres |
Rooms
| Level | Type | Length | Width | Dimensions |
|---|---|---|---|---|
| Main Level | Kitchen | 15x20.4 | ||
| Main Level | Living Room | 15x12.2 | ||
| Main Level | Primary Bedroom | 10.6x15 | ||
| Main Level | Bedroom | 9.5x12.3 | ||
| Main Level | Bedroom | 8.8x0.5 | ||
| Main Level | Ensuite (# Pieces 2-6) | 5x7.9 | ||
| Main Level | Bath (# Pieces 1-6) | 5.2x8.5 |
https://www.realtor.ca/real-estate/30196140/2530-johnston-road-north-wiltshire-north-wiltshire
4-161 Maypoint Road
Charlottetown, Prince Edward Island C1E 1X6
(902) 812-1639
4-161 Maypoint Road
Charlottetown, Prince Edward Island C1E 1X6
(902) 812-1639
Interested?
Contact us for more information

The trademarks REALTOR®, REALTORS®, and the REALTOR® logo are controlled by The Canadian Real Estate Association (CREA) and identify real estate professionals who are members of CREA. The trademarks MLS®, Multiple Listing Service® and the associated logos are owned by The Canadian Real Estate Association (CREA) and identify the quality of services provided by real estate professionals who are members of CREA. The trademark DDF® is owned by The Canadian Real Estate Association (CREA) and identifies CREA's Data Distribution Facility (DDF®)
August 25 2026 10:38:51
Prince Edward Island Real Estate Association
Keller Williams Select Realty