
7 Sunrise Court Charlottetown, Prince Edward Island C1A 8N8

$449,000
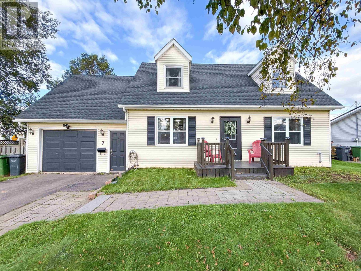
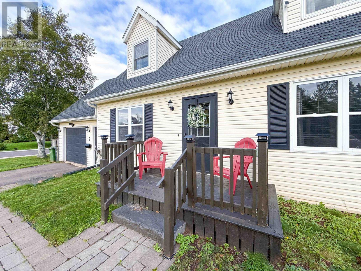
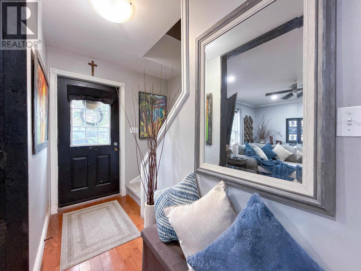
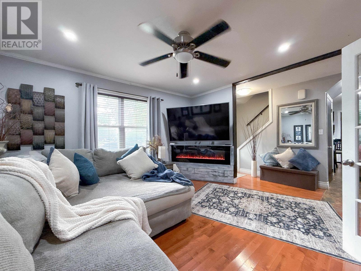
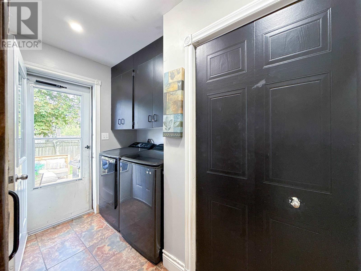
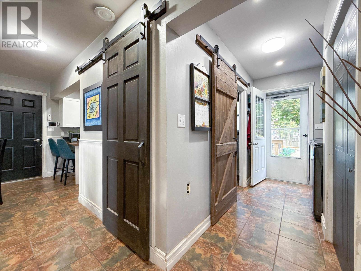
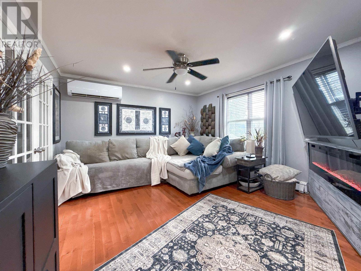
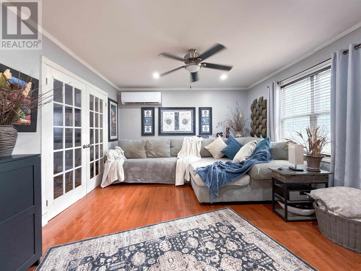
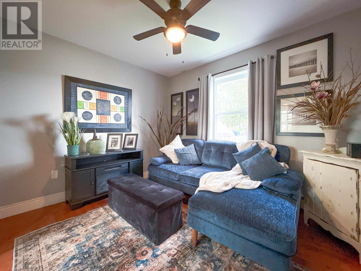
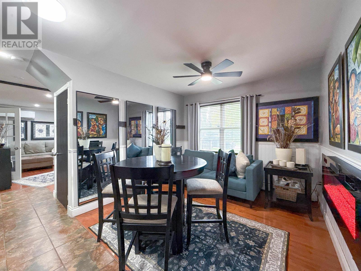
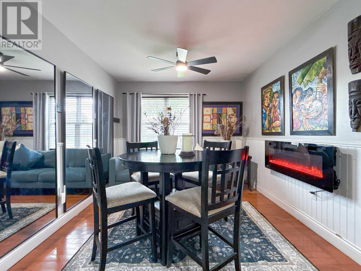
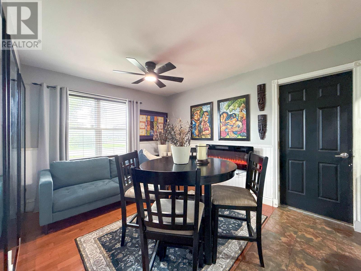
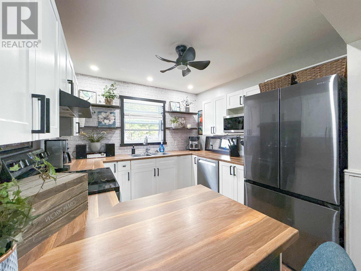
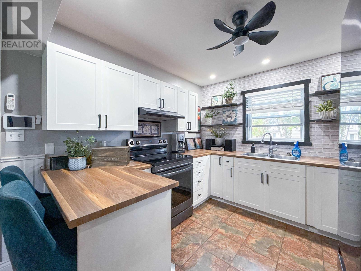
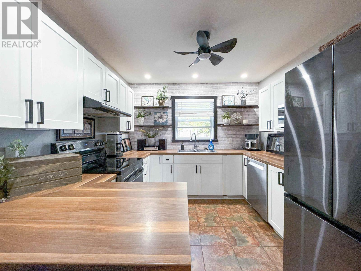
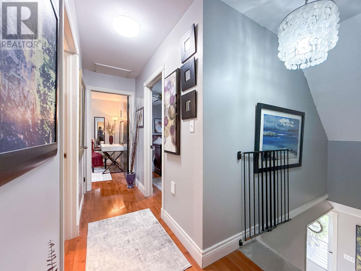
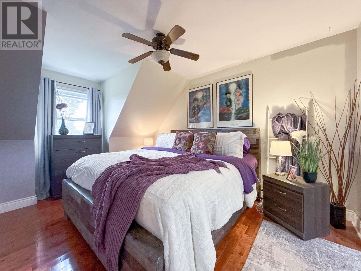
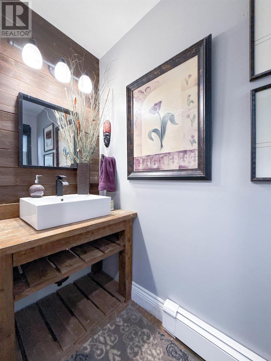
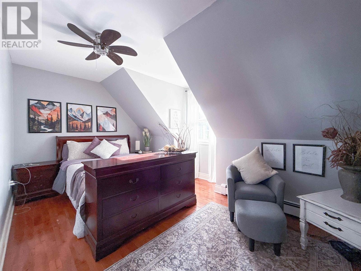
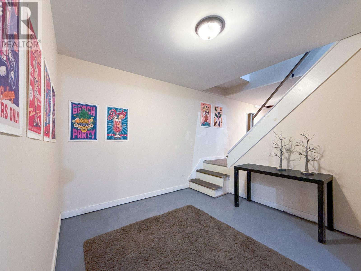
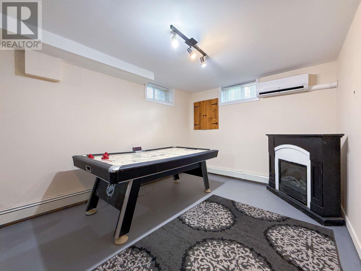
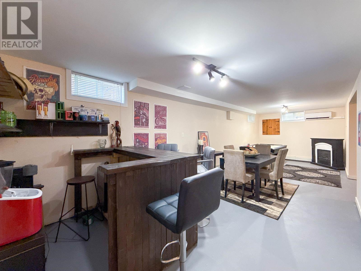
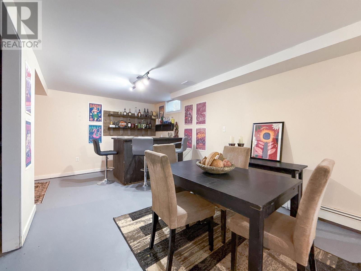
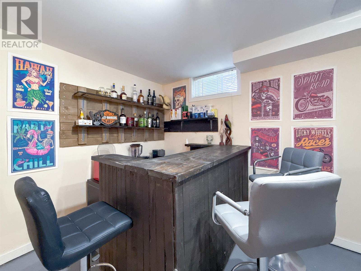
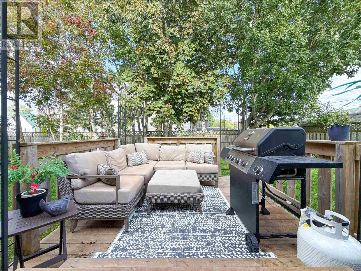
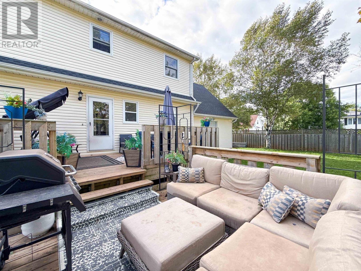
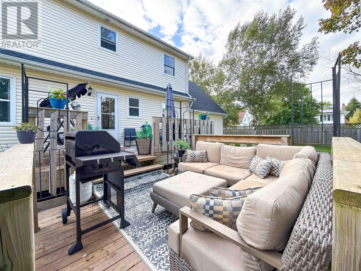
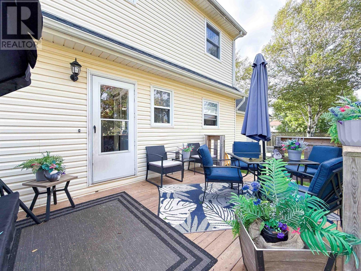
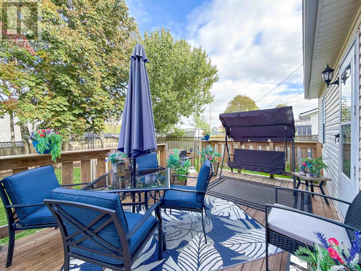
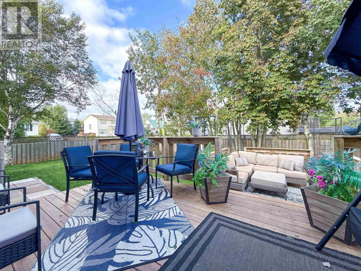
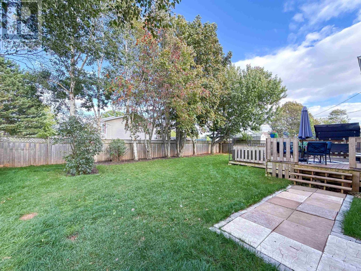
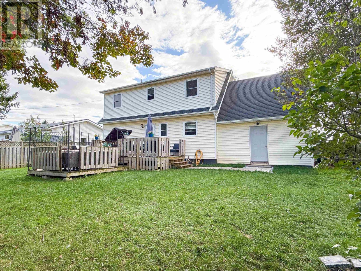
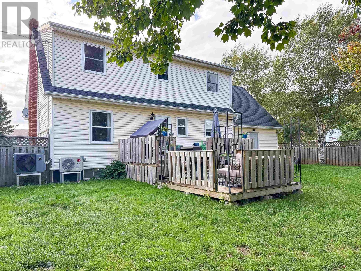
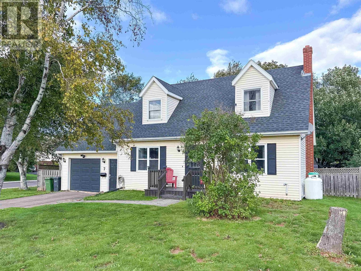
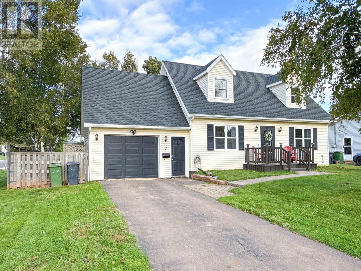
Welcome to 7 Sunrise Court, a beautifully updated home tucked away in a quiet, desirable sub-division. This property offers a comfortable and inviting layout, along with numerous recent upgrades that add style, convenience, and peace of mind. Has a single car garage, fenced back yard, new kitchen appliances, patio deck, finished basement for you or the children. Enjoy the best of both worlds: a serene setting while remaining close to everyday amenities. With its many updates and welcoming atmosphere, 7 Sunrise Court is an excellent opportunity for homeowners looking for comfort, value, and a move-in-ready property. See attached document for list of upgrades. (id:61399)
Property Details
| MLS® Number | 202623317 |
| Property Type | Single Family |
| Community Name | Charlottetown |
| Amenities Near By | Golf Course, Park, Playground, Public Transit, Shopping |
| Community Features | Recreational Facilities, School Bus |
| Equipment Type | Propane Tank |
| Features | Paved Driveway |
| Rental Equipment Type | Propane Tank |
| Structure | Deck |
Building
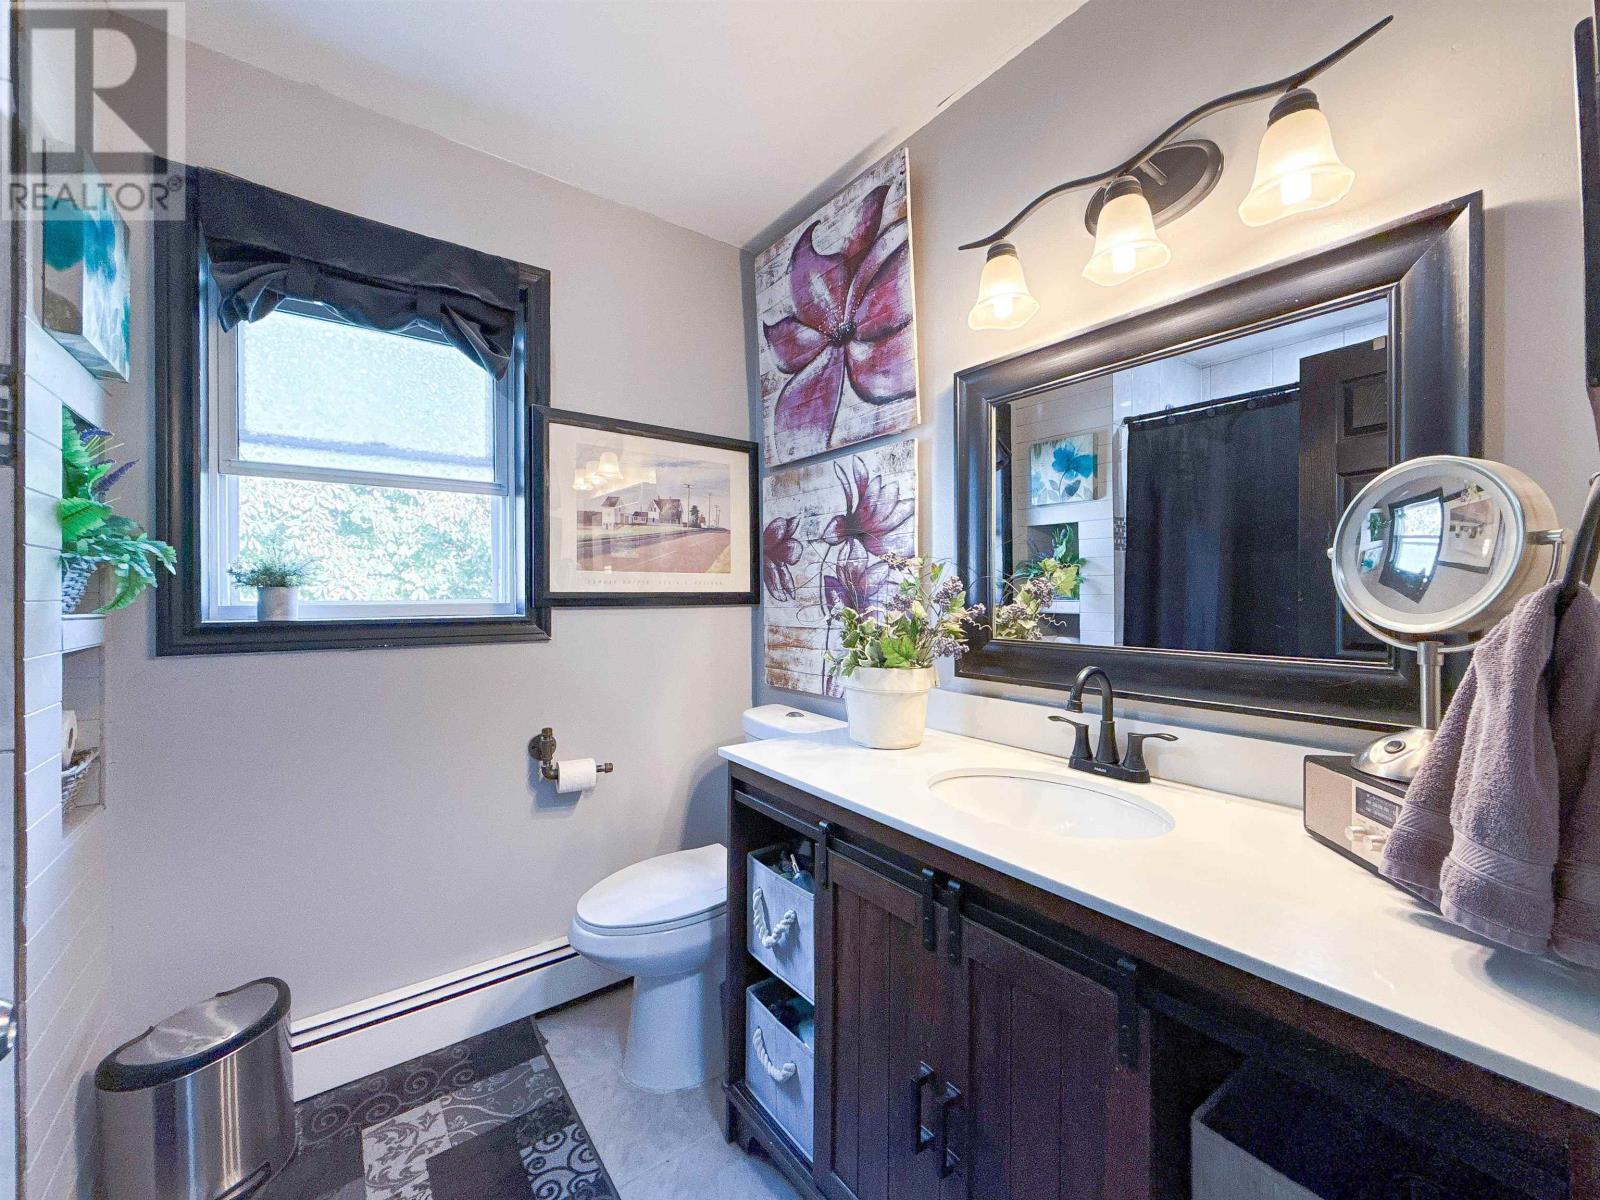
| Bathroom Total | 1 |
| Bedrooms Above Ground | 3 |
| Bedrooms Total | 3 |
| Appliances | Alarm System, Central Vacuum, Oven, Dishwasher |
| Constructed Date | 1987 |
| Construction Style Attachment | Detached |
| Exterior Finish | Vinyl |
| Flooring Type | Ceramic Tile, Hardwood, Laminate |
| Foundation Type | Poured Concrete |
| Heating Fuel | Electric, Propane |
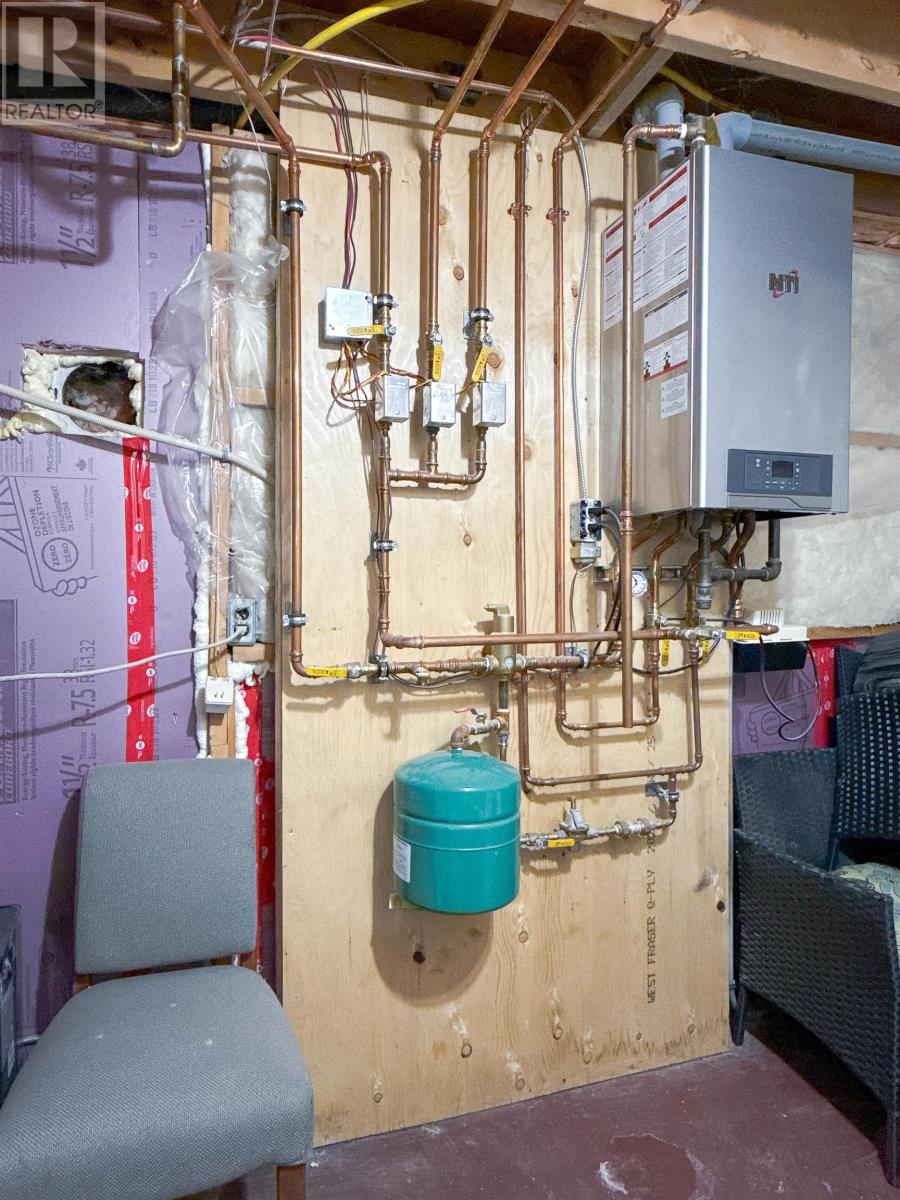
| Heating Type | Baseboard Heaters, Furnace, Wall Mounted Heat Pump |
| Stories Total | 2 |
| Total Finished Area | 2527 Sqft |
| Type | House |
| Utility Water | Municipal Water |
Parking
| Attached Garage |
Land
| Acreage | No |
| Fence Type | Partially Fenced |
| Land Amenities | Golf Course, Park, Playground, Public Transit, Shopping |
| Landscape Features | Landscaped |
| Sewer | Municipal Sewage System |
| Size Irregular | 0.16 |
| Size Total | 0.16 Ac|under 1/2 Acre |
| Size Total Text | 0.16 Ac|under 1/2 Acre |
Rooms
| Level | Type | Length | Width | Dimensions |
|---|---|---|---|---|
| Second Level | Primary Bedroom | 20. X 10. | ||
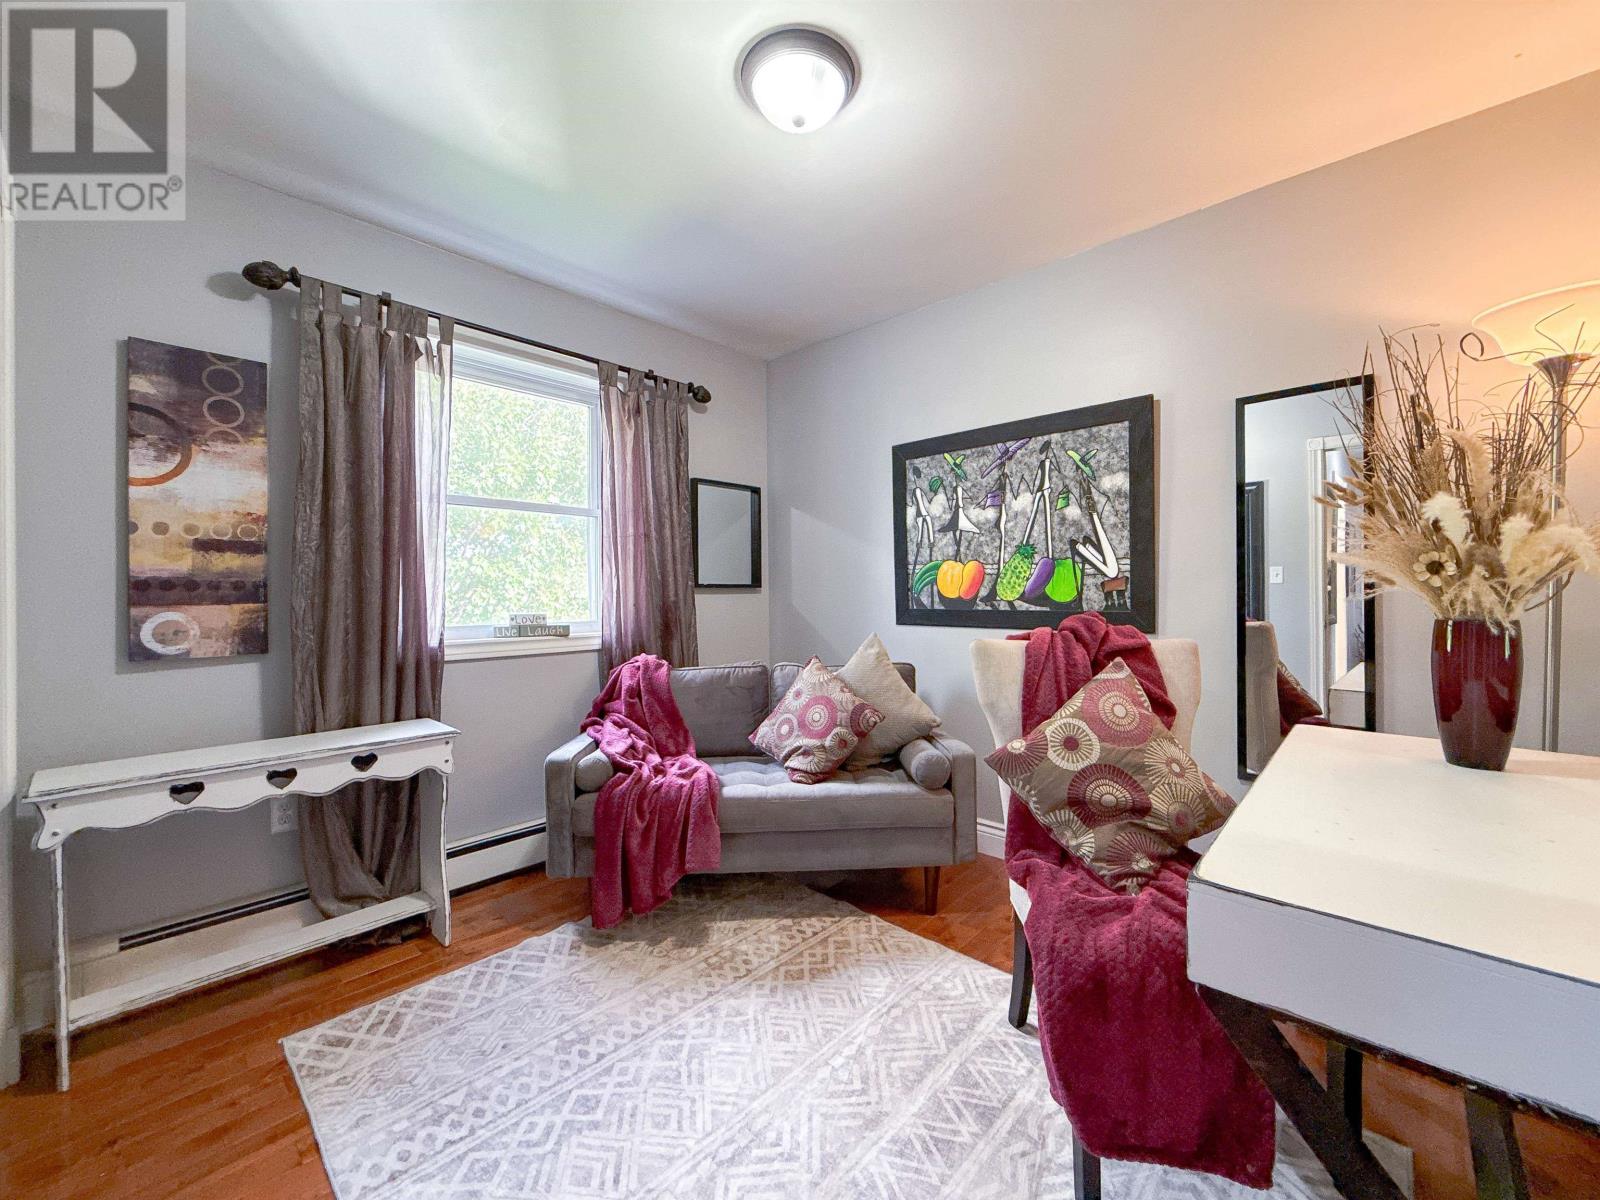
| Second Level | Bedroom | 14. X 10. | ||
| Second Level | Bedroom | 10. X 9. | ||
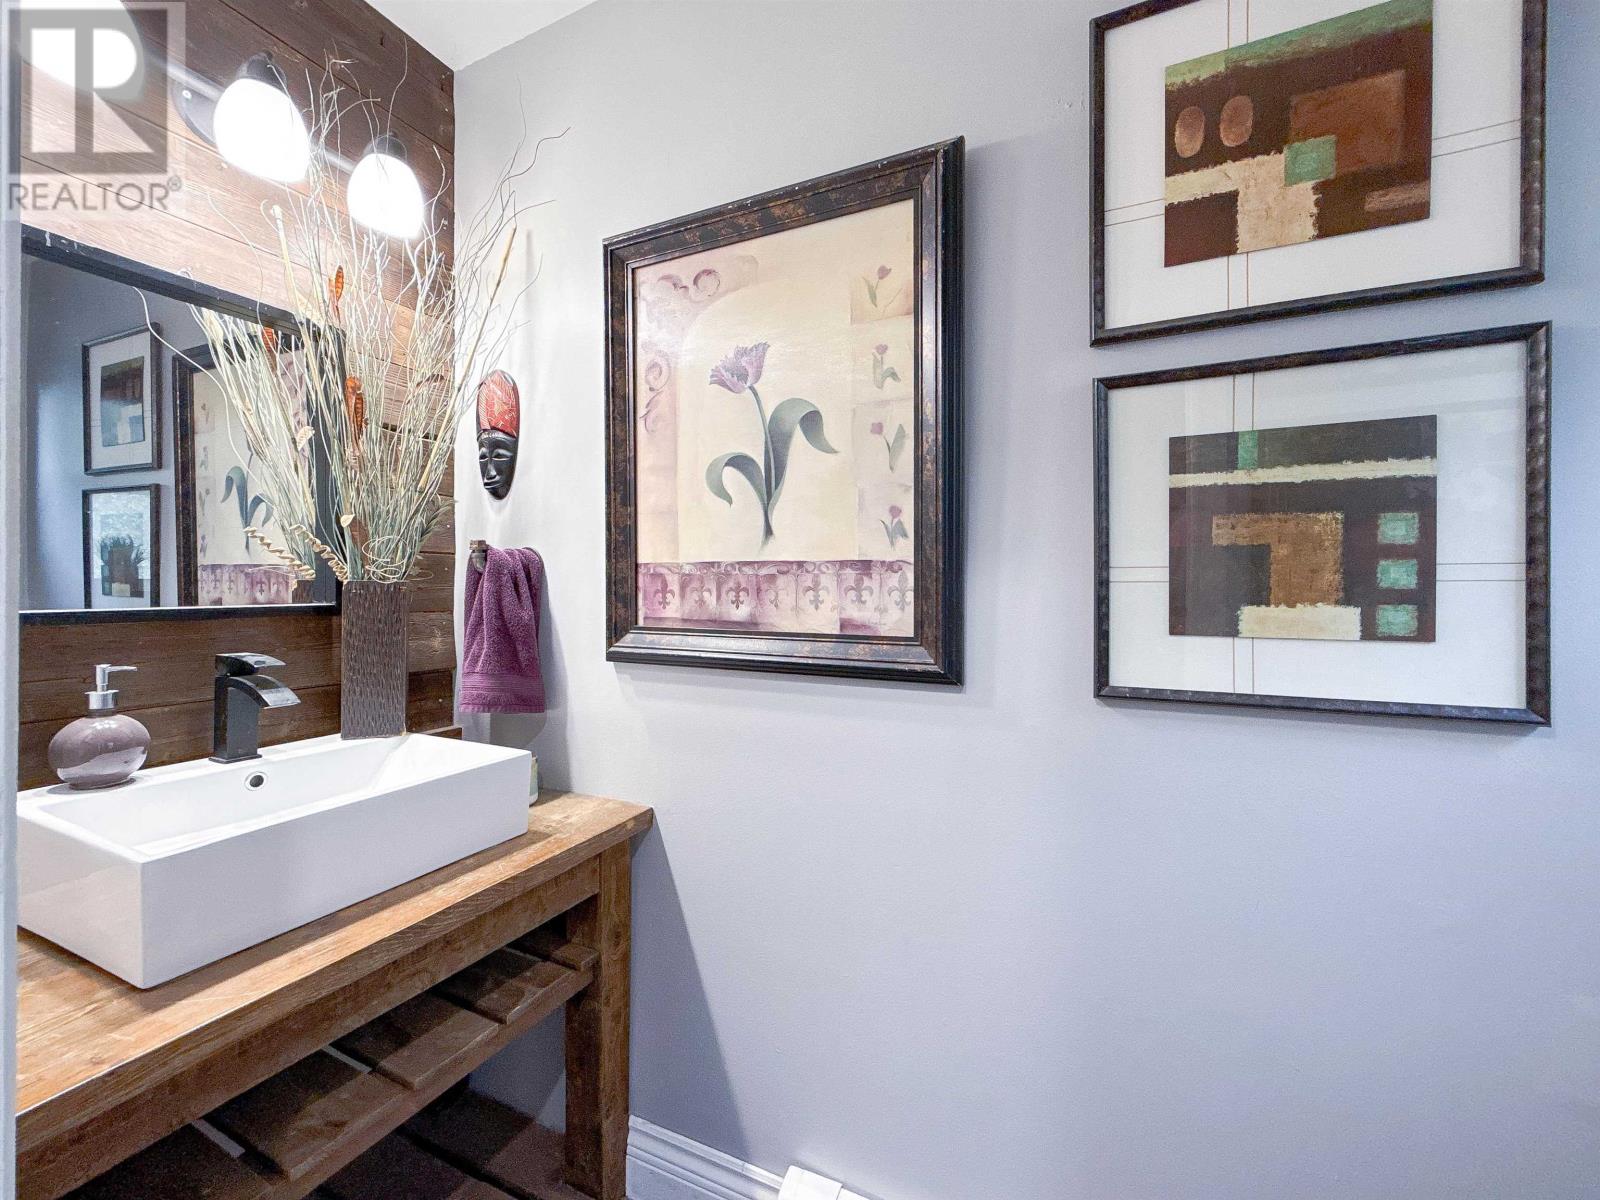
| Second Level | Bath (# Pieces 1-6) | 8. X 6.5 | ||
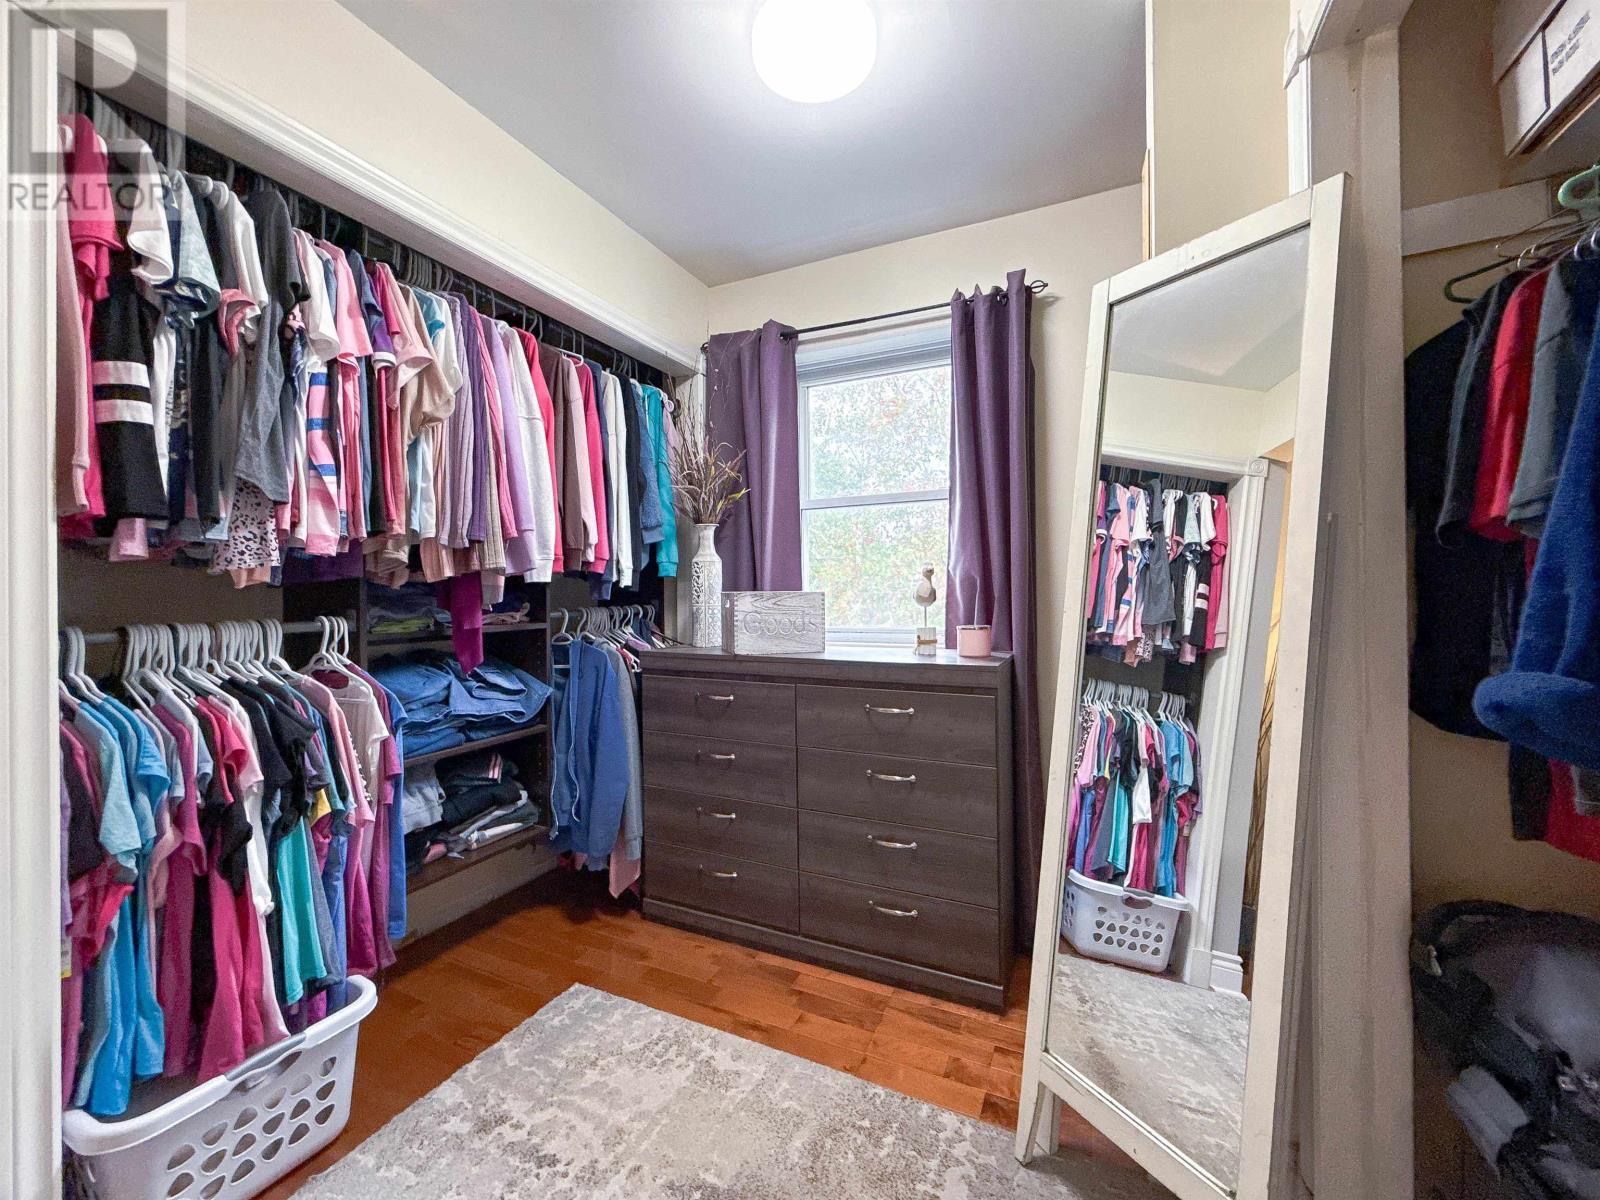
| Second Level | Other | 16. X 13. | ||
| Lower Level | Recreational, Games Room | 21. X 30. | ||
| Lower Level | Storage | 11.5 X 7.5 | ||
| Main Level | Living Room | 13. X 12.5 | ||
| Main Level | Dining Room | 10. X 9.5 | ||
| Main Level | Kitchen | 10. X 9.8 | ||
| Main Level | Den | 11. X 10. |
https://www.realtor.ca/real-estate/30279673/7-sunrise-court-charlottetown-charlottetown

87 John Yeo Drive, Unit 1
Charlottetown., Prince Edward Island C1E 3J3
(902) 628-6500
royallepagepei.ca/
Interested?
Contact us for more information

The trademarks REALTOR®, REALTORS®, and the REALTOR® logo are controlled by The Canadian Real Estate Association (CREA) and identify real estate professionals who are members of CREA. The trademarks MLS®, Multiple Listing Service® and the associated logos are owned by The Canadian Real Estate Association (CREA) and identify the quality of services provided by real estate professionals who are members of CREA. The trademark DDF® is owned by The Canadian Real Estate Association (CREA) and identifies CREA's Data Distribution Facility (DDF®)
September 15 2026 02:39:53
Prince Edward Island Real Estate Association
Royal LePage Prince Edward Realty