
1 Wanda Street Victoria, Prince Edward Island C0A 1J0


$675,000
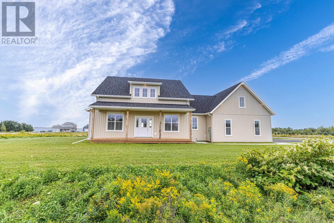
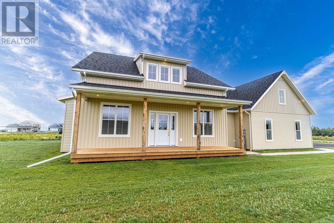
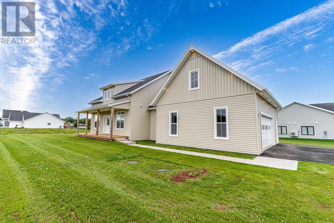
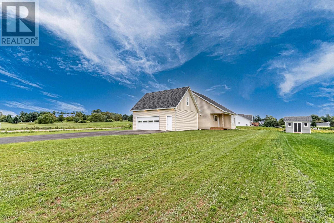
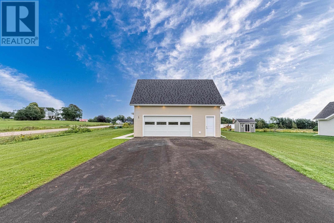
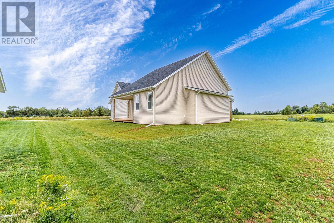
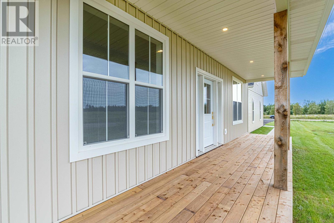
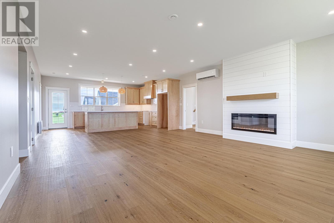
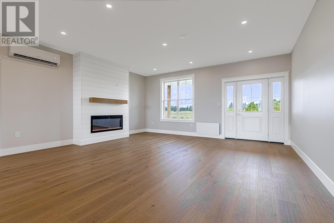
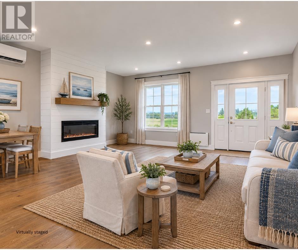
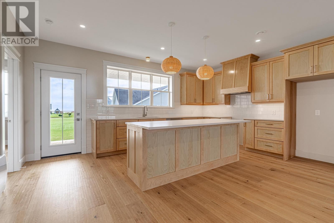
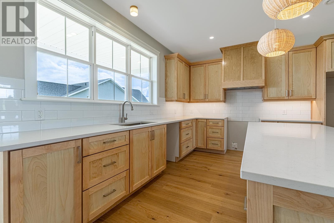
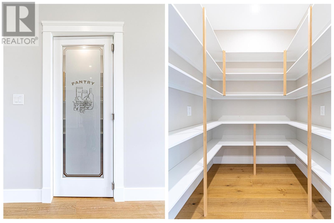
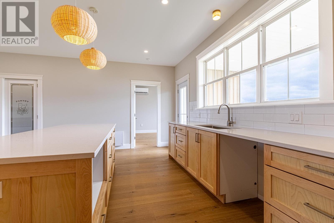
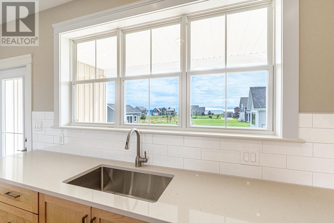
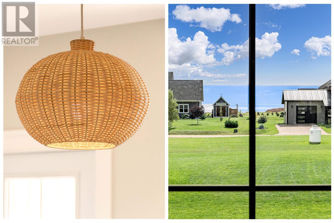
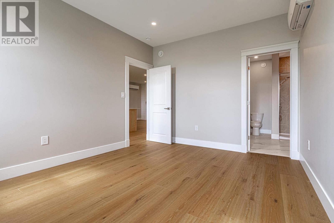
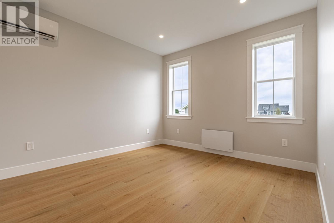
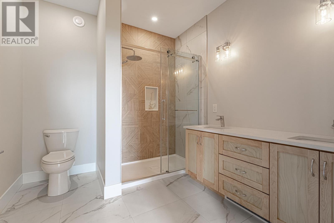
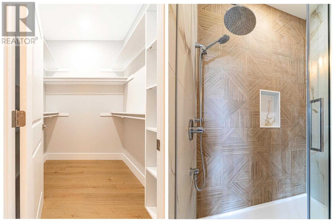
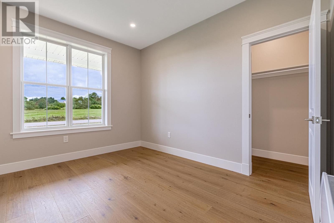
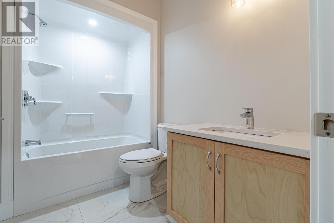
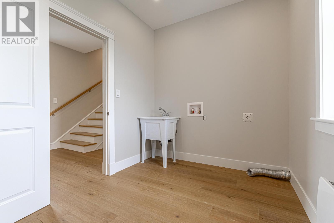
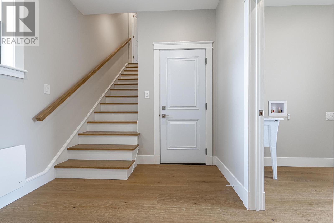
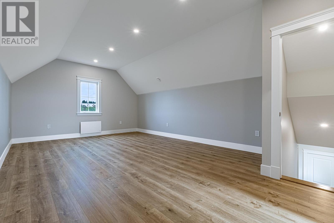
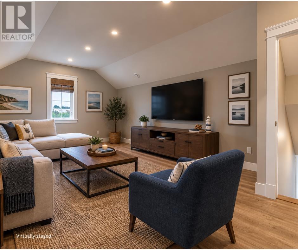
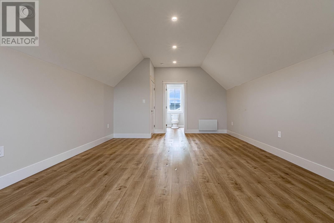
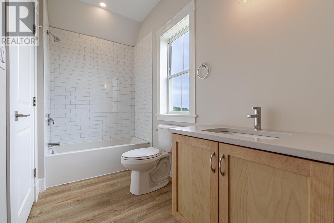
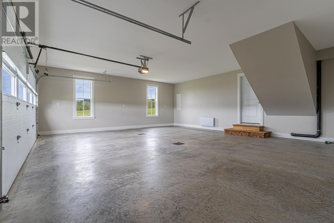
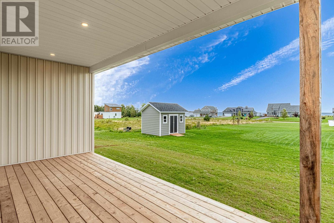
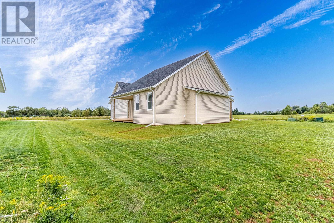
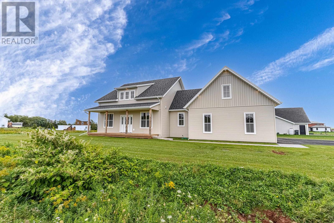
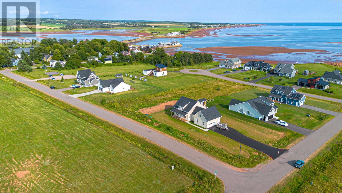
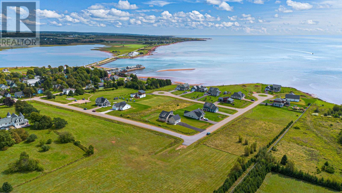
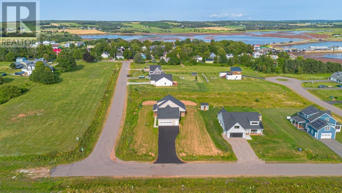
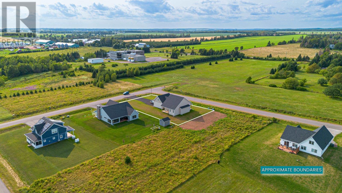
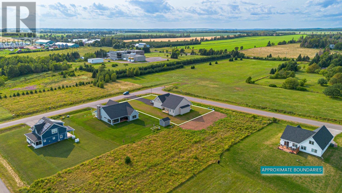
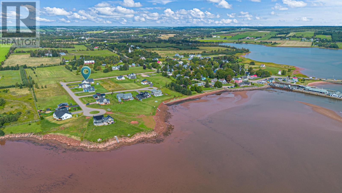
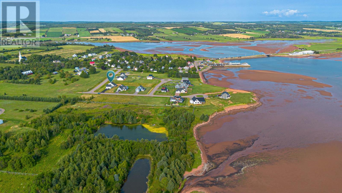
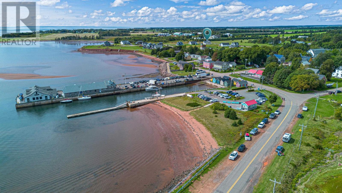
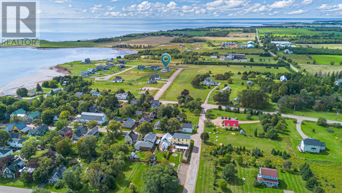
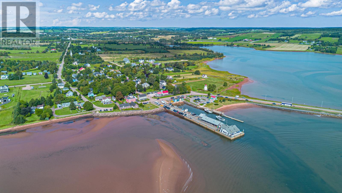
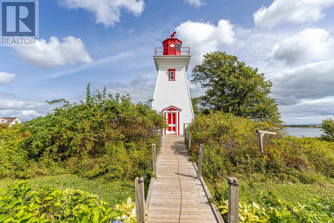
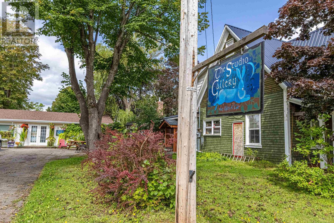
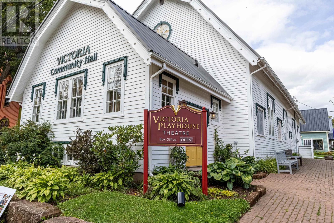
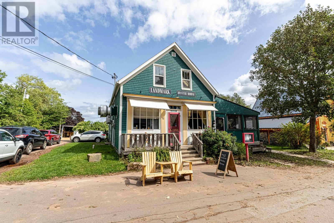
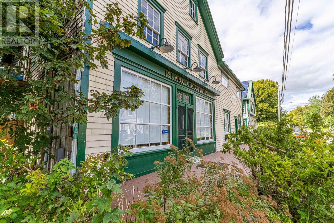
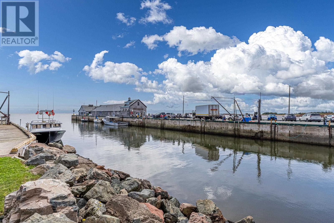
A rare opportunity to own a brand-new water view home in the beautiful village of Victoria-by-the-Sea, centrally located on the South Shore near all amenities, 30 mins to Charlottetown. Boasting 3 bedrooms and 3 baths and located in the upscale Dunrovin Shores, you can walk out the front door and stroll the tree-lined streets to the artist shops, cafés, theatre, wharf and the beach. Designed with function and form in mind, the home was built by a master carpenter and cabinet maker known for their attention to detail using quality materials offering modern comfort and finishes in keeping with Maritime style homes. The heart of the home features a spacious open concept kitchen, dining and living room with vaulted ceilings, ample windows giving loads of natural light and engineered hardwood flooring throughout. The kitchen features long quartz counters with tile backsplash, large island, floor to ceiling custom solid birch cabinets, sink facing water view, a door to the back deck and a separate spacious walk-in pantry. The living room is anchored by an electric fireplace for cozy nights and large windows and classic front door with sidelights provides light and views. Off the living room is a bathroom and two bedrooms. The primary bedroom offers water view, spa-like ensuite bath with double sinks, a tiled walk-in shower and large walk-in closet. Off the main living space is a large entrance way to the garage with closet, a separate laundry room with sink and washer/dryer and stairs that go up to a huge living space with vaulted ceiling and a full bath. All bathrooms feature gleaming tile floors, custom solid birch cabinetry and quartz counters. The 2-car heated garage with windows has room for tools and storage. Outside you are greeted with a XL double-paved driveway, concrete walkway and a large covered front veranda. Home is heated with electric baseboards and heat pumps for A/C, appliances and home warranty included. Note: Tax and Assessment val (id:61399)
Property Details
| MLS® Number | 202623358 |
| Property Type | Single Family |
| Community Name | Victoria |
| Amenities Near By | Park, Playground, Shopping |
| Community Features | Recreational Facilities, School Bus |
| Features | Paved Driveway, Level |
| Structure | Deck |
| View Type | Ocean View |
Building
| Bathroom Total | 3 |
| Bedrooms Above Ground | 3 |
| Bedrooms Total | 3 |
| Appliances | Stove, Dishwasher, Dryer, Washer, Refrigerator |
| Basement Type | Crawl Space |
| Construction Style Attachment | Detached |
| Cooling Type | Air Exchanger |
| Exterior Finish | Vinyl |
| Fireplace Present | Yes |
| Flooring Type | Engineered Hardwood, Tile, Vinyl |
| Foundation Type | Poured Concrete |
| Heating Fuel | Electric |
| Heating Type | Baseboard Heaters, Wall Mounted Heat Pump |
| Stories Total | 2 |
| Total Finished Area | 2250 Sqft |
| Type | House |
| Utility Water | Municipal Water |
Parking
| Attached Garage | |
| Heated Garage |
Land
| Access Type | Year-round Access |
| Acreage | No |
| Land Amenities | Park, Playground, Shopping |
| Land Disposition | Cleared |
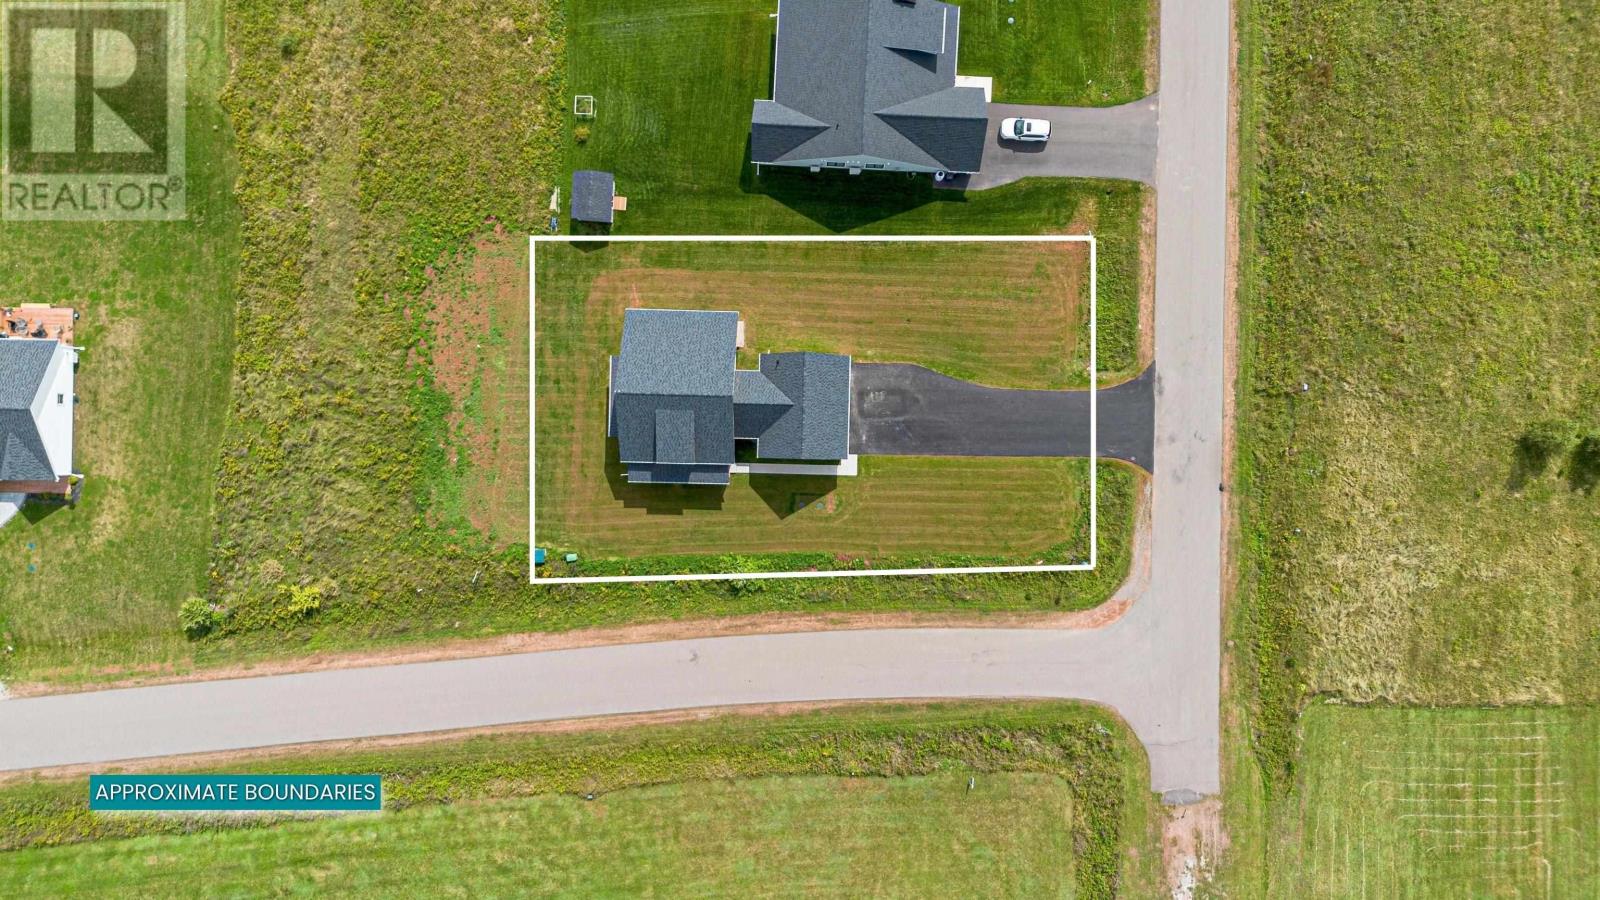
| Size Irregular | 0.38 |
| Size Total | 0.38 Ac|under 1/2 Acre |
| Size Total Text | 0.38 Ac|under 1/2 Acre |
Rooms
| Level | Type | Length | Width | Dimensions |
|---|---|---|---|---|
| Second Level | Bedroom | 22. x 13.10 | ||
| Second Level | Bath (# Pieces 1-6) | 9.2 x 3.8 | ||
| Main Level | Kitchen | 15.5 x 16.5 | ||
| Main Level | Dining Nook | Combined | ||
| Main Level | Living Room | 16. x 18.2 | ||
| Main Level | Primary Bedroom | 12.10 x 11.3 | ||
| Main Level | Ensuite (# Pieces 2-6) | 7.2 x 6.9 | ||
| Main Level | Bedroom | 11.3 x 11.11 | ||
| Main Level | Bath (# Pieces 1-6) | 5.10 x 5.5 | ||
| Main Level | Laundry Room | 10. x 7.5 | ||
| Main Level | Storage | 5.6 x 6.5 |
https://www.realtor.ca/real-estate/30281354/1-wanda-street-victoria-victoria

41 Macleod Crescent
Charlottetown, Prince Edward Island C1E 3K2
(902) 892-7653
(902) 892-0994
www.exitrealtypei.com/
Interested?
Contact us for more information

The trademarks REALTOR®, REALTORS®, and the REALTOR® logo are controlled by The Canadian Real Estate Association (CREA) and identify real estate professionals who are members of CREA. The trademarks MLS®, Multiple Listing Service® and the associated logos are owned by The Canadian Real Estate Association (CREA) and identify the quality of services provided by real estate professionals who are members of CREA. The trademark DDF® is owned by The Canadian Real Estate Association (CREA) and identifies CREA's Data Distribution Facility (DDF®)
September 16 2026 01:08:32
Prince Edward Island Real Estate Association
Exit Realty Pei