
424 Macintyre Avenue Montague, Prince Edward Island C0A 1R0

$358,000
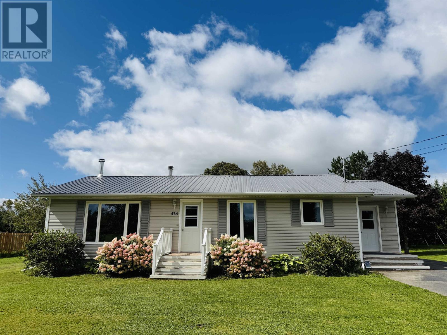
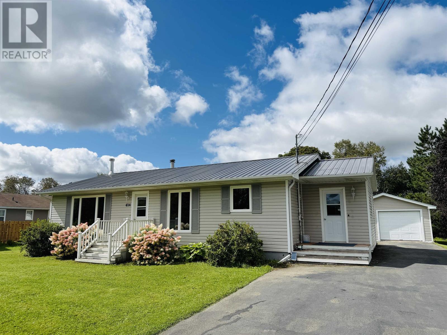
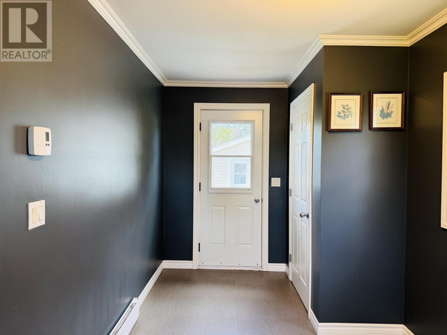
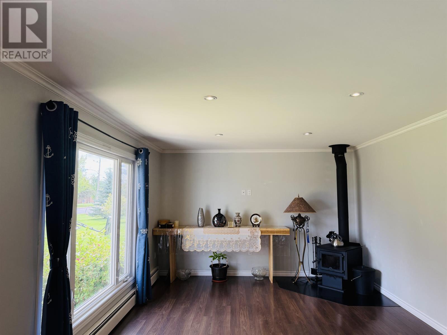
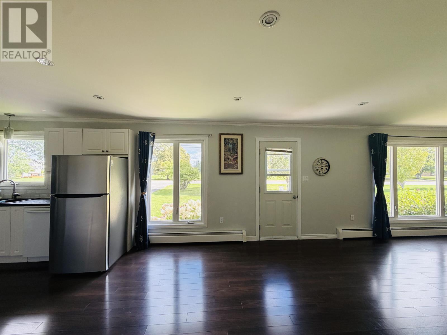
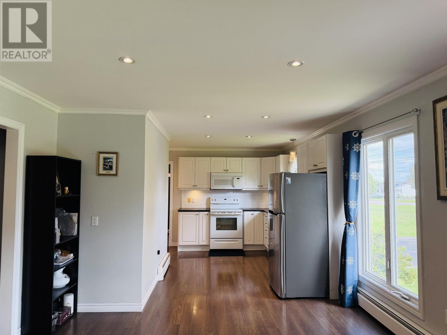
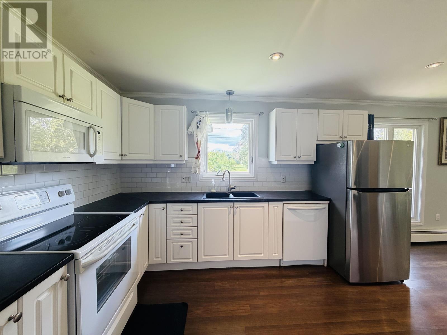
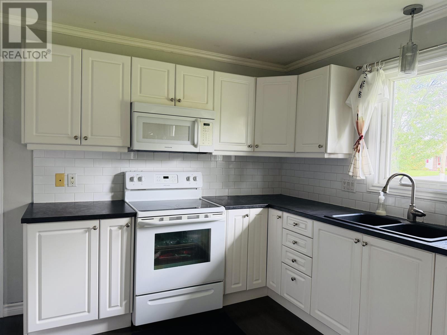
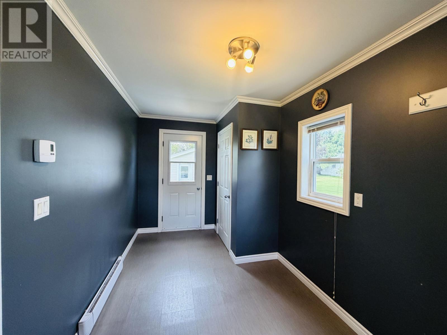
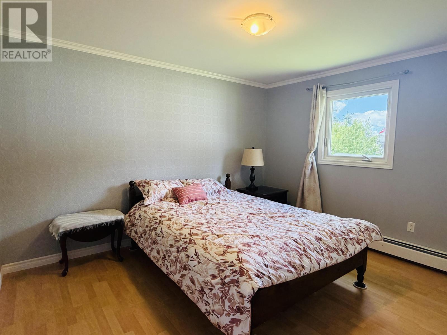
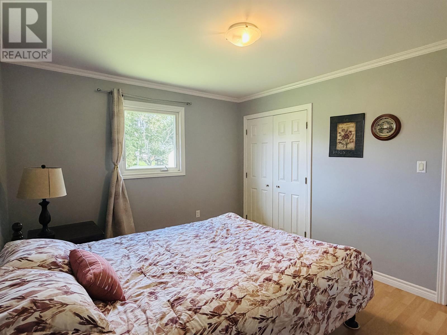
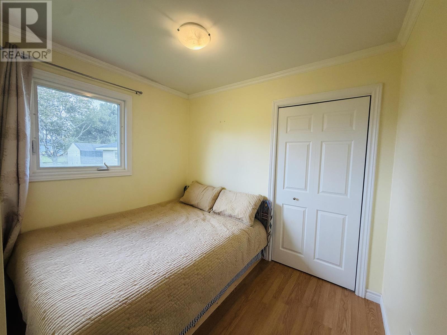
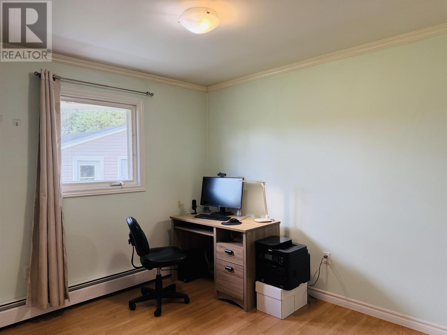
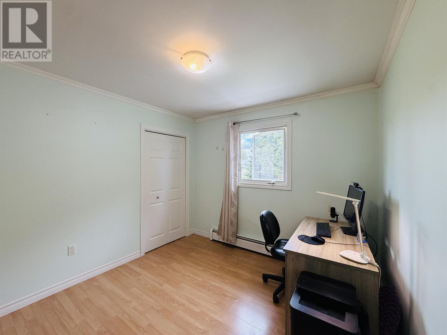
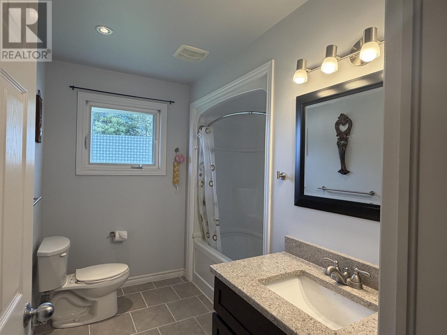
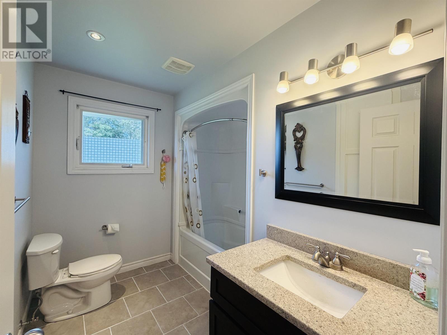
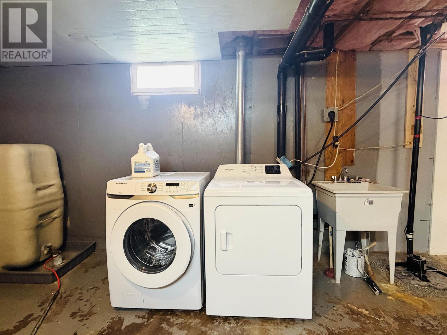
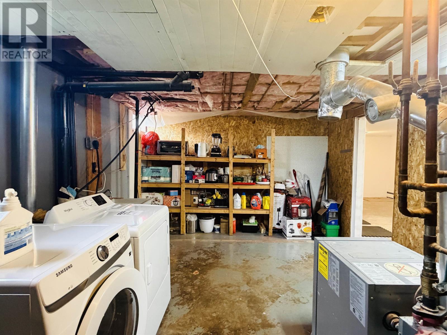
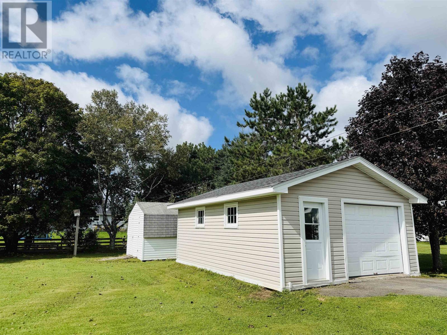
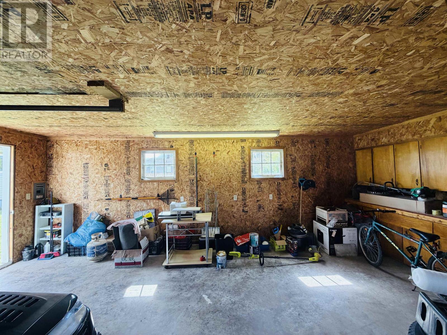
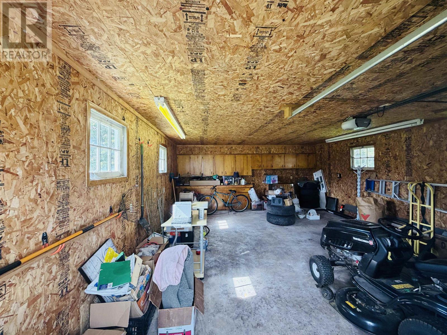
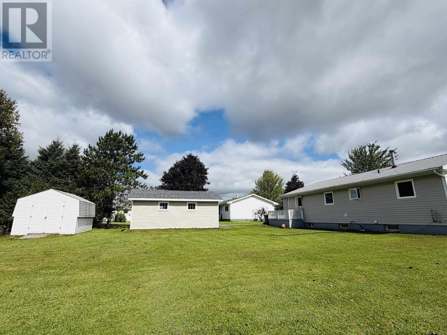
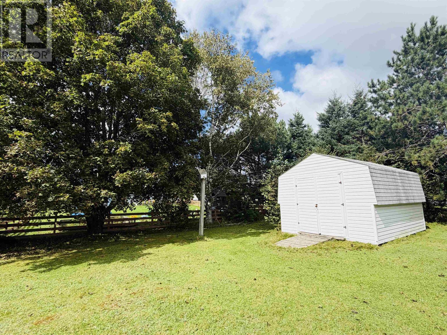
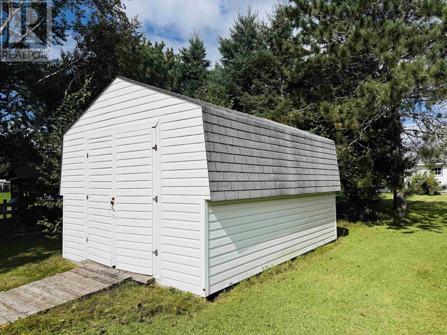
This is a beautifully updated 3-bedroom home in a prime Montague location, situated in one of Montagues most desirable neighbourhoods. This single level 3-bedroom, 1-bathroom home offers comfortable living all on one floor. Enjoy open views with a charming church directly across the street, creating a peaceful and welcoming setting. The home features a new refrigerator, washer, and dryer. A new steel roof was installed in 2021, and a new fireplace was added in 2024. A paved driveway leads to the garage, which features new siding and a concrete pad. An additional storage shed provides plenty of extra storage space. A wonderful opportunity to own a move-in-ready home in an excellent location, with numerous updates already completed. Contact the listing agent Sophy 902-916-8898 to arrange your viewing! (id:61399)
Property Details
| MLS® Number | 202623471 |
| Property Type | Single Family |
| Community Name | Montague |
| Amenities Near By | Park, Playground, Public Transit, Shopping |
| Community Features | School Bus |
| Features | Paved Driveway |
| Structure | Deck, Patio(s), Shed |
Building
| Bathroom Total | 1 |
| Bedrooms Above Ground | 3 |
| Bedrooms Total | 3 |
| Appliances | Oven, Range - Electric, Dishwasher, Dryer, Washer, Microwave Range Hood Combo, Refrigerator |
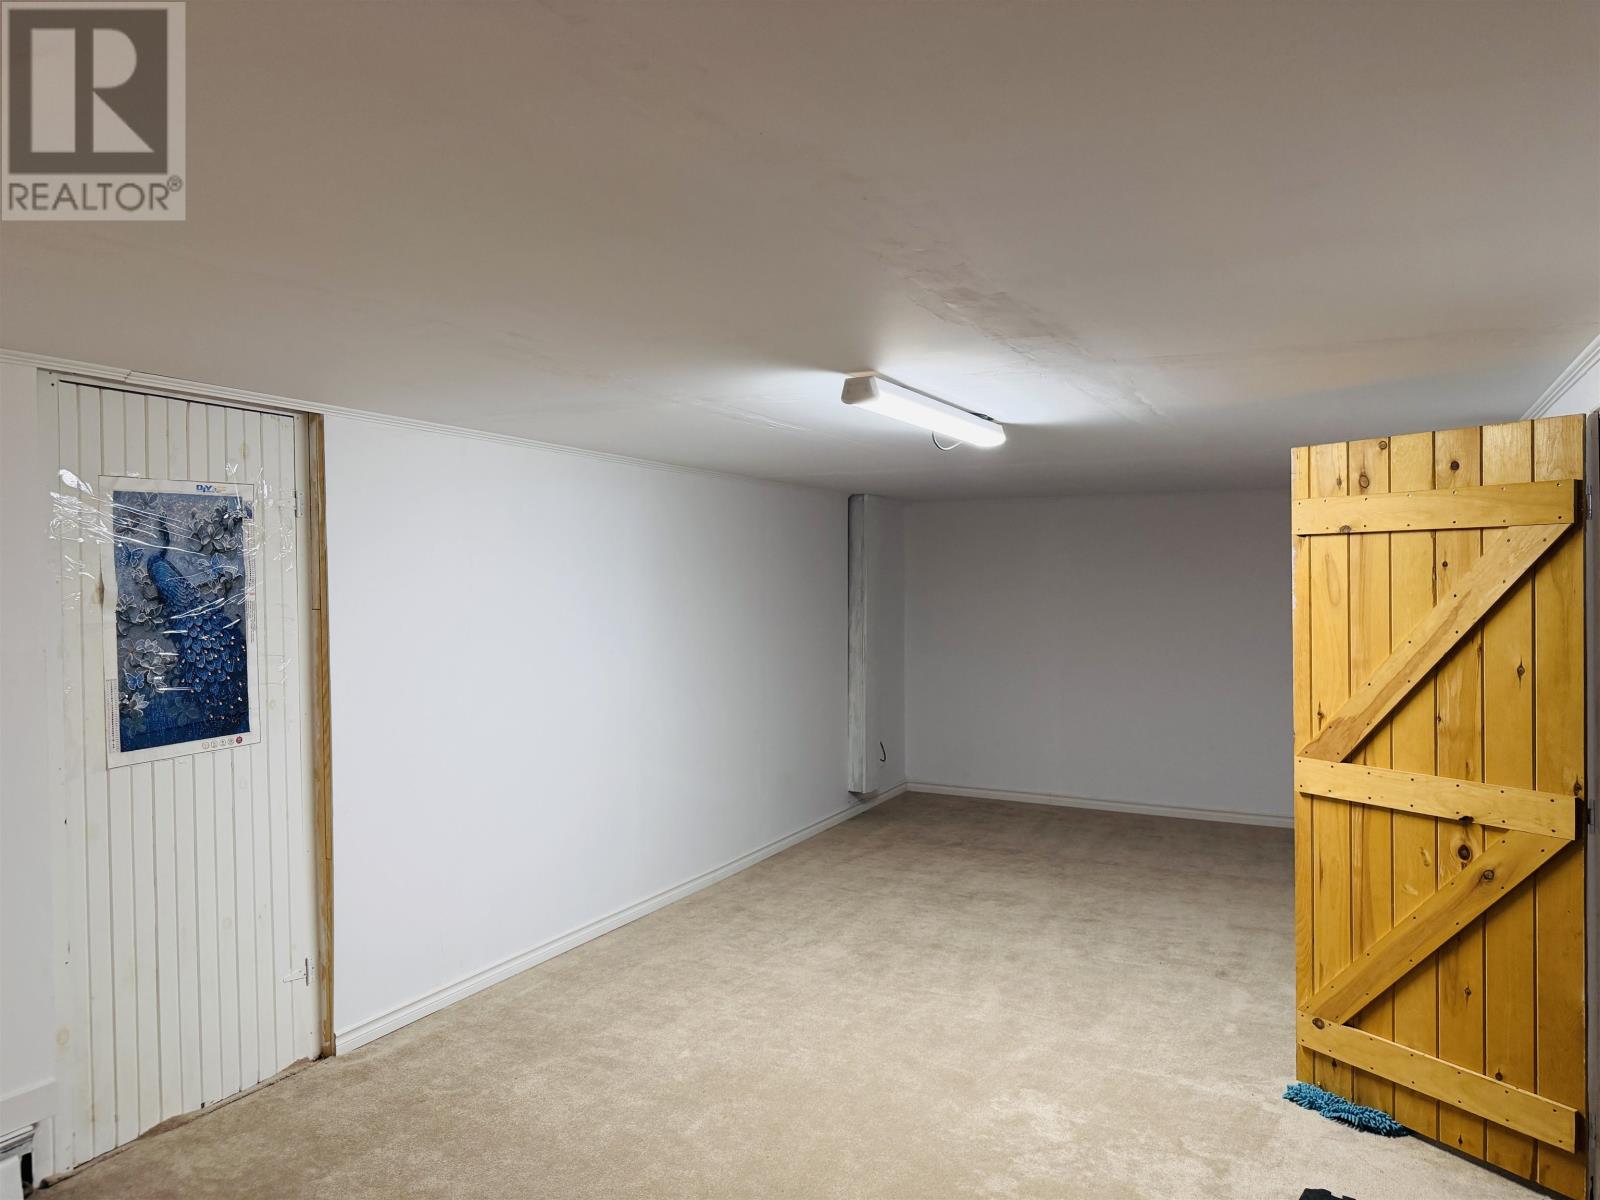
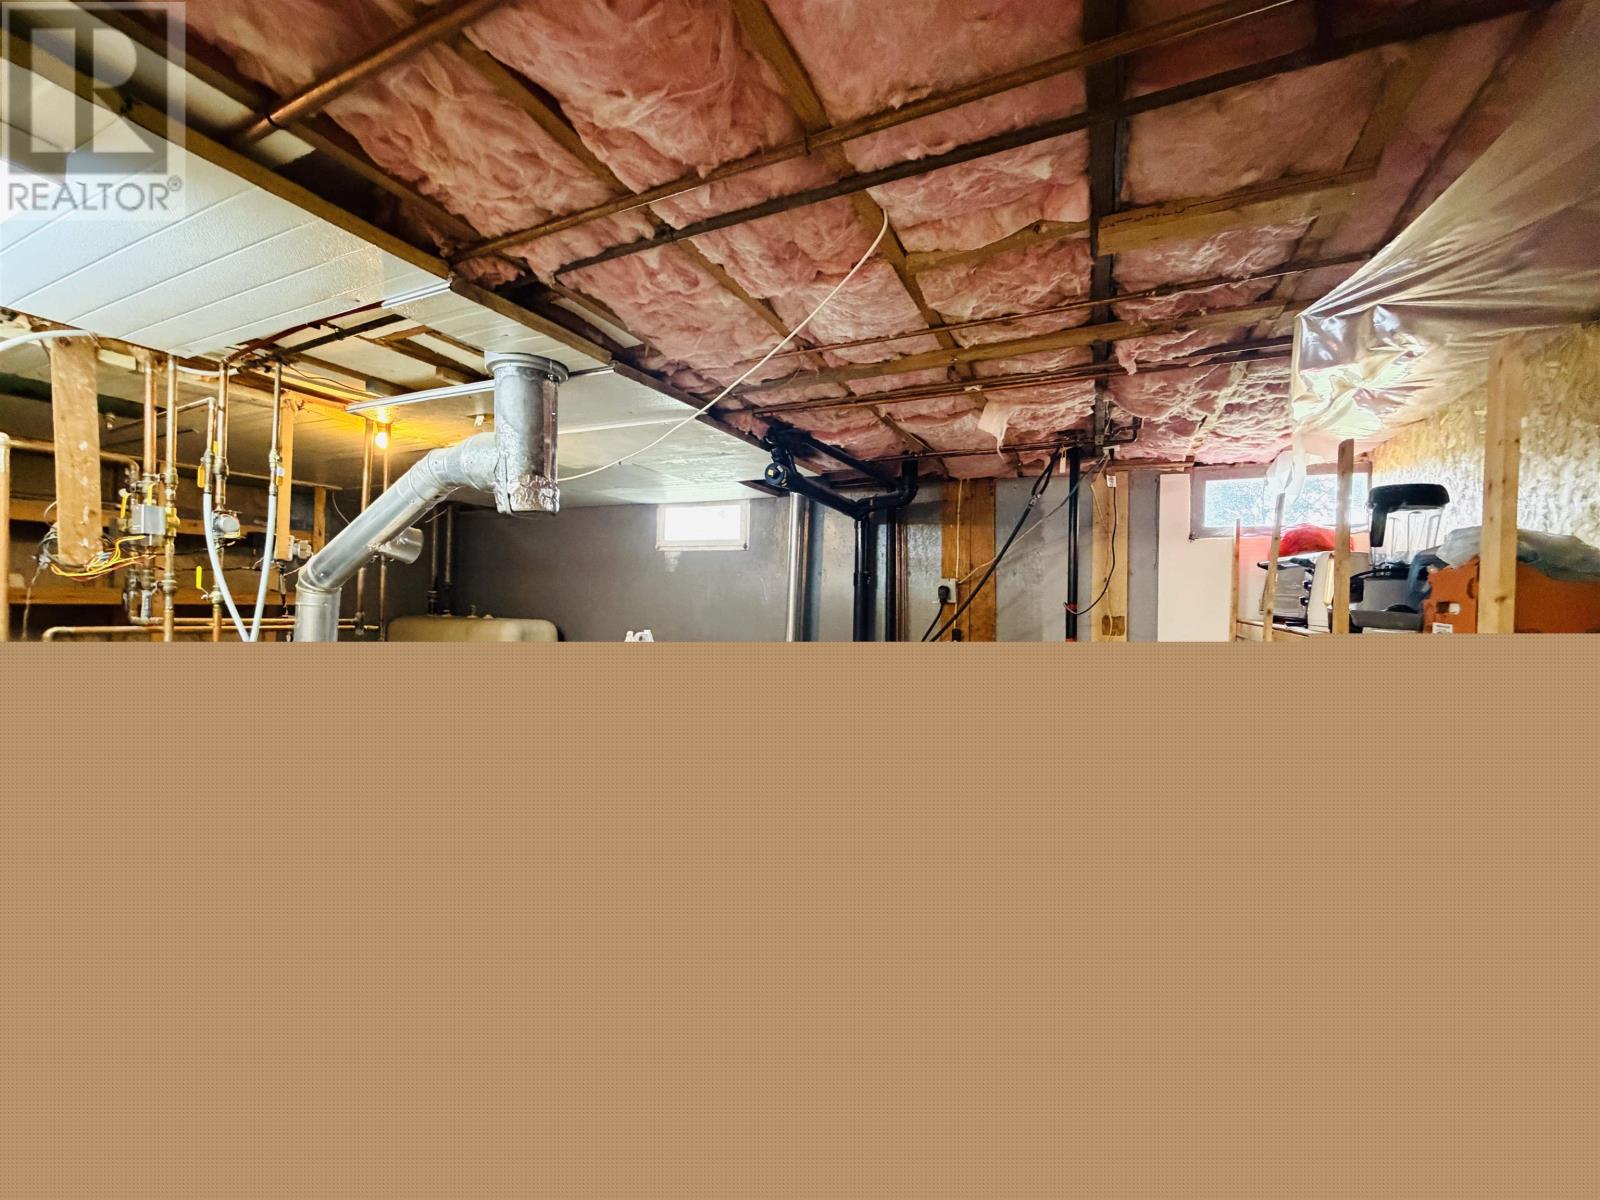
| Basement Development | Unfinished |
| Basement Type | Full (unfinished) |
| Constructed Date | 1980 |
| Construction Style Attachment | Detached |
| Exterior Finish | Vinyl |
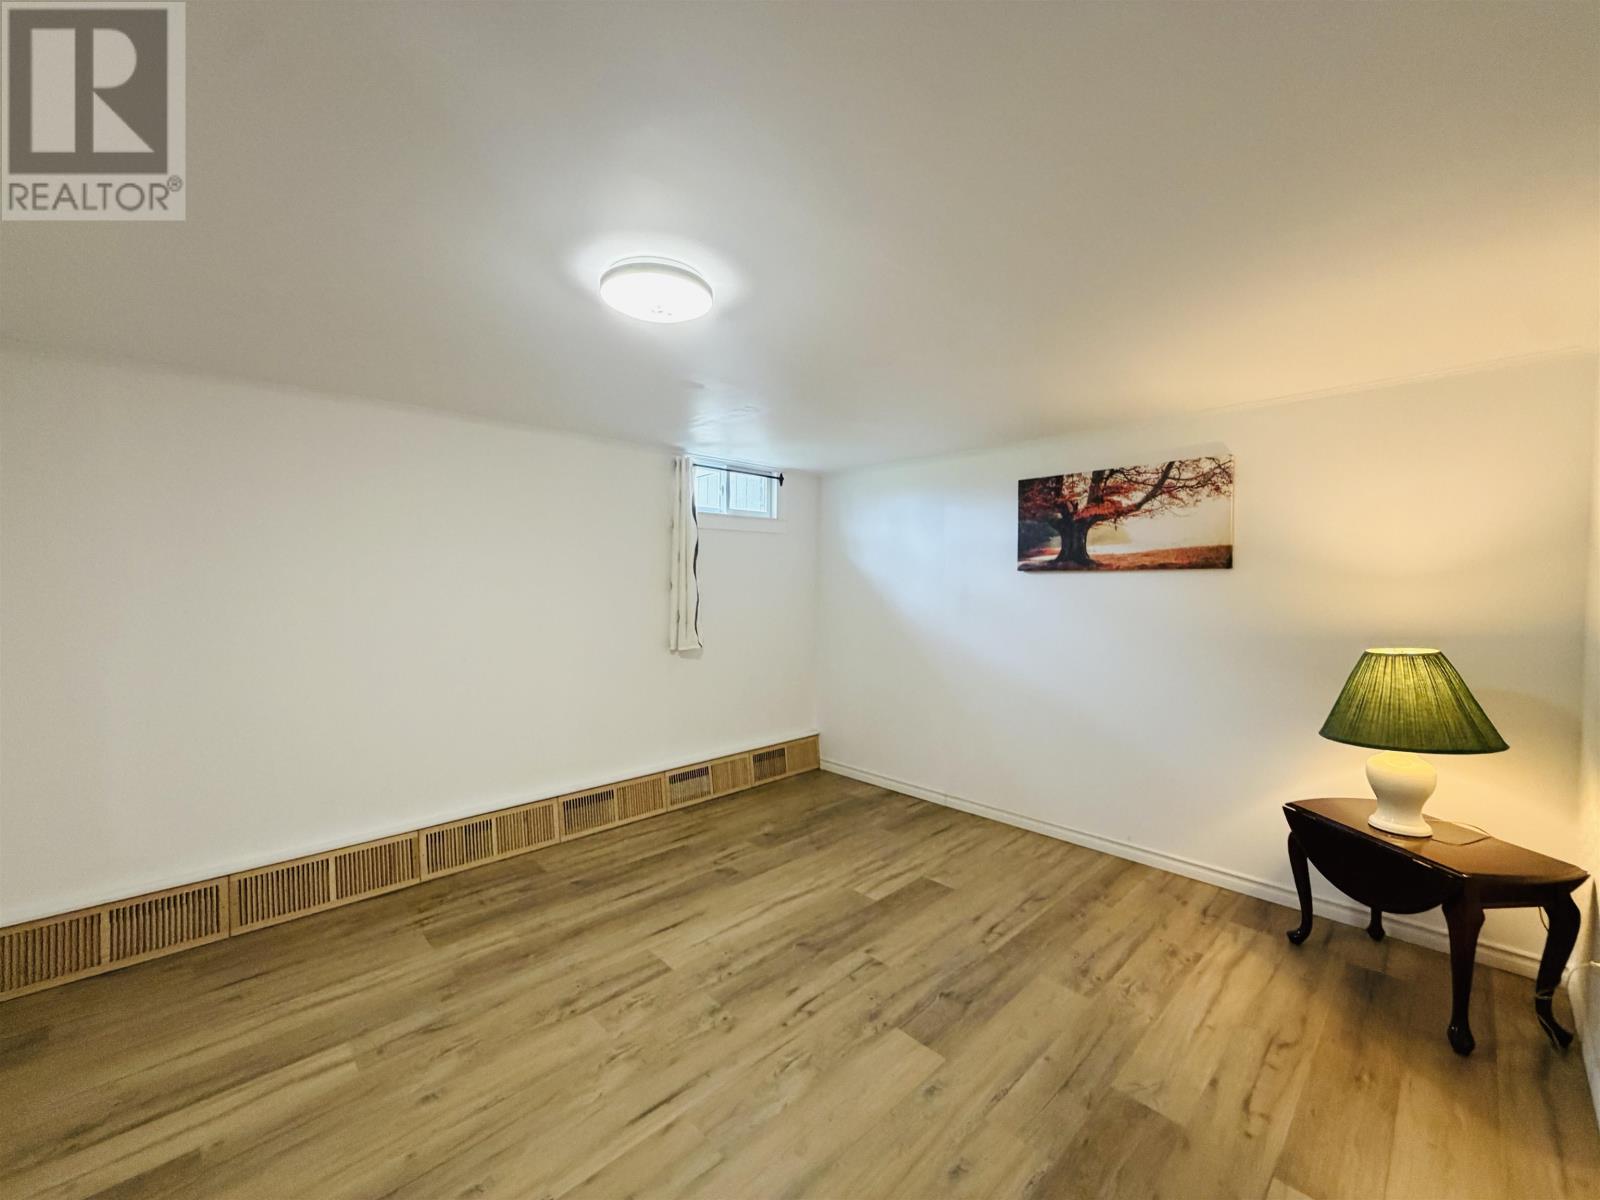
| Flooring Type | Ceramic Tile, Laminate |
| Foundation Type | Poured Concrete |
| Heating Fuel | Oil, Wood |
| Heating Type | Baseboard Heaters, Stove, Heat Recovery Ventilation (hrv) |
| Total Finished Area | 1218 Sqft |
| Type | House |
| Utility Water | Municipal Water |
Parking
| Detached Garage |
Land
| Acreage | No |
| Land Amenities | Park, Playground, Public Transit, Shopping |
| Landscape Features | Landscaped |
| Sewer | Municipal Sewage System |
| Size Irregular | 0.41 |
| Size Total | 0.41 Ac|under 1/2 Acre |
| Size Total Text | 0.41 Ac|under 1/2 Acre |
Rooms
| Level | Type | Length | Width | Dimensions |
|---|---|---|---|---|
| Main Level | Living Room | 21.8 x 12.4 | ||
| Main Level | Dining Room | Combined | ||
| Main Level | Kitchen | 20.6 x 9 | ||
| Main Level | Primary Bedroom | 12.6 x 10.9 | ||
| Main Level | Bedroom | 12.6 x 10 | ||
| Main Level | Bedroom | 7.6 x 9.1 |
https://www.realtor.ca/real-estate/30286206/424-macintyre-avenue-montague-montague

41 Macleod Crescent
Charlottetown, Prince Edward Island C1E 3K2
(902) 892-7653
(902) 892-0994
www.exitrealtypei.com/
Interested?
Contact us for more information

The trademarks REALTOR®, REALTORS®, and the REALTOR® logo are controlled by The Canadian Real Estate Association (CREA) and identify real estate professionals who are members of CREA. The trademarks MLS®, Multiple Listing Service® and the associated logos are owned by The Canadian Real Estate Association (CREA) and identify the quality of services provided by real estate professionals who are members of CREA. The trademark DDF® is owned by The Canadian Real Estate Association (CREA) and identifies CREA's Data Distribution Facility (DDF®)
September 16 2026 04:08:35
Prince Edward Island Real Estate Association
Exit Realty Pei