
9055 Cavendish Road Bay View, Prince Edward Island C1A 7K4

$1,290,000
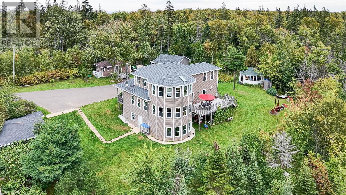
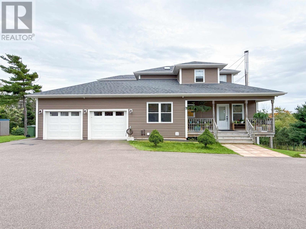
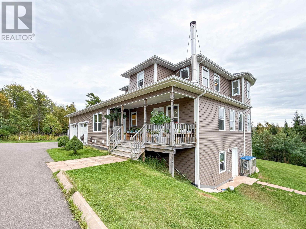
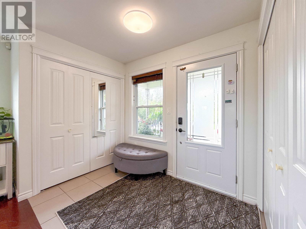
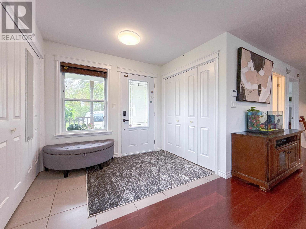
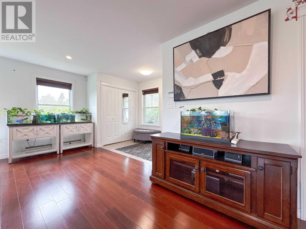
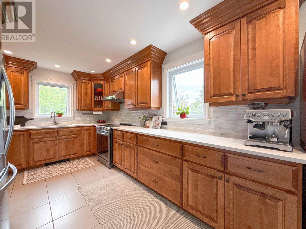
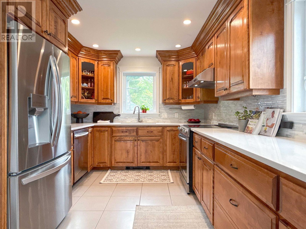
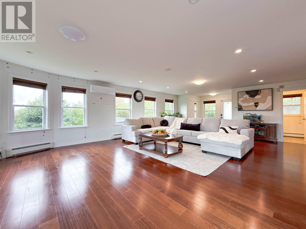
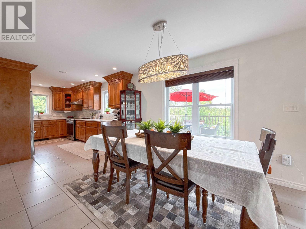
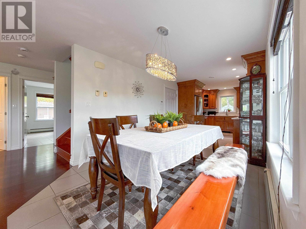
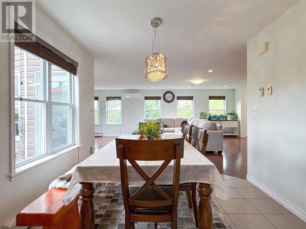
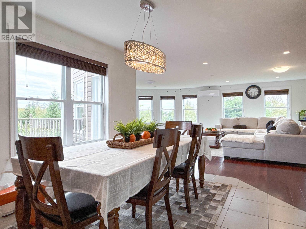
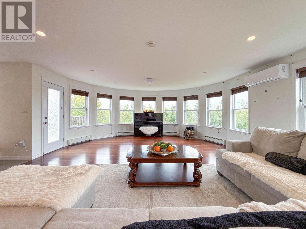
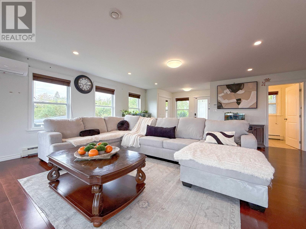
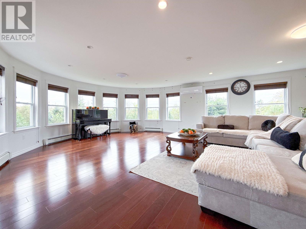
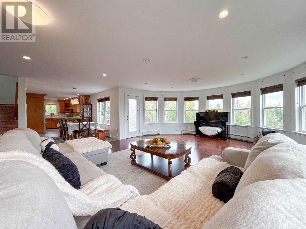
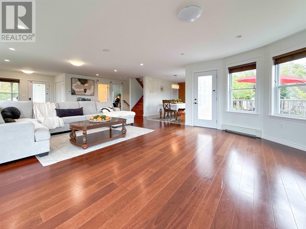
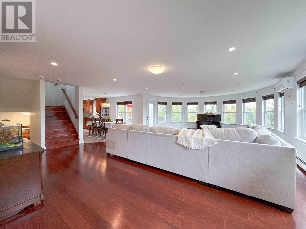
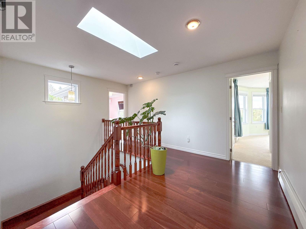
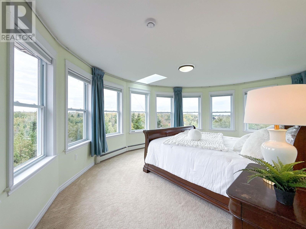
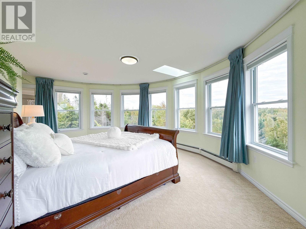
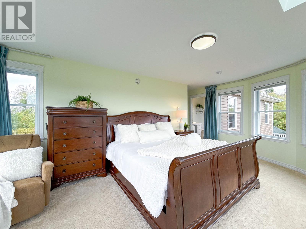
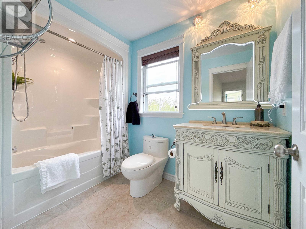
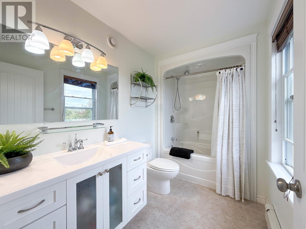
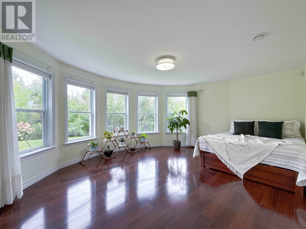
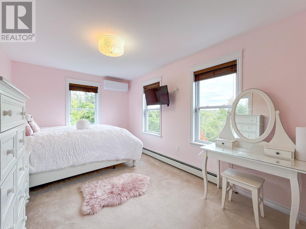
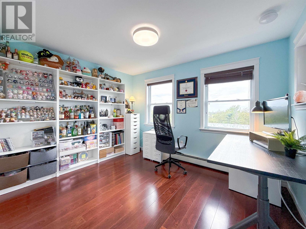
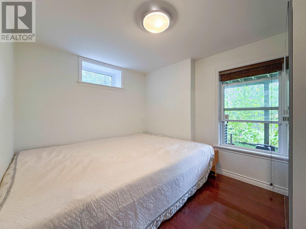
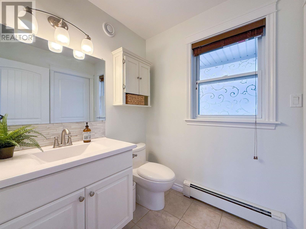
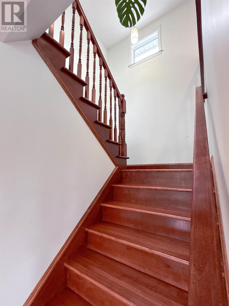
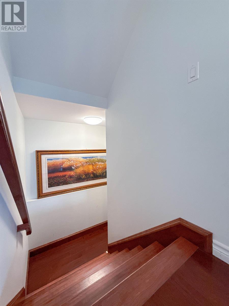
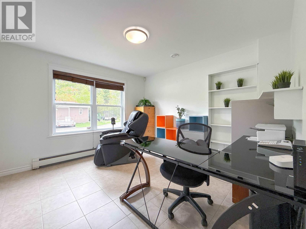
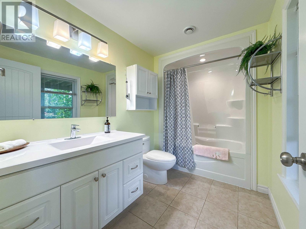
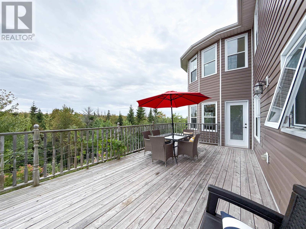
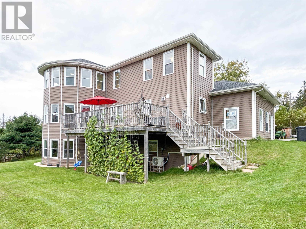
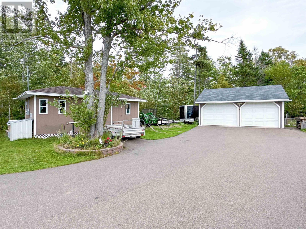
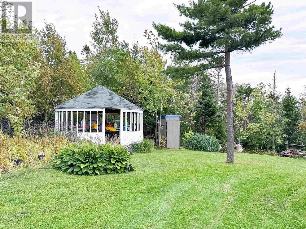
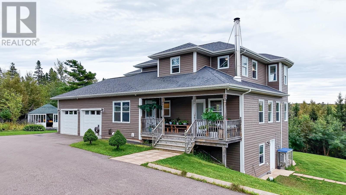
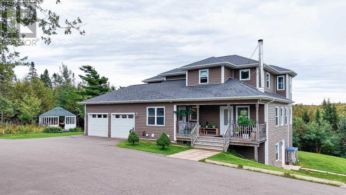
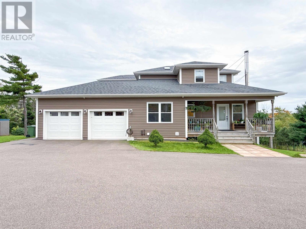
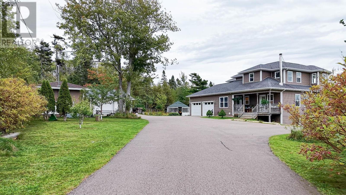
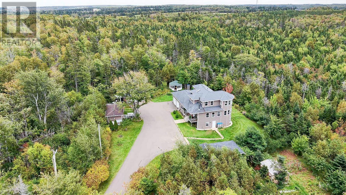
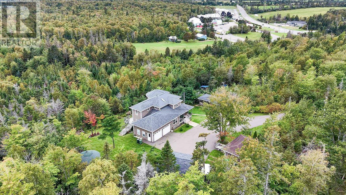
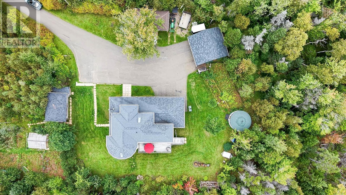
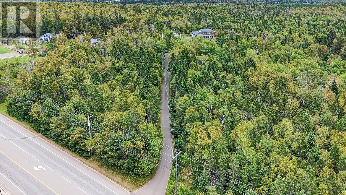
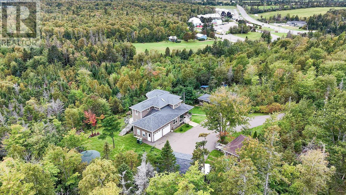
Welcome to 9055 Cavendish Road, a private retreat tucked among mature trees on over 7 acres in the heart of Cavendish?s tourism district, beside Prince Edward Island National Park and close to Cavendish Beach, Green Gables Heritage Place, golf, dining, and many of the area?s top attractions. A long private driveway winds through the woods before opening to a generous parking area with room for multiple vehicles, creating an exceptional sense of privacy and tranquility. The main level offers a bright living room, dining and kitchen areas, a separate office, and a half bath. Upstairs are three bedrooms, including a primary suite with private ensuite, plus a shared full bath and a skylight over the landing. The walkout lower level adds two bedrooms and a bathroom, ideal for family, guests, or flexible living space; the south-facing bedroom enjoys abundant natural light and peaceful woodland views. Designed to maximize southern exposure, the home features expansive south-facing windows that fill the interior with natural light throughout the day. From both the primary and secondary bedrooms upstairs, enjoy open views across the treetops and ever-changing skies from sunrise to sunset. The property also includes an attached double garage, a detached double garage, a barn, private well, and municipal sewer service. Outdoors, a spacious deck, BBQ area, and distinctive yurt-inspired wood-framed gazebo create an inviting setting for summer dining, weekend barbecues, and relaxed gatherings with family and friends. The land was previously used for tourism-commercial purposes before being converted to residential use with the current home. Buyers interested in cottages, tourist accommodations, or other commercial uses may explore a future change of use with the municipality; all development potential and approvals should be independently verified by the purchaser. All measurements are approximate and should be verified by the purchaser if deemed important. (id:61399)
Property Details
| MLS® Number | 202623620 |
| Property Type | Single Family |
| Community Name | Bay View |
| Amenities Near By | Golf Course, Park, Playground, Public Transit, Shopping |
| Community Features | Recreational Facilities, School Bus |
| Features | Treed, Wooded Area, Paved Driveway |
| Structure | Deck, Barn, Shed |
Building
| Bathroom Total | 4 |
| Bedrooms Above Ground | 3 |
| Bedrooms Below Ground | 2 |
| Bedrooms Total | 5 |
| Appliances | Stove, Dishwasher, Dryer, Washer, Washer/dryer Combo, Refrigerator |
| Constructed Date | 2015 |
| Construction Style Attachment | Detached |
| Cooling Type | Air Exchanger |
| Exterior Finish | Vinyl |
| Flooring Type | Carpeted, Ceramic Tile, Hardwood |
| Foundation Type | Poured Concrete |
| Half Bath Total | 1 |
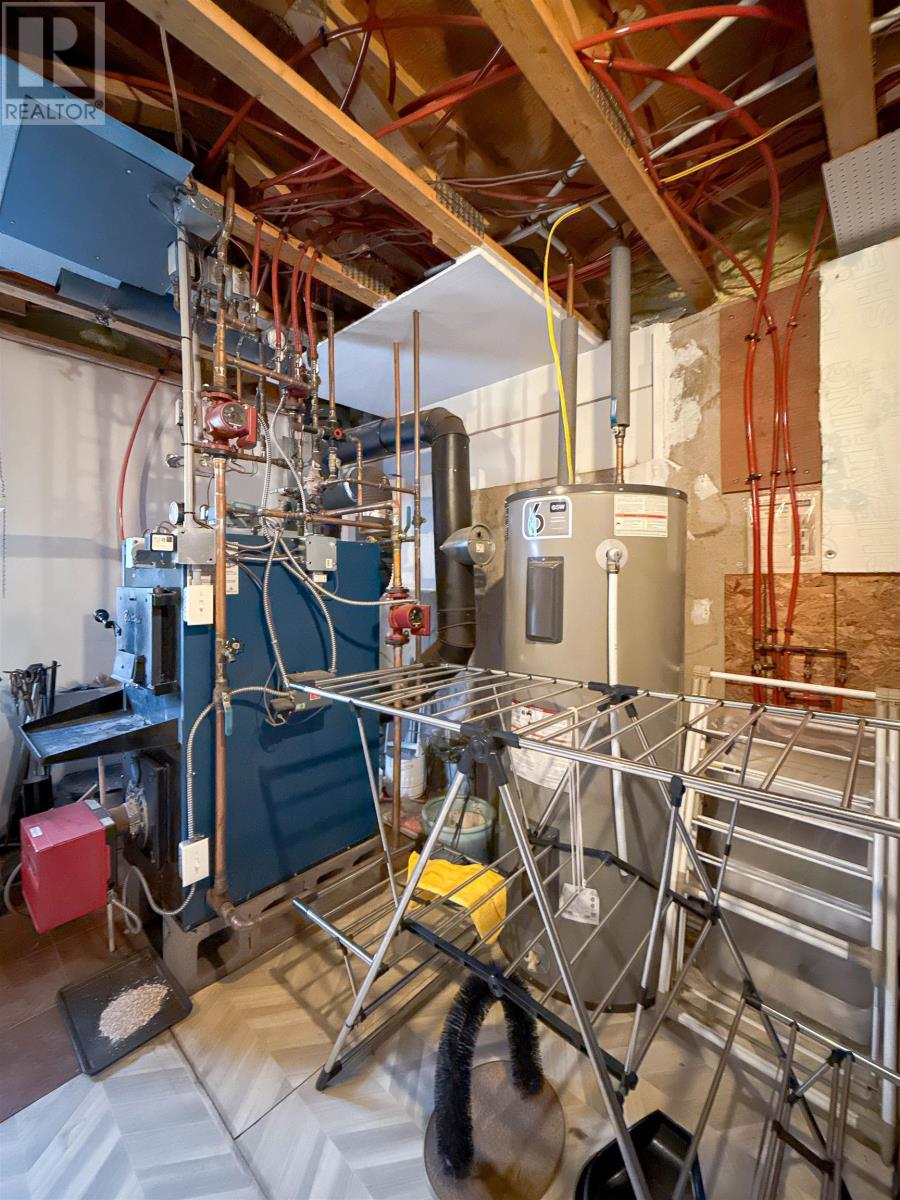
| Heating Fuel | Electric, Oil, Wood |
| Heating Type | Furnace, Heat Recovery Ventilation (hrv) |
| Stories Total | 2 |
| Total Finished Area | 2628 Sqft |
| Type | House |
| Utility Water | Well |
Parking
| Attached Garage | |
| Detached Garage | |
| Heated Garage | |
| Parking Space(s) |
Land
| Access Type | Year-round Access |
| Acreage | Yes |
| Land Amenities | Golf Course, Park, Playground, Public Transit, Shopping |
| Sewer | Municipal Sewage System |
| Size Irregular | 7.06 |
| Size Total | 7.06 Ac|3 - 10 Acres |
| Size Total Text | 7.06 Ac|3 - 10 Acres |
Rooms
| Level | Type | Length | Width | Dimensions |
|---|---|---|---|---|
| Second Level | Primary Bedroom | 19. X 12. | ||
| Second Level | Bedroom | 12. X 11. | ||
| Second Level | Bedroom | 14. X 9. | ||
| Second Level | Ensuite (# Pieces 2-6) | 10. X 6. | ||
| Second Level | Bath (# Pieces 1-6) | 9. X 5. | ||
| Lower Level | Bedroom | 19. X 12. | ||
| Lower Level | Bedroom | 14. X 9. | ||
| Lower Level | Bath (# Pieces 1-6) | 6. X 5. | ||
| Main Level | Living Room | 19. X 23. | ||
| Main Level | Kitchen | 15. X 9. | ||
| Main Level | Dining Room | 12. X 9. | ||
| Main Level | Den | 11. X 11. | ||
| Main Level | Bath (# Pieces 1-6) | 6. X 5. |
https://www.realtor.ca/real-estate/30292274/9055-cavendish-road-bay-view-bay-view

87 John Yeo Drive, Unit 1
Charlottetown., Prince Edward Island C1E 3J3
(902) 628-6500
royallepagepei.ca/
Interested?
Contact us for more information

The trademarks REALTOR®, REALTORS®, and the REALTOR® logo are controlled by The Canadian Real Estate Association (CREA) and identify real estate professionals who are members of CREA. The trademarks MLS®, Multiple Listing Service® and the associated logos are owned by The Canadian Real Estate Association (CREA) and identify the quality of services provided by real estate professionals who are members of CREA. The trademark DDF® is owned by The Canadian Real Estate Association (CREA) and identifies CREA's Data Distribution Facility (DDF®)
September 17 2026 03:08:50
Prince Edward Island Real Estate Association
Royal LePage Prince Edward Realty