
836 Crooked Creek Road Wheatley River, Prince Edward Island C1E 0M4

$899,900
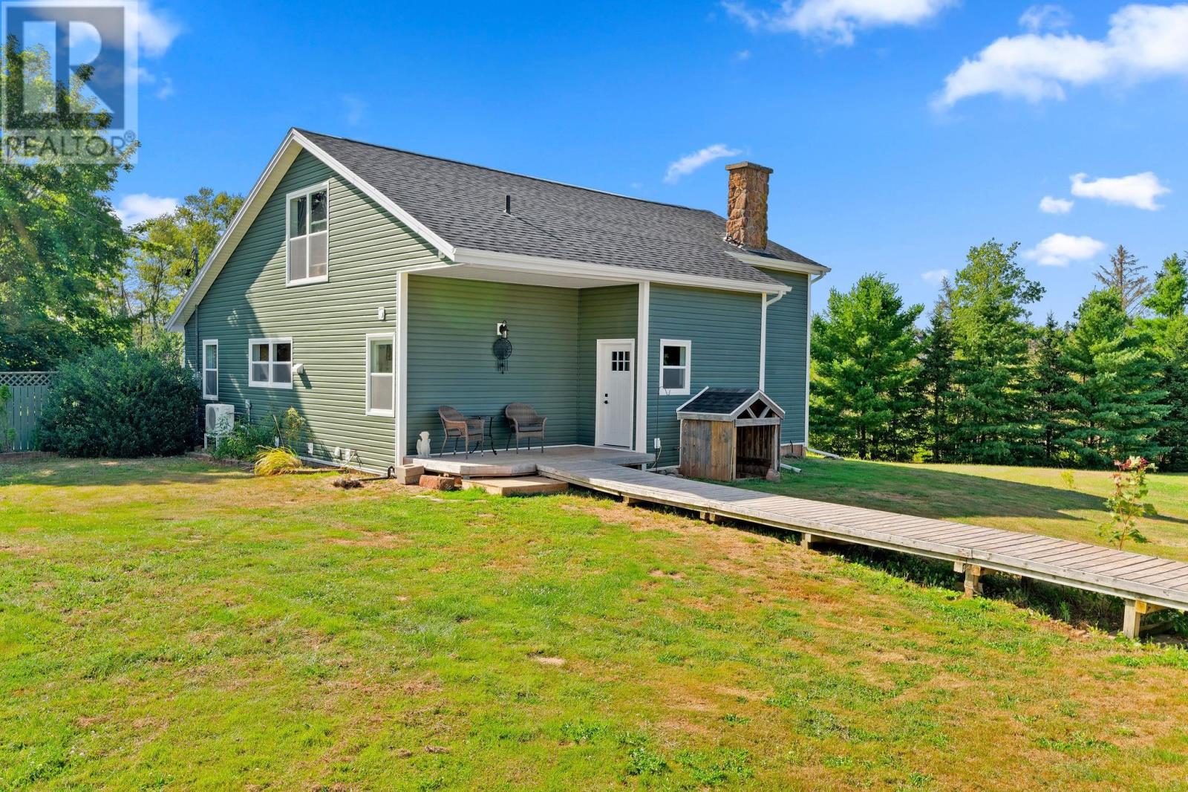
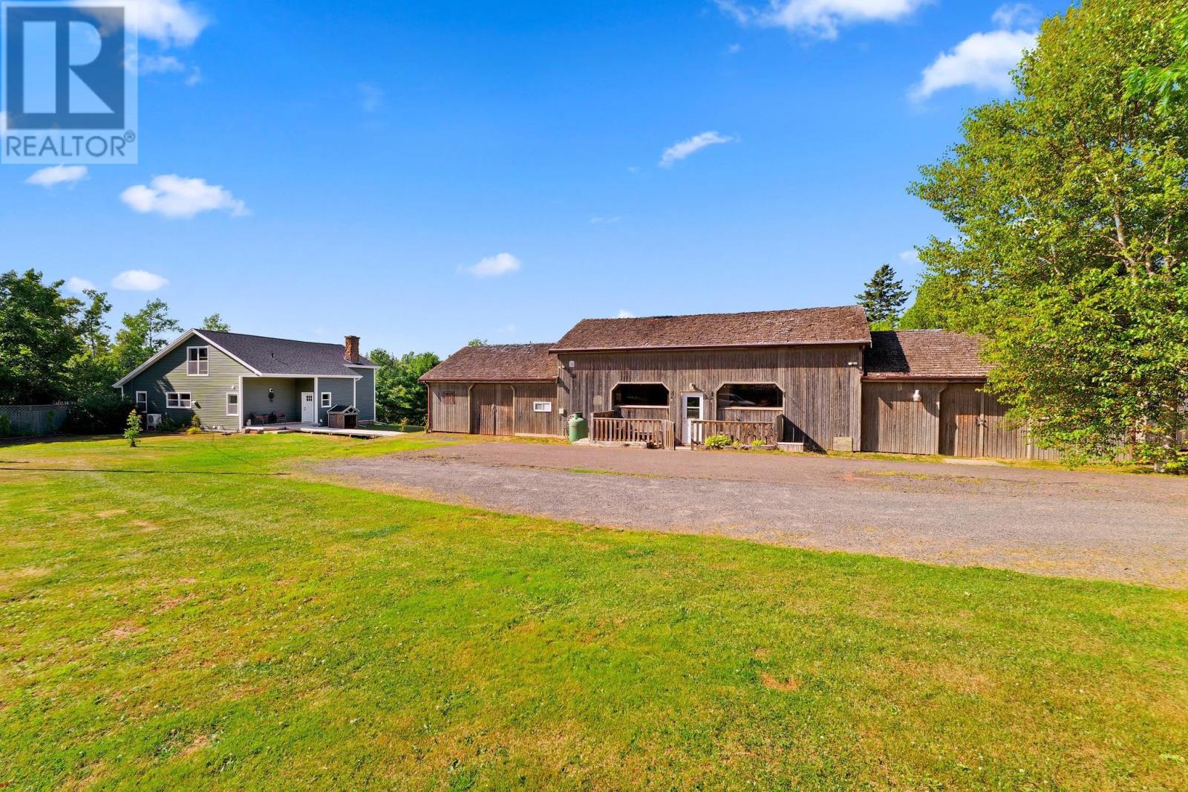
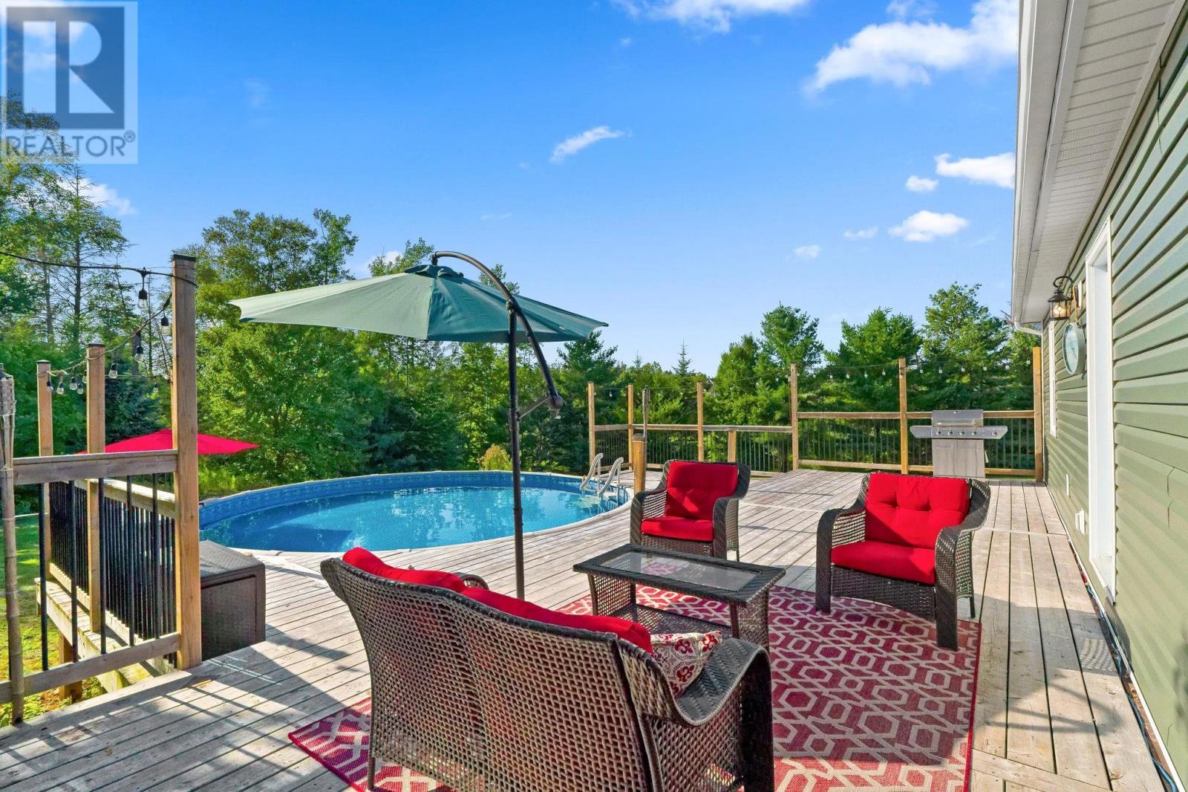
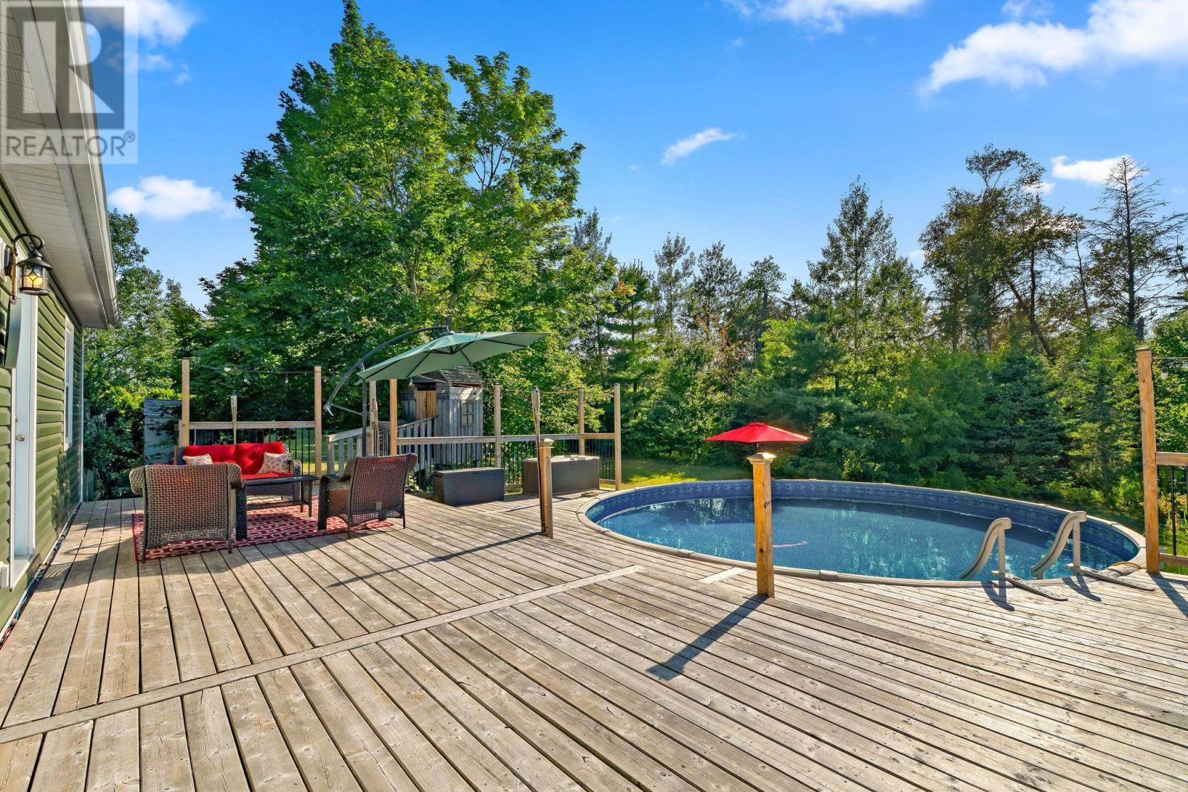
Welcome to 836 Crooked Creek Rd. A one of a kind property offering the perfect blend of tranquility, charm and convenience. Only 15 minutes to Charlottetown this property is nestled on 3.2 acres and boasting over 400 feet of private river frontage this rare gem has it all. A charming property with multiple updates over the years, including (but not limited to) new hardwood flooring, new windows and doors, 2 heat-pumps for heating and cooling efficiency, new siding and a new roof. Step through the entryway into an expansive open concept living and dining area. The dining space is defined by soaring ceilings, perfect for entertaining or intimate gatherings. Continuing further into the living area offering uninterrupted views of the serene river and private back yard oasis. The main floor continues with 2 bedrooms, a charming kitchen with walk in pantry, and custom tiled bathroom that completes the space. Upstairs you will find an expansive loft space and the primary bedroom complete with ensuite bathroom and walk in closet. The partially finished basement offers additional living space, including a bedroom, full bathroom and a versatile bonus room. A stunning back deck opens to the large above ground heated pool with views of the river for summer enjoyment and entertaining. The second building holds space for visiting family or guests. Complete with 3 bedrooms, 1 and a half bathrooms, laundry room and large living dining area. Complete with river views from your private back deck. Attached you will find the garage and 21x24 workshop area ideal for extra vehicles, projects or hobbies. Also included is an insulated and wired bunk house and multiple sheds providing ample space for tools, equipment or recreational gear. It is an ideal retreat for nature lovers hobbyists or those seeking that extra space for multi-family living. Seller is related to listing agent. All measurements are approximate and should be verified by the purcha (id:61399)
Property Details
| MLS® Number | 202623779 |
| Property Type | Single Family |
| Community Name | Wheatley River |
| Amenities Near By | Golf Course, Playground, Public Transit |
| Community Features | School Bus |
| Equipment Type | Propane Tank |
| Features | Paved Driveway |
| Pool Type | Above Ground Pool |
| Rental Equipment Type | Propane Tank |
| Structure | Deck, Shed |
| Water Front Type | Waterfront |
Building
| Bathroom Total | 3 |
| Bedrooms Above Ground | 3 |
| Bedrooms Below Ground | 1 |
| Bedrooms Total | 4 |
| Appliances | Gas Stove(s), Oven - Propane, Stove, Dishwasher, Dryer, Washer, Freezer - Stand Up, Freezer - Chest, Microwave, Refrigerator |
| Basement Development | Partially Finished |
| Basement Type | Full (partially Finished) |
| Constructed Date | 1985 |
| Construction Style Attachment | Detached |
| Exterior Finish | Vinyl, Wood Siding |
| Flooring Type | Carpeted, Hardwood, Laminate, Tile, Vinyl |
| Foundation Type | Poured Concrete |
| Heating Fuel | Electric, Oil |
| Heating Type | Forced Air, Furnace, Wall Mounted Heat Pump |
| Stories Total | 2 |
| Total Finished Area | 3629 Sqft |
| Type | House |
| Utility Water | Well |
Parking
| Detached Garage | |
| Gravel |
Land
| Acreage | Yes |
| Land Amenities | Golf Course, Playground, Public Transit |
| Land Disposition | Cleared |
| Landscape Features | Partially Landscaped |
| Sewer | Septic System |
| Size Irregular | 3.2 |
| Size Total | 3.2 Ac|3 - 10 Acres |
| Size Total Text | 3.2 Ac|3 - 10 Acres |
Rooms
| Level | Type | Length | Width | Dimensions |
|---|---|---|---|---|
| Second Level | Primary Bedroom | 13. x 16.7 | ||
| Second Level | Ensuite (# Pieces 2-6) | 4.7 x 5.11 | ||
| Second Level | Other | (8.9x11.)+(14.x22.11) Loft | ||
| Second Level | Bedroom | 8.4 x 9.6 2nd Building | ||
| Second Level | Bedroom | 9.6 x 10. 2nd Building | ||
| Second Level | Primary Bedroom | 10.1 x 18.9 2nd Building | ||
| Second Level | Bath (# Pieces 1-6) | 3.9 x 9.11 Half 2nd Building | ||
| Basement | Other | 24.4 x 25.3 Main Space | ||
| Basement | Utility Room | 12.9 x 14.9 | ||
| Basement | Bedroom | 11. x 15.1 | ||
| Basement | Bath (# Pieces 1-6) | 7.8 x 8.4 | ||
| Basement | Den | 9.11 x 18.6 Bonus | ||
| Main Level | Foyer | 5.5 x 10.10 | ||
| Main Level | Living Room | (14. x 22.11) + (11.x11.8) | ||
| Main Level | Dining Room | 11.4 x 11.8 | ||
| Main Level | Bedroom | 11.7 x 12.11 | ||
| Main Level | Bedroom | 11.7 x 13.1 | ||
| Main Level | Kitchen | 13. x 16.6 | ||
| Main Level | Bath (# Pieces 1-6) | 5.10 x 13. | ||
| Main Level | Other | 7.10 x 11.7 Second Entry | ||
| Main Level | Other | 7.10 x 11.7 Pool Room | ||
| Main Level | Kitchen | 9.10 x 11.5 2nd Building | ||
| Main Level | Living Room | 18.7 x 29.6 2nd Building | ||
| Main Level | Dining Room | Combined 2nd Building | ||
| Main Level | Bath (# Pieces 1-6) | 5.9 x 8.6 2nd Building | ||
| Main Level | Laundry Room | 5.9 x 11.9 2nd Building |
https://www.realtor.ca/real-estate/30299176/836-crooked-creek-road-wheatley-river-wheatley-river

41 Macleod Crescent
Charlottetown, Prince Edward Island C1E 3K2
(902) 892-7653
(902) 892-0994
www.exitrealtypei.com/
Interested?
Contact us for more information

The trademarks REALTOR®, REALTORS®, and the REALTOR® logo are controlled by The Canadian Real Estate Association (CREA) and identify real estate professionals who are members of CREA. The trademarks MLS®, Multiple Listing Service® and the associated logos are owned by The Canadian Real Estate Association (CREA) and identify the quality of services provided by real estate professionals who are members of CREA. The trademark DDF® is owned by The Canadian Real Estate Association (CREA) and identifies CREA's Data Distribution Facility (DDF®)
September 18 2026 04:59:04
Prince Edward Island Real Estate Association
Exit Realty Pei