
29 Green Road Bonshaw, Prince Edward Island C0A 1C0

$579,000
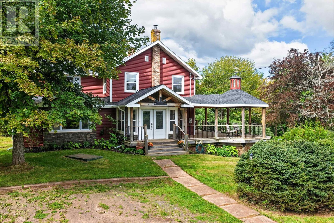
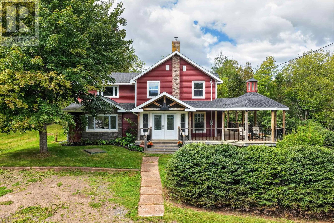
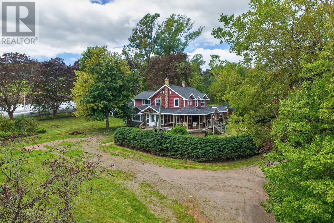
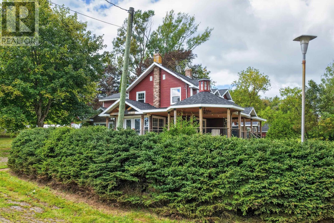
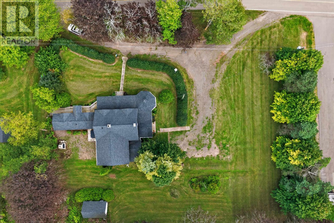
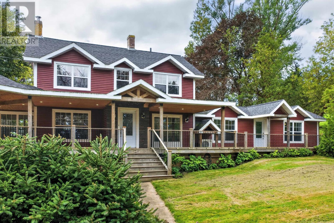
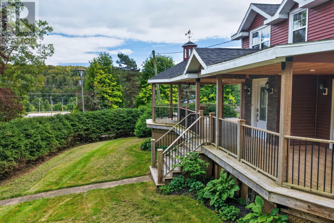
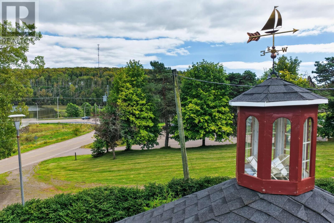
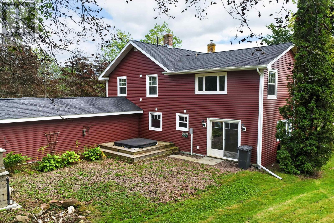
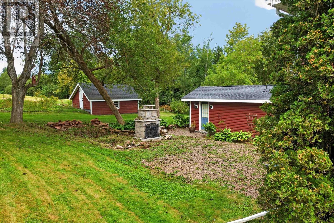
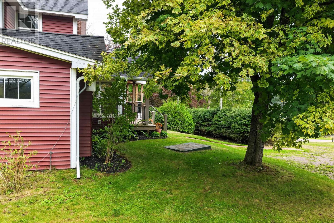
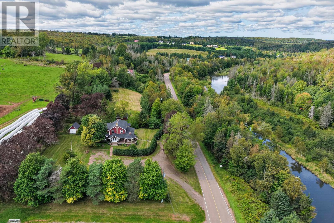
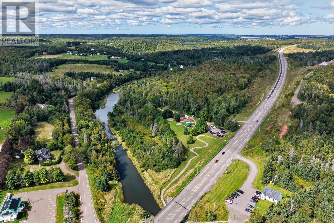
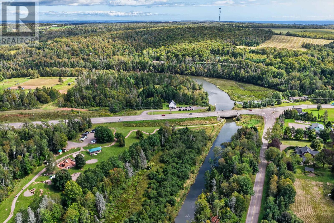
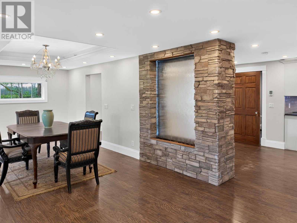
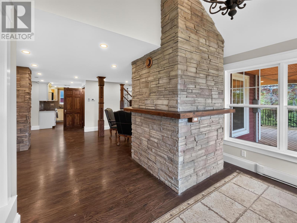
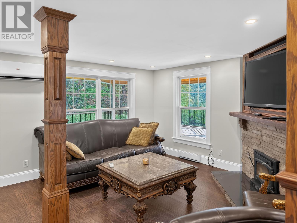
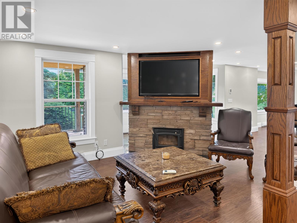
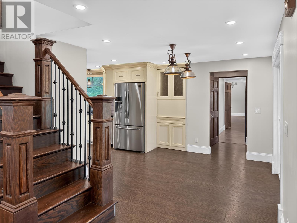
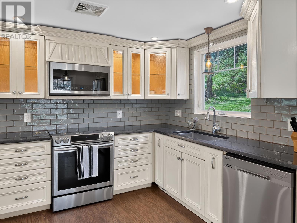
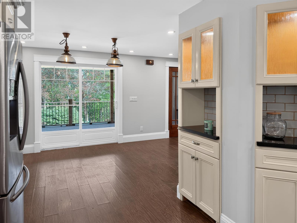
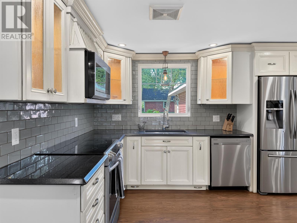
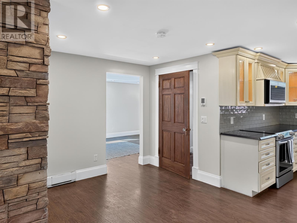
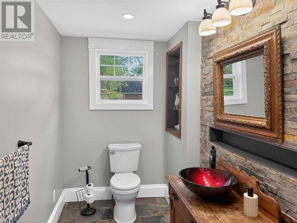
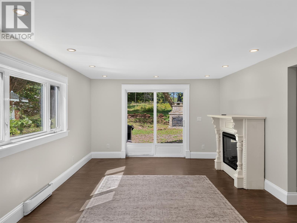
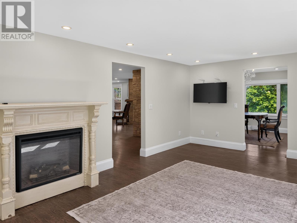
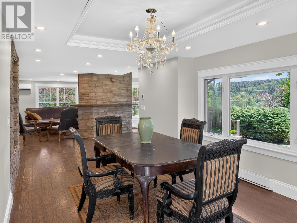
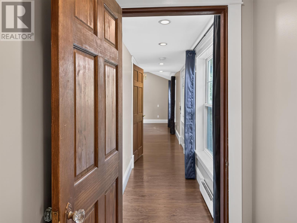
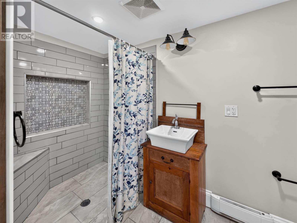
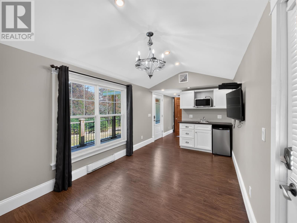
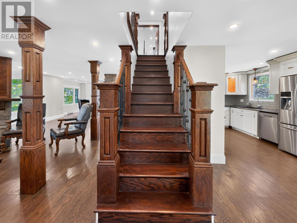
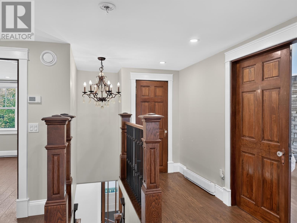
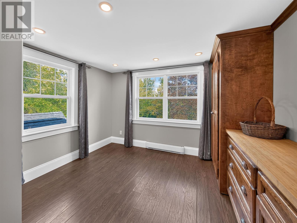
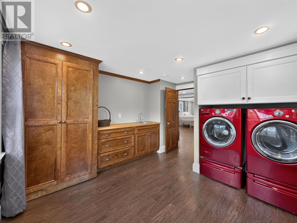
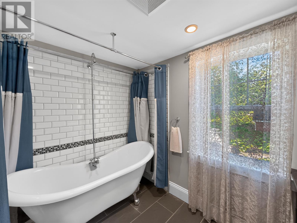
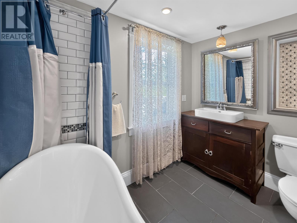
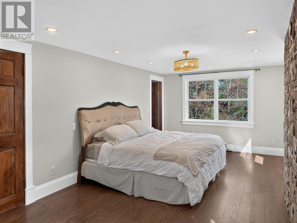
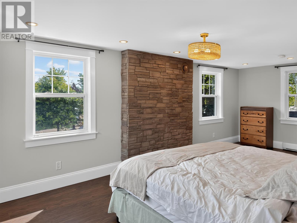
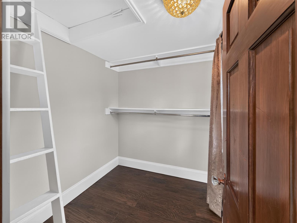
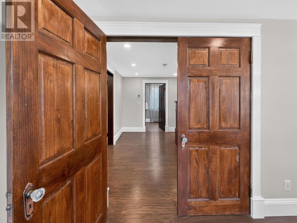
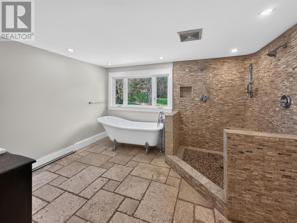
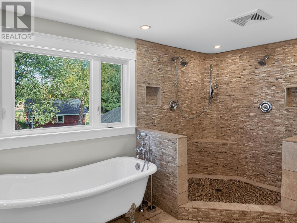
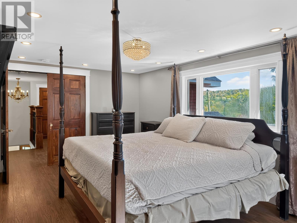
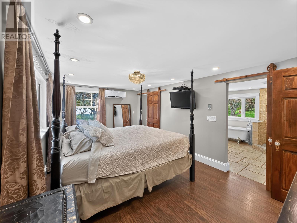
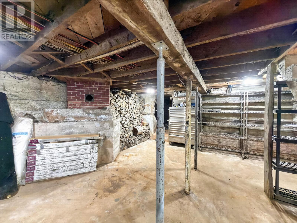
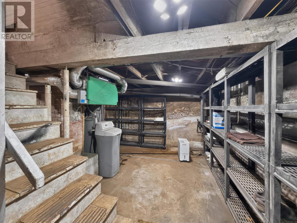
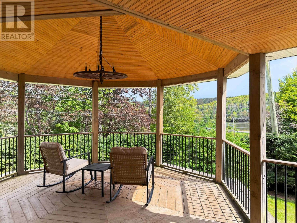
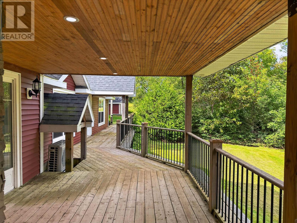
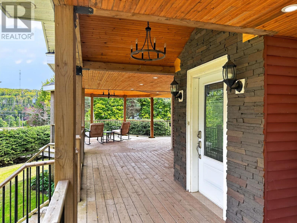
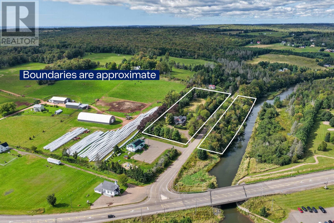
Set on 3.5 acres with waterfront on the beautiful West River and bordering Bonshaw Provincial Park, this spacious 2+1 bedroom, 3.5-bathroom home has so much to offer. Enjoy the outdoors from the huge covered wraparound deck, with two sheds providing plenty of additional storage. Inside, you?ll find a well-designed kitchen with a large pantry, along with a spacious primary bedroom featuring a generous walk-in closet and private ensuite. The interior walls and trim have recently been painted, while the updated roof and vinyl siding help make this home easy to maintain. The main floor features three large living spaces, providing plenty of room for relaxing, entertaining, or gathering with family and friends. Spacious laundry/utility room with exceptional flexibility and plenty of room for additional storage, a home office, hobby space, or guest-area setup. Its generous size offers the potential to serve as a versatile bonus space. Adding even more versatility is a studio in-law suite with its own private entrance, ideal for a family member who wants their own space or as a potential rental or Airbnb opportunity. (id:61399)
Property Details
| MLS® Number | 202623723 |
| Property Type | Single Family |
| Community Name | Bonshaw |
| Amenities Near By | Golf Course, Park, Playground |
| Community Features | Recreational Facilities, School Bus |
| Features | Partially Cleared, Golf Course/parkland, Paved Driveway |
| Structure | Shed |
Building
| Bathroom Total | 4 |
| Bedrooms Above Ground | 3 |
| Bedrooms Total | 3 |
| Appliances | Satellite Dish, Range - Electric, Dishwasher, Dryer, Washer, Microwave Range Hood Combo, Refrigerator |
| Constructed Date | 1942 |
| Construction Style Attachment | Detached |
| Exterior Finish | Vinyl |
| Fireplace Present | Yes |
| Flooring Type | Laminate, Porcelain Tile |
| Foundation Type | Concrete Block, Poured Concrete |
| Half Bath Total | 1 |
| Heating Fuel | Electric, Wood |
| Heating Type | Baseboard Heaters, Wall Mounted Heat Pump |
| Stories Total | 2 |
| Total Finished Area | 2556 Sqft |
| Type | House |
| Utility Water | Drilled Well |
Land
| Acreage | Yes |
| Land Amenities | Golf Course, Park, Playground |
| Sewer | Septic System |
| Size Irregular | 3.5 |
| Size Total | 3.5000|3 - 10 Acres |
| Size Total Text | 3.5000|3 - 10 Acres |
Rooms
| Level | Type | Length | Width | Dimensions |
|---|---|---|---|---|
| Second Level | Primary Bedroom | 20x22.5 | ||
| Second Level | Bedroom | 10.5x22 | ||
| Second Level | Laundry Room | 11x13 | ||
| Main Level | Foyer | 7x13 | ||
| Main Level | Dining Room | 10x19 | ||
| Main Level | Living Room | 13x16 | ||
| Main Level | Family Room | 12x20 | ||
| Main Level | Kitchen | 11x21 | ||
| Main Level | Other | 11x36 InLaw Suite |
https://www.realtor.ca/real-estate/30299168/29-green-road-bonshaw-bonshaw

535 North River Road
Charlottetown, Prince Edward Island C1E 1J6
(902) 566-4663
(902) 566-3377
parkerrealty.ca/
Interested?
Contact us for more information

The trademarks REALTOR®, REALTORS®, and the REALTOR® logo are controlled by The Canadian Real Estate Association (CREA) and identify real estate professionals who are members of CREA. The trademarks MLS®, Multiple Listing Service® and the associated logos are owned by The Canadian Real Estate Association (CREA) and identify the quality of services provided by real estate professionals who are members of CREA. The trademark DDF® is owned by The Canadian Real Estate Association (CREA) and identifies CREA's Data Distribution Facility (DDF®)
September 18 2026 04:59:04
Prince Edward Island Real Estate Association
Coldwell Banker/parker Realty