
364 Beaver Street Summerside, Prince Edward Island C1N 2A4

$379,000
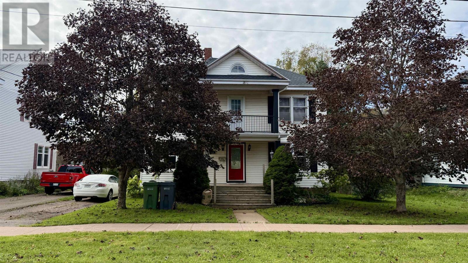
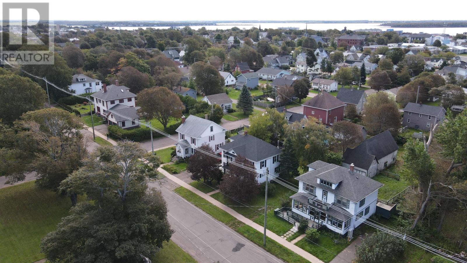
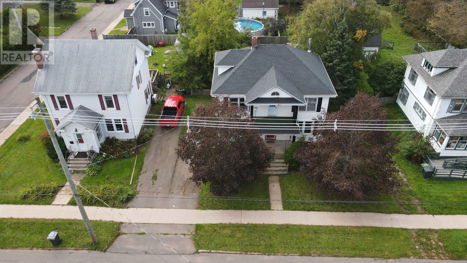
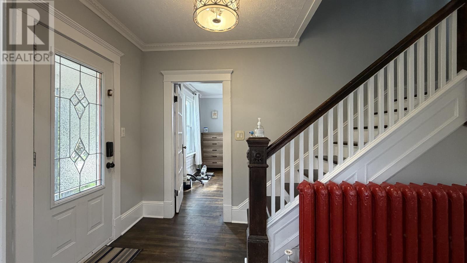
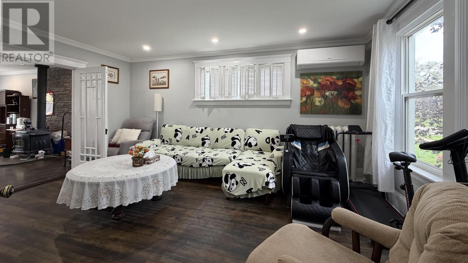
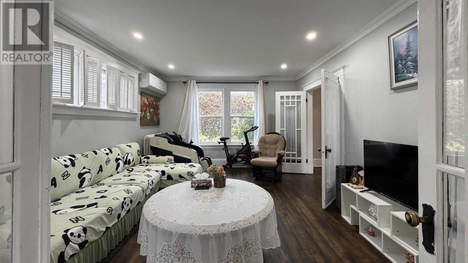
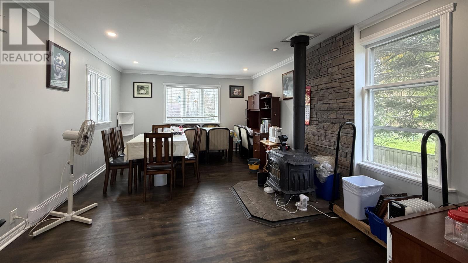
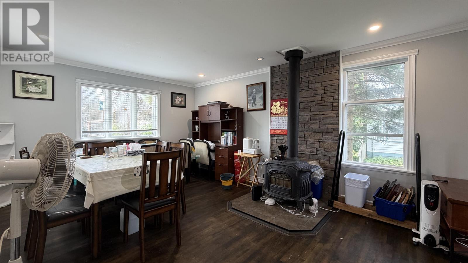
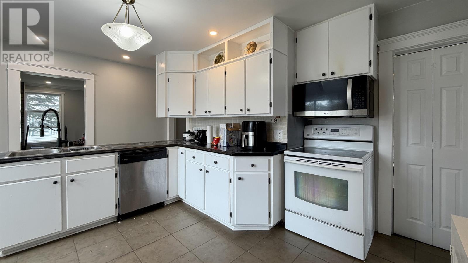
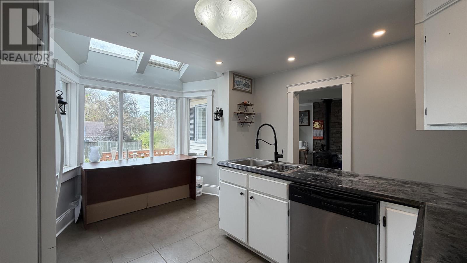
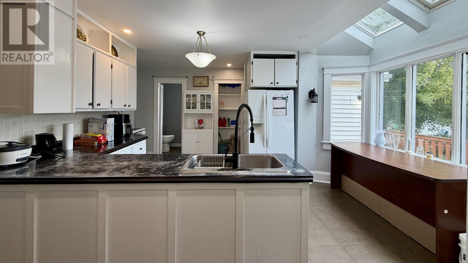
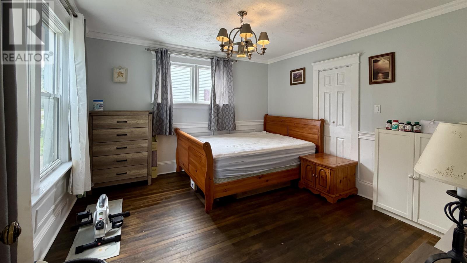
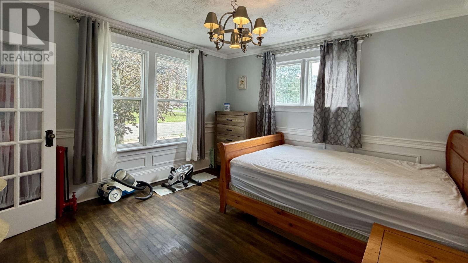
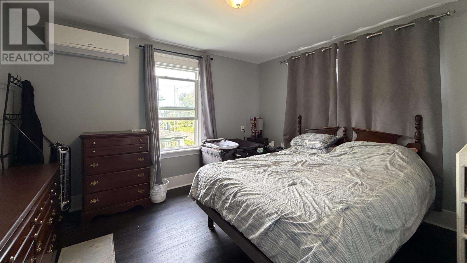
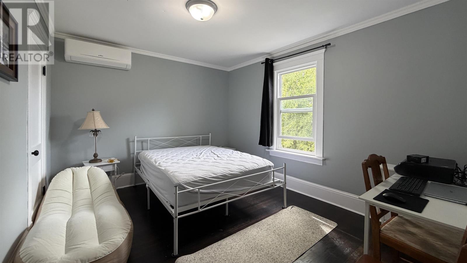
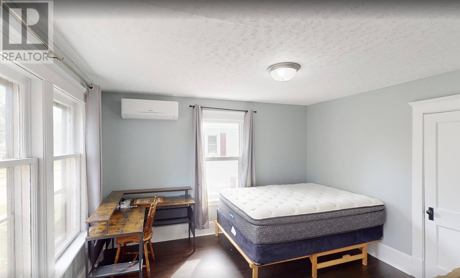
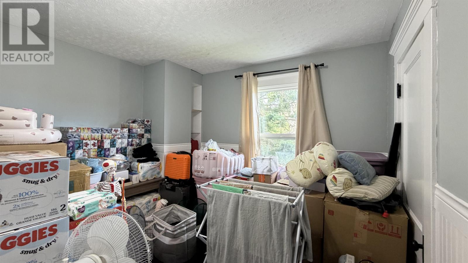
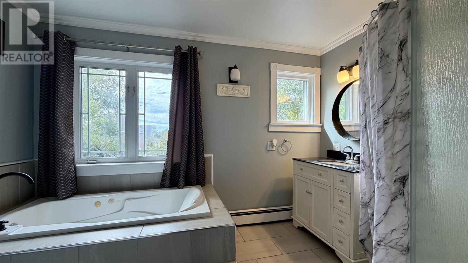
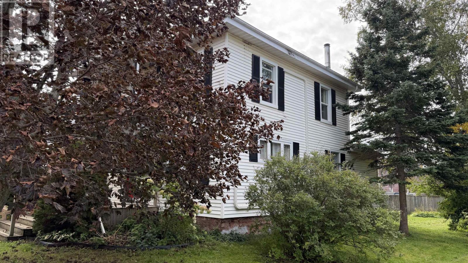
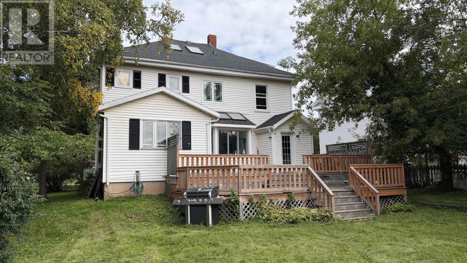
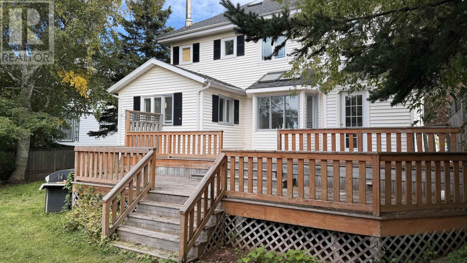
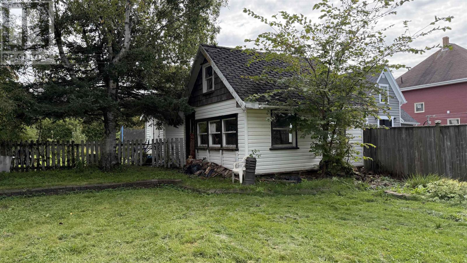
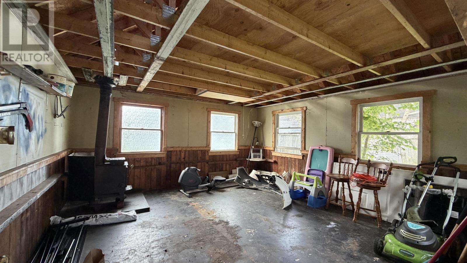
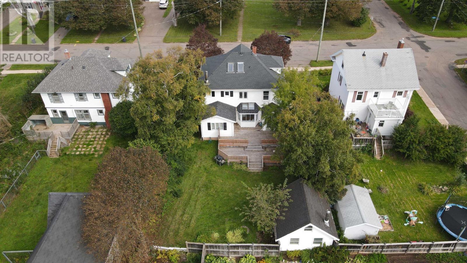
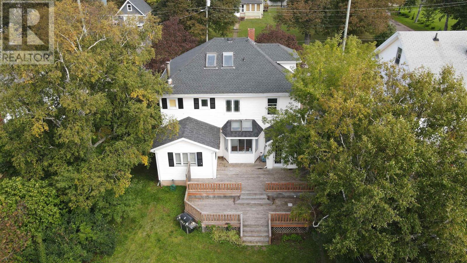
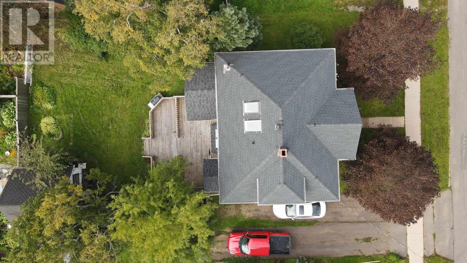
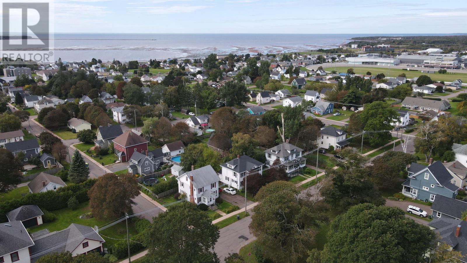
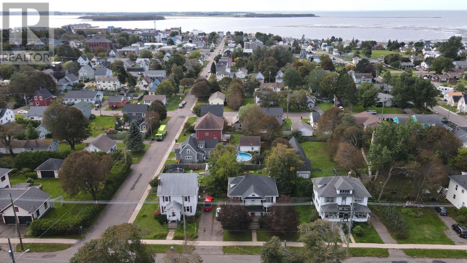
Welcome to 364 Beaver Street, a spacious 2.5 storey home offering 4 bedrooms and 1.5 bathrooms in a convenient Summerside location, within walking distance to schools, downtown, and Credit Union Place. The home features a generous living room and dining room, a versatile office/den, and a bright kitchen with south-facing windows overlooking the backyard, plus a convenient 2-piece bathroom. The second level offers four large bedrooms and a renovated full bathroom with a jacuzzi tub and separate stand-up shower. Beautiful refinished hardwood floors add warmth and character throughout. Recent updates include a new roof installed in September 2023, and an upgraded 200-amp electrical panel and new heat pump installed in June 2026. Outside, enjoy the two-tier deck and backyard with a large garden/storage shed. A solid home with plenty of space, character, and valuable recent upgrades in a desirable Summerside location. Call today to arrange your private showing! (id:61399)
Property Details
| MLS® Number | 202623807 |
| Property Type | Single Family |
| Community Name | Summerside |
| Features | Paved Driveway |
| Structure | Deck |
Building
| Bathroom Total | 2 |
| Bedrooms Above Ground | 4 |
| Bedrooms Total | 4 |
| Appliances | Stove, Dishwasher, Dryer, Washer, Microwave Range Hood Combo, Refrigerator |
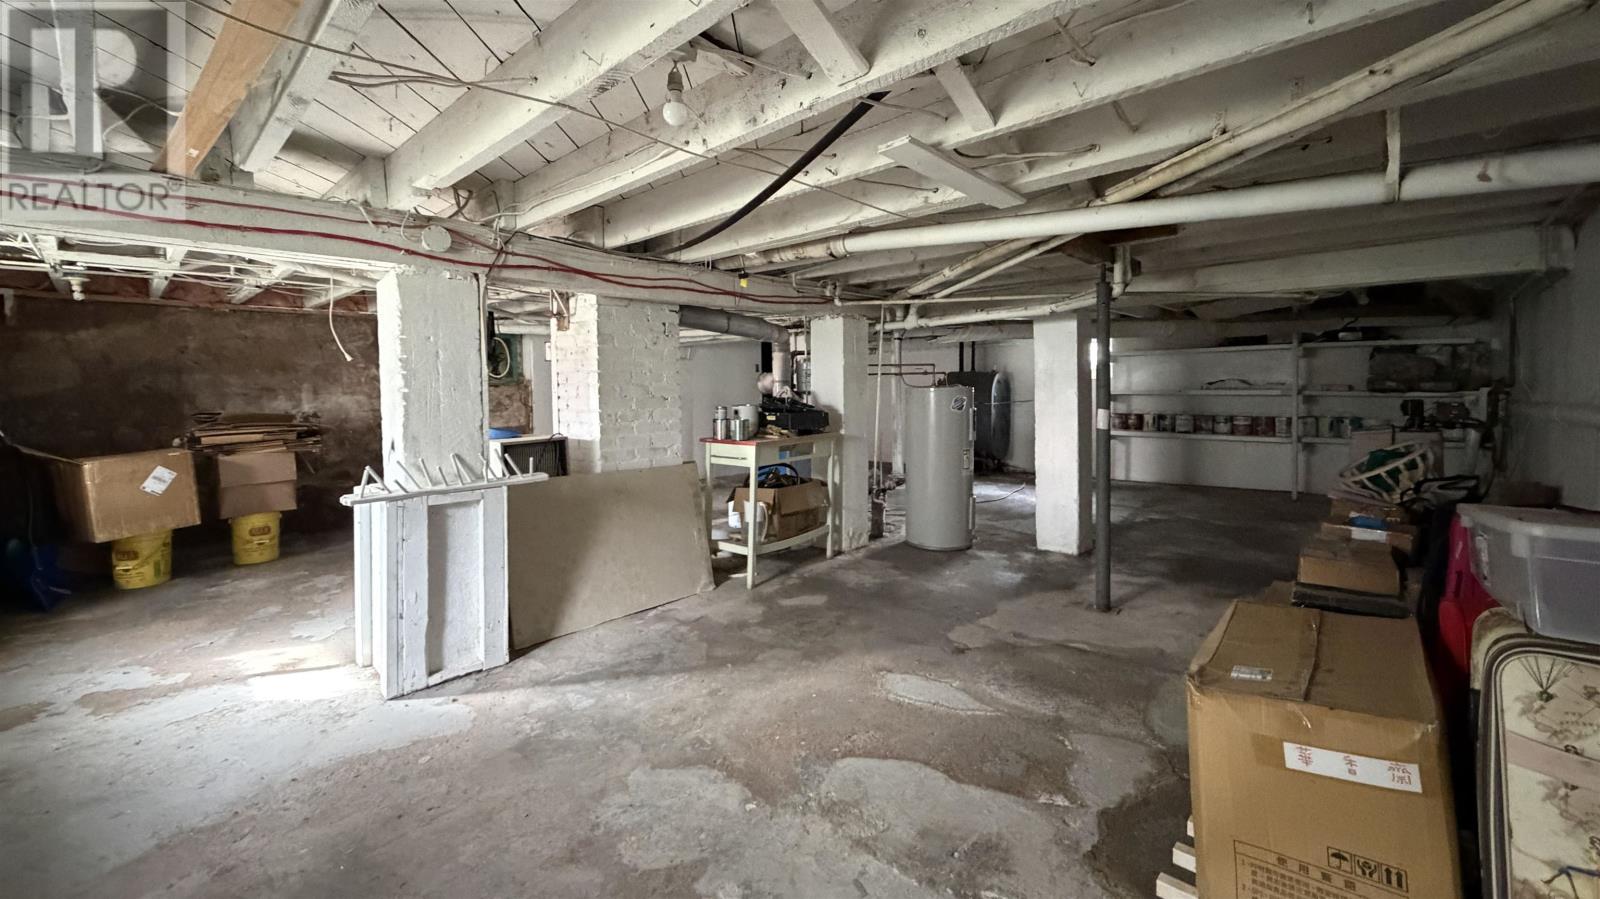
| Basement Development | Unfinished |
| Basement Type | Full (unfinished) |
| Constructed Date | 1938 |
| Construction Style Attachment | Detached |
| Exterior Finish | Vinyl |
| Fireplace Present | Yes |
| Fireplace Type | Woodstove |
| Flooring Type | Ceramic Tile, Hardwood |
| Foundation Type | Poured Concrete |
| Half Bath Total | 1 |
| Heating Fuel | Oil |
| Heating Type | Furnace, Hot Water, Radiator |
| Stories Total | 2 |
| Total Finished Area | 2304 Sqft |
| Type | House |
| Utility Water | Municipal Water |
Land
| Acreage | No |
| Land Disposition | Cleared, Fenced |
| Sewer | Municipal Sewage System |
| Size Irregular | 0.19 |
| Size Total | 0.19 Ac|under 1/2 Acre |
| Size Total Text | 0.19 Ac|under 1/2 Acre |
Rooms
| Level | Type | Length | Width | Dimensions |
|---|---|---|---|---|
| Second Level | Bedroom | 12.5 x 10.5 | ||
| Second Level | Bedroom | 8.5 x 10.5 | ||
| Second Level | Bedroom | 12.5 x 10.5 | ||
| Second Level | Bedroom | 12.5 x 12.5 | ||
| Second Level | Bath (# Pieces 1-6) | 7 x 11 | ||
| Third Level | Other | 28 x 16 | ||
| Main Level | Living Room | 12.5 x 17 | ||
| Main Level | Dining Room | 12.5 x 18 | ||
| Main Level | Kitchen | 14 x 15.5 | ||
| Main Level | Den | 12.5 x 12.5 | ||
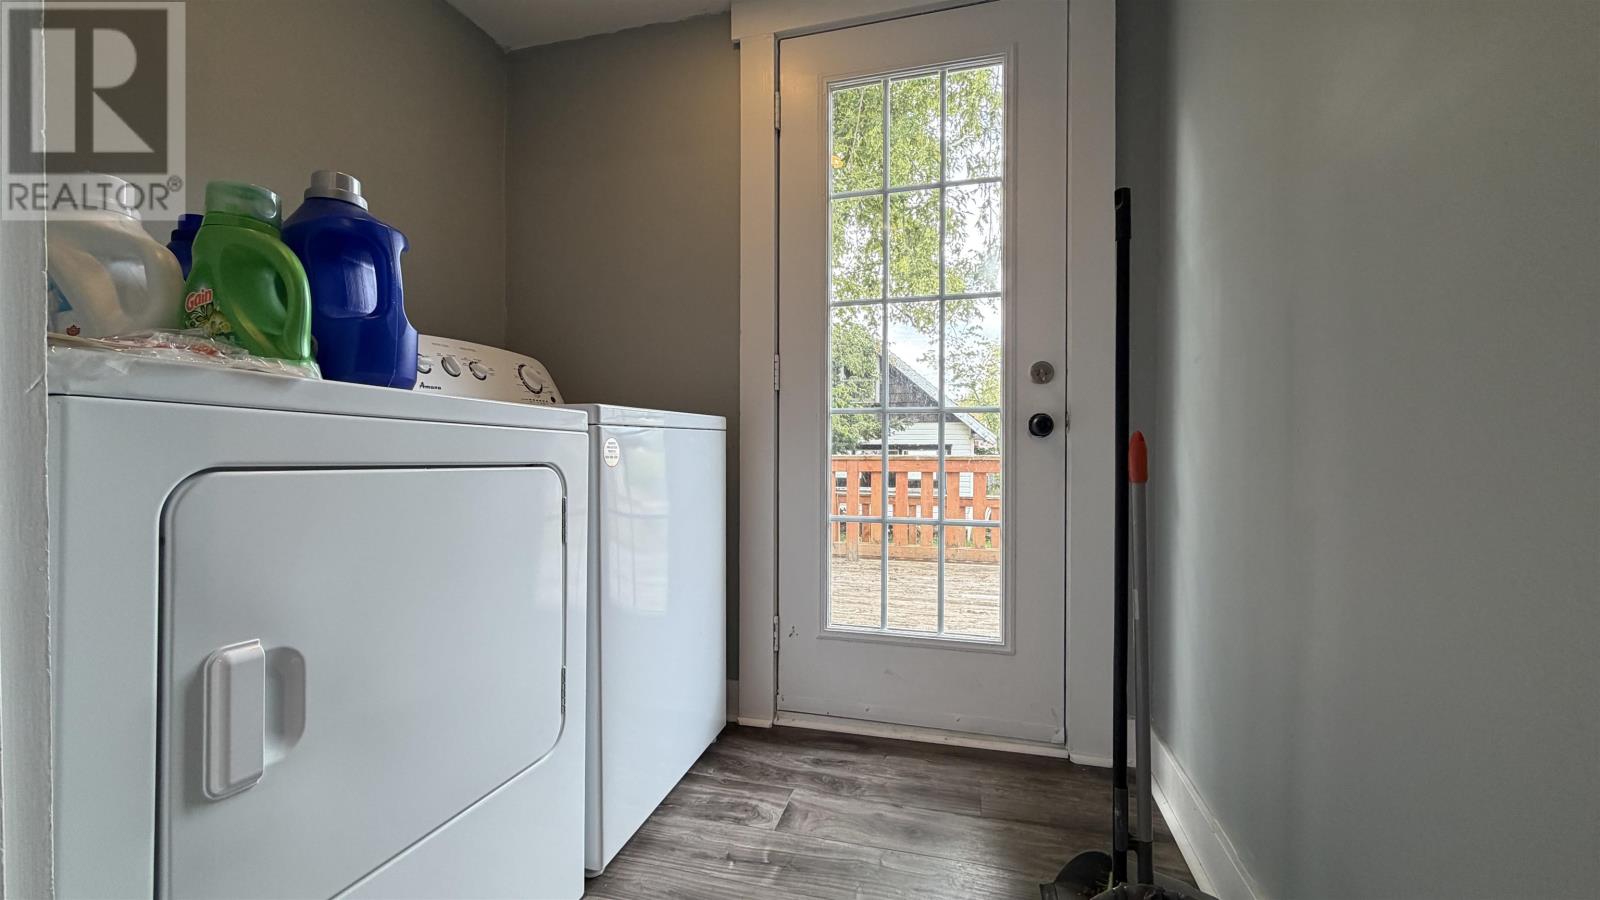
| Main Level | Laundry Room | 5.6 x 6.5 | ||
| Main Level | Bath (# Pieces 1-6) | 4 x 5.5 |
https://www.realtor.ca/real-estate/30300263/364-beaver-street-summerside-summerside
629 Water Street East
Summerside, Prince Edward Island C1N 4H8
(902) 436-2265
(902) 436-2687
www.century21pei.com/
629 Water Street East
Summerside, Prince Edward Island C1N 4H8
(902) 436-2265
(902) 436-2687
www.century21pei.com/
629 Water Street East
Summerside, Prince Edward Island C1N 4H8
(902) 436-2265
(902) 436-2687
www.century21pei.com/
Interested?
Contact us for more information

The trademarks REALTOR®, REALTORS®, and the REALTOR® logo are controlled by The Canadian Real Estate Association (CREA) and identify real estate professionals who are members of CREA. The trademarks MLS®, Multiple Listing Service® and the associated logos are owned by The Canadian Real Estate Association (CREA) and identify the quality of services provided by real estate professionals who are members of CREA. The trademark DDF® is owned by The Canadian Real Estate Association (CREA) and identifies CREA's Data Distribution Facility (DDF®)
September 18 2026 06:59:44
Prince Edward Island Real Estate Association
Century 21 Northumberland Realty