
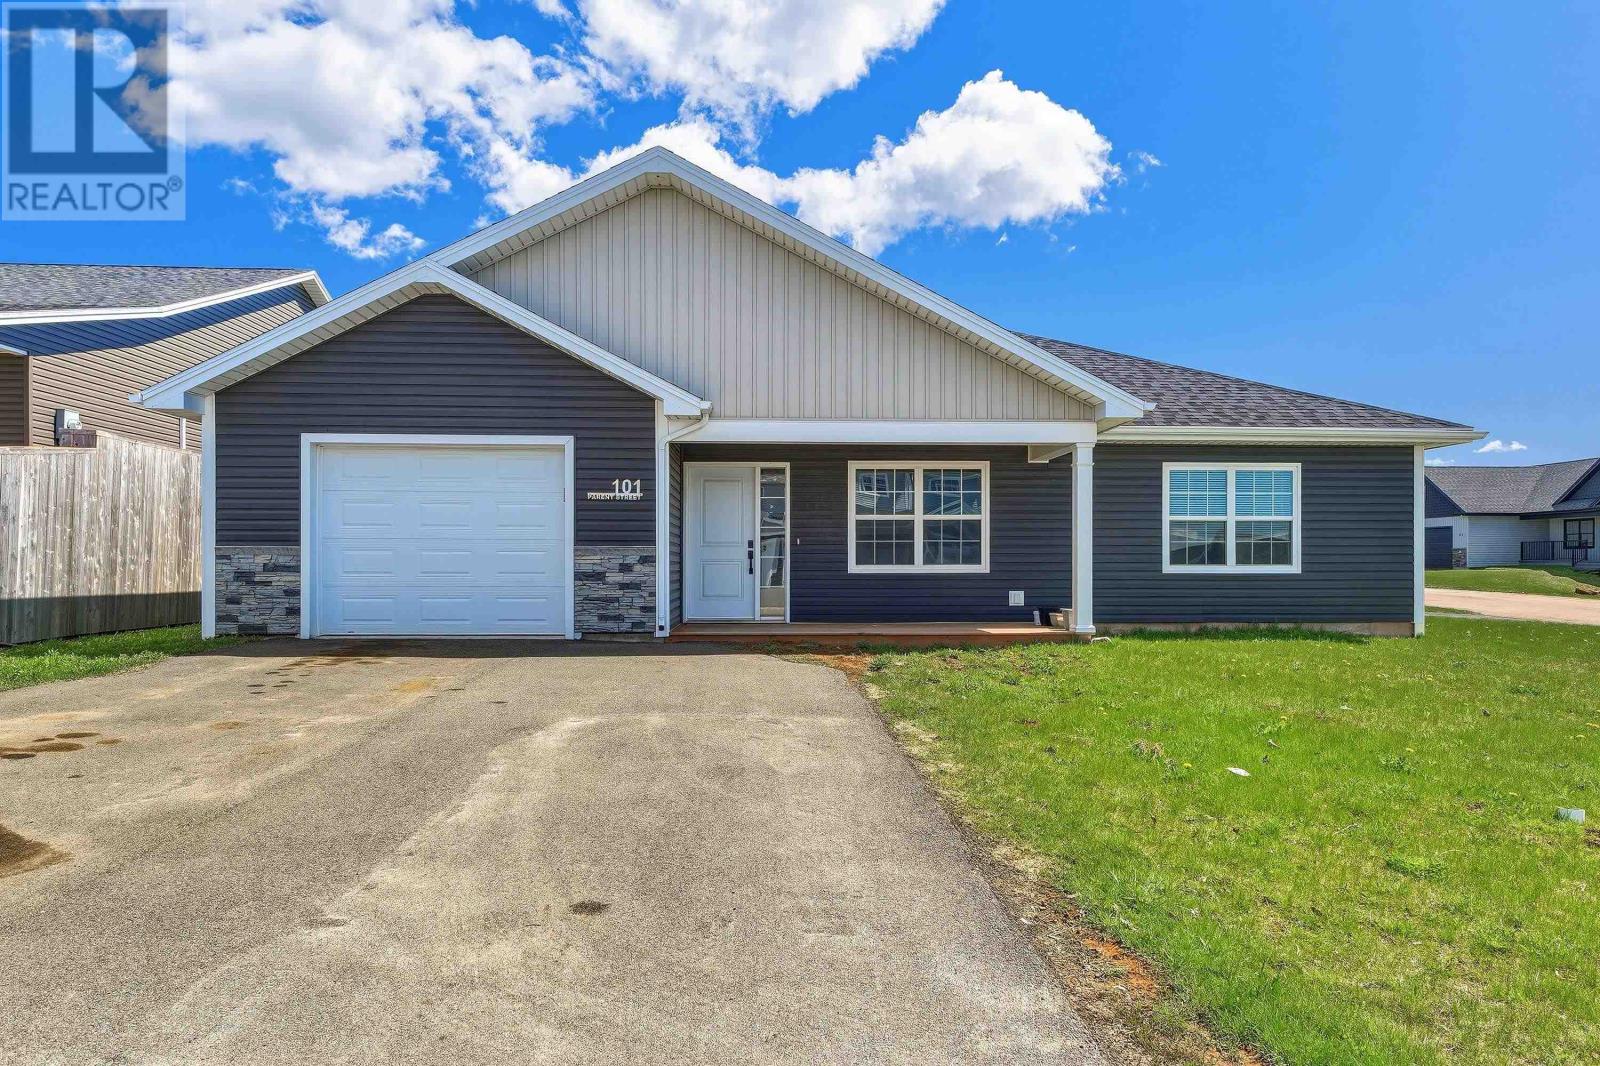
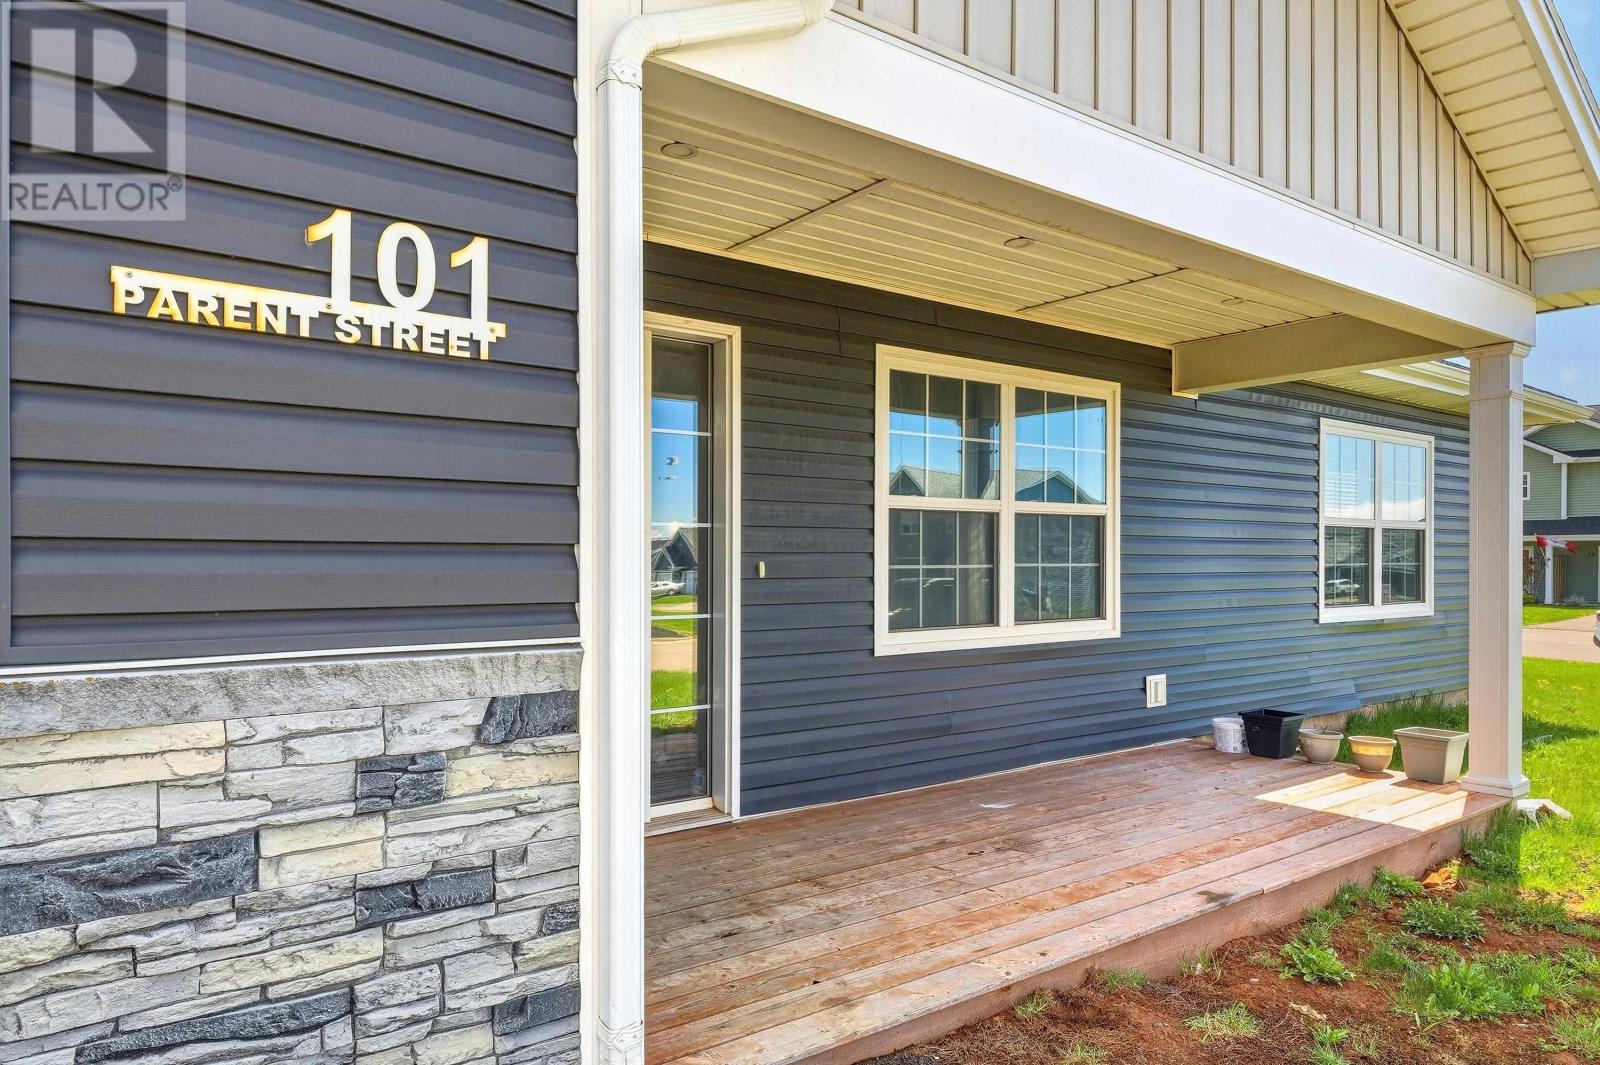
101 Parent Street East Royalty, Prince Edward Island C1C 1R3

$385,000
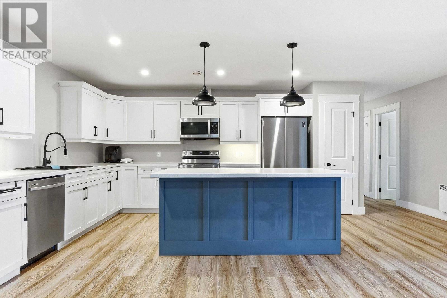
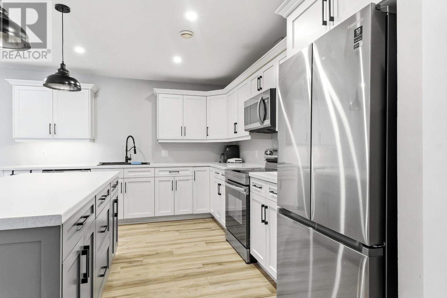
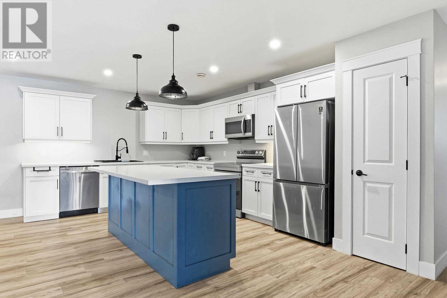
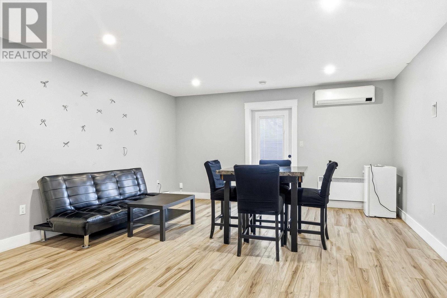
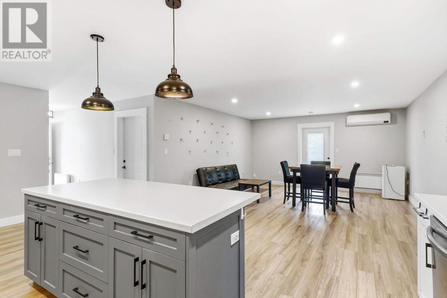
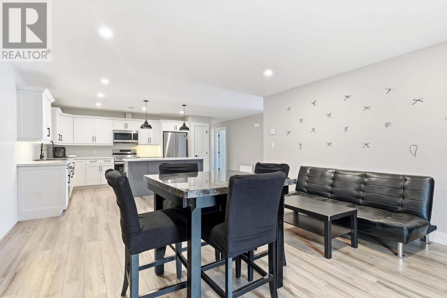
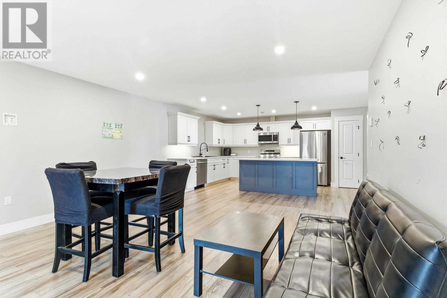
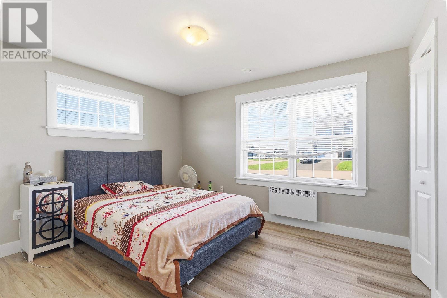
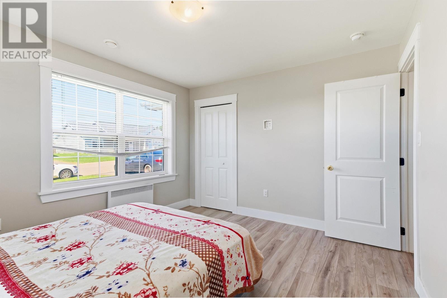
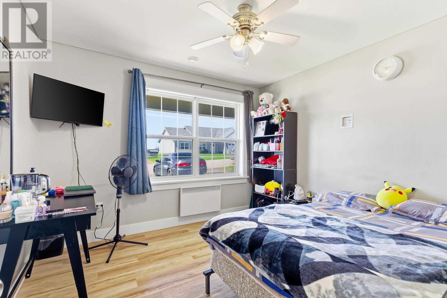
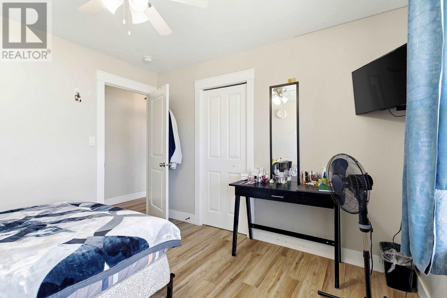
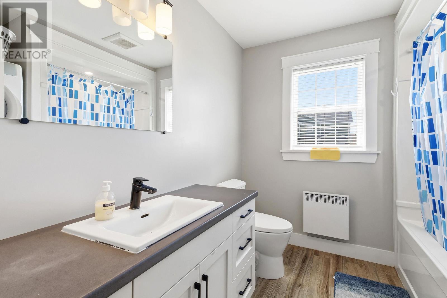
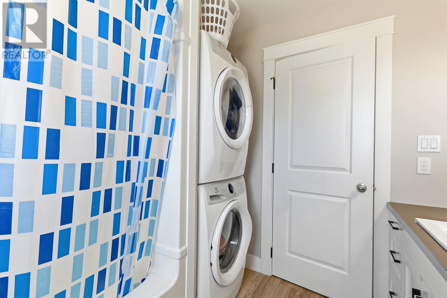
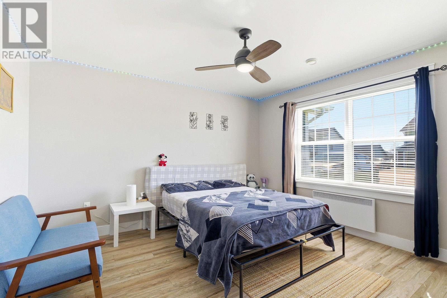
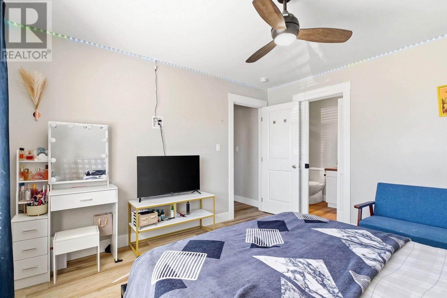
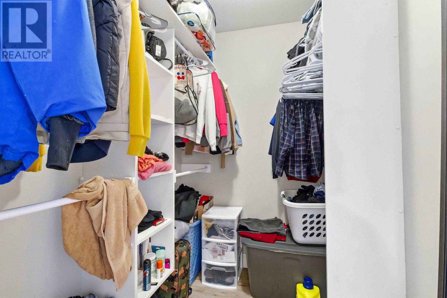
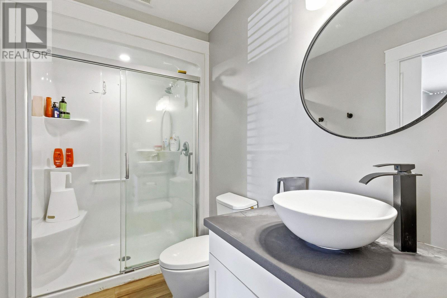
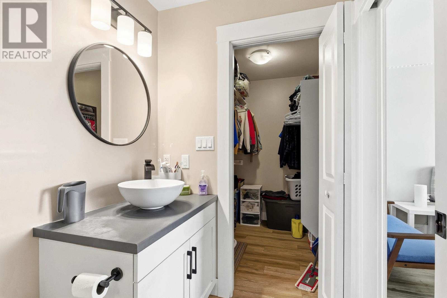
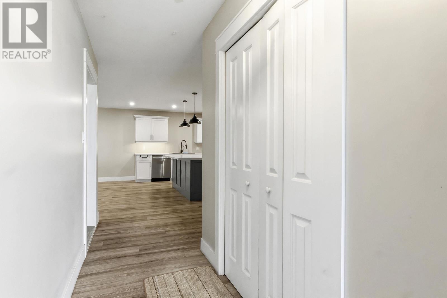
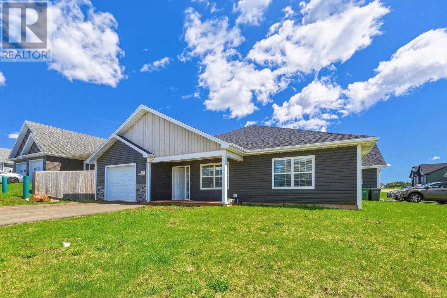
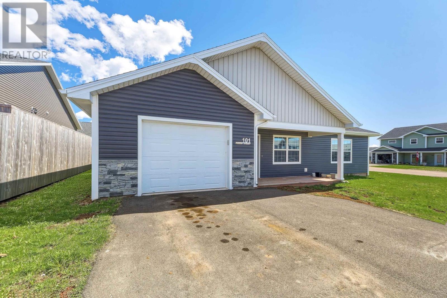
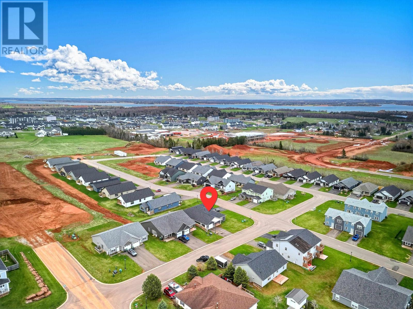
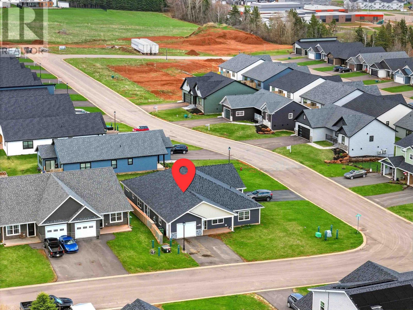
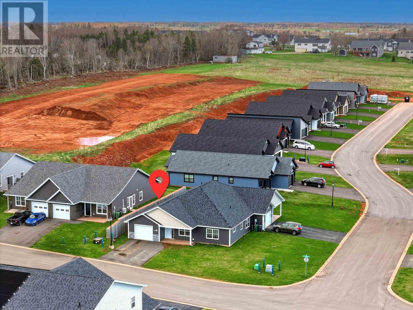
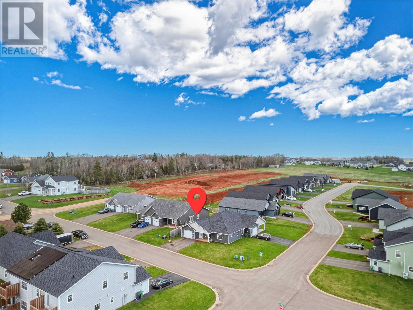
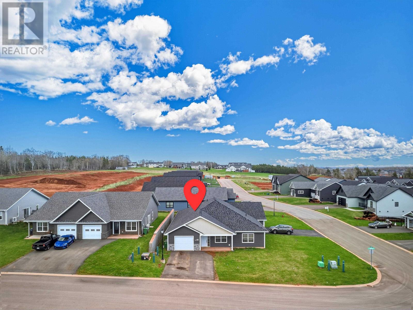
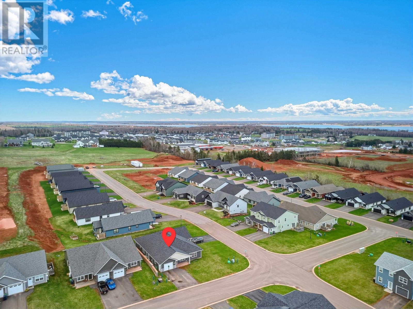
Welcome to this beautifully finished semi-detached home offering stylish one-level living with an attached heated single-car garage. Designed with comfort and functionality in mind, this quality-built half duplex features a bright open-concept layout combining the kitchen, dining, and living areas, perfect for everyday living and entertaining. The custom built kitchen is equipped with white solid wood cabinetry, stainless steel appliances, and a large island with seating, creating a modern and inviting space for family and guests. The spacious primary bedroom includes a walk-in closet and a stunning ensuite bath, while two additional generously sized bedrooms and a full bathroom provide plenty of room for family, guests, or a home office. Additional features include durable vinyl plank flooring, LED pot lights, and an energy-efficient heat pump for year round heating and cooling comfort. The attached heated garage adds extra convenience and storage. Ideal for first-time home buyers, down sizers, or investors looking for a low-maintenance property in a growing area. Purchase price includes a 6-Year Lux New Home Warranty for added peace of mind. All measurements are approximate and should be verified by the purchaser if deemed necessary. (id:61399)
Property Details
| MLS® Number | 202623804 |
| Property Type | Single Family |
| Community Name | East Royalty |
| Amenities Near By | Park, Playground |
| Features | Paved Driveway |
Building
| Bathroom Total | 2 |
| Bedrooms Above Ground | 3 |
| Bedrooms Total | 3 |
| Appliances | Stove, Dishwasher, Dryer, Washer, Microwave, Refrigerator |
| Basement Type | None |
| Constructed Date | 2022 |
| Construction Style Attachment | Semi-detached |
| Exterior Finish | Vinyl |
| Flooring Type | Vinyl |
| Foundation Type | Concrete Slab |
| Heating Fuel | Electric |
| Heating Type | Baseboard Heaters, Wall Mounted Heat Pump |
| Total Finished Area | 1251 Sqft |
| Type | House |
| Utility Water | Municipal Water |
Land
| Acreage | No |
| Land Amenities | Park, Playground |
| Land Disposition | Cleared |
| Sewer | Municipal Sewage System |
| Size Irregular | 0.12 |
| Size Total | 0.12 Ac|under 1/2 Acre |
| Size Total Text | 0.12 Ac|under 1/2 Acre |
Rooms
| Level | Type | Length | Width | Dimensions |
|---|---|---|---|---|
| Main Level | Foyer | 6 x 4 | ||
| Main Level | Kitchen | 16.6 x 10.6 | ||
| Main Level | Living Room | 15.4 x 18.8 | ||
| Main Level | Primary Bedroom | 12.2 x 12.8 | ||
| Main Level | Bedroom | 11 x 11 | ||
| Main Level | Bedroom | 11 x 10 |
https://www.realtor.ca/real-estate/30300261/101-parent-street-east-royalty-east-royalty

41 Macleod Crescent
Charlottetown, Prince Edward Island C1E 3K2
(902) 892-7653
(902) 892-0994
www.exitrealtypei.com/
Interested?
Contact us for more information

The trademarks REALTOR®, REALTORS®, and the REALTOR® logo are controlled by The Canadian Real Estate Association (CREA) and identify real estate professionals who are members of CREA. The trademarks MLS®, Multiple Listing Service® and the associated logos are owned by The Canadian Real Estate Association (CREA) and identify the quality of services provided by real estate professionals who are members of CREA. The trademark DDF® is owned by The Canadian Real Estate Association (CREA) and identifies CREA's Data Distribution Facility (DDF®)
September 18 2026 07:24:33
Prince Edward Island Real Estate Association
Exit Realty Pei