
718 Millcove Road Suffolk, Prince Edward Island C1C 0L3

$549,900
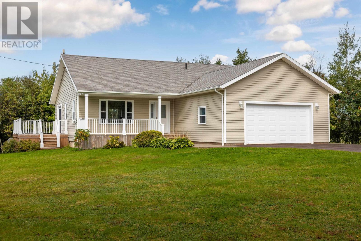
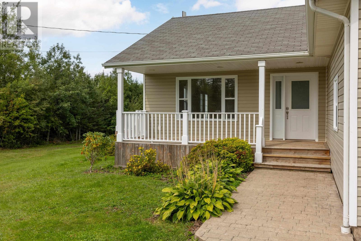
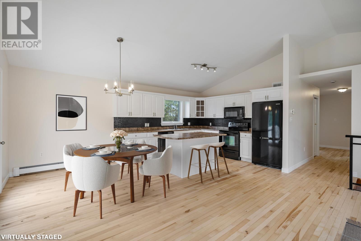
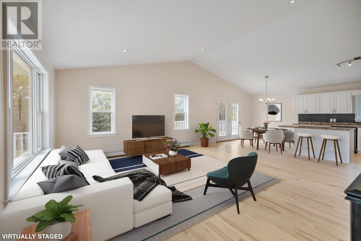
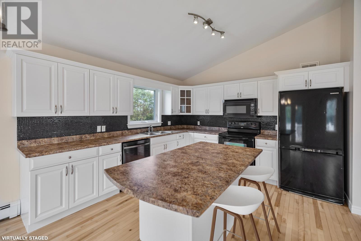
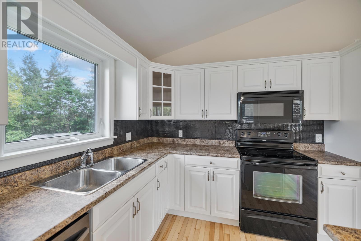
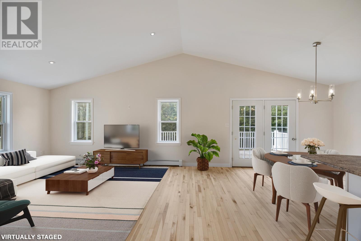
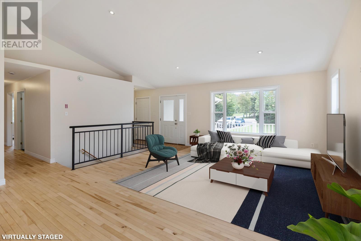
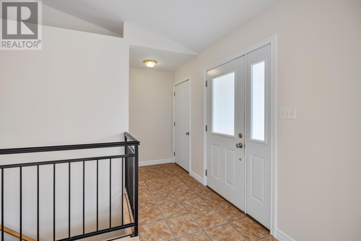
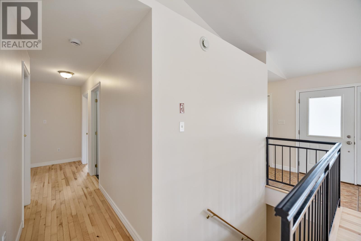
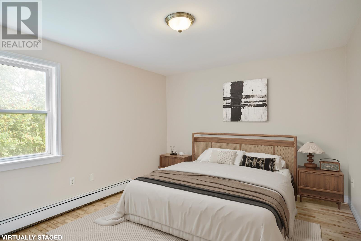
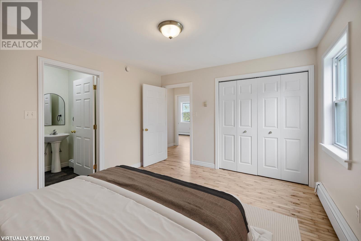
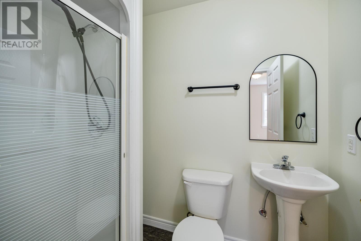
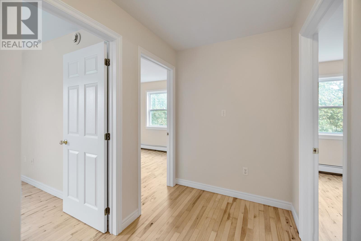
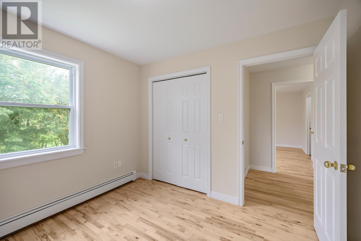
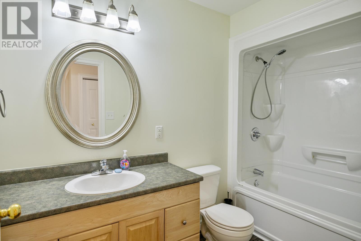
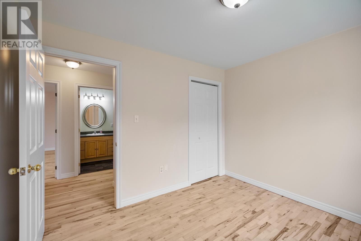
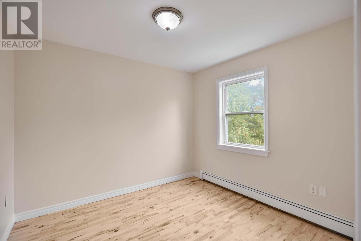
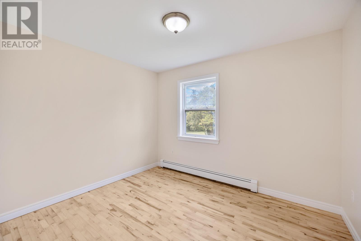
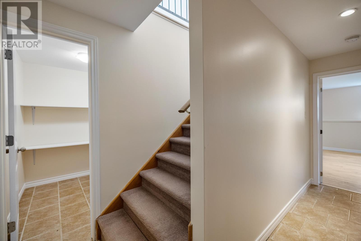
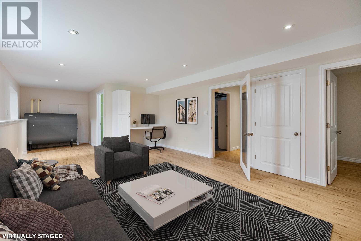
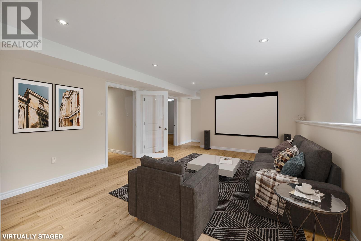
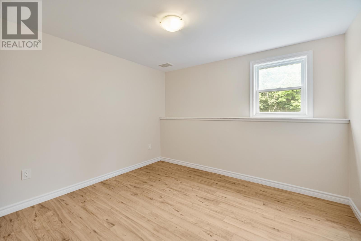
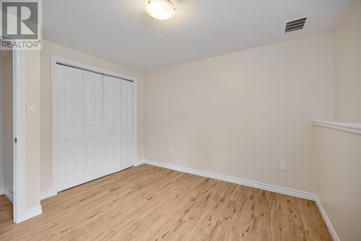
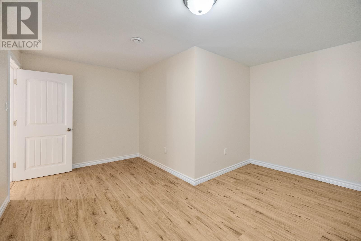
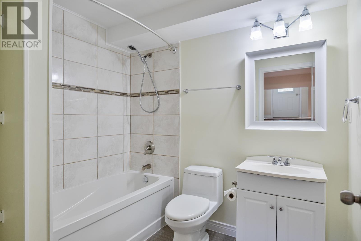
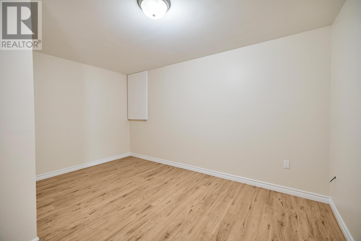
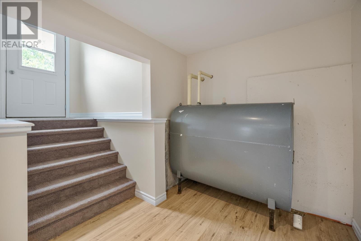
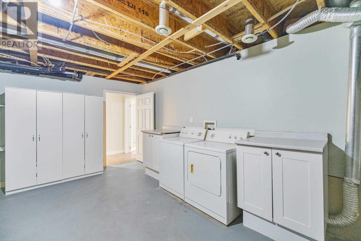
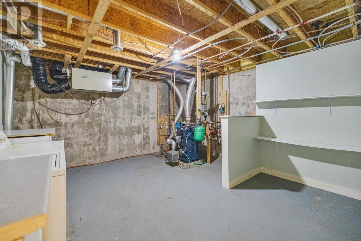
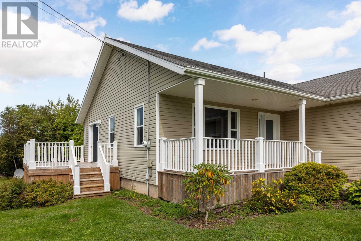
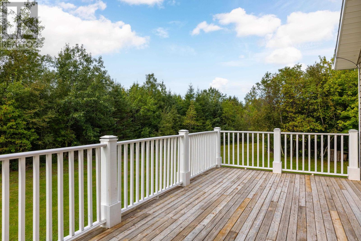
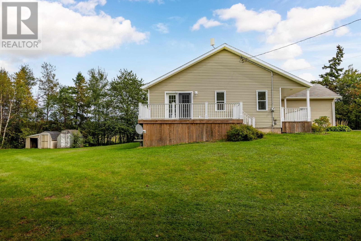
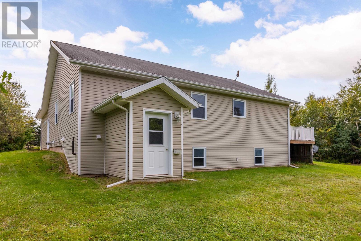
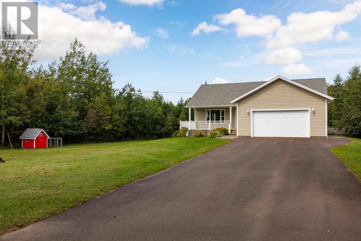
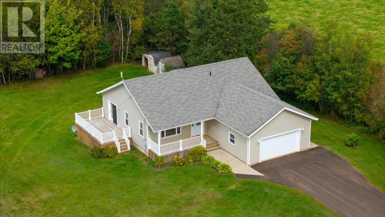
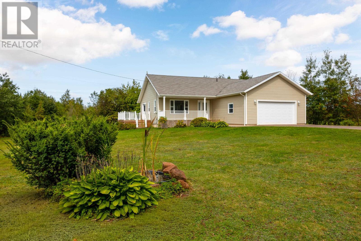
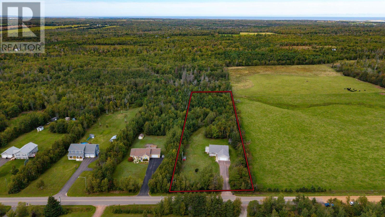
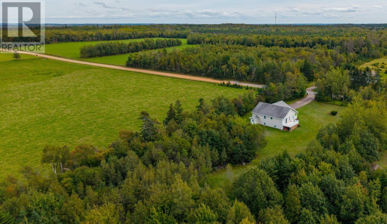
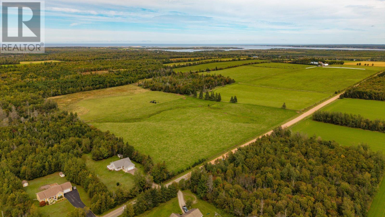
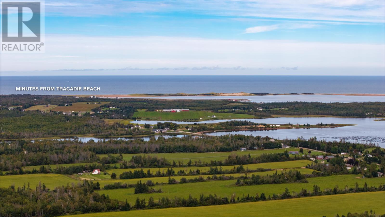
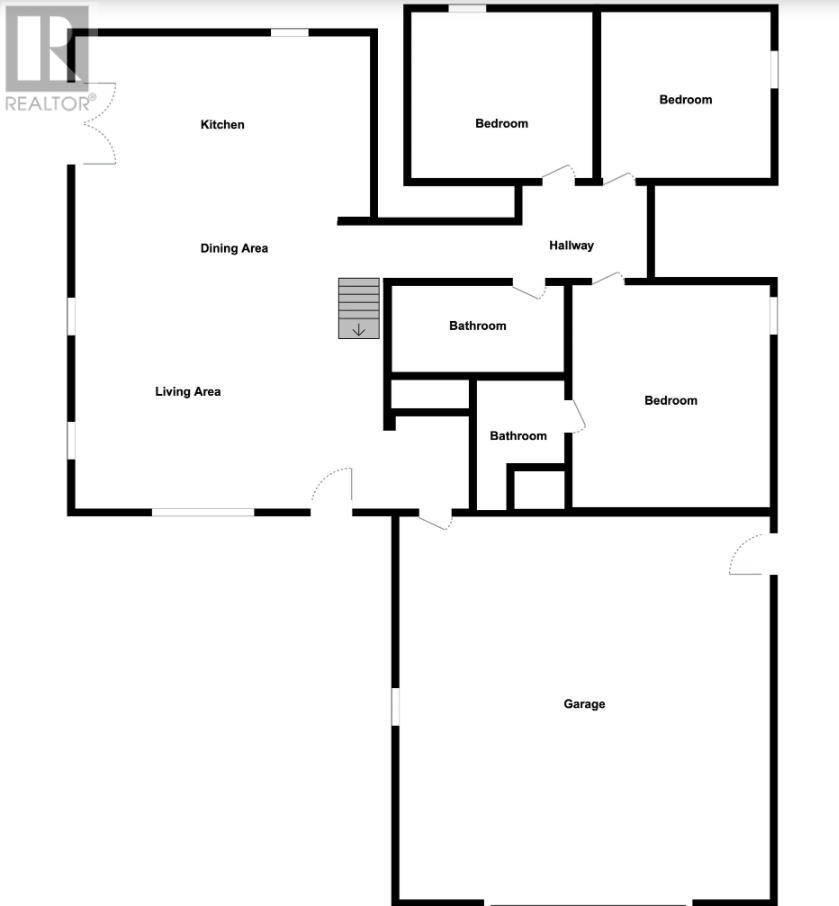
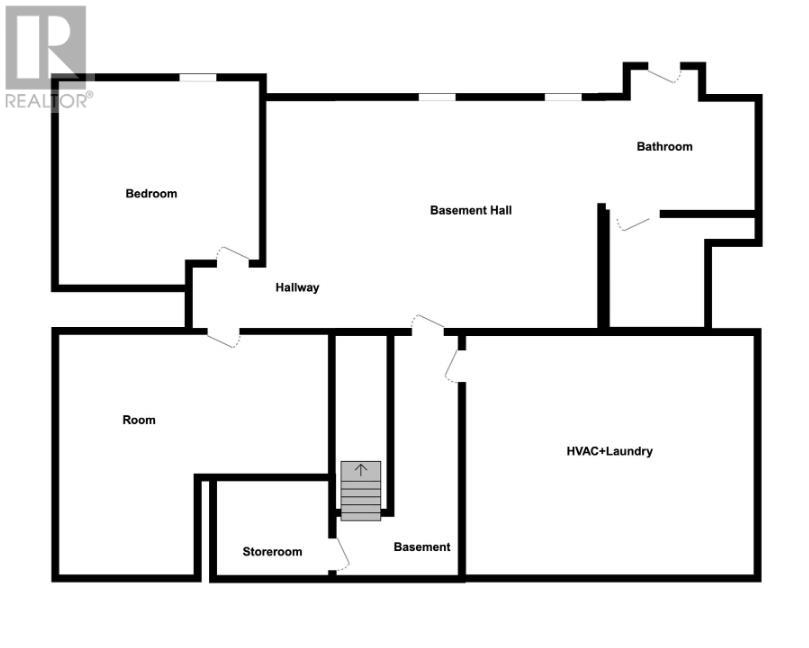
Freshly updated and move-in ready, this spacious 4 bedroom, 3 full bath home offers an ideal combination of space, privacy and flexibility. Recent updates include beautifully refinished floors and kitchen cupboards along with fresh paint throughout, giving the home a bright, refreshed feel. The main level features an open kitchen, dining and living area, with patio doors from the kitchen leading directly to the deck, perfect for summer meals, entertaining or enjoying the peaceful surroundings. Three bedrooms are located on the main level, including a generous primary bedroom with its own ensuite bath. The fully developed lower level provides even more living space with a fourth bedroom, full bathroom, family/rec room, laundry and a bonus room ideal for a home office, gym or hobby space. With a separate exterior entrance already in place, the lower level offers an excellent opportunity to create a secondary suite for extended family or additional income. Outside, the large private 2.5 acre lot is tucked into the trees with plenty of room for family, pets, gardens and outdoor living. There are outbuildings and even a chicken coop that could easily be converted into a fun children?s playhouse. A double attached garage and paved double driveway provide plenty of storage and parking for family and guests. Enjoy country living without giving up convenience. Charlottetown is just 10 minutes away, with beautiful Winter River hiking trails just up the road. North Shore beaches, PEI National Park, Dalvay by the Sea, Crowbush, Fin Folk Food, Blackbush Resort and Richard?s Fresh Seafood are all within easy reach. It?s the perfect balance of privacy, space and country living, with the convenience of the city close by and the best of the North Shore just minutes away. Check out the media at the website: https://sites.listvt.com/718millcoverd. (id:61399)
Property Details
| MLS® Number | 202623944 |
| Property Type | Single Family |
| Community Name | Suffolk |
| Amenities Near By | Golf Course, Park |
| Community Features | Recreational Facilities, School Bus |
| Features | Paved Driveway, Level |
| Structure | Deck, Shed |
Building
| Bathroom Total | 3 |
| Bedrooms Above Ground | 3 |
| Bedrooms Below Ground | 1 |
| Bedrooms Total | 4 |
| Appliances | Stove, Dishwasher, Dryer, Washer, Microwave, Refrigerator |
| Architectural Style | Character |
| Construction Style Attachment | Detached |
| Cooling Type | Air Exchanger |
| Exterior Finish | Vinyl |
| Flooring Type | Ceramic Tile, Hardwood, Laminate, Linoleum |
| Foundation Type | Poured Concrete |
| Heating Fuel | Oil |
| Heating Type | Baseboard Heaters, In Floor Heating |
| Total Finished Area | 2536 Sqft |
| Type | House |
| Utility Water | Well |
Parking
| Attached Garage |
Land
| Acreage | Yes |
| Land Amenities | Golf Course, Park |
| Land Disposition | Cleared |
| Landscape Features | Landscaped |
| Sewer | Septic System |
| Size Irregular | 2.5 |
| Size Total | 2.5 Ac|3 - 10 Acres |
| Size Total Text | 2.5 Ac|3 - 10 Acres |
Rooms
| Level | Type | Length | Width | Dimensions |
|---|---|---|---|---|
| Basement | Recreational, Games Room | 13.96 X 28.82 | ||
| Basement | Bedroom | 11.59 X 11 | ||
| Basement | Other | 7.9 X 13.8 X 15 | ||
| Basement | Storage | 6.85 X 5.8 | ||
| Basement | Laundry Room | 14.24 X 16.79 | ||
| Main Level | Living Room | 19.48 X 28.88 | ||
| Main Level | Primary Bedroom | 12.95 X 11.3 | ||
| Main Level | Bedroom | 9.47 X 9.97 | ||
| Main Level | Bedroom | 9.45 X 10.89 | ||
| Main Level | Bath (# Pieces 1-6) | 4 pc |
https://www.realtor.ca/real-estate/30306660/718-millcove-road-suffolk-suffolk

87 John Yeo Drive, Unit 1
Charlottetown., Prince Edward Island C1E 3J3
(902) 628-6500
royallepagepei.ca/
Interested?
Contact us for more information

The trademarks REALTOR®, REALTORS®, and the REALTOR® logo are controlled by The Canadian Real Estate Association (CREA) and identify real estate professionals who are members of CREA. The trademarks MLS®, Multiple Listing Service® and the associated logos are owned by The Canadian Real Estate Association (CREA) and identify the quality of services provided by real estate professionals who are members of CREA. The trademark DDF® is owned by The Canadian Real Estate Association (CREA) and identifies CREA's Data Distribution Facility (DDF®)
September 21 2026 05:08:41
Prince Edward Island Real Estate Association
Royal LePage Prince Edward Realty