
594 Lower Montague Road Lower Montague, Prince Edward Island C0A 1R0

$429,000
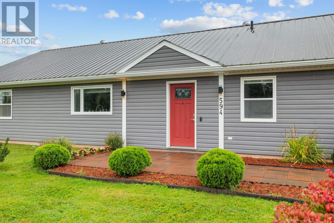
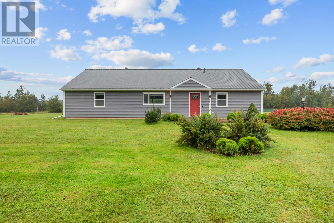
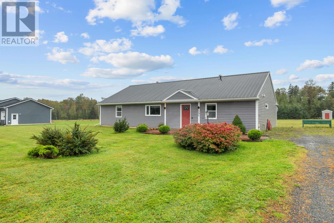
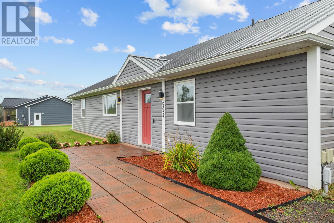
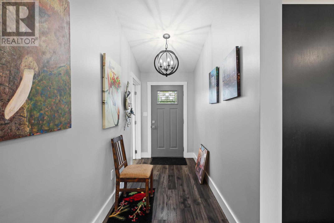
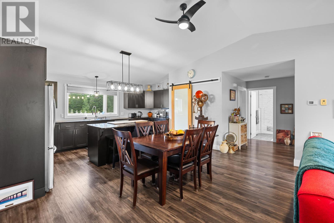
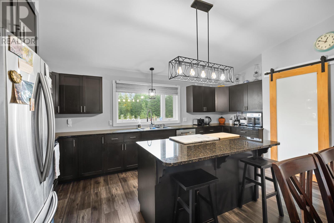
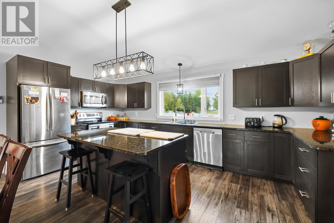
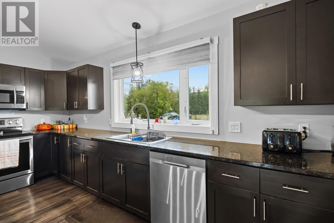
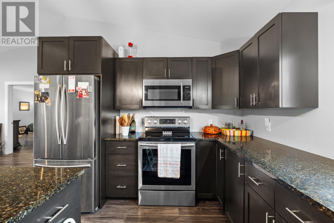
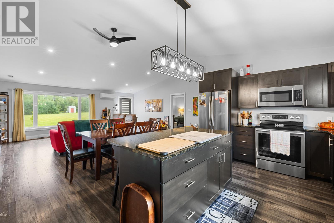
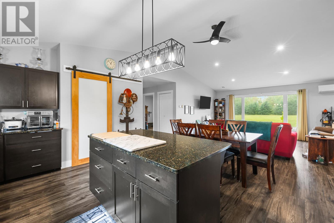
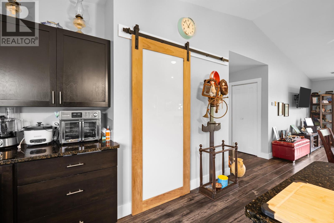
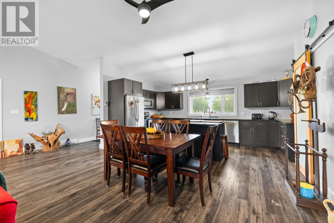
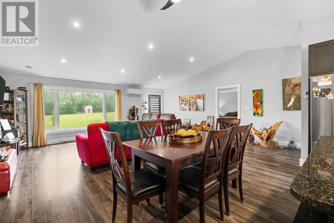
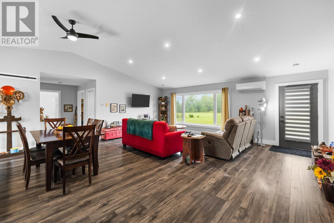
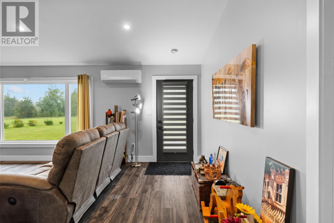
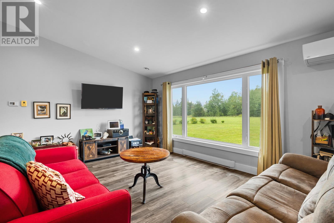
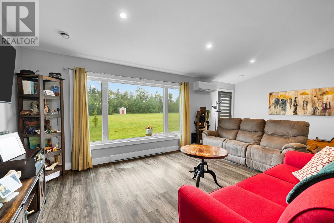
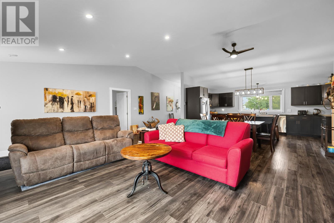
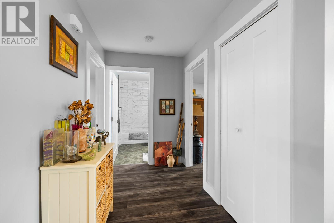
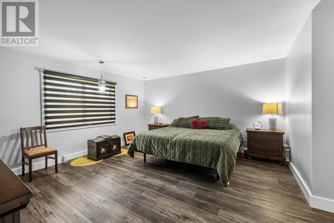
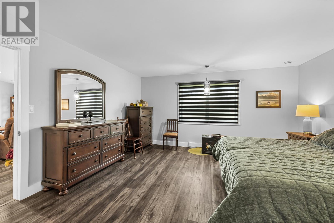
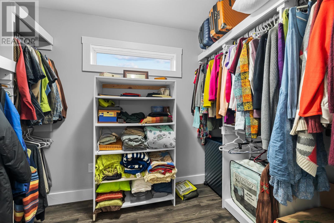
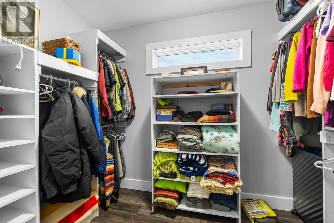
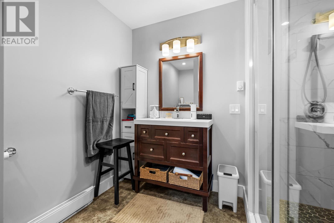
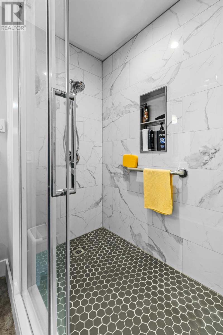
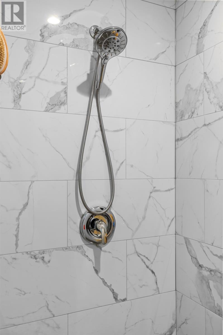
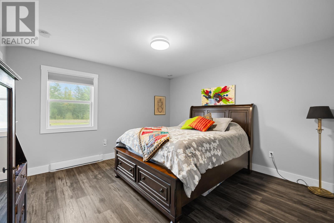
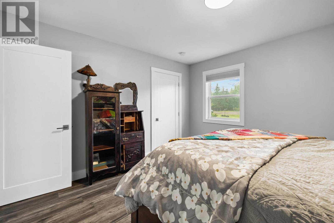
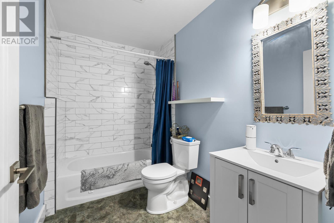
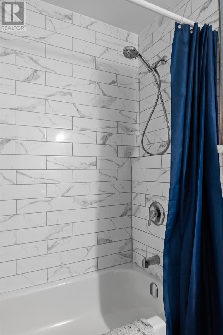
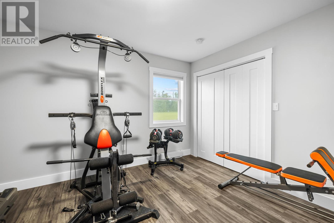
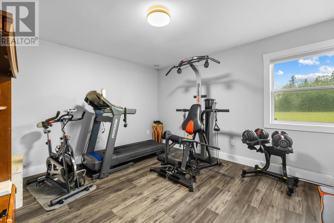
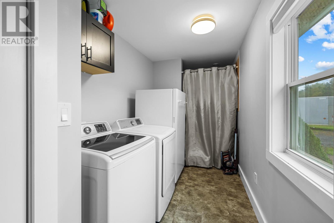
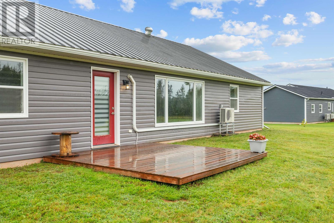
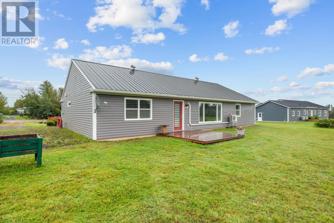
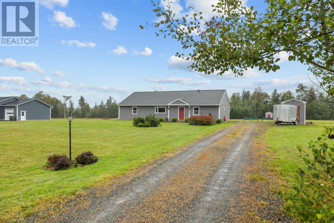
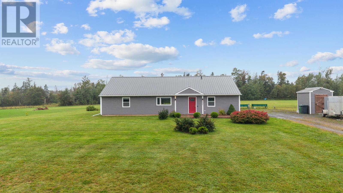
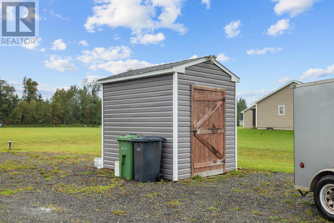
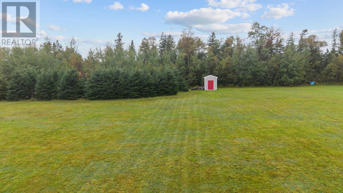
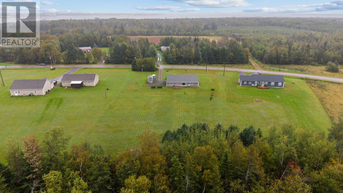
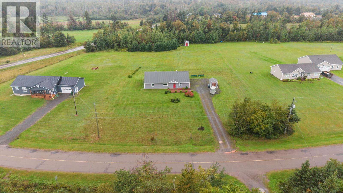
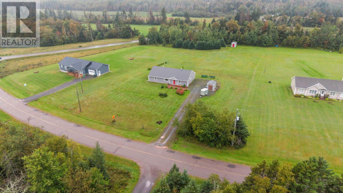
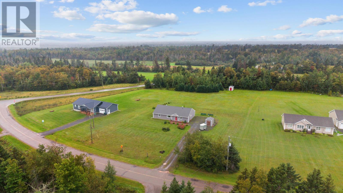
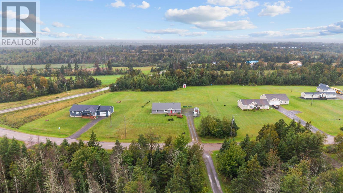
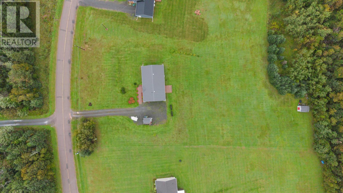
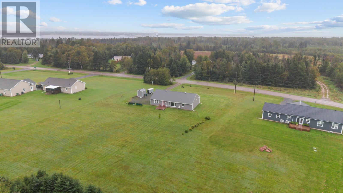
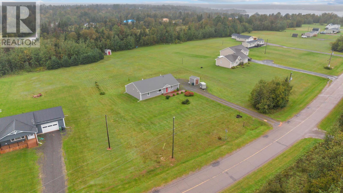
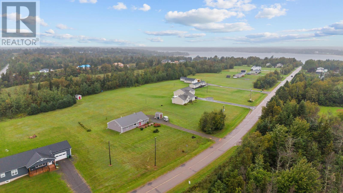
If you?re dreaming of peaceful country living with space, welcome to this beautifully maintained, nine-year-old home nestled on an 1.46-acre lot in Lower Montague. Offering approximately 1,760 sq. ft. of living space, this property boasts a welcoming stone walkway that leads to a home that has been solidly constructed and exceptionally well maintained, with a durable metal roof, 4-foot frost wall with subfloor, and underground electrical services. Inside, the home is bright, spacious, and inviting. The open-concept kitchen, dining, and living areas create an ideal space for everyday family life as well as entertaining. A striking cathedral ceiling adds a wonderful sense of openness, while the kitchen offers an abundance of cabinetry and generous counter space, granite countertops, a large breakfast bar, spacious pantry, and a charming window above the sink. The thoughtfully designed layout offers three large bedrooms and two full bathrooms with quartz counters, with the bedrooms positioned to provide both comfort and privacy. The spacious primary suite is a true retreat, offering plenty of room for a king-sized bedroom set, a large walk-in closet, and an impressive ensuite. The ensuite features a fully tiled, glass-enclosed walk-in shower, creating a comfortable and spa-like space to unwind. Located on the opposite side of the home are two additional generously sized bedrooms and a second full bathroom, perfect for family, guests, a home office, or whatever your lifestyle requires. Throughout the home, you'll find deep closets, excellent storage, and insulated interior walls designed to provide additional soundproofing. A separate laundry and utility area adds even more practicality and convenience. Outside, the expansive 1.46-acre property gives you plenty of room to enjoy the outdoors. And for added peace of mind and convenience, this home comes equipped with a generator, snow blower, and lawn mower, making year-round prope (id:61399)
Property Details
| MLS® Number | 202623953 |
| Property Type | Single Family |
| Community Name | Lower Montague |
| Amenities Near By | Golf Course, Park, Playground |
| Community Features | Recreational Facilities, School Bus |
| Structure | Shed |
Building
| Bathroom Total | 2 |
| Bedrooms Above Ground | 3 |
| Bedrooms Total | 3 |
| Appliances | Range - Electric, Dryer, Washer, Refrigerator |
| Architectural Style | Character |
| Basement Type | None |
| Constructed Date | 2017 |
| Construction Style Attachment | Detached |
| Cooling Type | Air Exchanger |
| Exterior Finish | Vinyl |
| Flooring Type | Laminate, Vinyl |
| Foundation Type | Poured Concrete |
| Heating Fuel | Electric |
| Heating Type | Baseboard Heaters, Wall Mounted Heat Pump |
| Total Finished Area | 1760 Sqft |
| Type | House |
| Utility Water | Drilled Well |
Parking
| Gravel |
Land
| Acreage | Yes |
| Land Amenities | Golf Course, Park, Playground |
| Landscape Features | Landscaped |
| Sewer | Septic System |
| Size Irregular | 1.46 |
| Size Total | 1.4600|1 - 3 Acres |
| Size Total Text | 1.4600|1 - 3 Acres |
Rooms
| Level | Type | Length | Width | Dimensions |
|---|---|---|---|---|
| Main Level | Kitchen | 16x13 | ||
| Main Level | Dining Room | 18x8 | ||
| Main Level | Living Room | 22x11.5 | ||
| Main Level | Primary Bedroom | 15x15.4 | ||
| Main Level | Ensuite (# Pieces 2-6) | 6.2x9.6 | ||
| Main Level | Bedroom | 12.6..x13.6.. | ||
| Main Level | Bedroom | 13x12.6.. | ||
| Main Level | Bath (# Pieces 1-6) | 9.6..x5.6.. | ||
| Main Level | Foyer | 10.4..x5.6.. | ||
| Main Level | Other | Pantry 3x6 |
https://www.realtor.ca/real-estate/30307158/594-lower-montague-road-lower-montague-lower-montague

49 Pownal Street
Charlottetown, Prince Edward Island C1A 3W2
(902) 892-2266
www.provincialrealty.ca/
49 Pownal Street
Charlottetown, Prince Edward Island C1A 3W2
(902) 892-2266
www.provincialrealty.ca/
Interested?
Contact us for more information

The trademarks REALTOR®, REALTORS®, and the REALTOR® logo are controlled by The Canadian Real Estate Association (CREA) and identify real estate professionals who are members of CREA. The trademarks MLS®, Multiple Listing Service® and the associated logos are owned by The Canadian Real Estate Association (CREA) and identify the quality of services provided by real estate professionals who are members of CREA. The trademark DDF® is owned by The Canadian Real Estate Association (CREA) and identifies CREA's Data Distribution Facility (DDF®)
September 21 2026 07:07:18
Prince Edward Island Real Estate Association
Provincial Realty