
2094 Route 10 Cape Traverse, Prince Edward Island C0B 1X0

$449,900
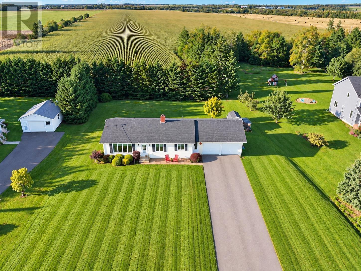
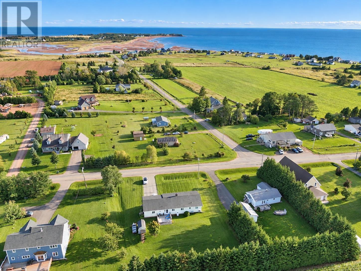
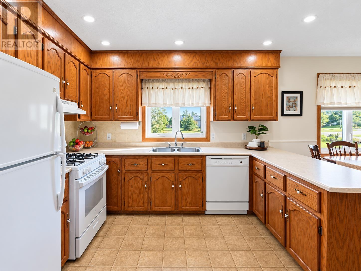
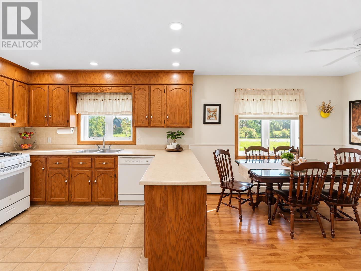
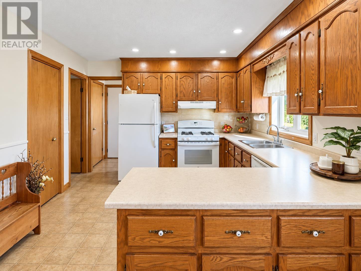
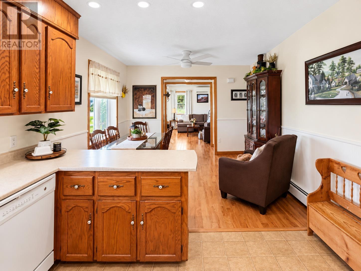
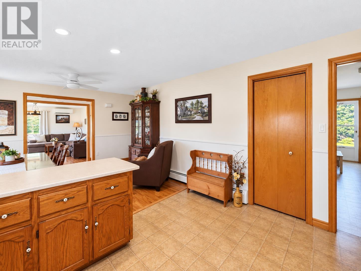
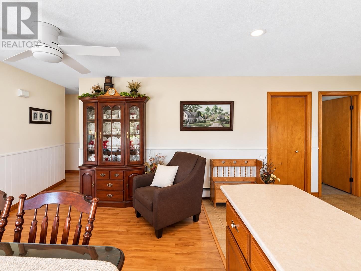
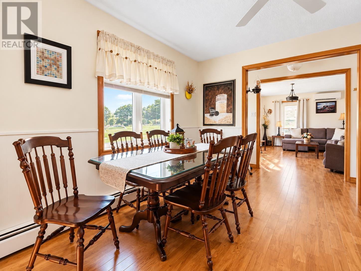
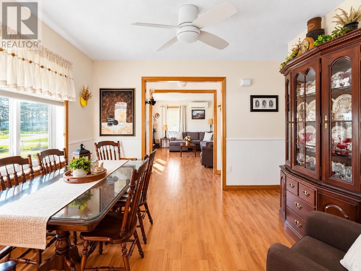
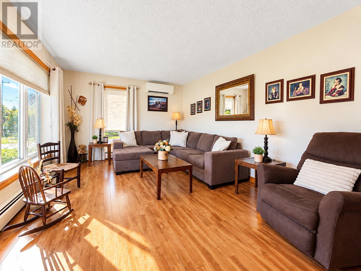
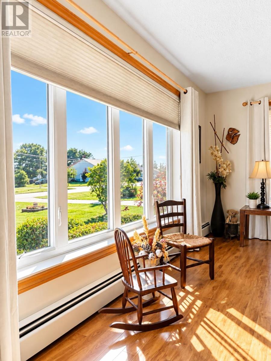
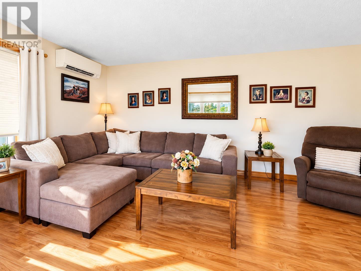
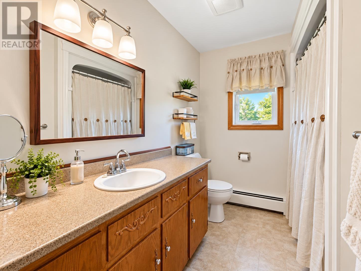
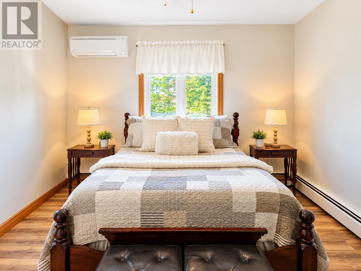
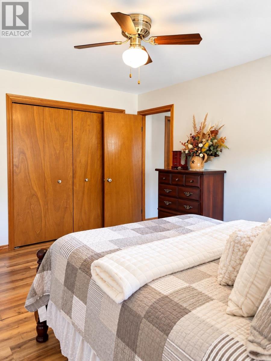
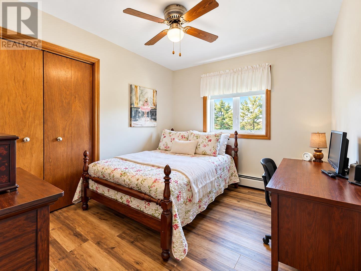
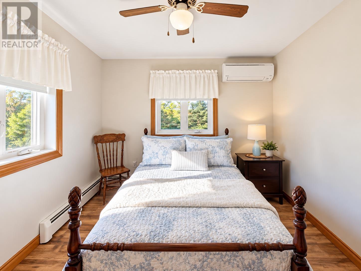
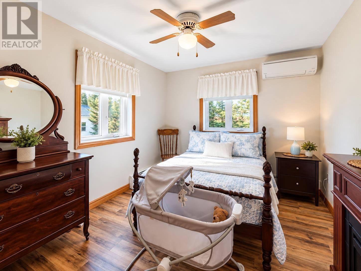
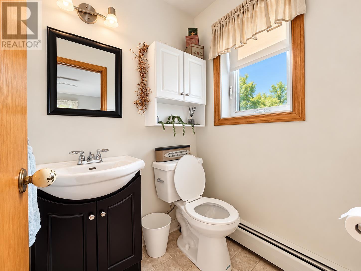
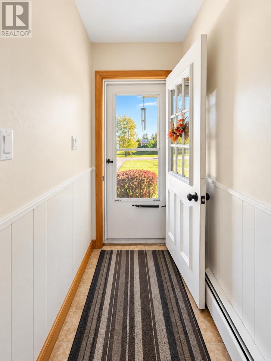
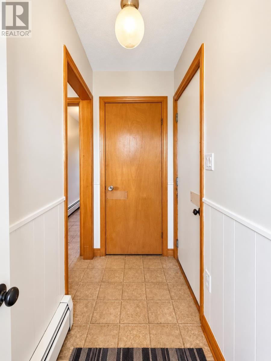
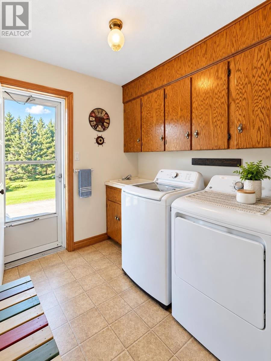
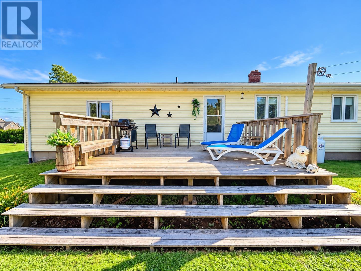
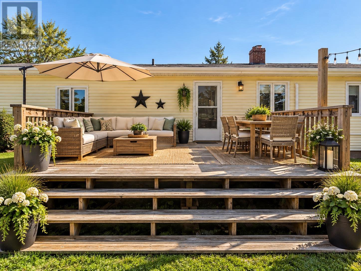
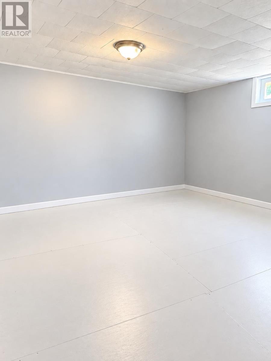
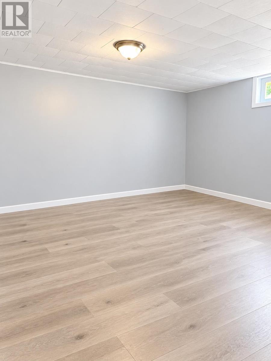
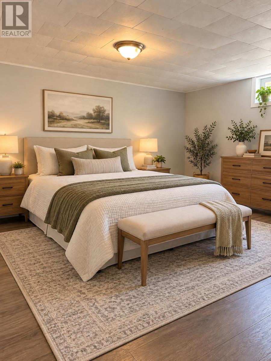
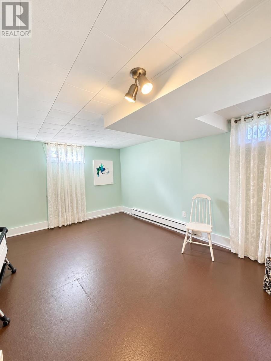
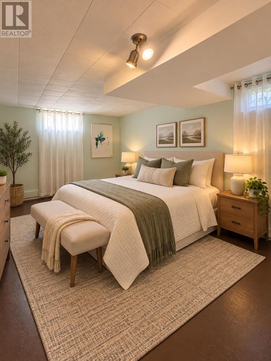
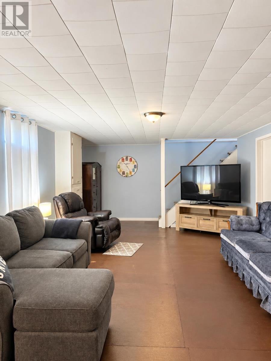
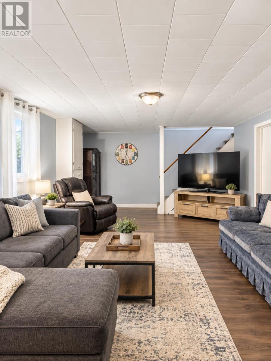
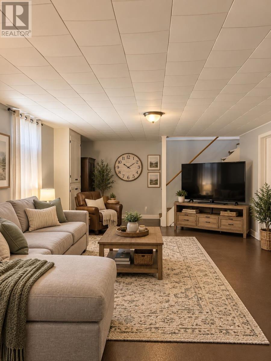
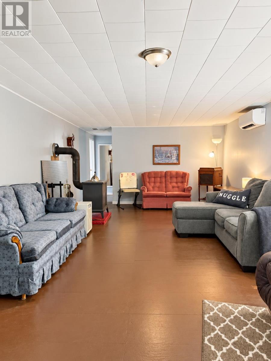
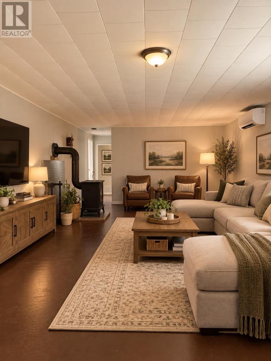
Welcome to this immaculately maintained and thoughtfully cared-for home, nestled in the charming community of Cape Traverse, PEI. Built 45 years ago, this well-constructed property has had just two owners, with each family proudly calling it home and raising their families here. The exceptional care and attention given to the property are evident throughout, offering the next owners a wonderful opportunity to continue its story. Situated on approximately half an acre, the property is complemented by mature spruce trees in the back yard creating privacy and a beautiful natural backdrop. A new 12'x16' back deck, added in 2021, provides a wonderful outdoor space to relax, entertain, and enjoy the peaceful surroundings. Offering approximately 2,000 sqft of living space, the home features five bedrooms and one-and-a-half bathrooms, providing plenty of room for a growing family, guests, a home office, or flexible living arrangements. Numerous recent updates add comfort and peace of mind, including all new windows in 2022, a new roof, new water pump, new foot valve and pipes, and all new fresh paint, in 2024. A new 200 Amp electrical service, and a new hot water heater in 2025. And a new Washer and Stove in 2026. For year-round comfort, a heat pump was installed in the living room in 2021, with three additional heat pumps added in 2025. New heaters were also installed at the front of the basement and in the front basement bedroom in 2025. Ideally situated for those looking to enjoy peaceful Island living without sacrificing convenience, the property is approximately 25 minutes from Summerside, 35 minutes from Charlottetown, and only 5 minutes from the Confederation Bridge. Cape Traverse Beach is just a 5 minute walk away, making it easy to enjoy summer days. With generous space, mature surroundings, extensive recent improvements, and a fantastic location close to the beach and major Island destinations, this home offers every (id:61399)
Property Details
| MLS® Number | 202624424 |
| Property Type | Single Family |
| Community Name | Cape Traverse |
| Amenities Near By | Park, Playground, Shopping |
| Community Features | Recreational Facilities, School Bus |
| Equipment Type | Propane Tank |
| Features | Treed, Wooded Area, Paved Driveway |
| Rental Equipment Type | Propane Tank |
| Structure | Deck, Shed |
Building
| Bathroom Total | 2 |
| Bedrooms Above Ground | 3 |
| Bedrooms Below Ground | 2 |
| Bedrooms Total | 5 |
| Appliances | Central Vacuum, Satellite Dish, Gas Stove(s), Oven - Propane, Dishwasher, Dryer, Washer, Microwave, Refrigerator, Water Softener |
| Architectural Style | Character |
| Basement Development | Partially Finished |
| Basement Type | Full (partially Finished) |
| Constructed Date | 1981 |
| Construction Style Attachment | Detached |
| Exterior Finish | Vinyl |
| Fireplace Present | Yes |
| Fireplace Type | Woodstove |
| Flooring Type | Laminate, Linoleum, Vinyl |
| Foundation Type | Poured Concrete |
| Half Bath Total | 1 |
| Heating Fuel | Electric, Oil, Wood |
| Heating Type | Baseboard Heaters, Furnace, Wall Mounted Heat Pump, Hot Water, Stove |
| Total Finished Area | 2568 Sqft |
| Type | House |
| Utility Water | Well |
Parking
| Attached Garage |
Land
| Access Type | Year-round Access |
| Acreage | No |
| Land Amenities | Park, Playground, Shopping |
| Land Disposition | Cleared |
| Sewer | Septic System |
| Size Irregular | 0.48 |
| Size Total | 0.48 Ac|under 1/2 Acre |
| Size Total Text | 0.48 Ac|under 1/2 Acre |
Rooms
| Level | Type | Length | Width | Dimensions |
|---|---|---|---|---|
| Basement | Recreational, Games Room | 13.3x29.3 | ||
| Basement | Other | 25.x20.8 | ||
| Main Level | Kitchen | 11.2x11.9 | ||
| Main Level | Dining Room | 10.8x11.9 | ||
| Main Level | Porch | 10.11x3.8 | ||
| Main Level | Porch | 4.x8.2 | ||
| Main Level | Living Room | 17.2x11.9 | ||
| Main Level | Primary Bedroom | 11.2x14.4 | ||
| Main Level | Bedroom | 11.x10. | ||
| Main Level | Bedroom | 10.2x11.8+2.6x4.9 | ||
| Main Level | Bedroom | 9.9x7.6+9.1x11.8 | ||
| Main Level | Bedroom | 11.9x12.6+1.7x3.1 | ||
| Main Level | Bath (# Pieces 1-6) | 7.2x5.4+5.1x5.8 | ||
| Main Level | Bath (# Pieces 1-6) | 4.5x4.9 | ||
| Main Level | Laundry Room | 7.x8.9 |
https://www.realtor.ca/real-estate/30330796/2094-route-10-cape-traverse-cape-traverse
18 Queen Street
Charlottetown, Prince Edward Island C1A 4A1
(902) 314-1761
https://www.elitepei.com/
Interested?
Contact us for more information

The trademarks REALTOR®, REALTORS®, and the REALTOR® logo are controlled by The Canadian Real Estate Association (CREA) and identify real estate professionals who are members of CREA. The trademarks MLS®, Multiple Listing Service® and the associated logos are owned by The Canadian Real Estate Association (CREA) and identify the quality of services provided by real estate professionals who are members of CREA. The trademark DDF® is owned by The Canadian Real Estate Association (CREA) and identifies CREA's Data Distribution Facility (DDF®)
September 25 2026 11:08:36
Prince Edward Island Real Estate Association
Elite Real Estate Advisors Inc.