
555 St. Charles Road Fortune Bridge, Prince Edward Island C0A 2B0

$649,000
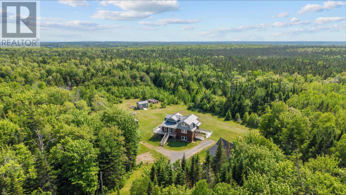
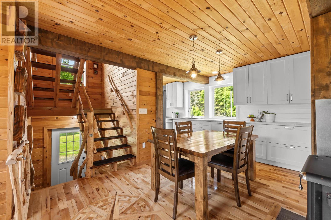
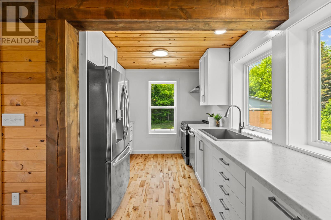
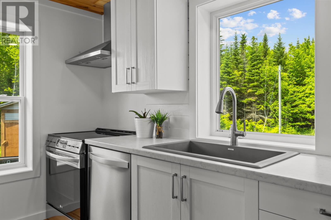
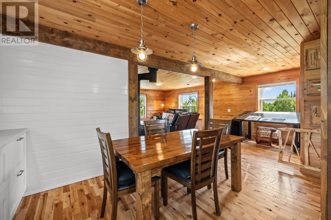
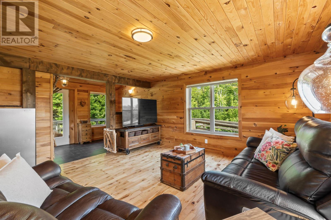
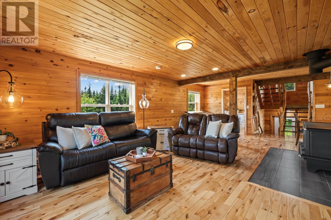
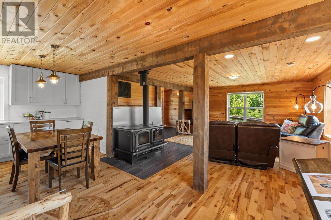
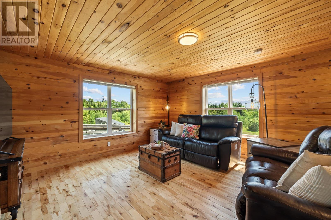
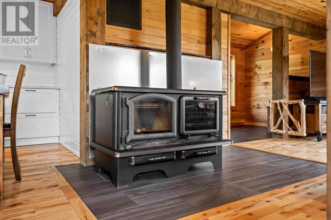
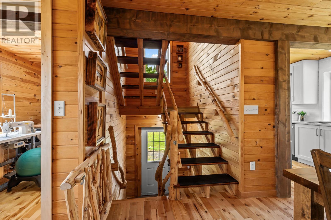
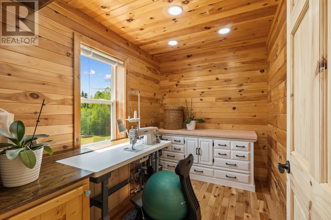
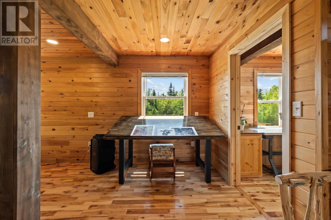
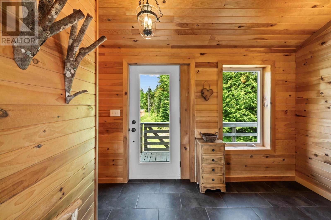
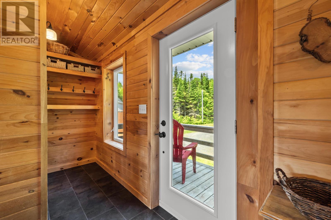
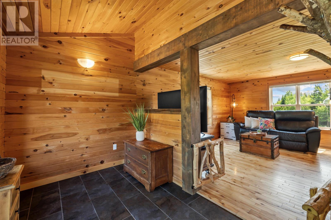
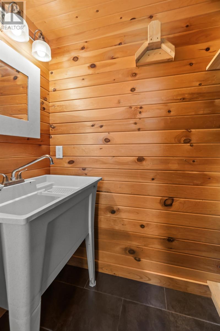
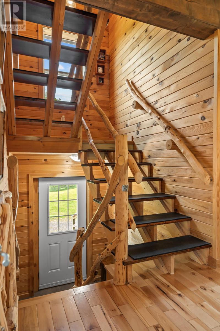
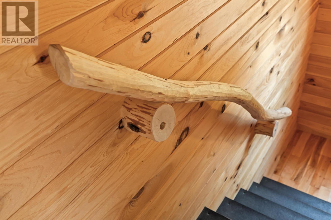
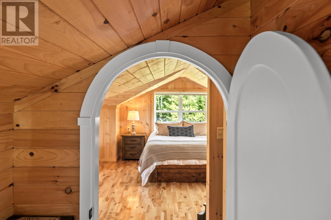
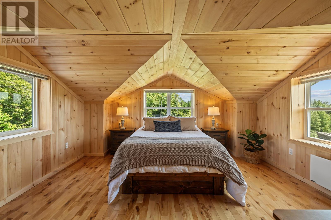
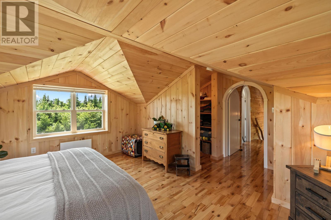
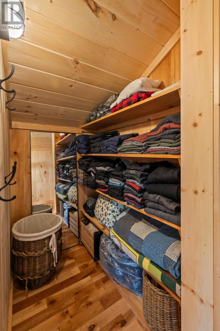
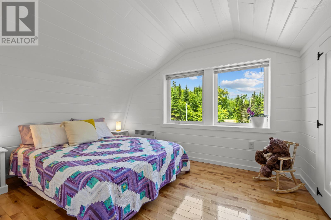
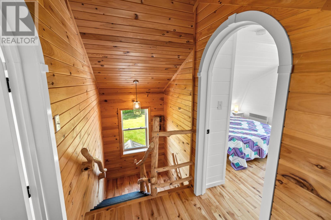
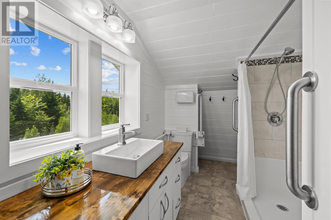
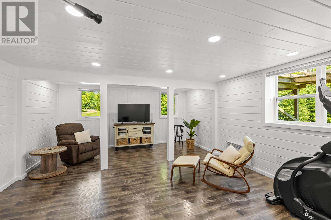
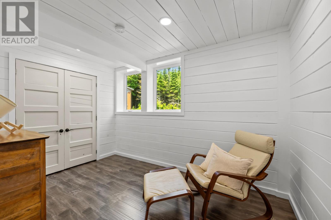
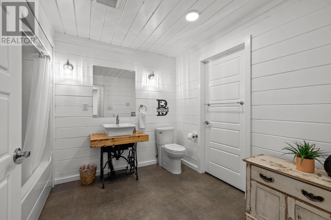
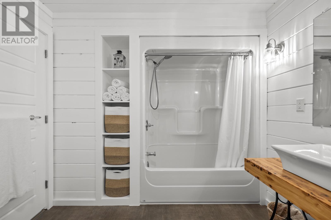
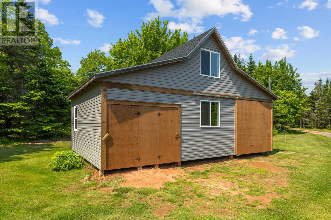
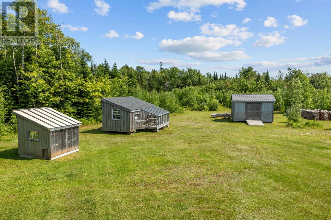
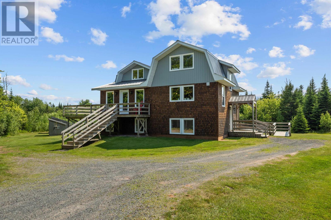
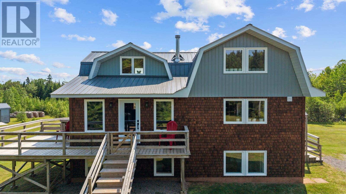
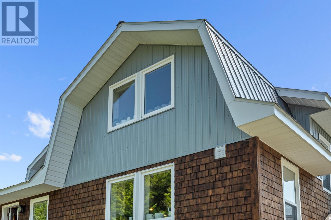
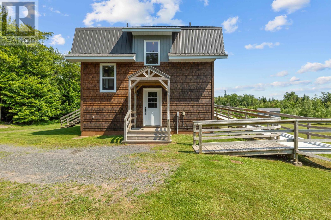
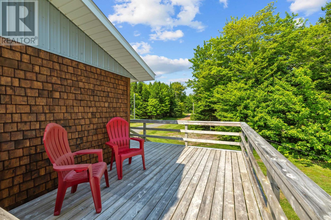
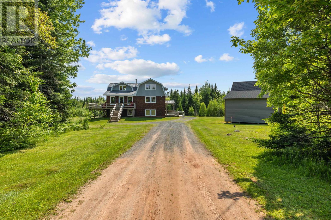
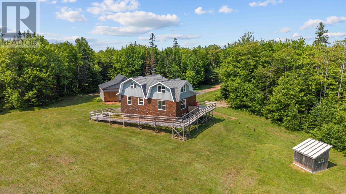
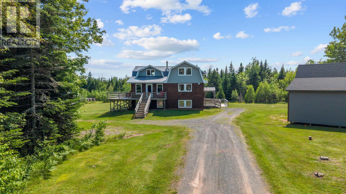
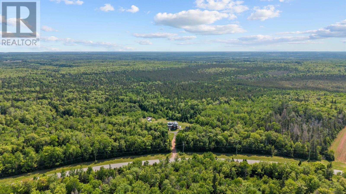
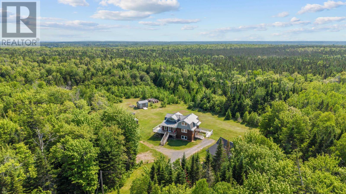
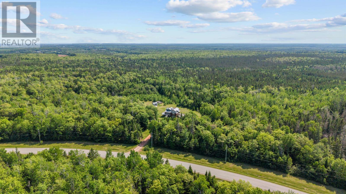
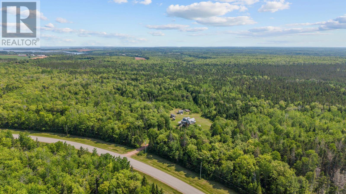
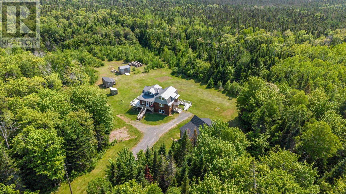
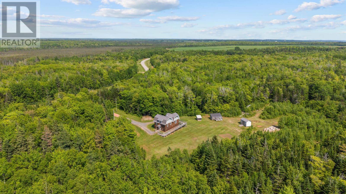
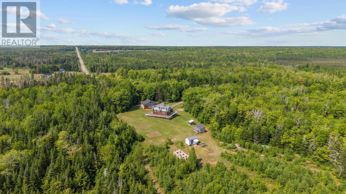
There?s a lot to love about this peaceful country property, set on approximately 48 acres just 10 minutes from the Town of Souris. The home has such a warm and cozy feel, with hardwood floors, pine walls and ceilings, and an award-winning J.A. ROBY wood cookstove that adds to its country charm. With three bedrooms, two full bathrooms, a den/office, a beautifully updated kitchen, a large detached carport, three additional sheds, and plenty of land to enjoy, there?s so much space to breathe both inside and out. Private, peaceful, and full of character, the next owners will be lucky to call this place home. All measurements are approximate and should be verified by potential buyers. (id:61399)
Property Details
| MLS® Number | 202624861 |
| Property Type | Single Family |
| Community Name | Fortune Bridge |
| Amenities Near By | Golf Course |
| Community Features | Recreational Facilities, School Bus |
| Features | Treed, Wooded Area, Partially Cleared, Wheelchair Access |
| Structure | Deck, Barn, Shed |
Building
| Bathroom Total | 2 |
| Bedrooms Above Ground | 2 |
| Bedrooms Below Ground | 1 |
| Bedrooms Total | 3 |
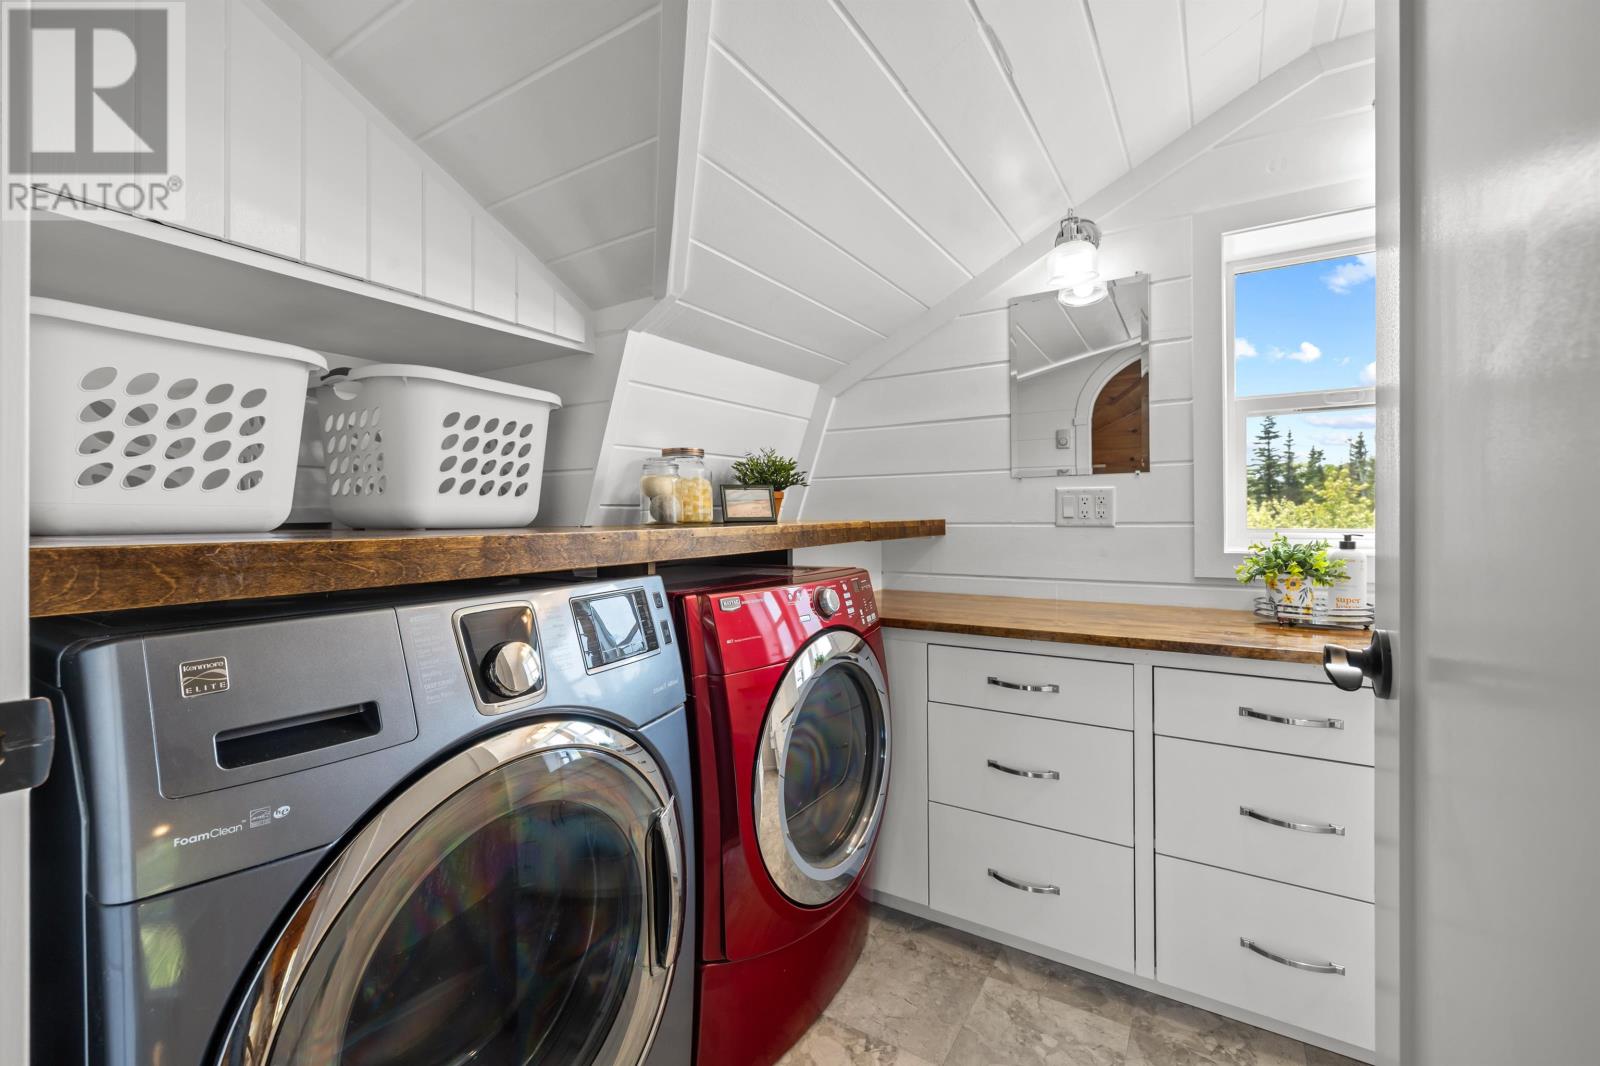
| Appliances | Satellite Dish, Stove, Dishwasher, Dryer, Washer, Microwave, Refrigerator |
| Basement Development | Partially Finished |
| Basement Type | Full (partially Finished) |
| Constructed Date | 2016 |
| Construction Style Attachment | Detached |
| Exterior Finish | Wood Shingles, Steel |
| Fireplace Present | Yes |
| Fireplace Type | Woodstove |
| Flooring Type | Ceramic Tile, Hardwood, Laminate, Linoleum |
| Heating Fuel | Electric, Wood |
| Heating Type | Radiant Heat, Stove |
| Stories Total | 2 |
| Total Finished Area | 2448 Sqft |
| Type | House |
| Utility Water | Drilled Well |
Parking
| Detached Garage | |
| Carport | |
| Gravel |
Land
| Access Type | Year-round Access |
| Acreage | Yes |
| Land Amenities | Golf Course |
| Sewer | Septic System |
| Size Irregular | 48 |
| Size Total | 48 Ac|10 - 49 Acres |
| Size Total Text | 48 Ac|10 - 49 Acres |
Rooms
| Level | Type | Length | Width | Dimensions |
|---|---|---|---|---|
| Second Level | Bedroom | 8.9 x 10.8 | ||
| Second Level | Primary Bedroom | 14.4 x 16.10 | ||
| Second Level | Bath (# Pieces 1-6) | 6.10 x 12.5 | ||
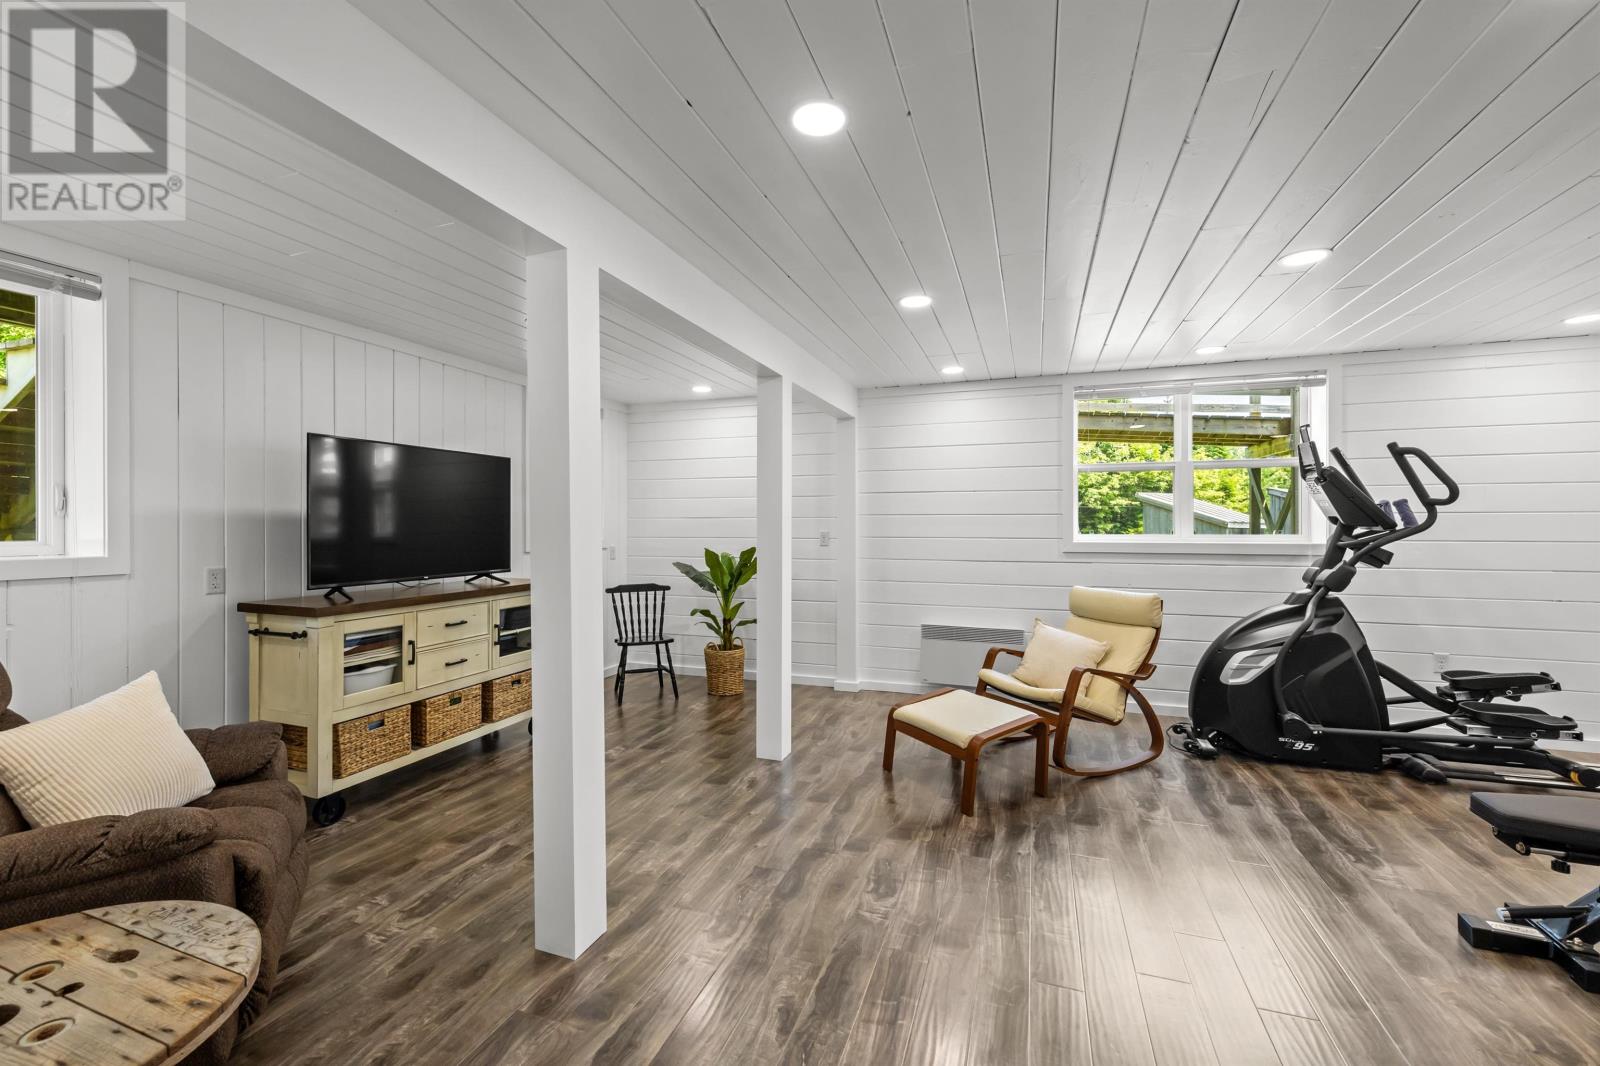
| Basement | Recreational, Games Room | 16.9 x 21.8 | ||
| Basement | Bedroom | 8.2 x 11.11 | ||
| Basement | Bath (# Pieces 1-6) | 8.9 x 10.2 | ||
| Basement | Utility Room | 8 x 10 | ||
| Main Level | Other | 3 x 6 Side Entry | ||
| Main Level | Mud Room | 16.9 x 6.10 | ||
| Main Level | Kitchen | 8.9 x 16.10 | ||
| Main Level | Living Room | 15.5 x 24.2 | ||
| Main Level | Den | 6.9 x 9.8 |
https://www.realtor.ca/real-estate/30352728/555-st-charles-road-fortune-bridge-fortune-bridge

41 Macleod Crescent
Charlottetown, Prince Edward Island C1E 3K2
(902) 892-7653
(902) 892-0994
www.exitrealtypei.com/
Interested?
Contact us for more information

The trademarks REALTOR®, REALTORS®, and the REALTOR® logo are controlled by The Canadian Real Estate Association (CREA) and identify real estate professionals who are members of CREA. The trademarks MLS®, Multiple Listing Service® and the associated logos are owned by The Canadian Real Estate Association (CREA) and identify the quality of services provided by real estate professionals who are members of CREA. The trademark DDF® is owned by The Canadian Real Estate Association (CREA) and identifies CREA's Data Distribution Facility (DDF®)
October 01 2026 10:08:42
Prince Edward Island Real Estate Association
Exit Realty Pei