
191 Putters Street Summerside, Prince Edward Island C1N 4J8

$439,900
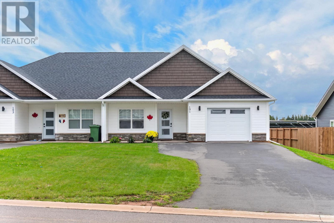
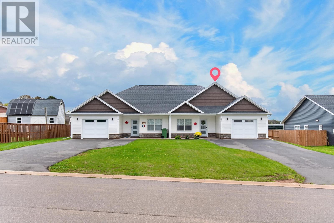
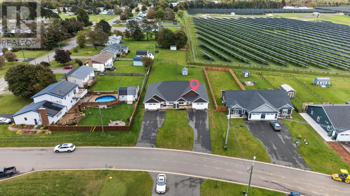
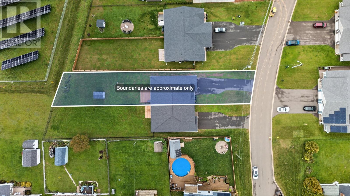
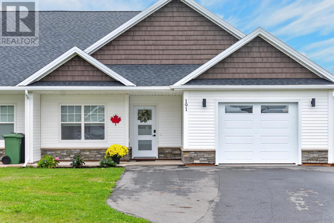
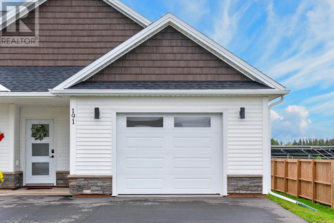
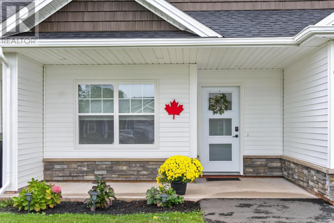
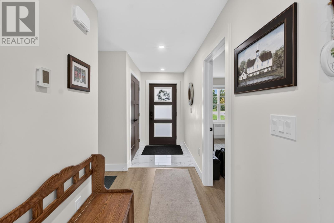
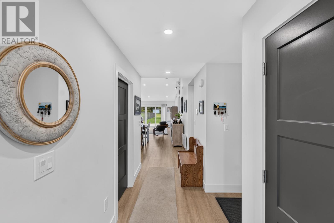
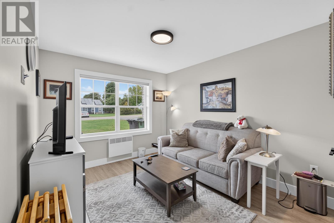
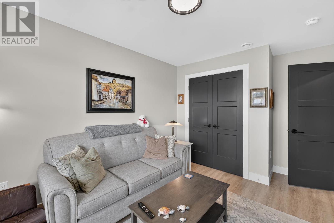
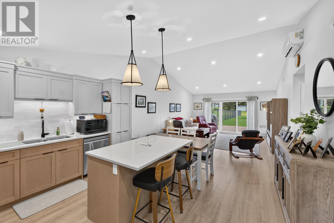
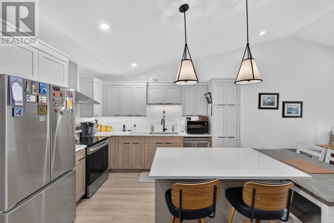
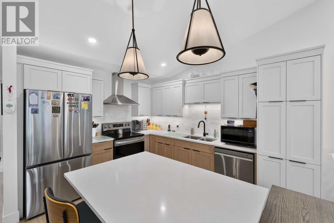
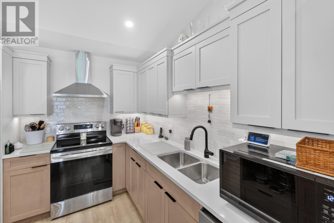
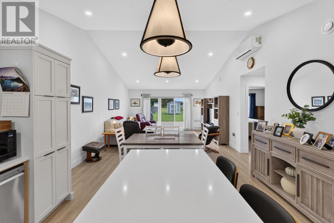
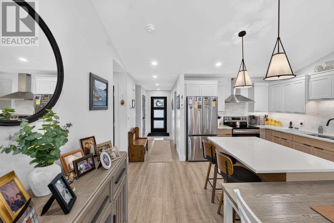
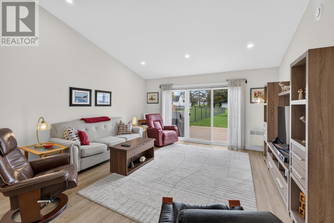
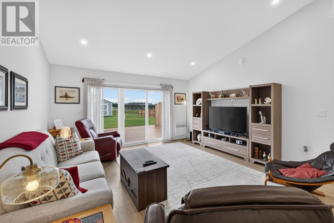
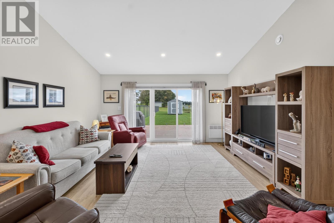
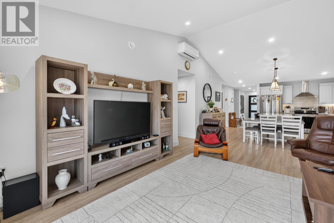
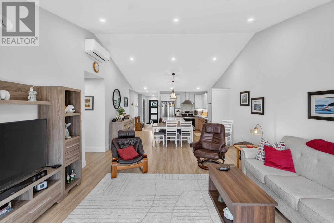
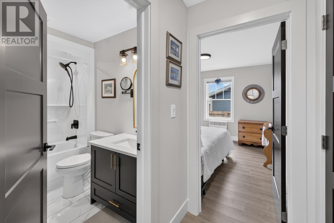
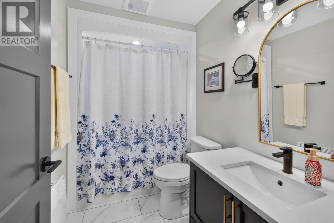
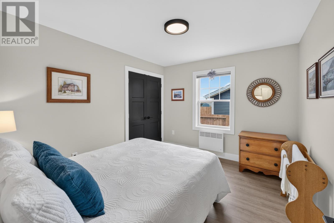
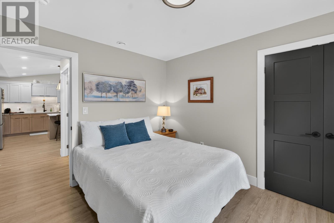
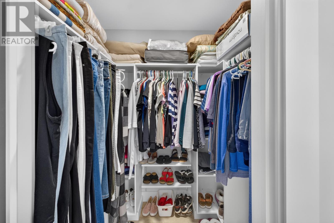
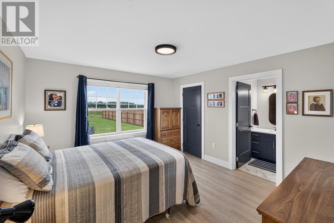
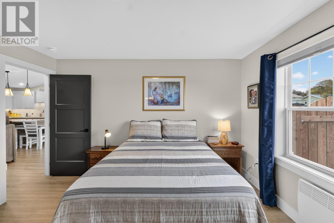
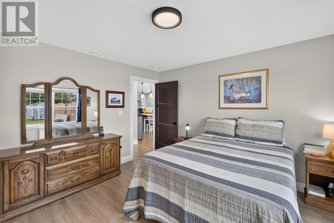
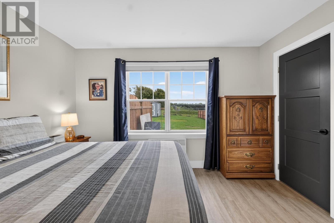
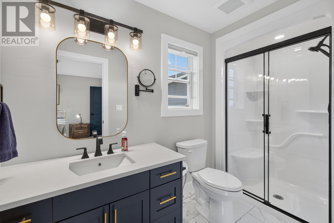
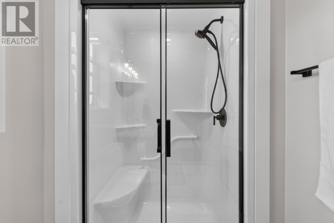
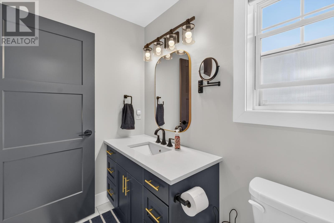
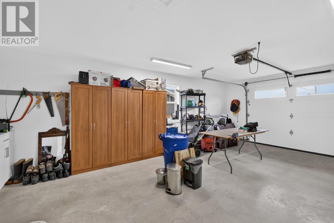
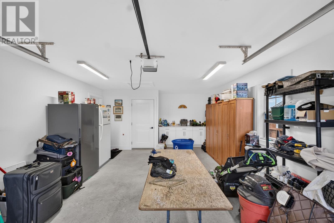
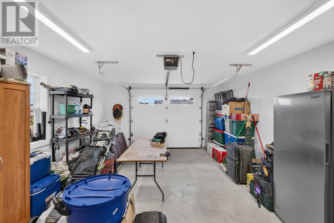
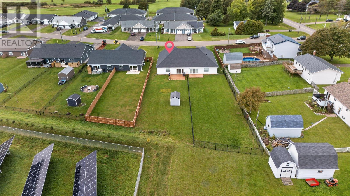
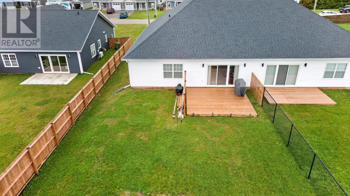
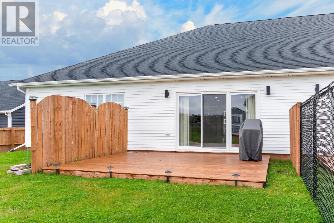
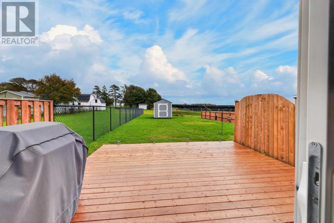
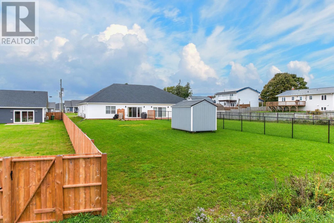
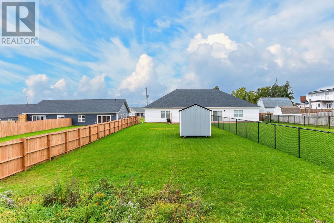
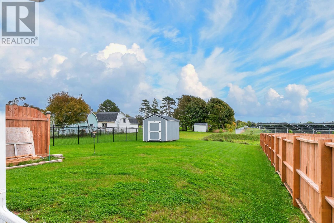
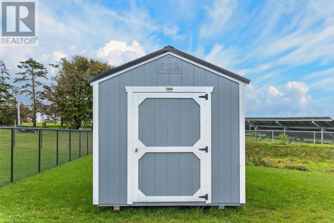
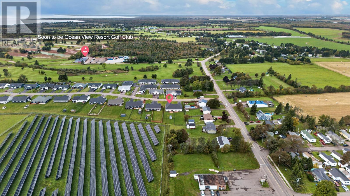
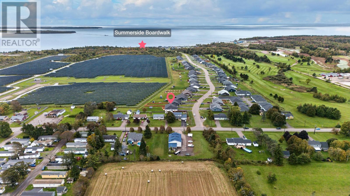
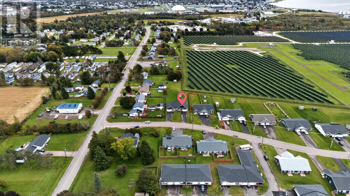
Welcome to 191 Putters Lane, a stunning, one year old semi detached home that combines modern luxury with complete peace of mind thanks to transferable home warranties. Situated on an expansive lot featuring a newly built shed, this impressive residence boasts a spacious layout with three bedrooms, including a grand primary suite complete with a private ensuite and a custom walk in closet, plus two additional full bathrooms. The heart of the home shines with premium stone countertops, custom Hunter Douglas blinds, and a seamless indoor outdoor flow courtesy of a dramatic triple patio door that opens onto a large extended deck, complemented by a gorgeous front concrete patio. Practicality meets passion in the attached garage, equipped with a large, dedicated workbench countertop, making this turnkey property as functional as it is spectacular. This home is immaculate to view at your convenience. You will be impressed. (id:61399)
Property Details
| MLS® Number | 202624962 |
| Property Type | Single Family |
| Community Name | Summerside |
| Amenities Near By | Park |
| Community Features | School Bus |
| Features | Paved Driveway |
| Structure | Shed |
Building
| Bathroom Total | 2 |
| Bedrooms Above Ground | 3 |
| Bedrooms Total | 3 |
| Appliances | Oven, Stove, Dishwasher, Dryer, Washer, Microwave, Refrigerator |
| Architectural Style | Character |
| Basement Type | None |
| Constructed Date | 2025 |
| Cooling Type | Air Exchanger |
| Exterior Finish | Stone, Vinyl |
| Flooring Type | Laminate, Porcelain Tile, Vinyl, Other |
| Foundation Type | Poured Concrete |
| Heating Fuel | Electric |
| Heating Type | Wall Mounted Heat Pump, Radiant Heat |
| Total Finished Area | 1357 Sqft |
| Type | Duplex |
| Utility Water | Municipal Water |
Parking
| Attached Garage |
Land
| Access Type | Year-round Access |
| Acreage | No |
| Land Amenities | Park |
| Land Disposition | Cleared |
| Landscape Features | Landscaped |
| Sewer | Municipal Sewage System |
| Size Irregular | 0.24 |
| Size Total | 0.24 Ac|under 1/2 Acre |
| Size Total Text | 0.24 Ac|under 1/2 Acre |
Rooms
| Level | Type | Length | Width | Dimensions |
|---|---|---|---|---|
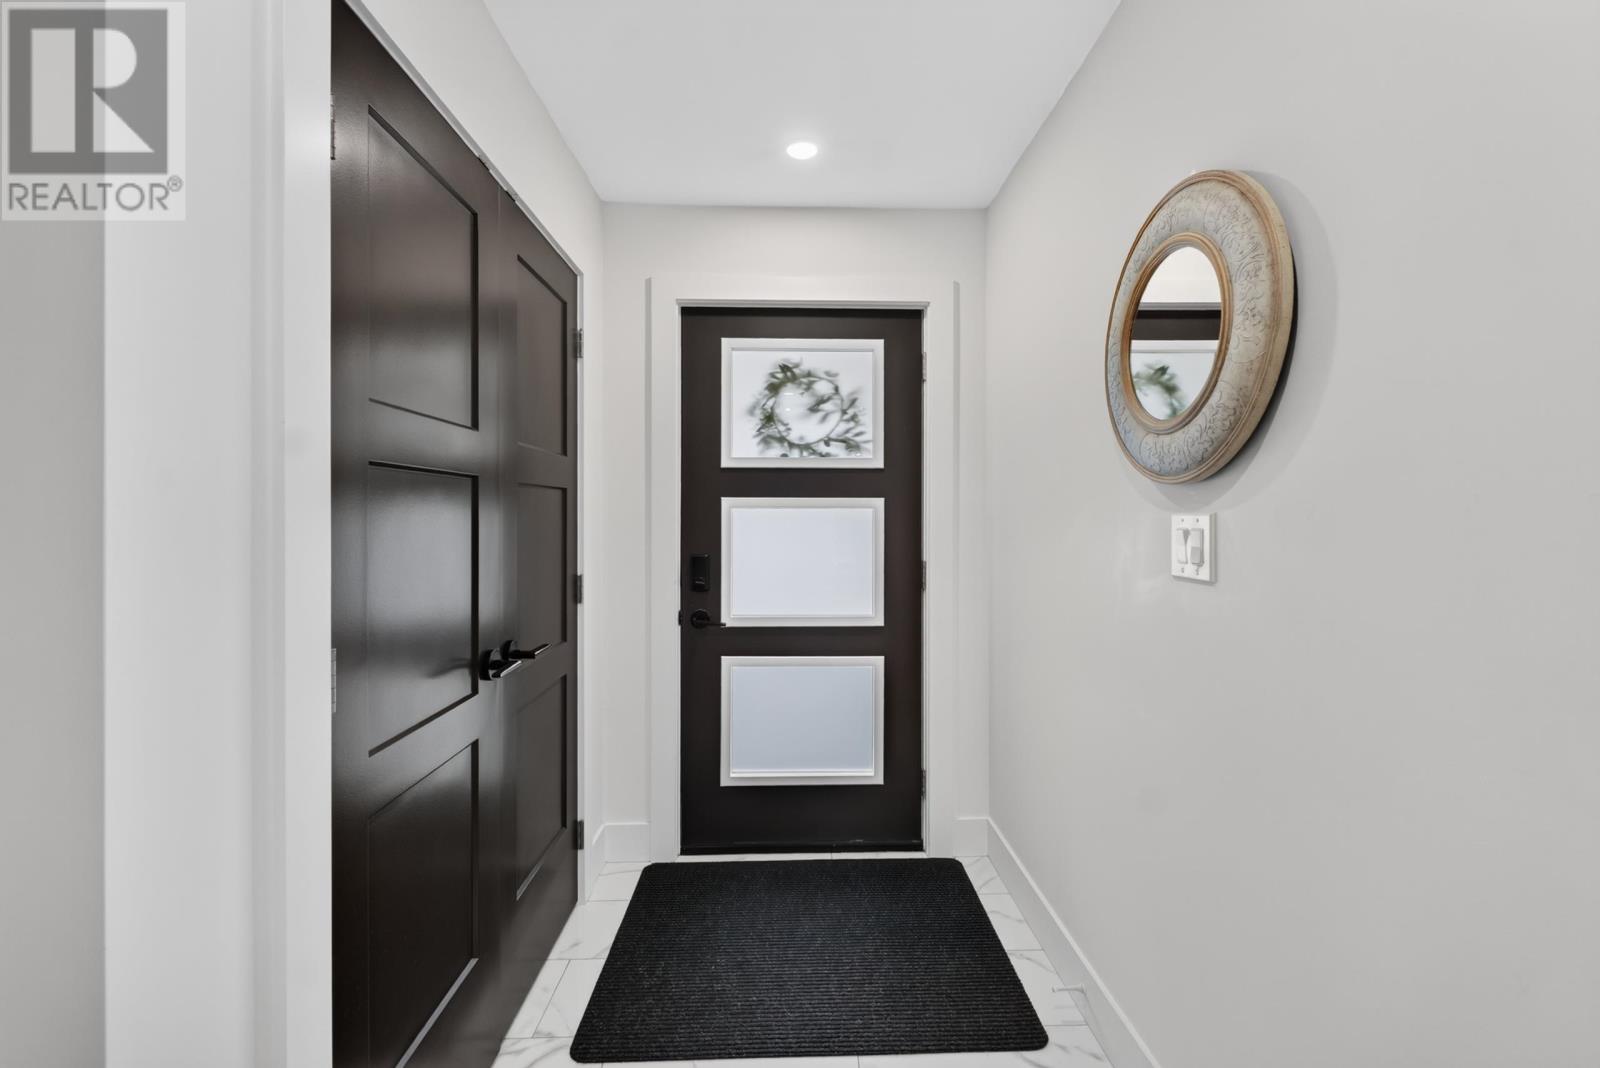
| Main Level | Foyer | 7.1 x 11.7 | ||
| Main Level | Kitchen | 15 x 11.7 | ||
| Main Level | Dining Room | 15 x 8.6 | ||
| Main Level | Living Room | 15 x 12.7 | ||
| Main Level | Bedroom | 9.11 x 11.7 | ||
| Main Level | Bedroom | 11.6 x 10.2 | ||
| Main Level | Bath (# Pieces 1-6) | 5.6 x 9 | ||
| Main Level | Primary Bedroom | 12.1 x 13 | ||
| Main Level | Ensuite (# Pieces 2-6) | 5.1 x 5.11 | ||
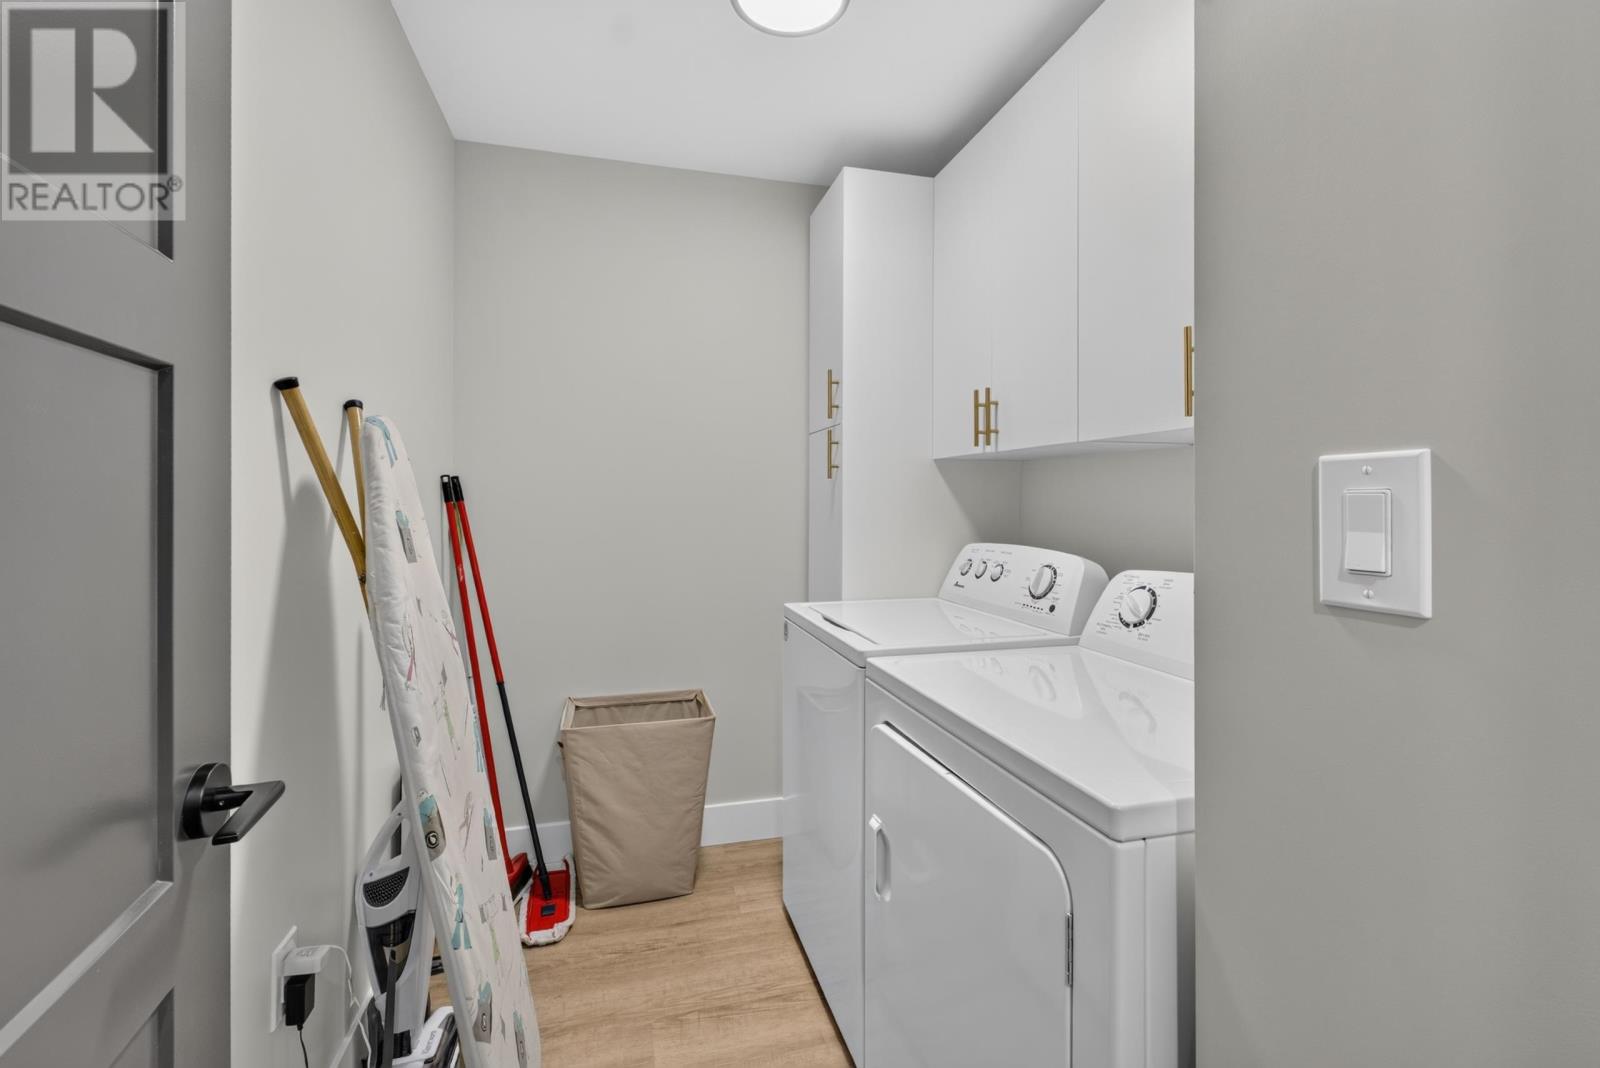
| Main Level | Laundry Room | 8.1 x 5.11 | ||
| Main Level | Utility Room | 3.7 x 3.2 | ||
| Main Level | Storage | 7.8 x 3.4 |
https://www.realtor.ca/real-estate/30357073/191-putters-street-summerside-summerside
629 Water Street East
Summerside, Prince Edward Island C1N 4H8
(902) 436-2265
(902) 436-2687
www.century21pei.com/
Interested?
Contact us for more information

The trademarks REALTOR®, REALTORS®, and the REALTOR® logo are controlled by The Canadian Real Estate Association (CREA) and identify real estate professionals who are members of CREA. The trademarks MLS®, Multiple Listing Service® and the associated logos are owned by The Canadian Real Estate Association (CREA) and identify the quality of services provided by real estate professionals who are members of CREA. The trademark DDF® is owned by The Canadian Real Estate Association (CREA) and identifies CREA's Data Distribution Facility (DDF®)
October 02 2026 05:08:59
Prince Edward Island Real Estate Association
Century 21 Northumberland Realty