
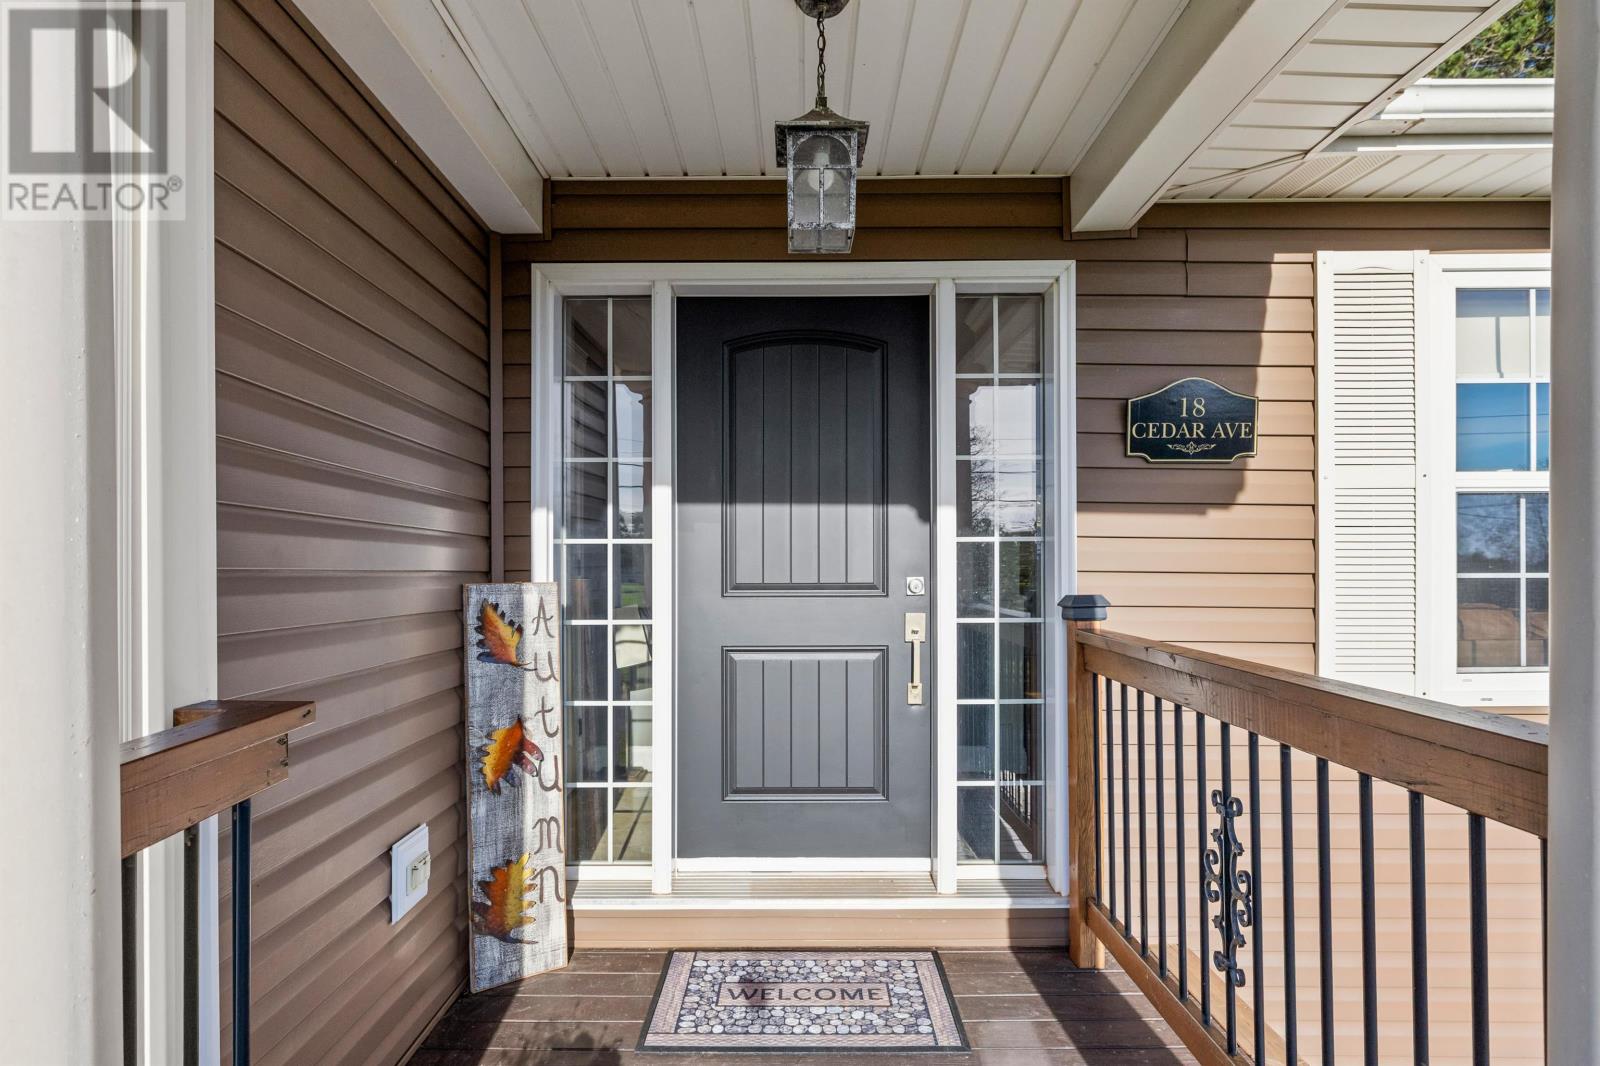
18 Cedar Avenue Charlottetown, Prince Edward Island C1A 6K4

$599,000
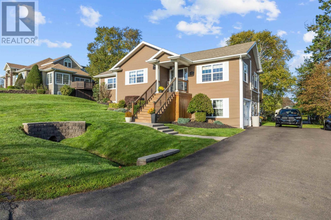
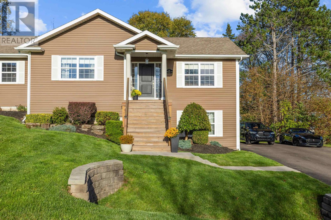
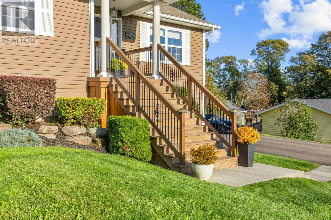
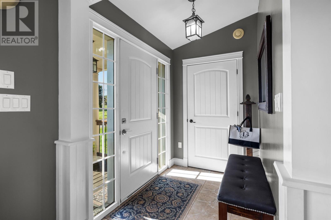
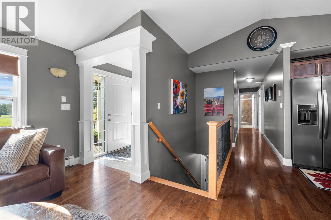
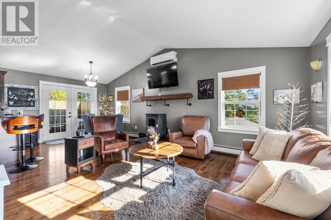
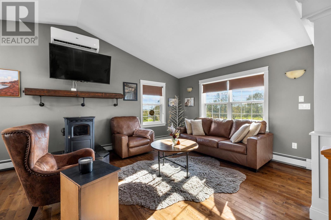
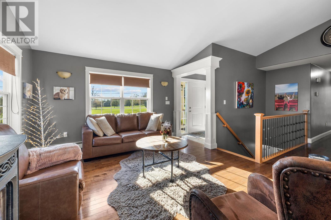
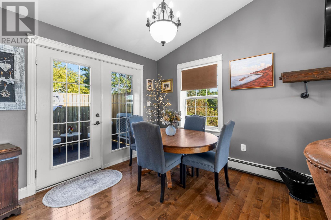
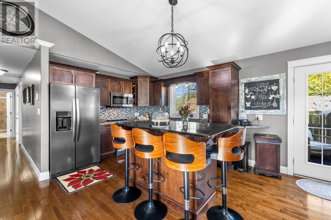
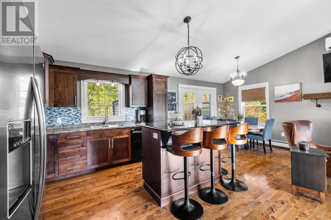
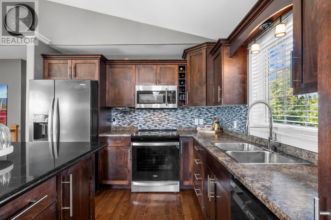
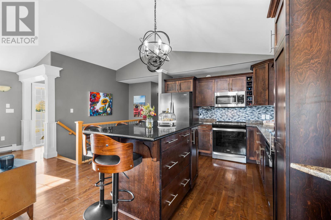
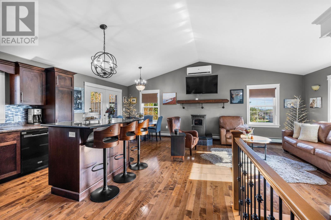
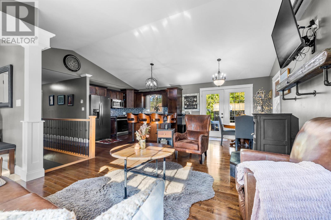
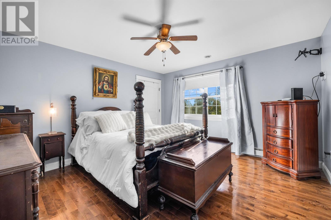
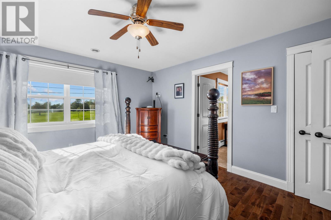
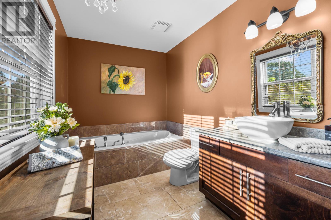
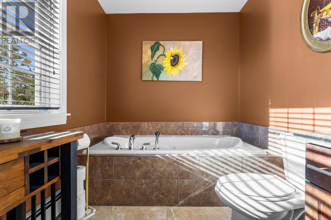
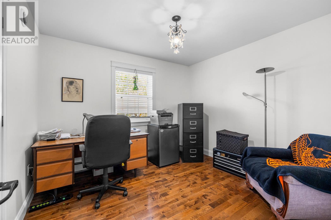
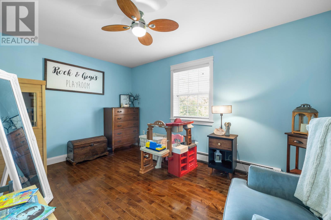
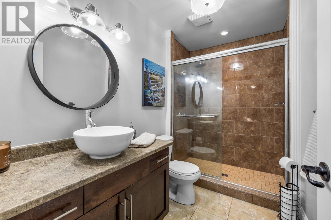
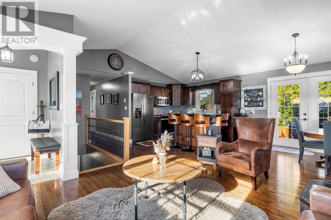
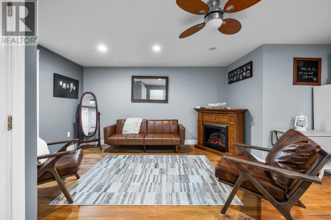
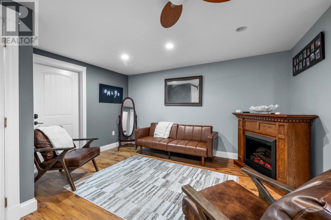
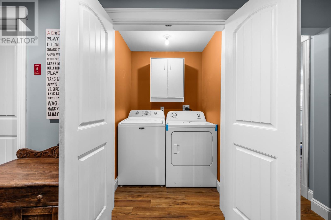
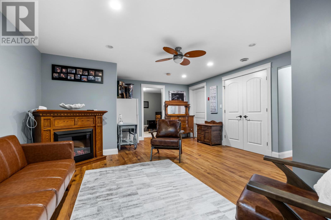
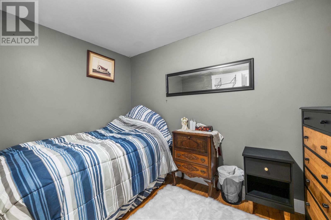
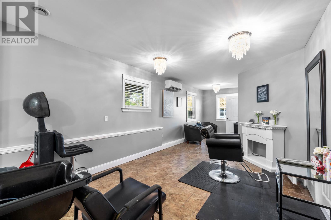
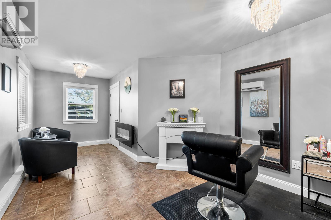
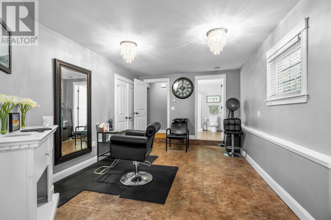
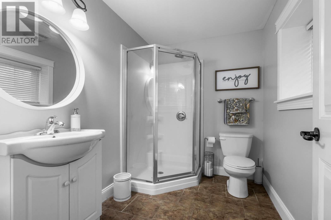
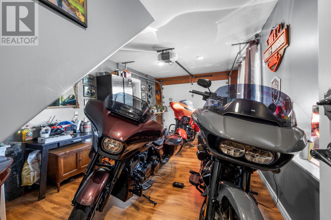
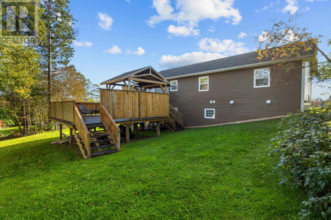
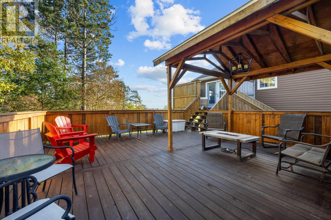
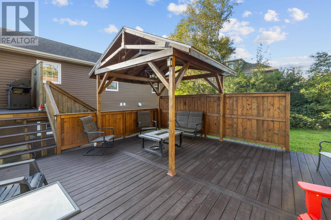
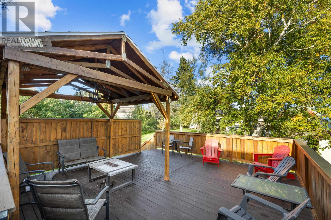
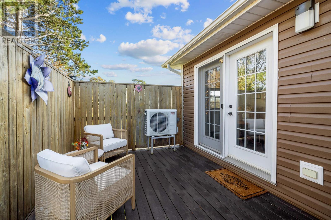
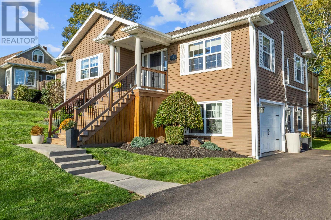
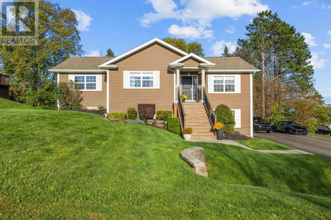
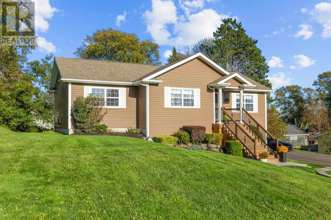
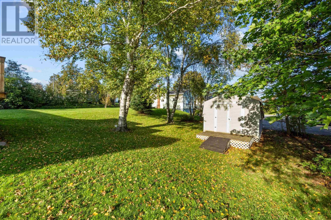
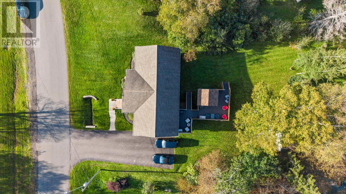
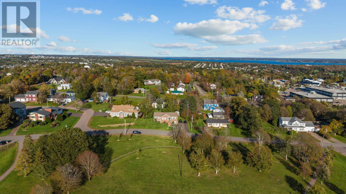
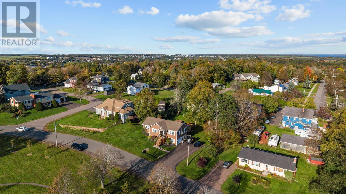
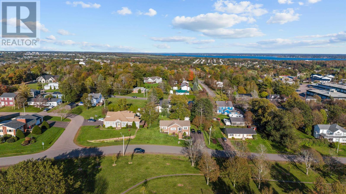
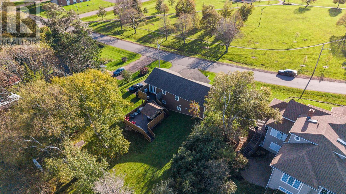
Welcome to 18 Cedar Avenue, ideally located in the heart of Sherwood directly across from Centennial Park. This spacious 3-bedroom plus den, 3-bathroom home offers a versatile layout, beautiful park views, and a fantastic location within walking distance of the new Sherwood school and close to all amenities. The main level features a bright, open-concept eat-in kitchen featuring stainless steel appliances and with a large granite island, plenty of cabinet space, and an inviting living area highlighted by vaulted ceilings and large windows overlooking the park. A wood pellet stove and heat pump provide comfort throughout the seasons, while hardwood flooring adds warmth and character to the main living areas. The large primary bedroom offers a walk-in closet and private ensuite complete with an air-jet tub. Two additional generously sized bedrooms and a second full bathroom featuring a custom shower with glass enclosure complete the main level. Step through the garden doors to a spacious two-tiered deck with a covered roof?an ideal spot for relaxing, and entertaining. The lower level offers even more living space with in-floor heating, a family room, third full bathroom, den, laundry, and access to the attached 11' x 20' garage. A separate self-contained space, currently being used as a salon, offers excellent flexibility and could potentially be converted into an in-law suite, or additional living space for multi-generational living. Outside, you'll find a generous mature treed lot and also find a large 16' x 12' shed providing plenty of additional storage. With Centennial Park right across the street, schools within walking distance, and shopping, recreation, and everyday amenities just minutes away, 18 Cedar Avenue offers space, flexibility, and an excellent Sherwood location. (id:61399)
Property Details
| MLS® Number | 202624971 |
| Property Type | Single Family |
| Community Name | Charlottetown |
| Amenities Near By | Golf Course, Park, Playground, Public Transit, Shopping |
| Community Features | Recreational Facilities, School Bus |
| Features | Paved Driveway |
| Structure | Shed |
Building
| Bathroom Total | 3 |
| Bedrooms Above Ground | 3 |
| Bedrooms Total | 3 |
| Appliances | Jetted Tub, Stove, Dishwasher, Dryer, Washer, Microwave, Refrigerator |
| Constructed Date | 2010 |
| Construction Style Attachment | Detached |
| Construction Style Split Level | Sidesplit |
| Exterior Finish | Vinyl |
| Fireplace Present | Yes |
| Flooring Type | Ceramic Tile, Hardwood, Laminate, Vinyl |
| Foundation Type | Poured Concrete |
| Heating Fuel | Electric, Oil, Wood |
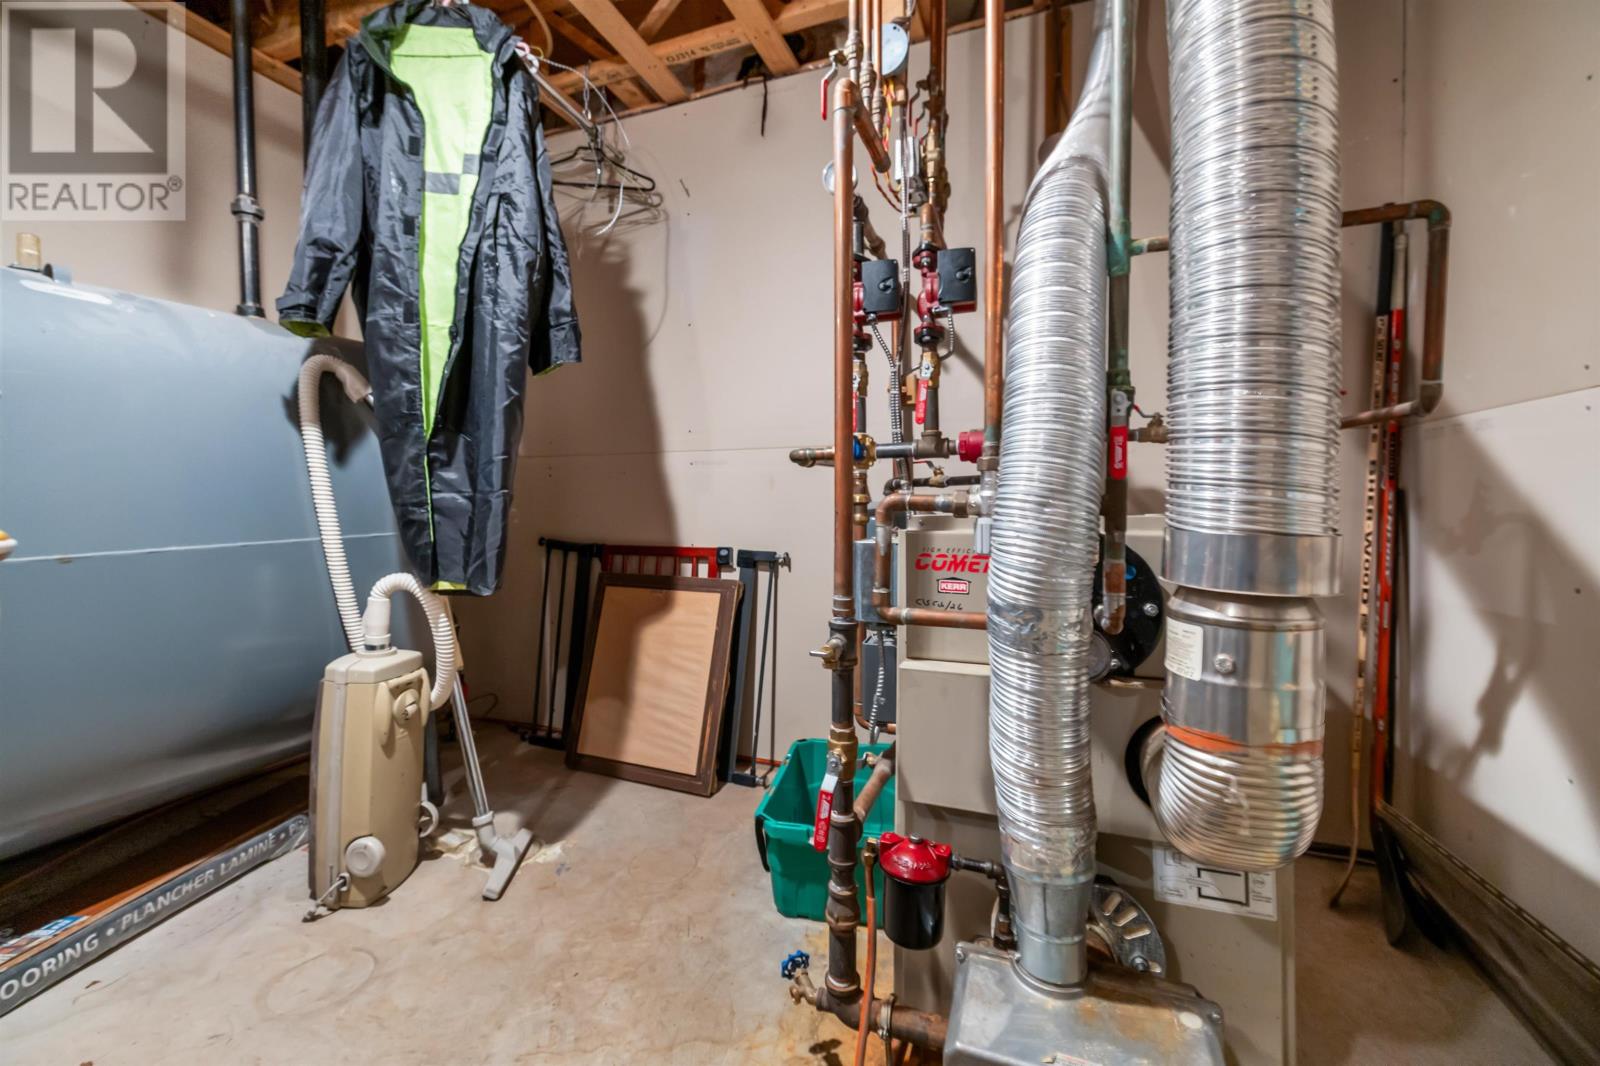
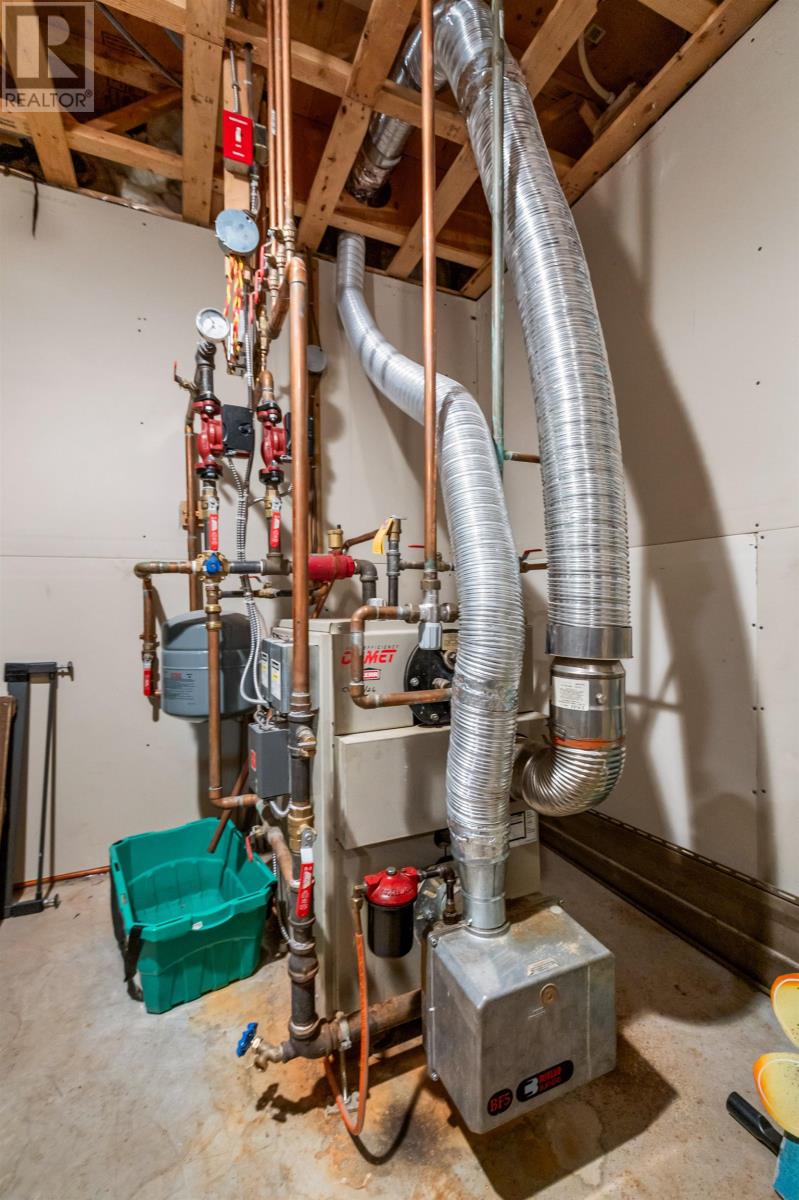
| Heating Type | Baseboard Heaters, Furnace, Wall Mounted Heat Pump, Stove, Heat Recovery Ventilation (hrv) |
| Total Finished Area | 2254 Sqft |
| Type | House |
| Utility Water | Municipal Water |
Parking
| Attached Garage |
Land
| Acreage | No |
| Land Amenities | Golf Course, Park, Playground, Public Transit, Shopping |
| Land Disposition | Cleared |
| Landscape Features | Landscaped |
| Sewer | Municipal Sewage System |
| Size Irregular | 0.34 |
| Size Total | 0.3400|under 1/2 Acre |
| Size Total Text | 0.3400|under 1/2 Acre |
Rooms
| Level | Type | Length | Width | Dimensions |
|---|---|---|---|---|
| Lower Level | Family Room | 14.8 x 15.5 | ||
| Lower Level | Den | 10.5 x 8.5 | ||
| Lower Level | Other | Saloon 11.2 x 25 | ||
| Main Level | Living Room | Liv./Kit 21.8 x 23 | ||
| Main Level | Dining Room | Combined | ||
| Main Level | Primary Bedroom | 14.12 x 12.3 | ||
| Main Level | Bedroom | 10 x 10 | ||
| Main Level | Bedroom | 13.6 x 10 |
https://www.realtor.ca/real-estate/30357341/18-cedar-avenue-charlottetown-charlottetown

268 Grafton Street
Charlottetown, Prince Edward Island C1A 1L7
(902) 892-2000
(902) 892-2160
https://remax-charlottetownpei.com/
268 Grafton Street
Charlottetown, Prince Edward Island C1A 1L7
(902) 892-2000
(902) 892-2160
https://remax-charlottetownpei.com/
268 Grafton Street
Charlottetown, Prince Edward Island C1A 1L7
(902) 892-2000
(902) 892-2160
https://remax-charlottetownpei.com/
Interested?
Contact us for more information

The trademarks REALTOR®, REALTORS®, and the REALTOR® logo are controlled by The Canadian Real Estate Association (CREA) and identify real estate professionals who are members of CREA. The trademarks MLS®, Multiple Listing Service® and the associated logos are owned by The Canadian Real Estate Association (CREA) and identify the quality of services provided by real estate professionals who are members of CREA. The trademark DDF® is owned by The Canadian Real Estate Association (CREA) and identifies CREA's Data Distribution Facility (DDF®)
October 02 2026 05:39:02
Prince Edward Island Real Estate Association
RE/MAX Charlottetown Realty