
84 Sunset Drive Wellington, Prince Edward Island C0B 2E0

$335,000
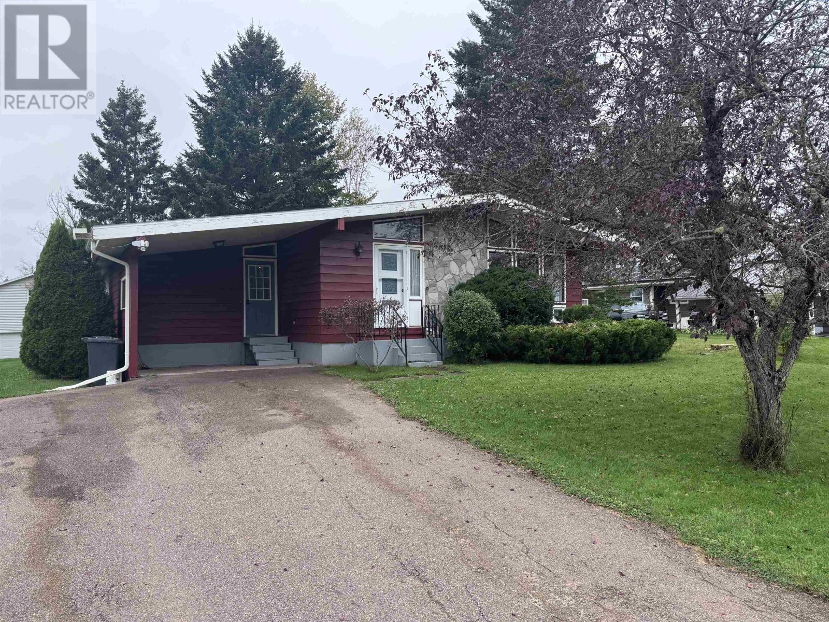
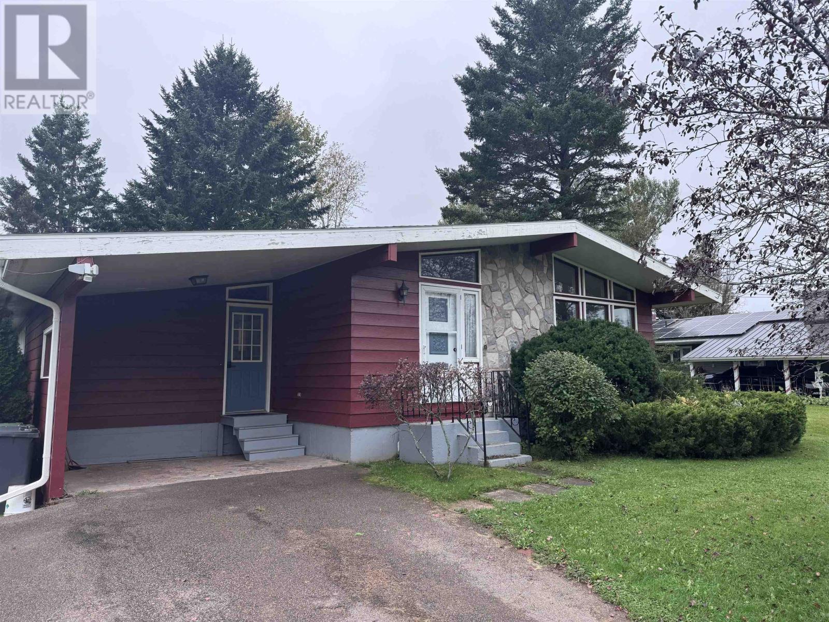
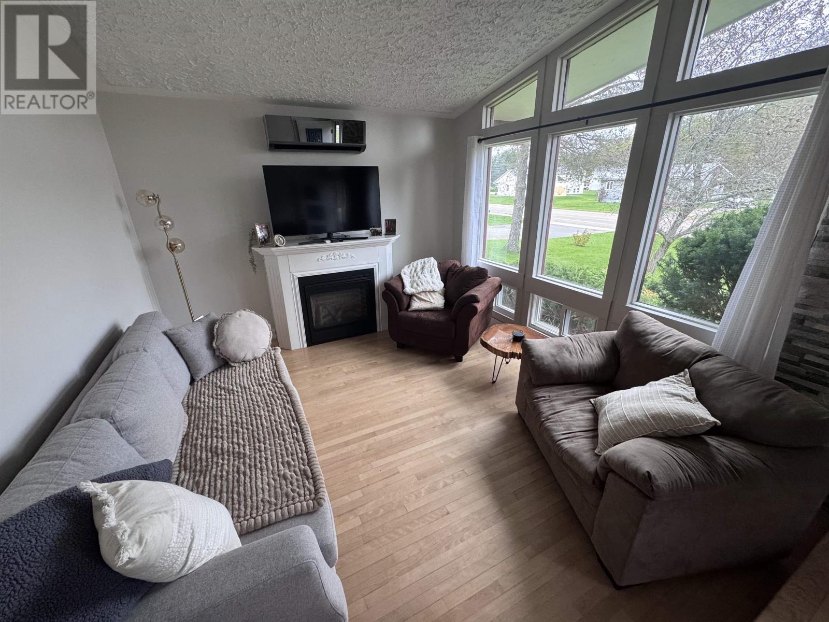
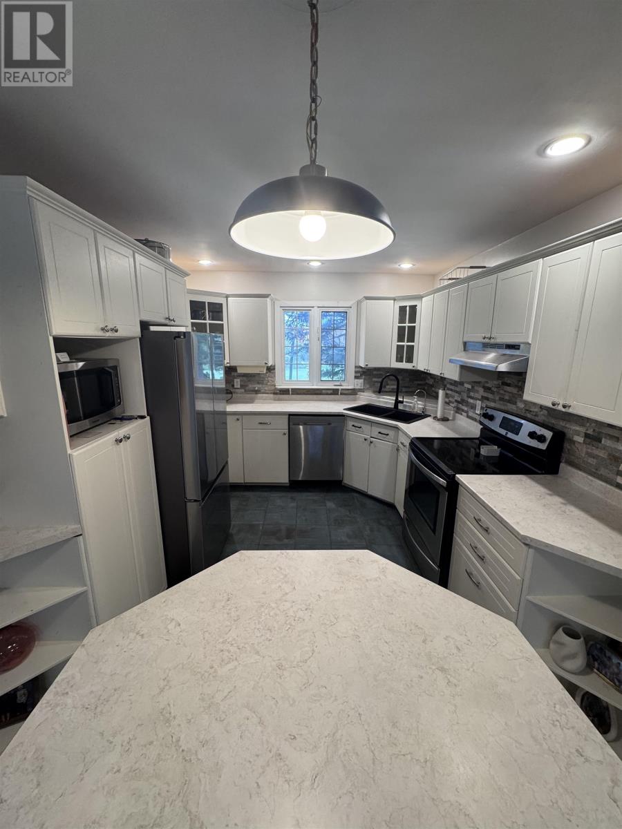
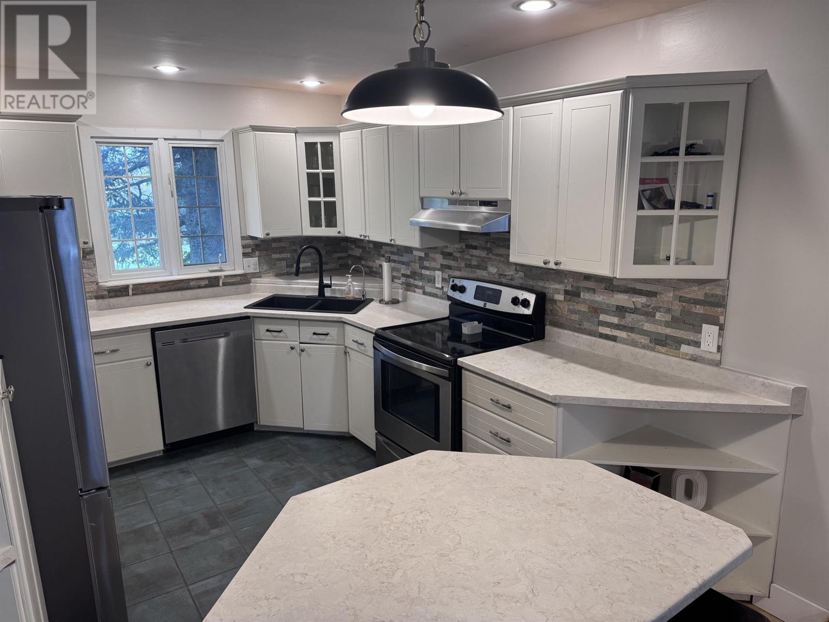
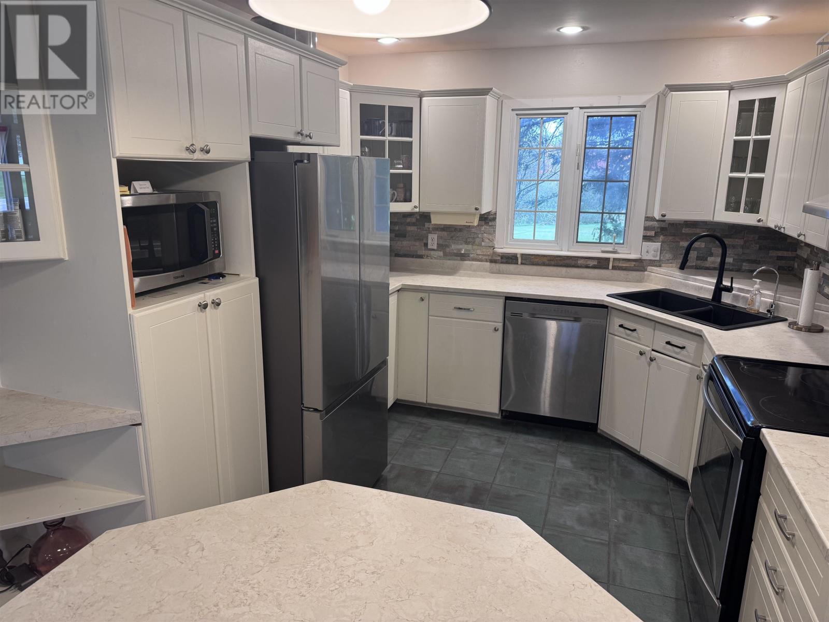
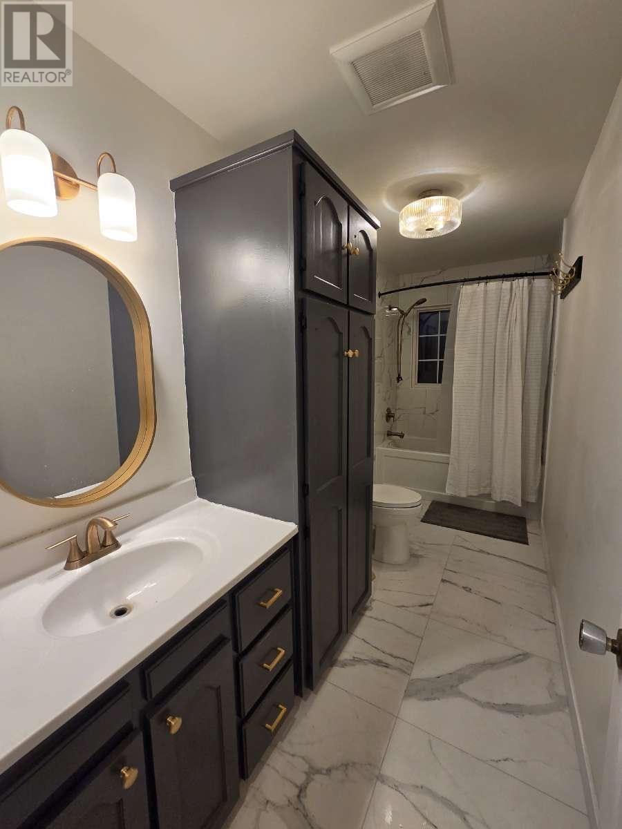
Welcome to this cozy and inviting 2-bedroom, 1-bathroom home, featuring numerous updates throughout. The fully renovated bathroom and updated kitchen offer modern touches, including new countertops, updated fixtures, and stainless-steel appliances. The entire home has been freshly painted, creating a bright and welcoming atmosphere. The living room features a beautiful brick accent wall and a propane fireplace, adding warmth and character to the space. One of the highlights of the home is the bright and cheerful sunroom, complete with skylights, a perfect spot to enjoy your morning coffee or relax with a good book, not to mention the 10' x 12' outdoor deck as a second option. The unfinished basement offers plenty of potential and is already plumbed for an additional bathroom, providing an excellent opportunity to customize the space to suit your needs. Conveniently located close to schools and all amenities, with Summerside only approximately 20 minutes away. This well-maintained home offers comfort, character, and plenty of potential, an inviting place to call home! (id:61399)
Property Details
| MLS® Number | 202624987 |
| Property Type | Single Family |
| Community Name | Wellington |
| Amenities Near By | Park, Playground, Shopping |
| Community Features | Recreational Facilities, School Bus |
| Equipment Type | Propane Tank |
| Features | Treed, Wooded Area, Paved Driveway, Level |
| Rental Equipment Type | Propane Tank |
| Structure | Deck |
Building
| Bathroom Total | 1 |
| Bedrooms Above Ground | 2 |
| Bedrooms Total | 2 |
| Appliances | Range - Electric, Dishwasher, Dryer, Washer, Microwave, Refrigerator |
| Basement Development | Partially Finished |
| Basement Type | Full (partially Finished) |
| Constructed Date | 1975 |
| Construction Style Attachment | Detached |
| Construction Style Split Level | Sidesplit |
| Exterior Finish | Vinyl |
| Fireplace Present | Yes |
| Flooring Type | Ceramic Tile, Hardwood, Laminate |
| Foundation Type | Poured Concrete |
| Heating Fuel | Propane |
| Heating Type | Wall Mounted Heat Pump |
| Total Finished Area | 1064 Sqft |
| Type | House |
| Utility Water | Drilled Well |
Land
| Access Type | Year-round Access |
| Acreage | No |
| Land Amenities | Park, Playground, Shopping |
| Land Disposition | Cleared |
| Landscape Features | Landscaped |
| Sewer | Municipal Sewage System |
| Size Irregular | 0.24 |
| Size Total | 0.24 Ac|under 1/2 Acre |
| Size Total Text | 0.24 Ac|under 1/2 Acre |
Rooms
| Level | Type | Length | Width | Dimensions |
|---|---|---|---|---|
| Main Level | Kitchen | 23.4 x 10. | ||
| Main Level | Dining Room | Combined | ||
| Main Level | Living Room | 23.11 x 12. | ||
| Main Level | Primary Bedroom | 13.5 x 10.5 | ||
| Main Level | Bedroom | 13.5 x 8.5 | ||
| Main Level | Bath (# Pieces 1-6) | 13.5 x 4.11 | ||
| Main Level | Sunroom | 14. x 12.2 |
https://www.realtor.ca/real-estate/30357887/84-sunset-drive-wellington-wellington

41 Macleod Crescent
Charlottetown, Prince Edward Island C1E 3K2
(902) 892-7653
(902) 892-0994
www.exitrealtypei.com/
Interested?
Contact us for more information

The trademarks REALTOR®, REALTORS®, and the REALTOR® logo are controlled by The Canadian Real Estate Association (CREA) and identify real estate professionals who are members of CREA. The trademarks MLS®, Multiple Listing Service® and the associated logos are owned by The Canadian Real Estate Association (CREA) and identify the quality of services provided by real estate professionals who are members of CREA. The trademark DDF® is owned by The Canadian Real Estate Association (CREA) and identifies CREA's Data Distribution Facility (DDF®)
October 02 2026 06:38:49
Prince Edward Island Real Estate Association
Exit Realty Pei