
49 Emmalee Drive Stratford, Prince Edward Island C1B 0B5

$628,000
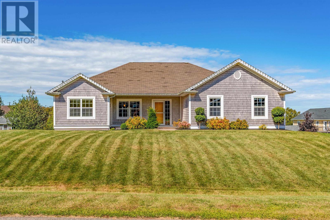
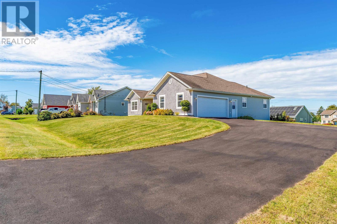
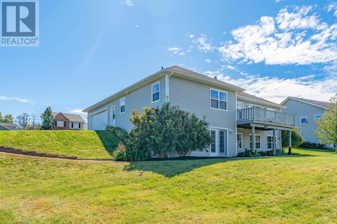
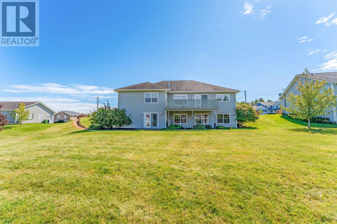
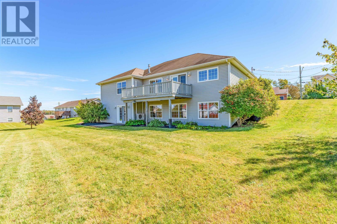
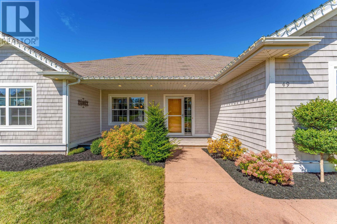
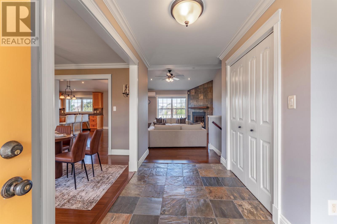
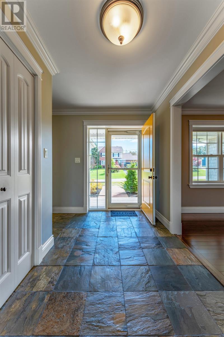
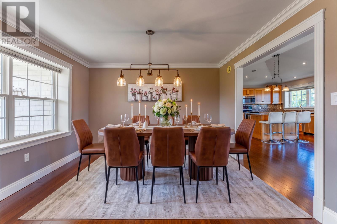
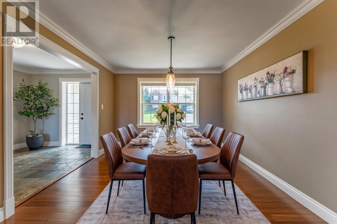
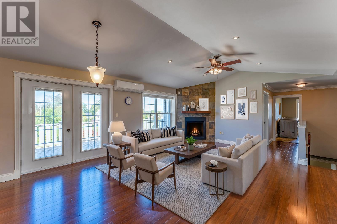
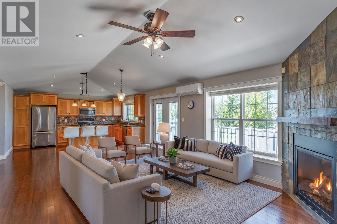
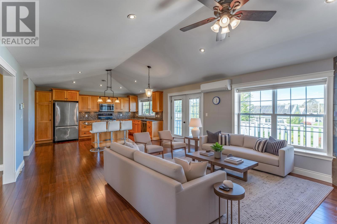
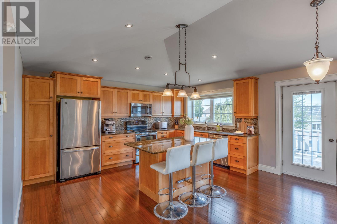
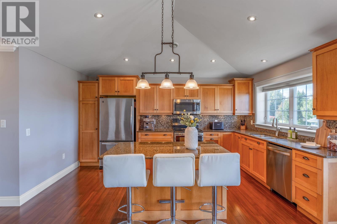
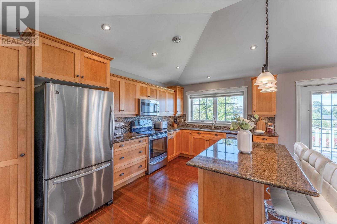
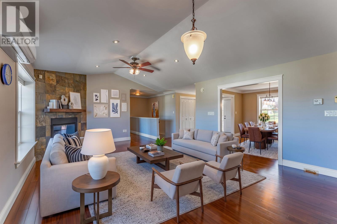
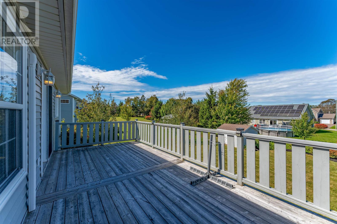
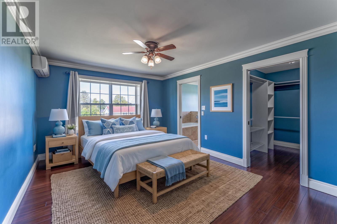
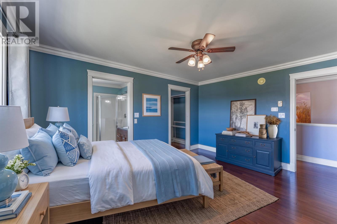
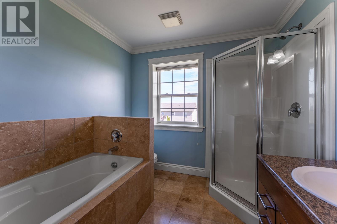
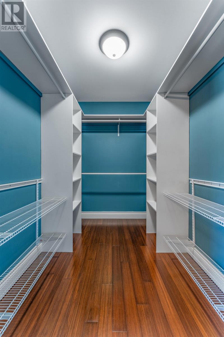
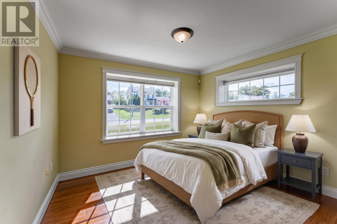
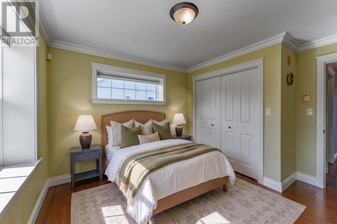
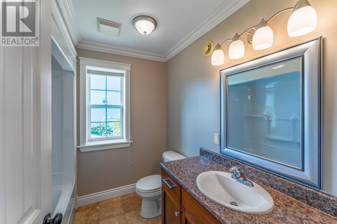
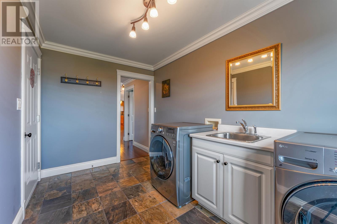
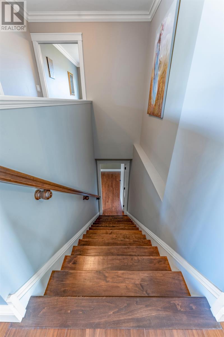
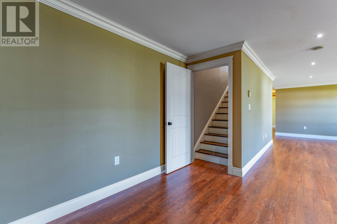
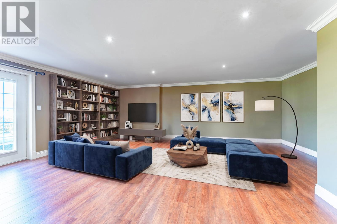
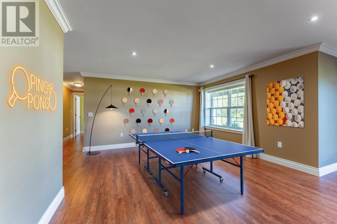
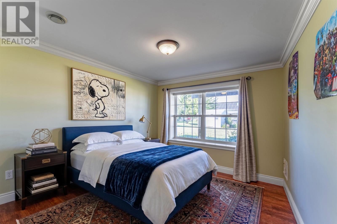
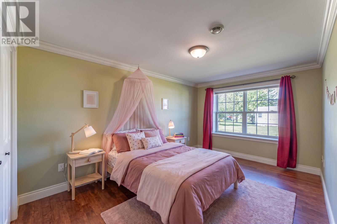
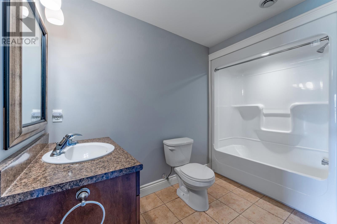
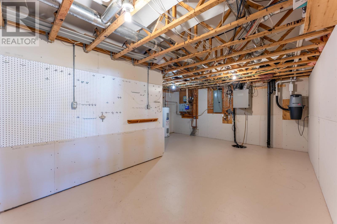
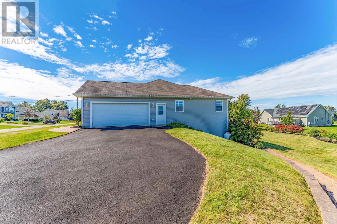
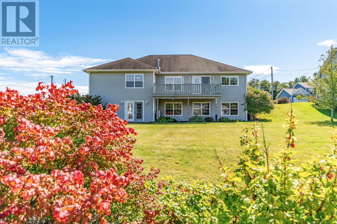
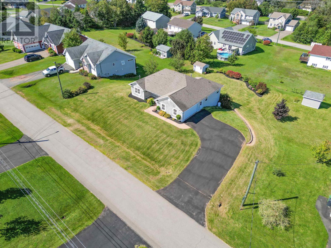
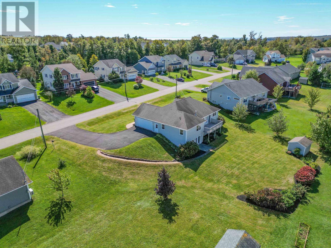
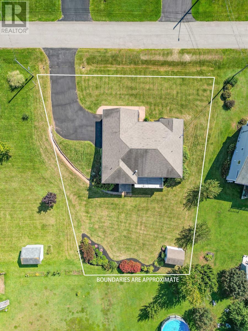
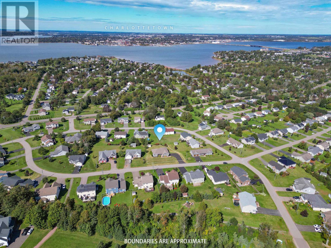
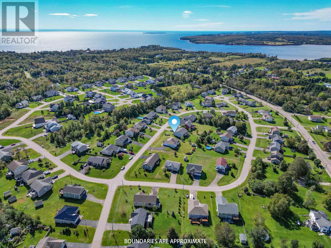
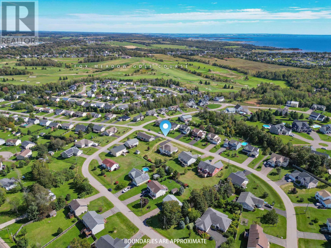
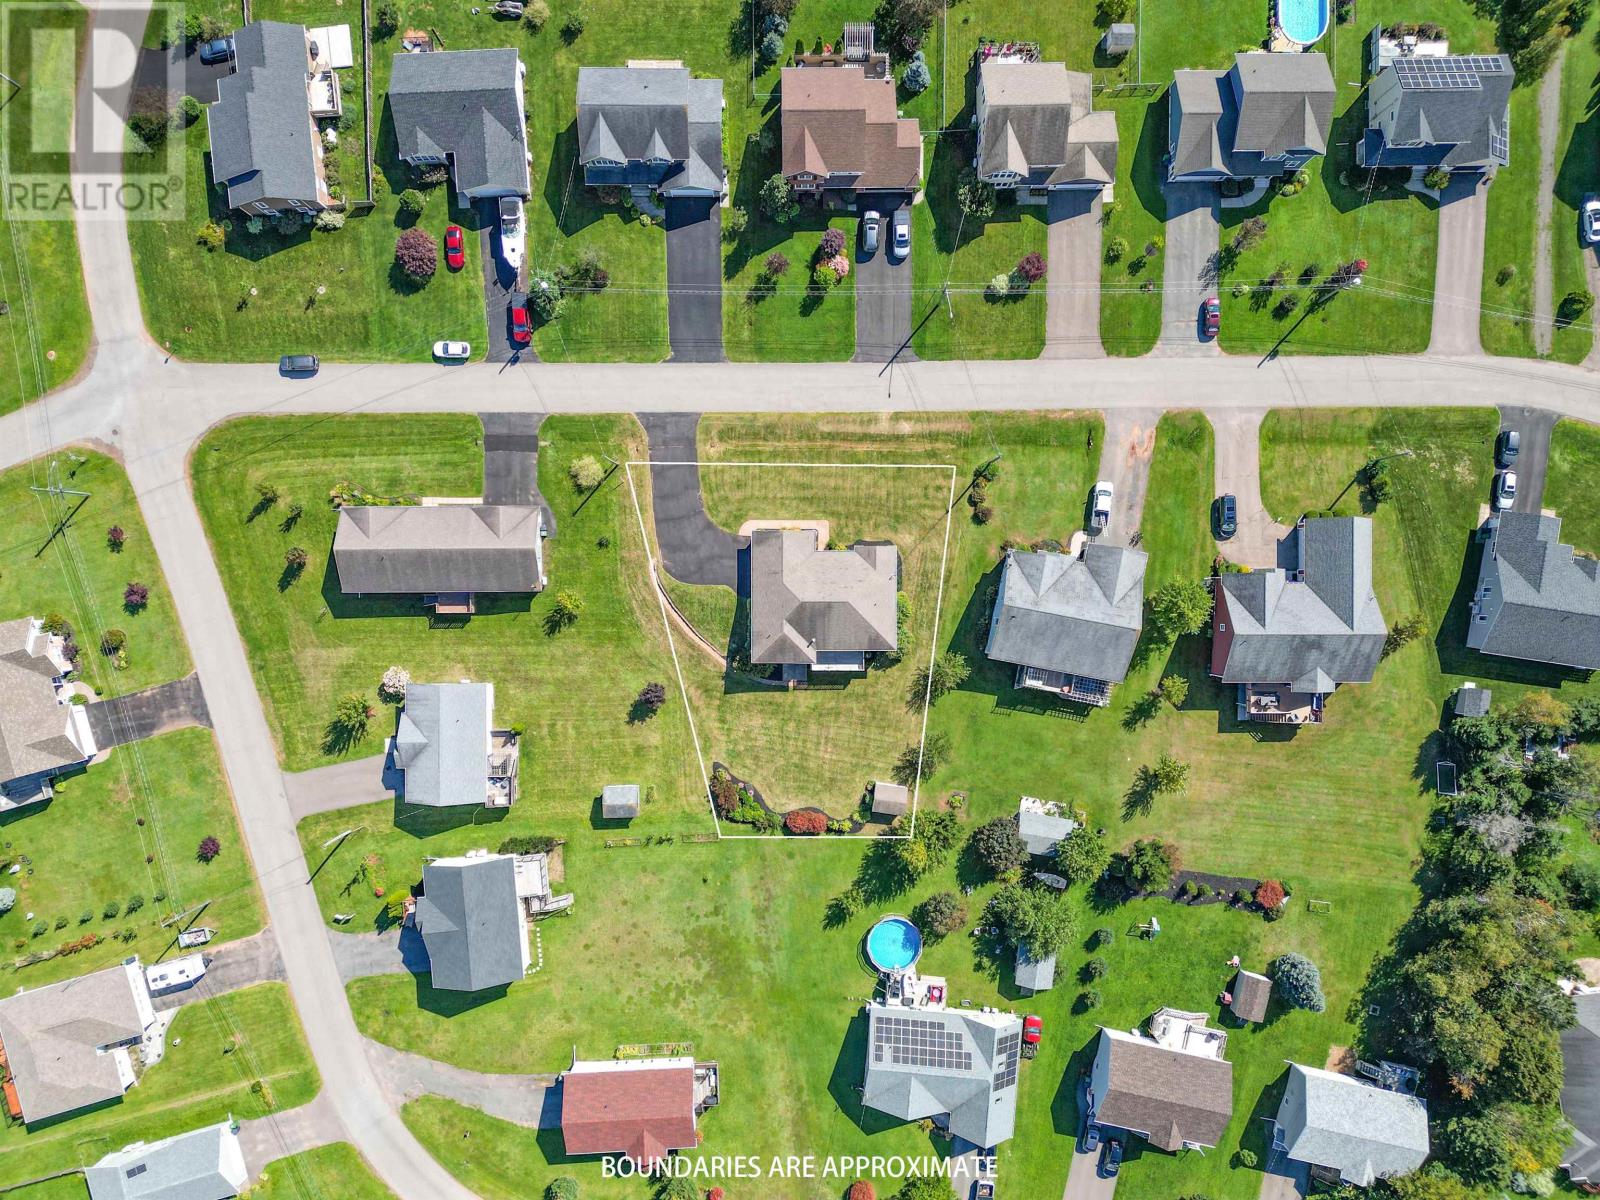
Welcome to this approximately 2,900 sq ft master-built rancher in Stratford, offering 4 large bedrooms and 3 full bathrooms with a developed walkout basement across an exceptional multi-level floor plan. Built to extreme perfection on a beautifully landscaped, expansive lot with unique exterior accents, this property features full ICF construction from the footings to the rafters, guaranteeing an exceptionally warm, dry, quiet, and energy-efficient living experience. Inside, the main level welcomes you with a striking entry hallway, opening into a formal dining room - which can easily serve as an extra bedroom - and a breathtaking open-concept great room featuring cathedral vaulted ceilings, rich dark bamboo flooring throughout the entire main level, a slate-accented propane fireplace, and an efficient cooling and heating heat pump. The custom kitchen shines with rich birch cabinetry, granite countertops and island, built-in baseboard kit sweeps and stainless steel appliances. Designed for maximum privacy, the main floor features a split-bedroom layout with two bedrooms at opposite ends of the house: a private primary suite equipped with its own heat pump, walk-in closet, and luxurious ensuite, and a second bedroom positioned adjacent to another full bath. The main floor also features a spacious laundry room that serves as a mudroom entry to the heated double-car garage, while the great room steps out onto a beautiful deck. Both levels benefit from the ultimate comfort of in-floor radiant heating, leading down to a fully finished walkout lower level. This spacious and bright space includes a massive family room with a patio door walking out to a concrete patio, a third full bathroom and two additional bedrooms, plenty of storage room in this level. Close to all amenities in Stratford and a short drive to Charlottetown. Do not miss out and schedule your personal showing today. Some photos were virtually staged. (id:61399)
Property Details
| MLS® Number | 202625122 |
| Property Type | Single Family |
| Community Name | Stratford |
| Amenities Near By | Golf Course, Park, Playground, Public Transit, Shopping |
| Community Features | Recreational Facilities, School Bus |
| Equipment Type | Propane Tank |
| Features | Paved Driveway |
| Rental Equipment Type | Propane Tank |
| Structure | Deck, Patio(s), Shed |
Building
| Bathroom Total | 3 |
| Bedrooms Above Ground | 2 |
| Bedrooms Below Ground | 2 |
| Bedrooms Total | 4 |
| Appliances | Central Vacuum, Jetted Tub, Stove, Dishwasher, Dryer, Washer, Microwave, Refrigerator |
| Architectural Style | Character |
| Basement Development | Finished |
| Basement Features | Walk Out |
| Basement Type | Full (finished) |
| Constructed Date | 2010 |
| Construction Style Attachment | Detached |
| Exterior Finish | Wood Shingles, Vinyl |
| Fireplace Present | Yes |
| Flooring Type | Ceramic Tile, Laminate, Other |
| Foundation Type | Poured Concrete |
| Heating Fuel | Electric, Propane |
| Heating Type | Wall Mounted Heat Pump, In Floor Heating, Heat Recovery Ventilation (hrv) |
| Total Finished Area | 2889 Sqft |
| Type | House |
| Utility Water | Municipal Water |
Parking
| Attached Garage | |
| Heated Garage |
Land
| Acreage | No |
| Land Amenities | Golf Course, Park, Playground, Public Transit, Shopping |
| Landscape Features | Landscaped |
| Sewer | Municipal Sewage System |
| Size Irregular | 0.36 |
| Size Total | 0.36 Ac|under 1/2 Acre |
| Size Total Text | 0.36 Ac|under 1/2 Acre |
Rooms
| Level | Type | Length | Width | Dimensions |
|---|---|---|---|---|
| Lower Level | Recreational, Games Room | 9.10 x 11 | ||
| Lower Level | Bedroom | 10 x 14.10 | ||
| Lower Level | Bedroom | (19.6x18.2) + (11.6x13.2) | ||
| Lower Level | Bath (# Pieces 1-6) | 10.3 x 7.9 | ||
| Main Level | Other | 13.3 x 6 Hallway | ||
| Main Level | Living Room | 33.9 x 15.4 | ||
| Main Level | Kitchen | Combined | ||
| Main Level | Dining Room | 11.2 x 12.4 | ||
| Main Level | Primary Bedroom | 14.9 x 11.8 | ||
| Main Level | Ensuite (# Pieces 2-6) | 7.11 x 8.3 | ||
| Main Level | Bedroom | 11 x 12.3 | ||
| Main Level | Bath (# Pieces 1-6) | 7.6 x 7.4 | ||
| Main Level | Laundry Room | 12.3 x 7.5 |
https://www.realtor.ca/real-estate/30364189/49-emmalee-drive-stratford-stratford

41 Macleod Crescent
Charlottetown, Prince Edward Island C1E 3K2
(902) 892-7653
(902) 892-0994
www.exitrealtypei.com/
Interested?
Contact us for more information

The trademarks REALTOR®, REALTORS®, and the REALTOR® logo are controlled by The Canadian Real Estate Association (CREA) and identify real estate professionals who are members of CREA. The trademarks MLS®, Multiple Listing Service® and the associated logos are owned by The Canadian Real Estate Association (CREA) and identify the quality of services provided by real estate professionals who are members of CREA. The trademark DDF® is owned by The Canadian Real Estate Association (CREA) and identifies CREA's Data Distribution Facility (DDF®)
October 05 2026 04:10:16
Prince Edward Island Real Estate Association
Exit Realty Pei